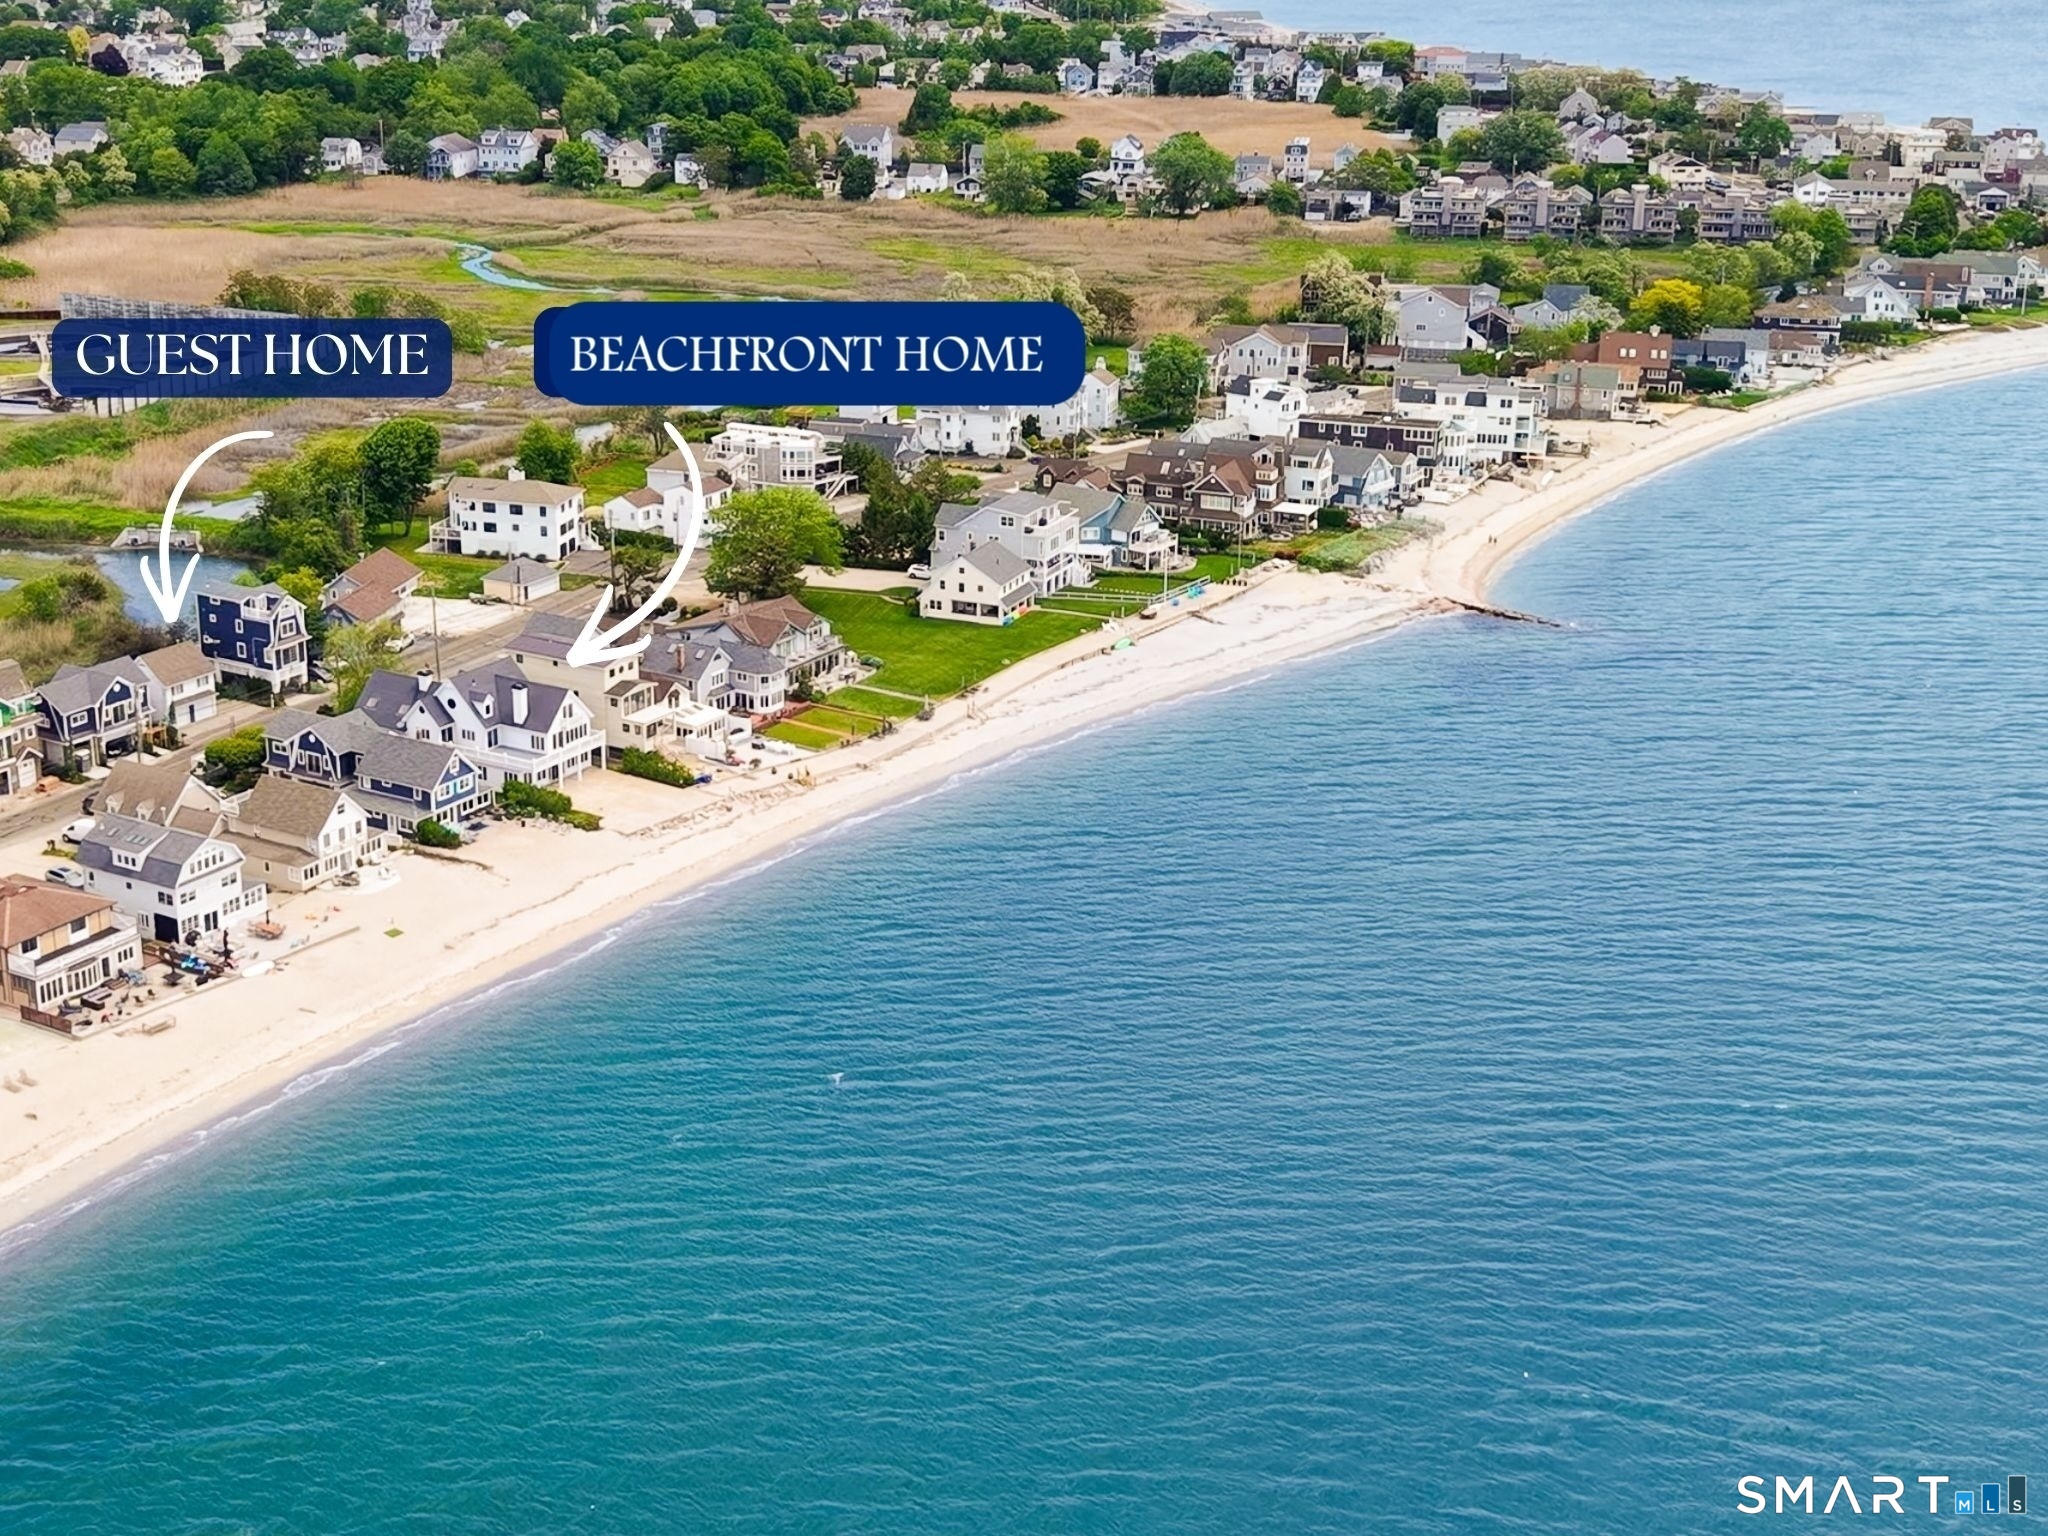
Aerial view of beachfront homes along a sandy shore, with arrows marking a guest home and beachfront home.
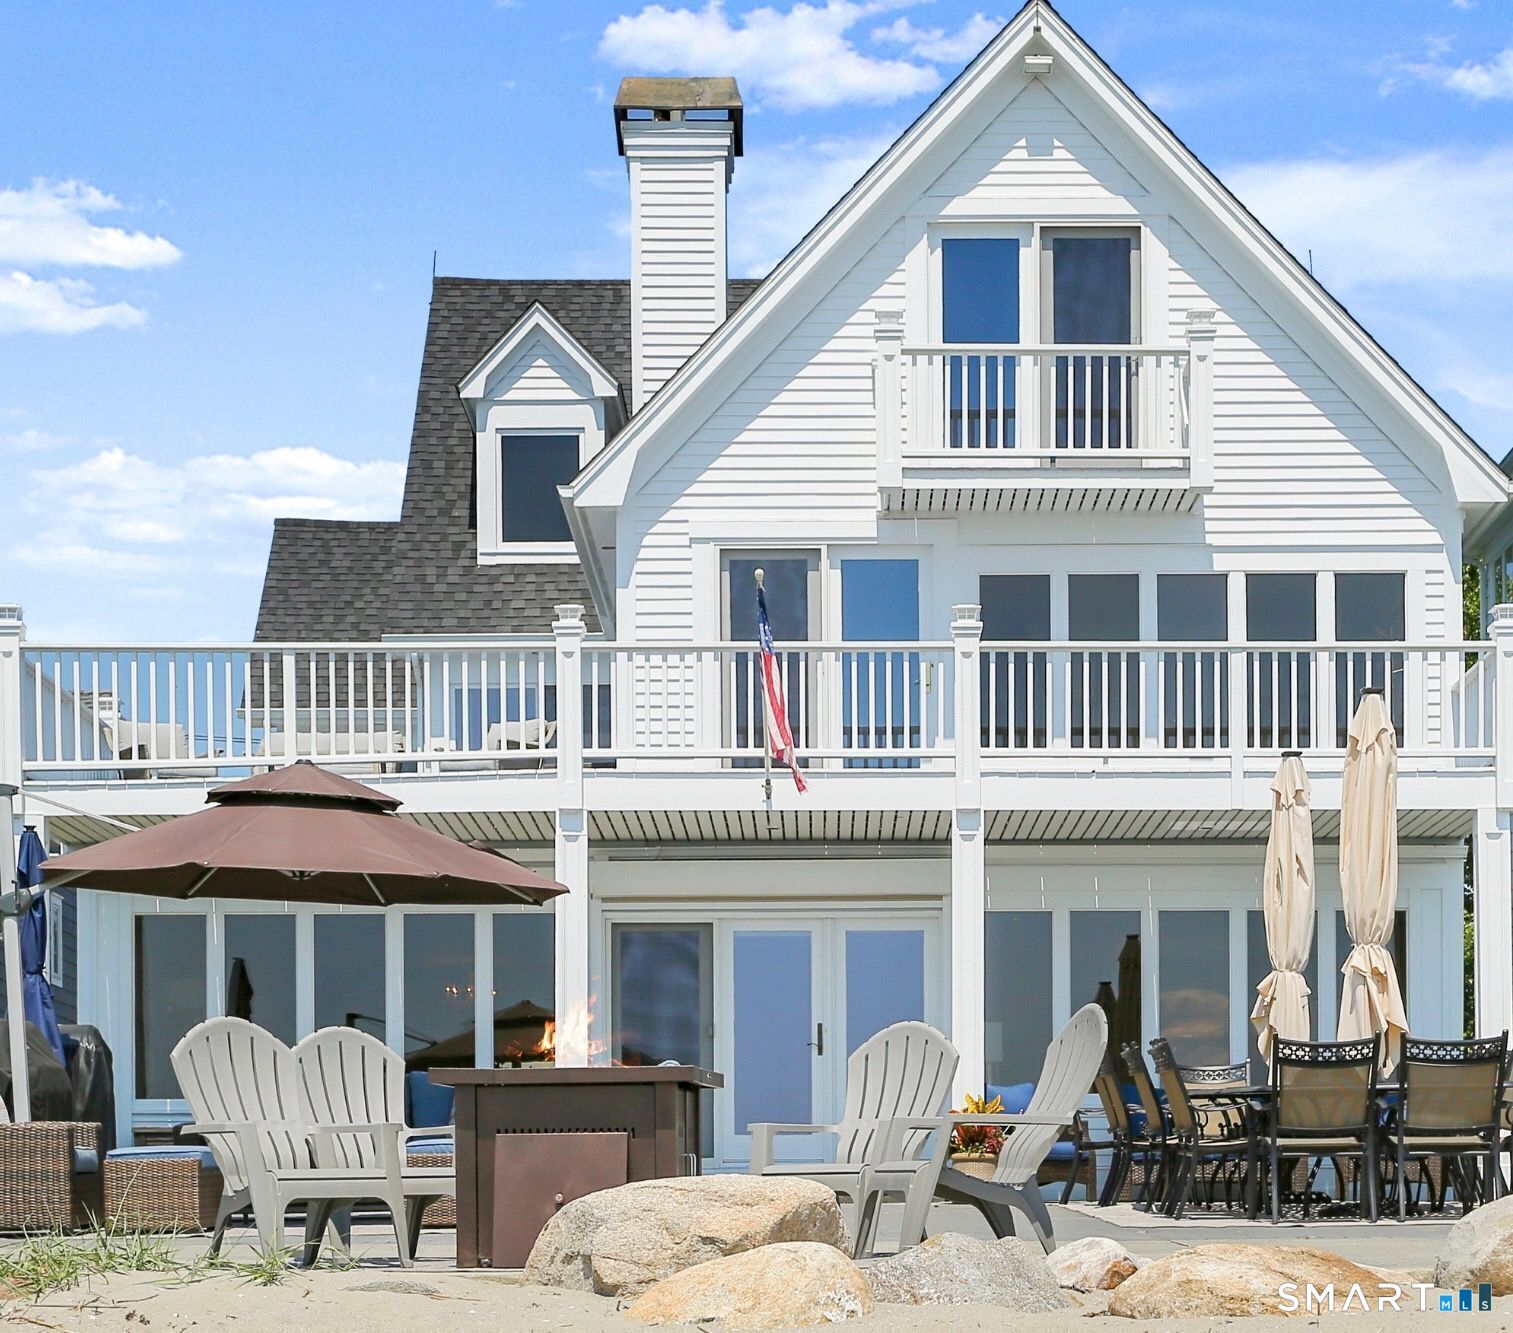
White beach house with a raised deck, outdoor dining area, and sandy foreground.
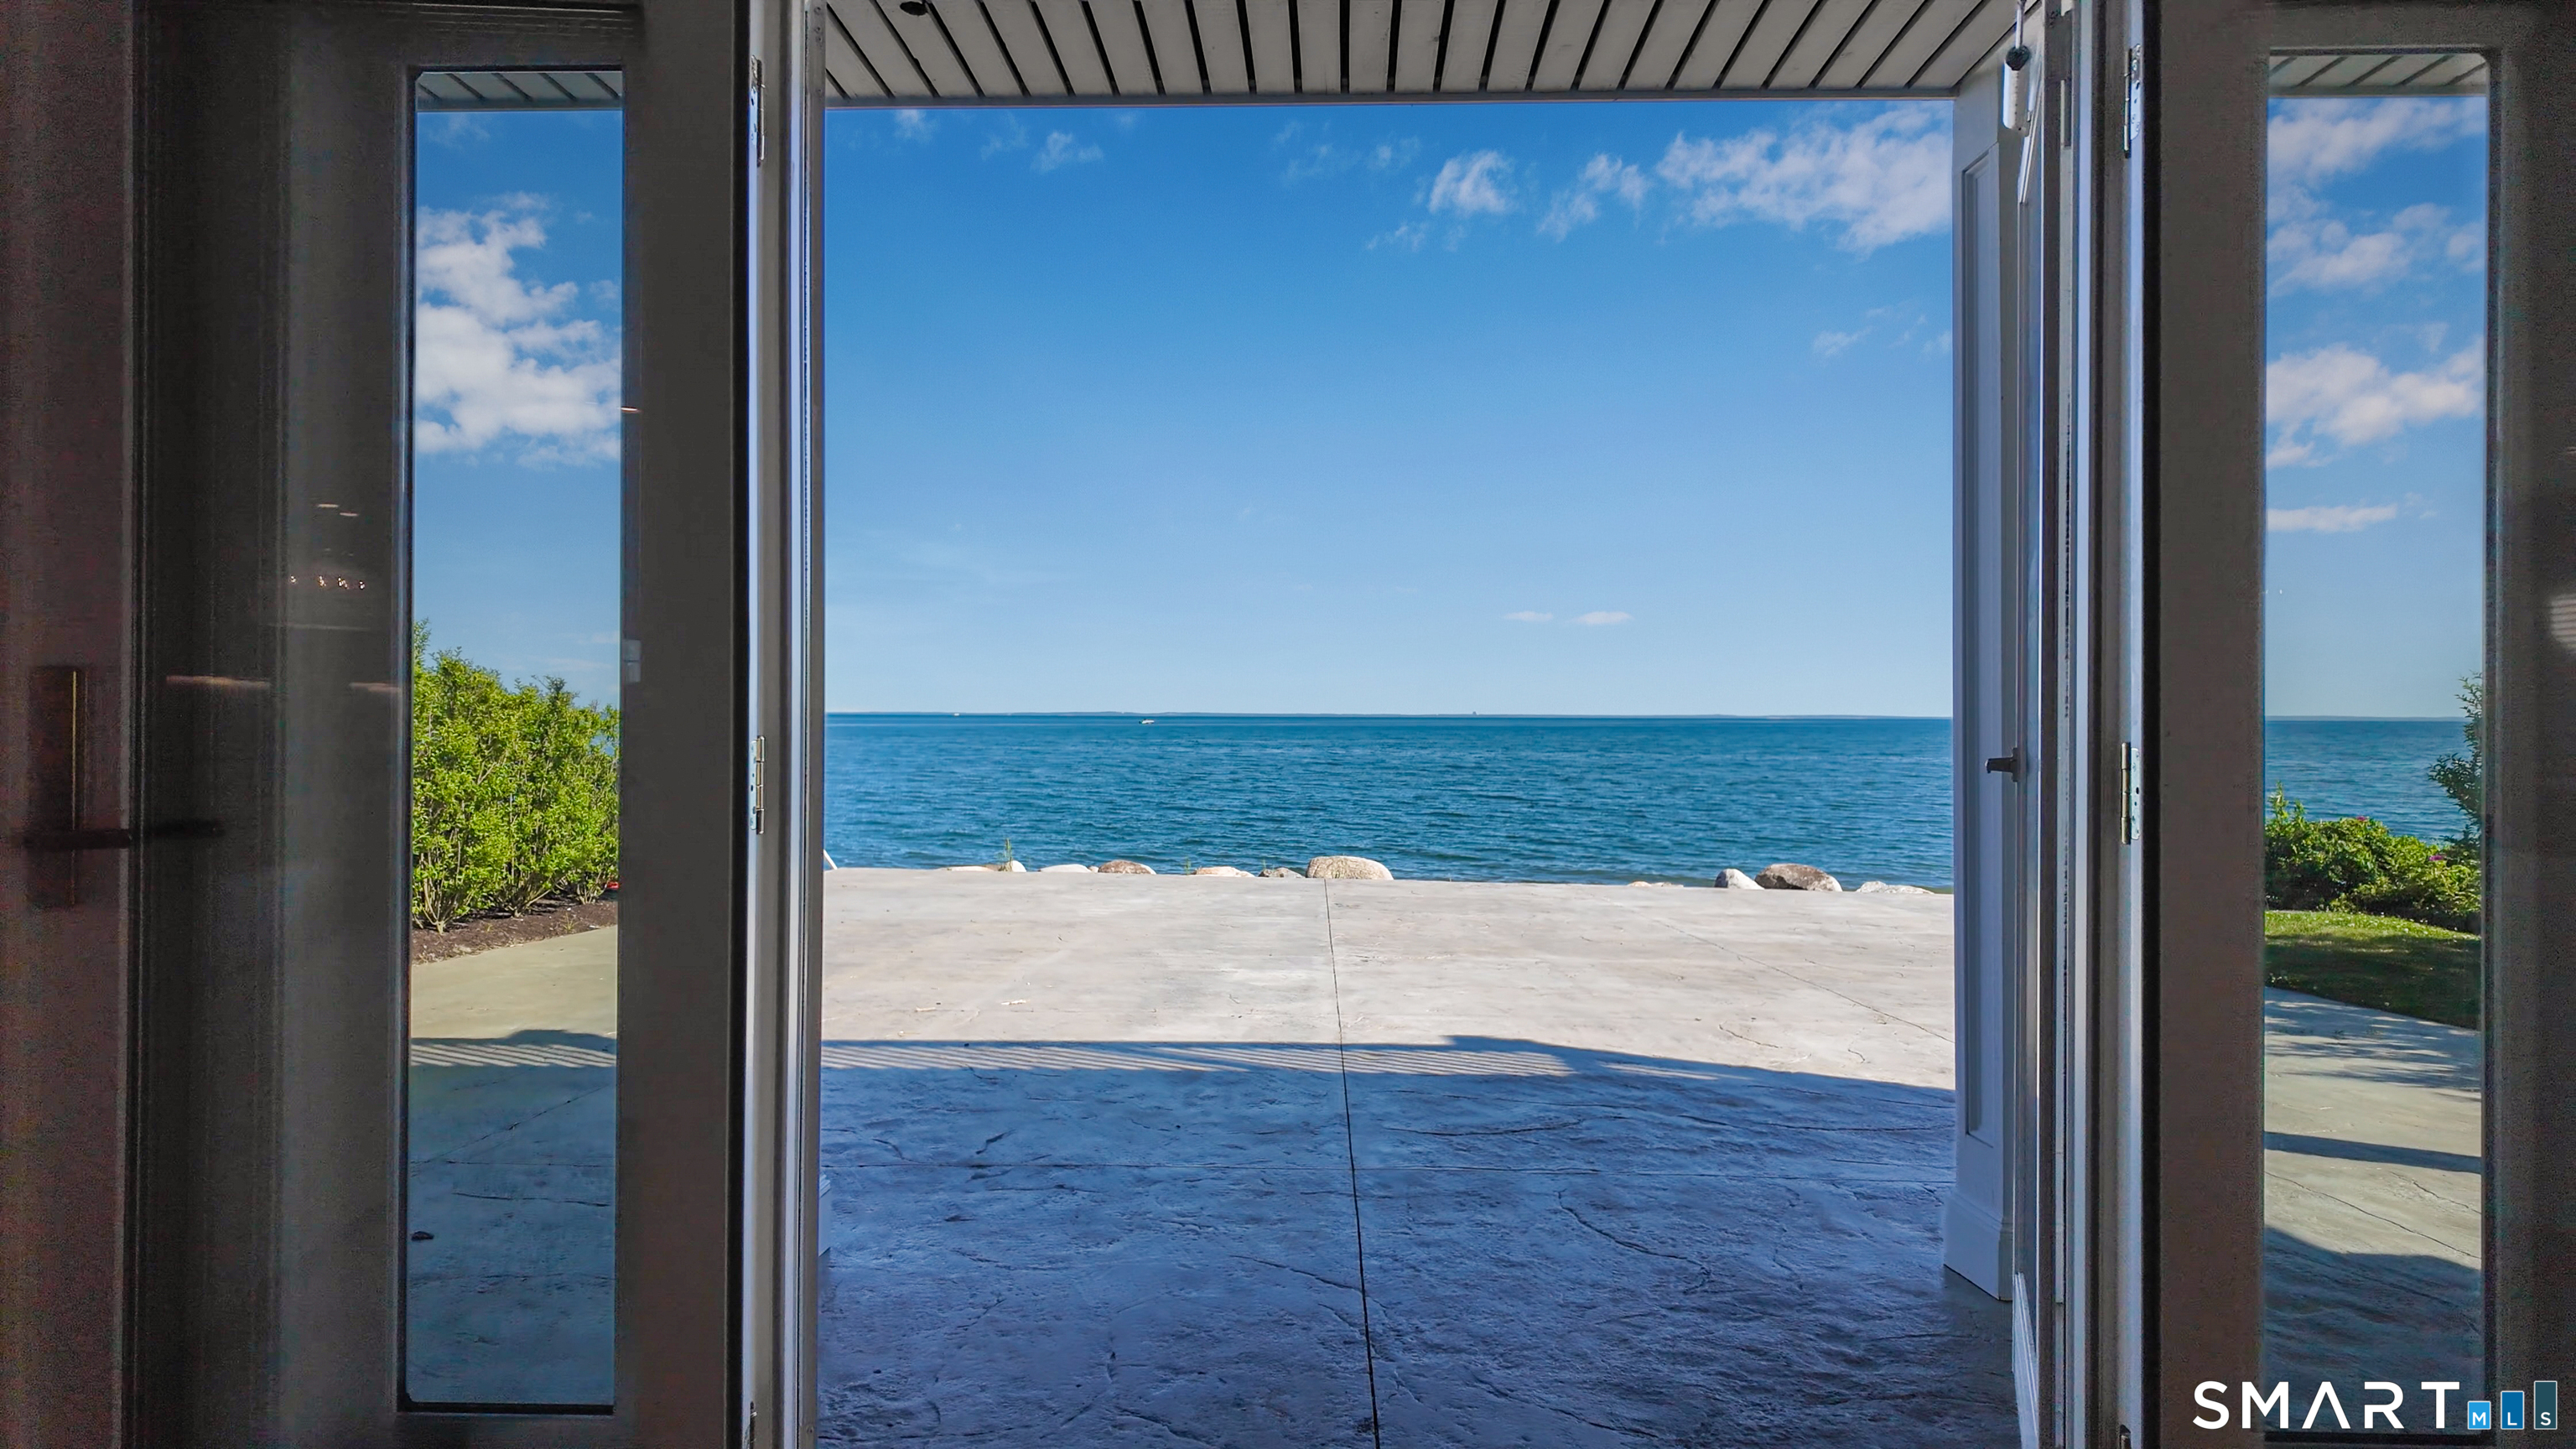
Open doors frame a concrete waterfront patio and ocean view beneath a blue sky.
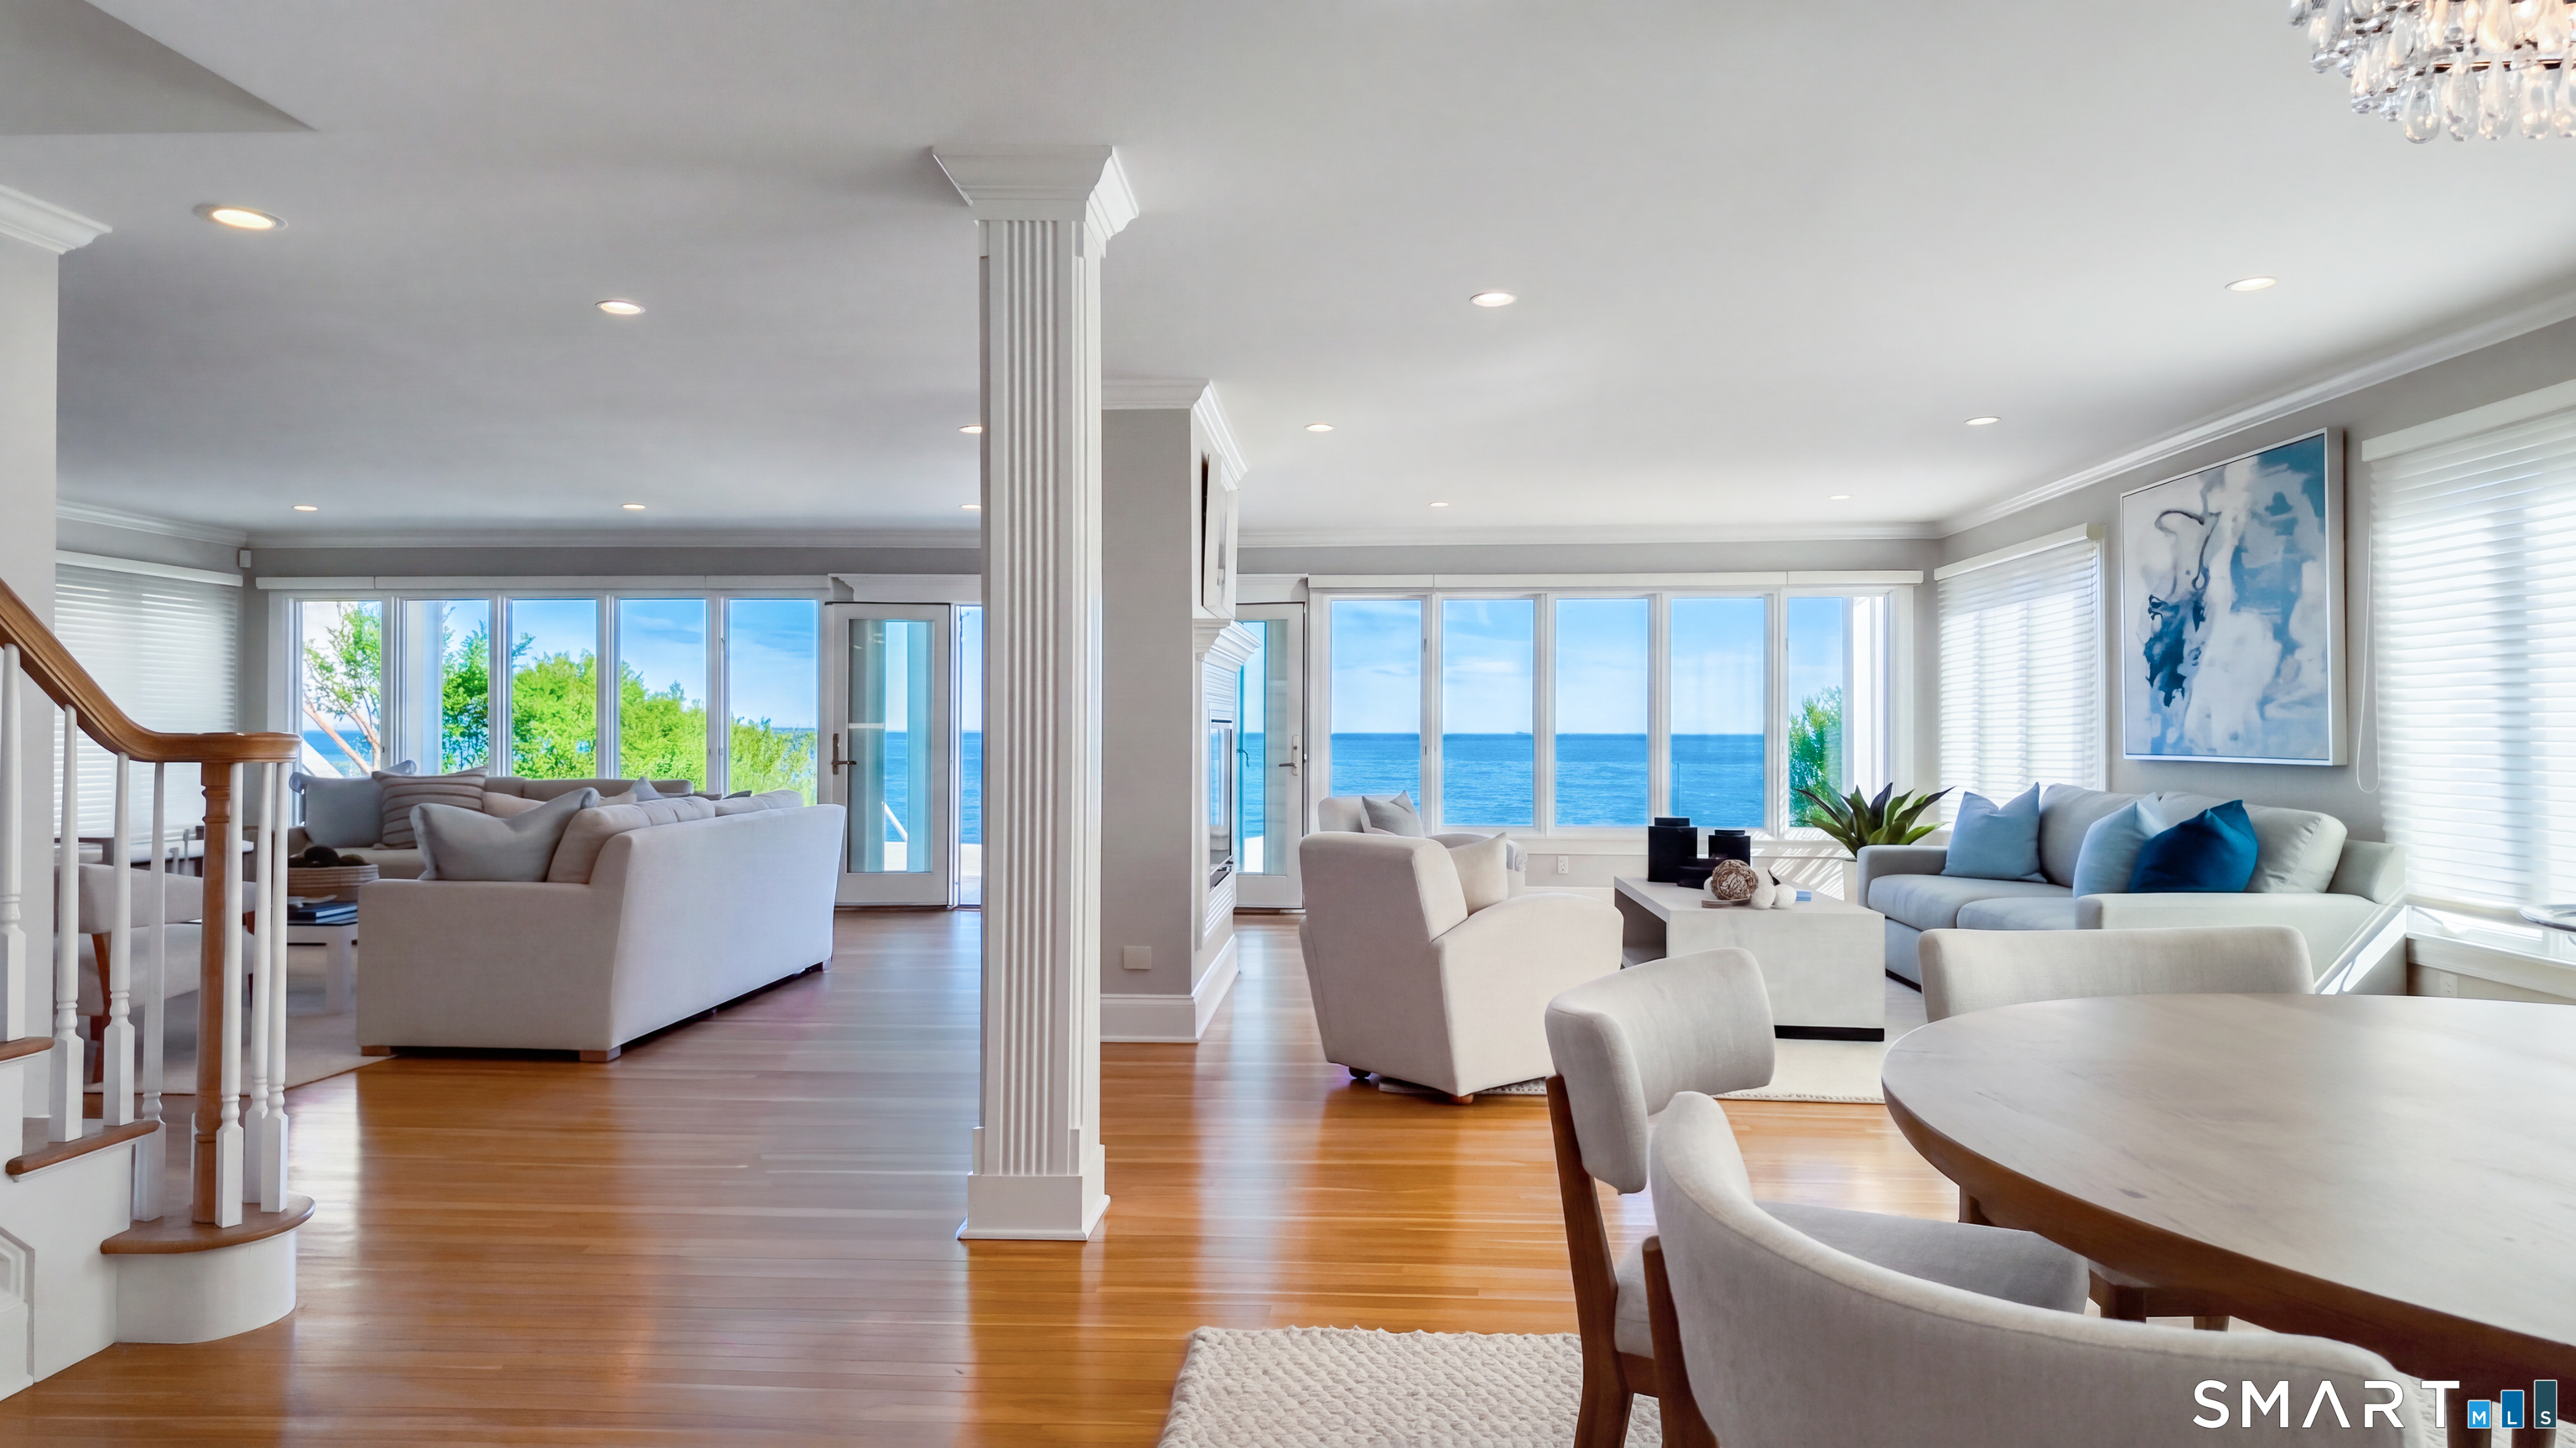
Open living and dining area with ocean views through large windows and light furnishings.
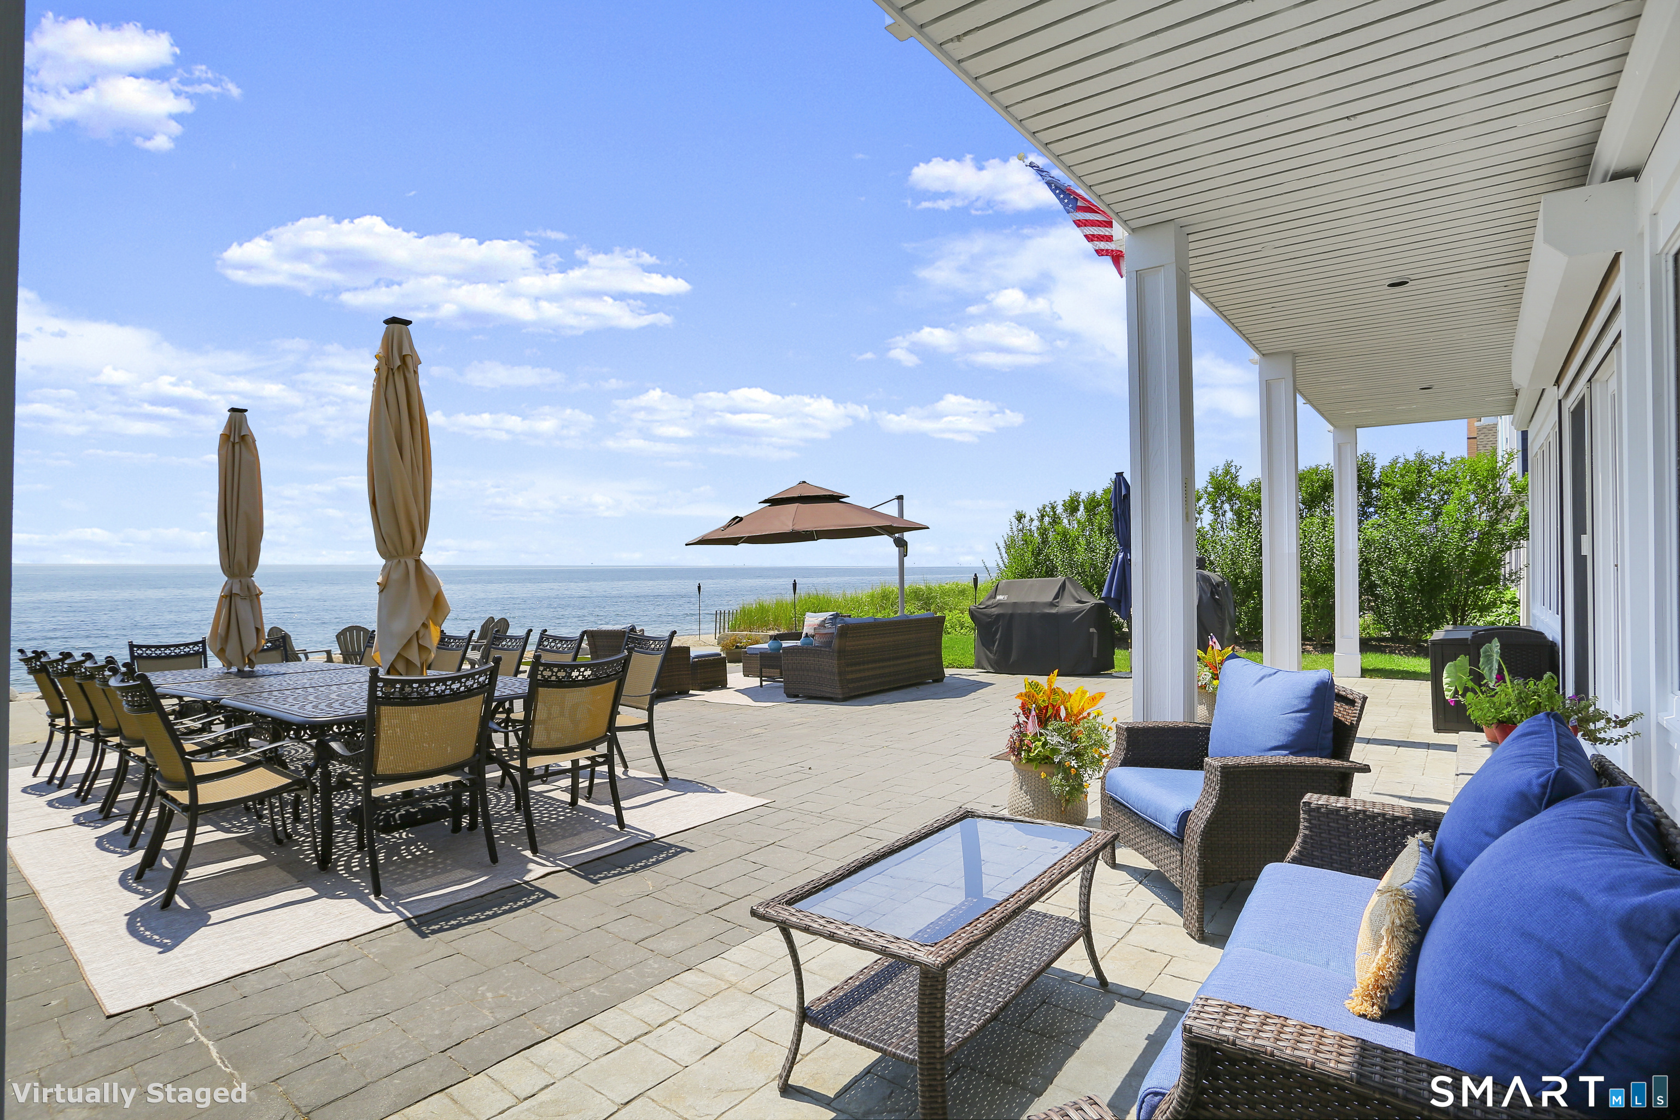
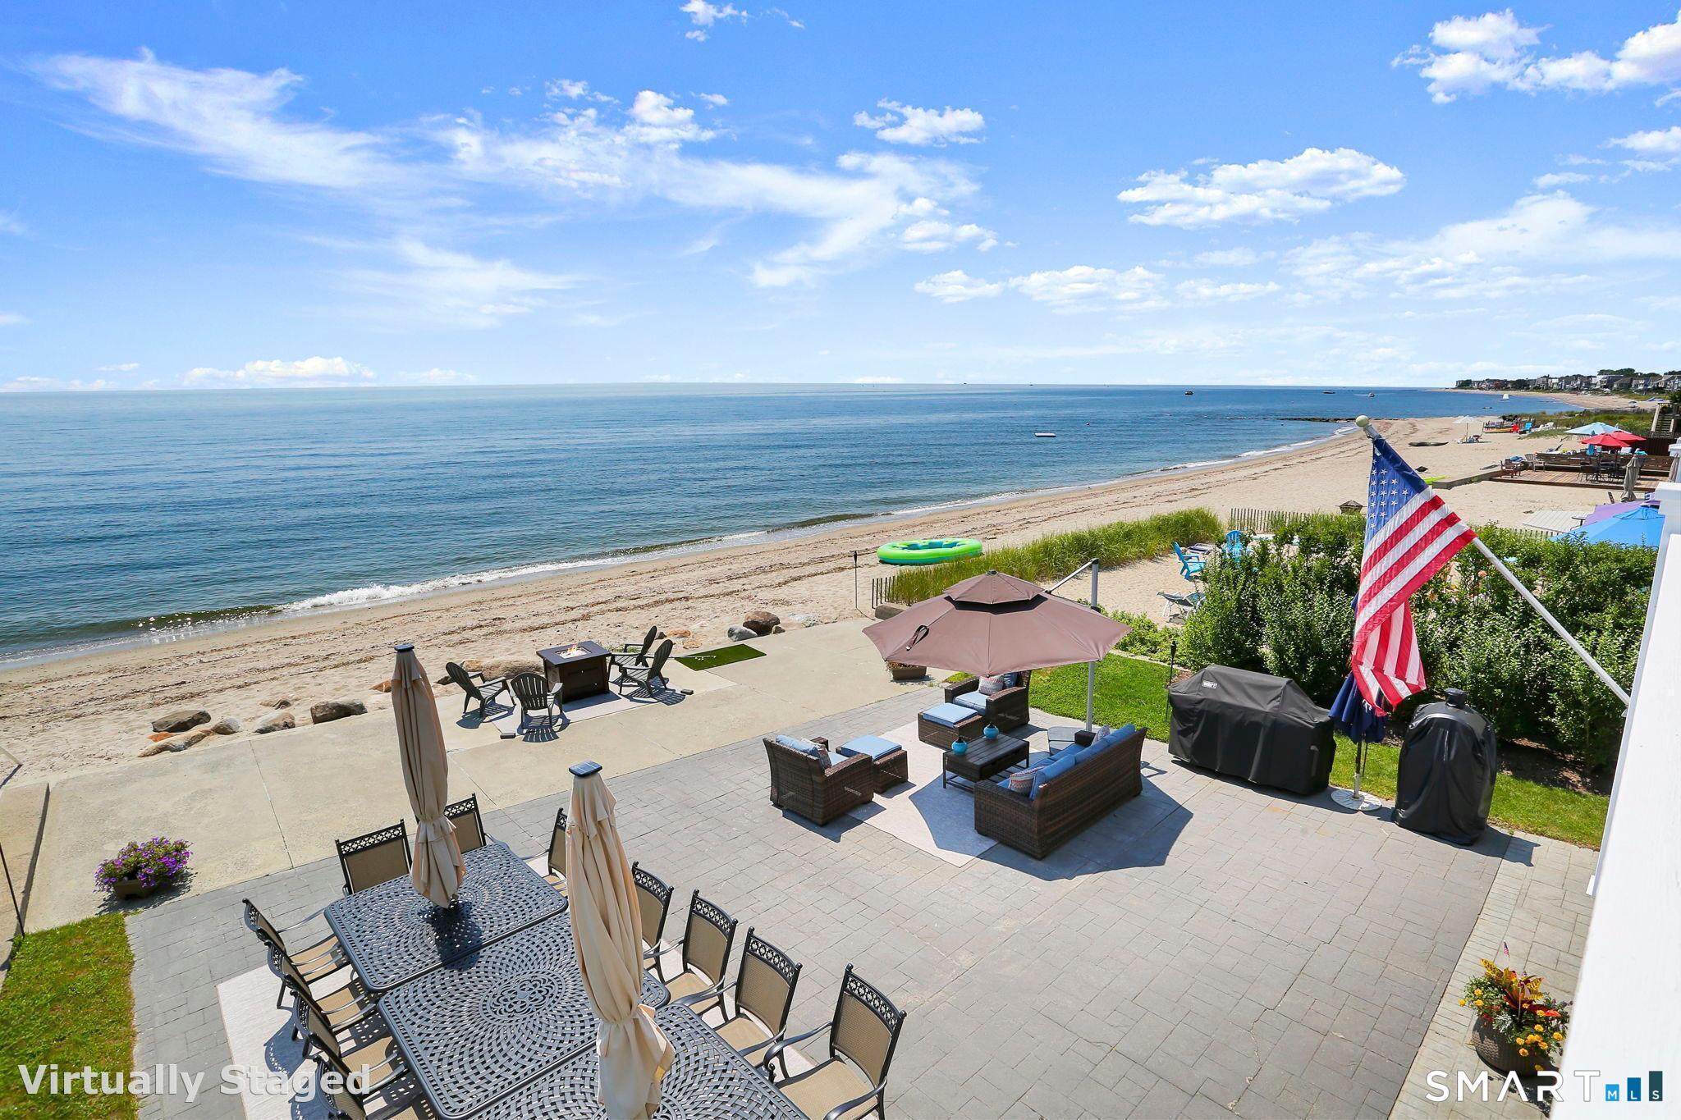
Seaside patio with outdoor dining and lounge seating overlooking the water.
Beachfront patio with outdoor dining and lounge seating overlooking the water.
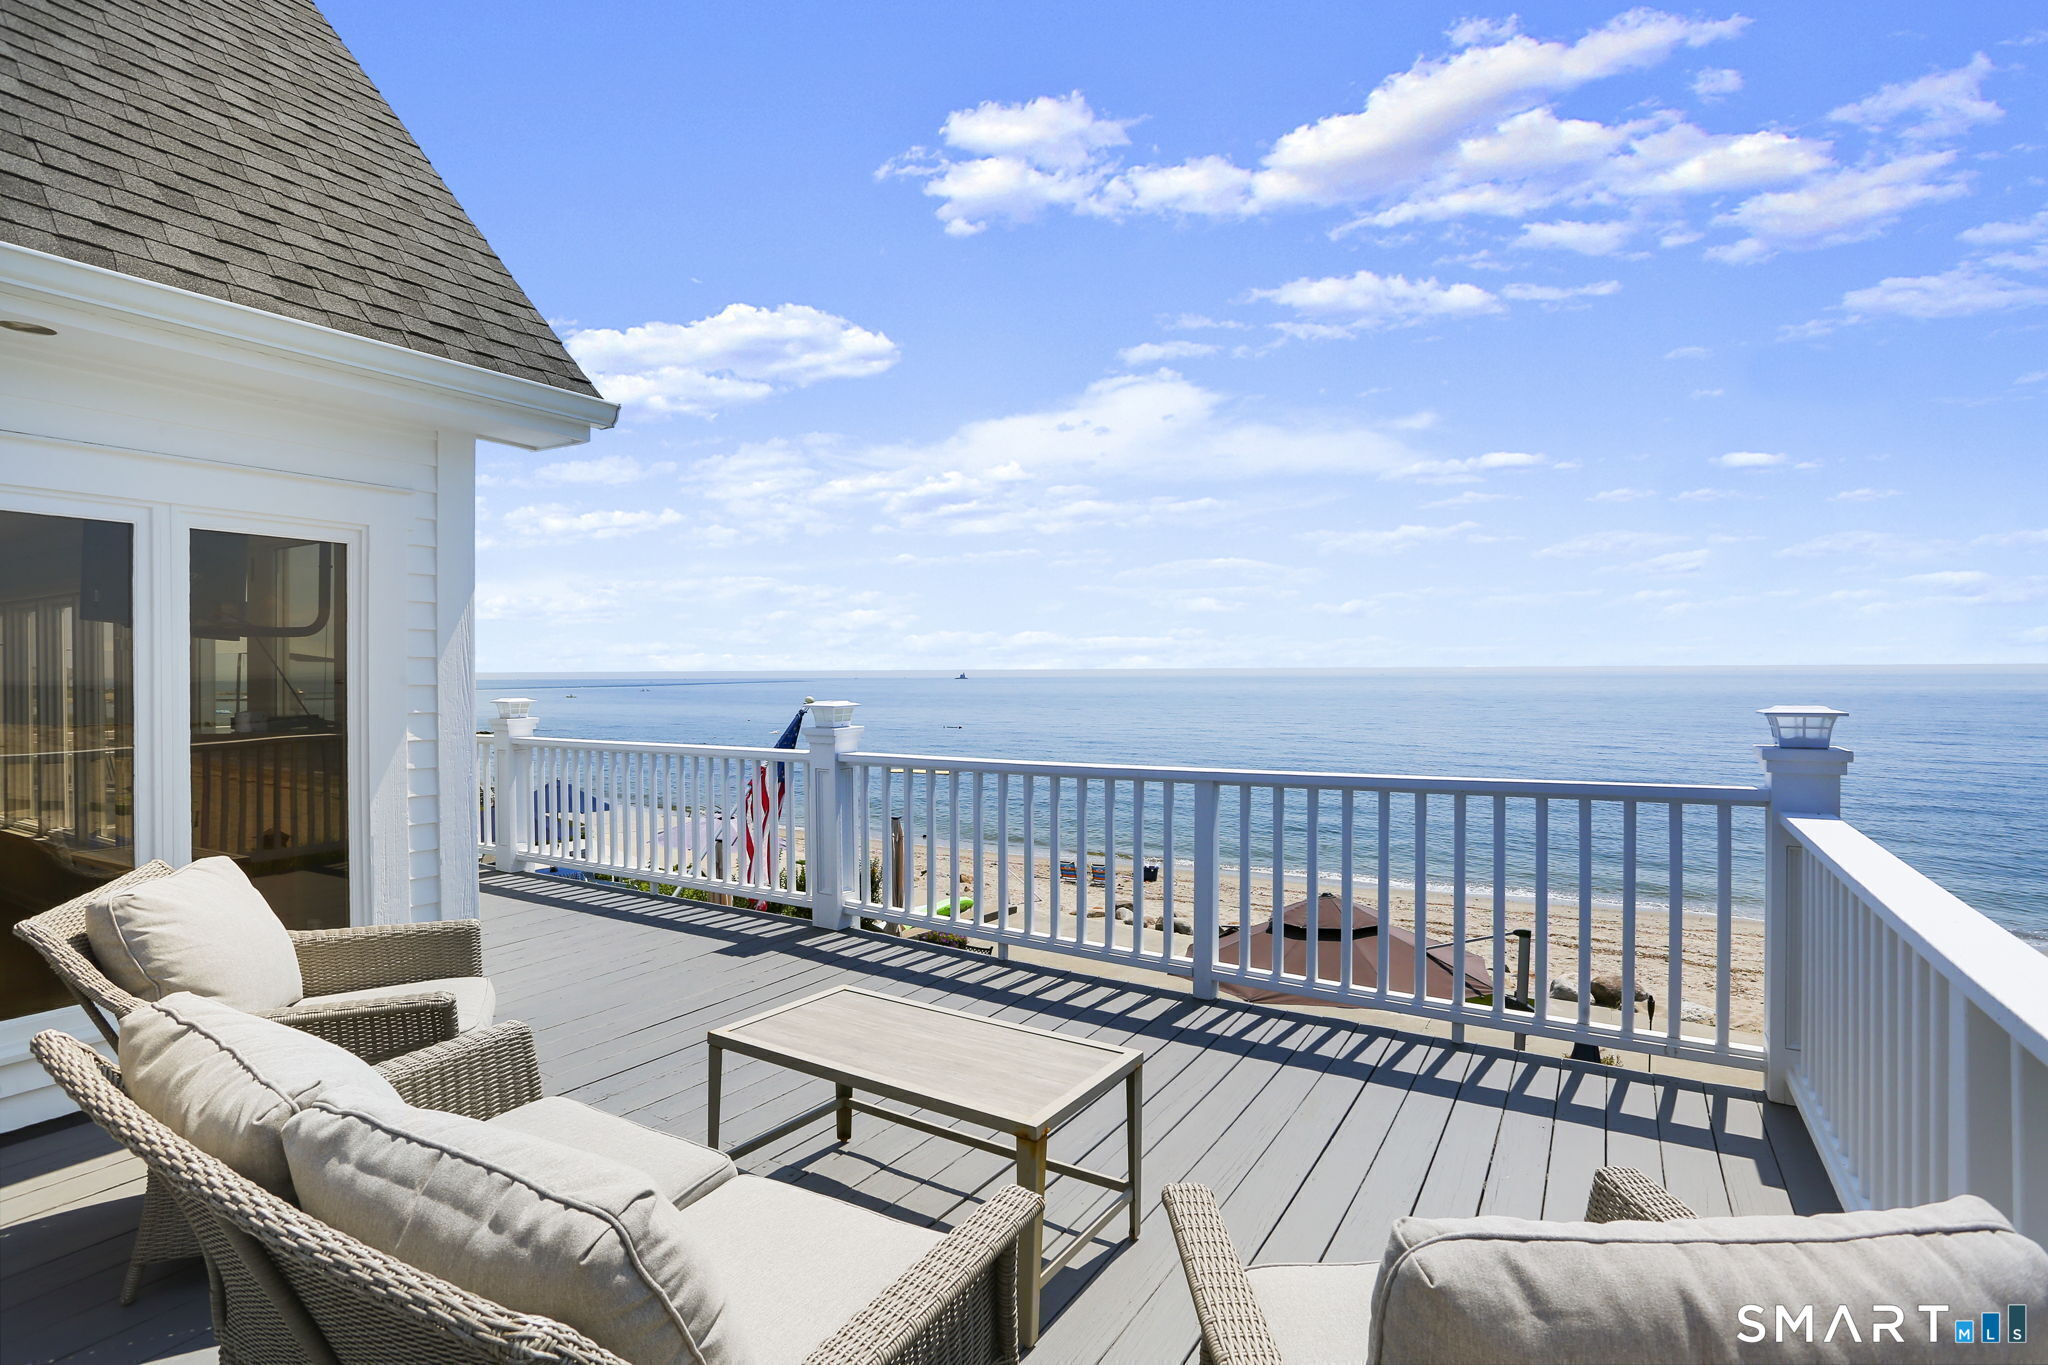
Furnished seaside deck overlooking the beach and ocean, with white railings and wicker seating.
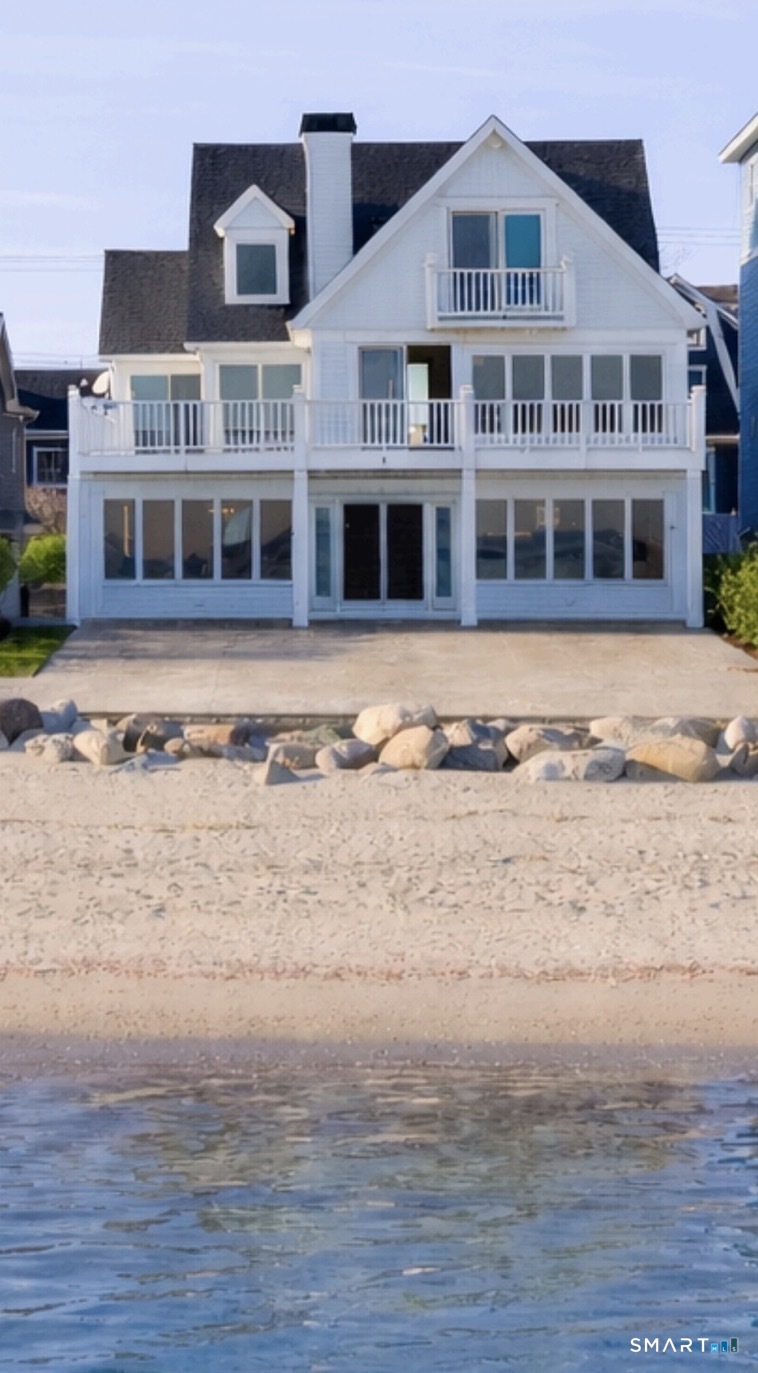
Beachfront house with white balconies, a sandy shore, and water in the foreground.
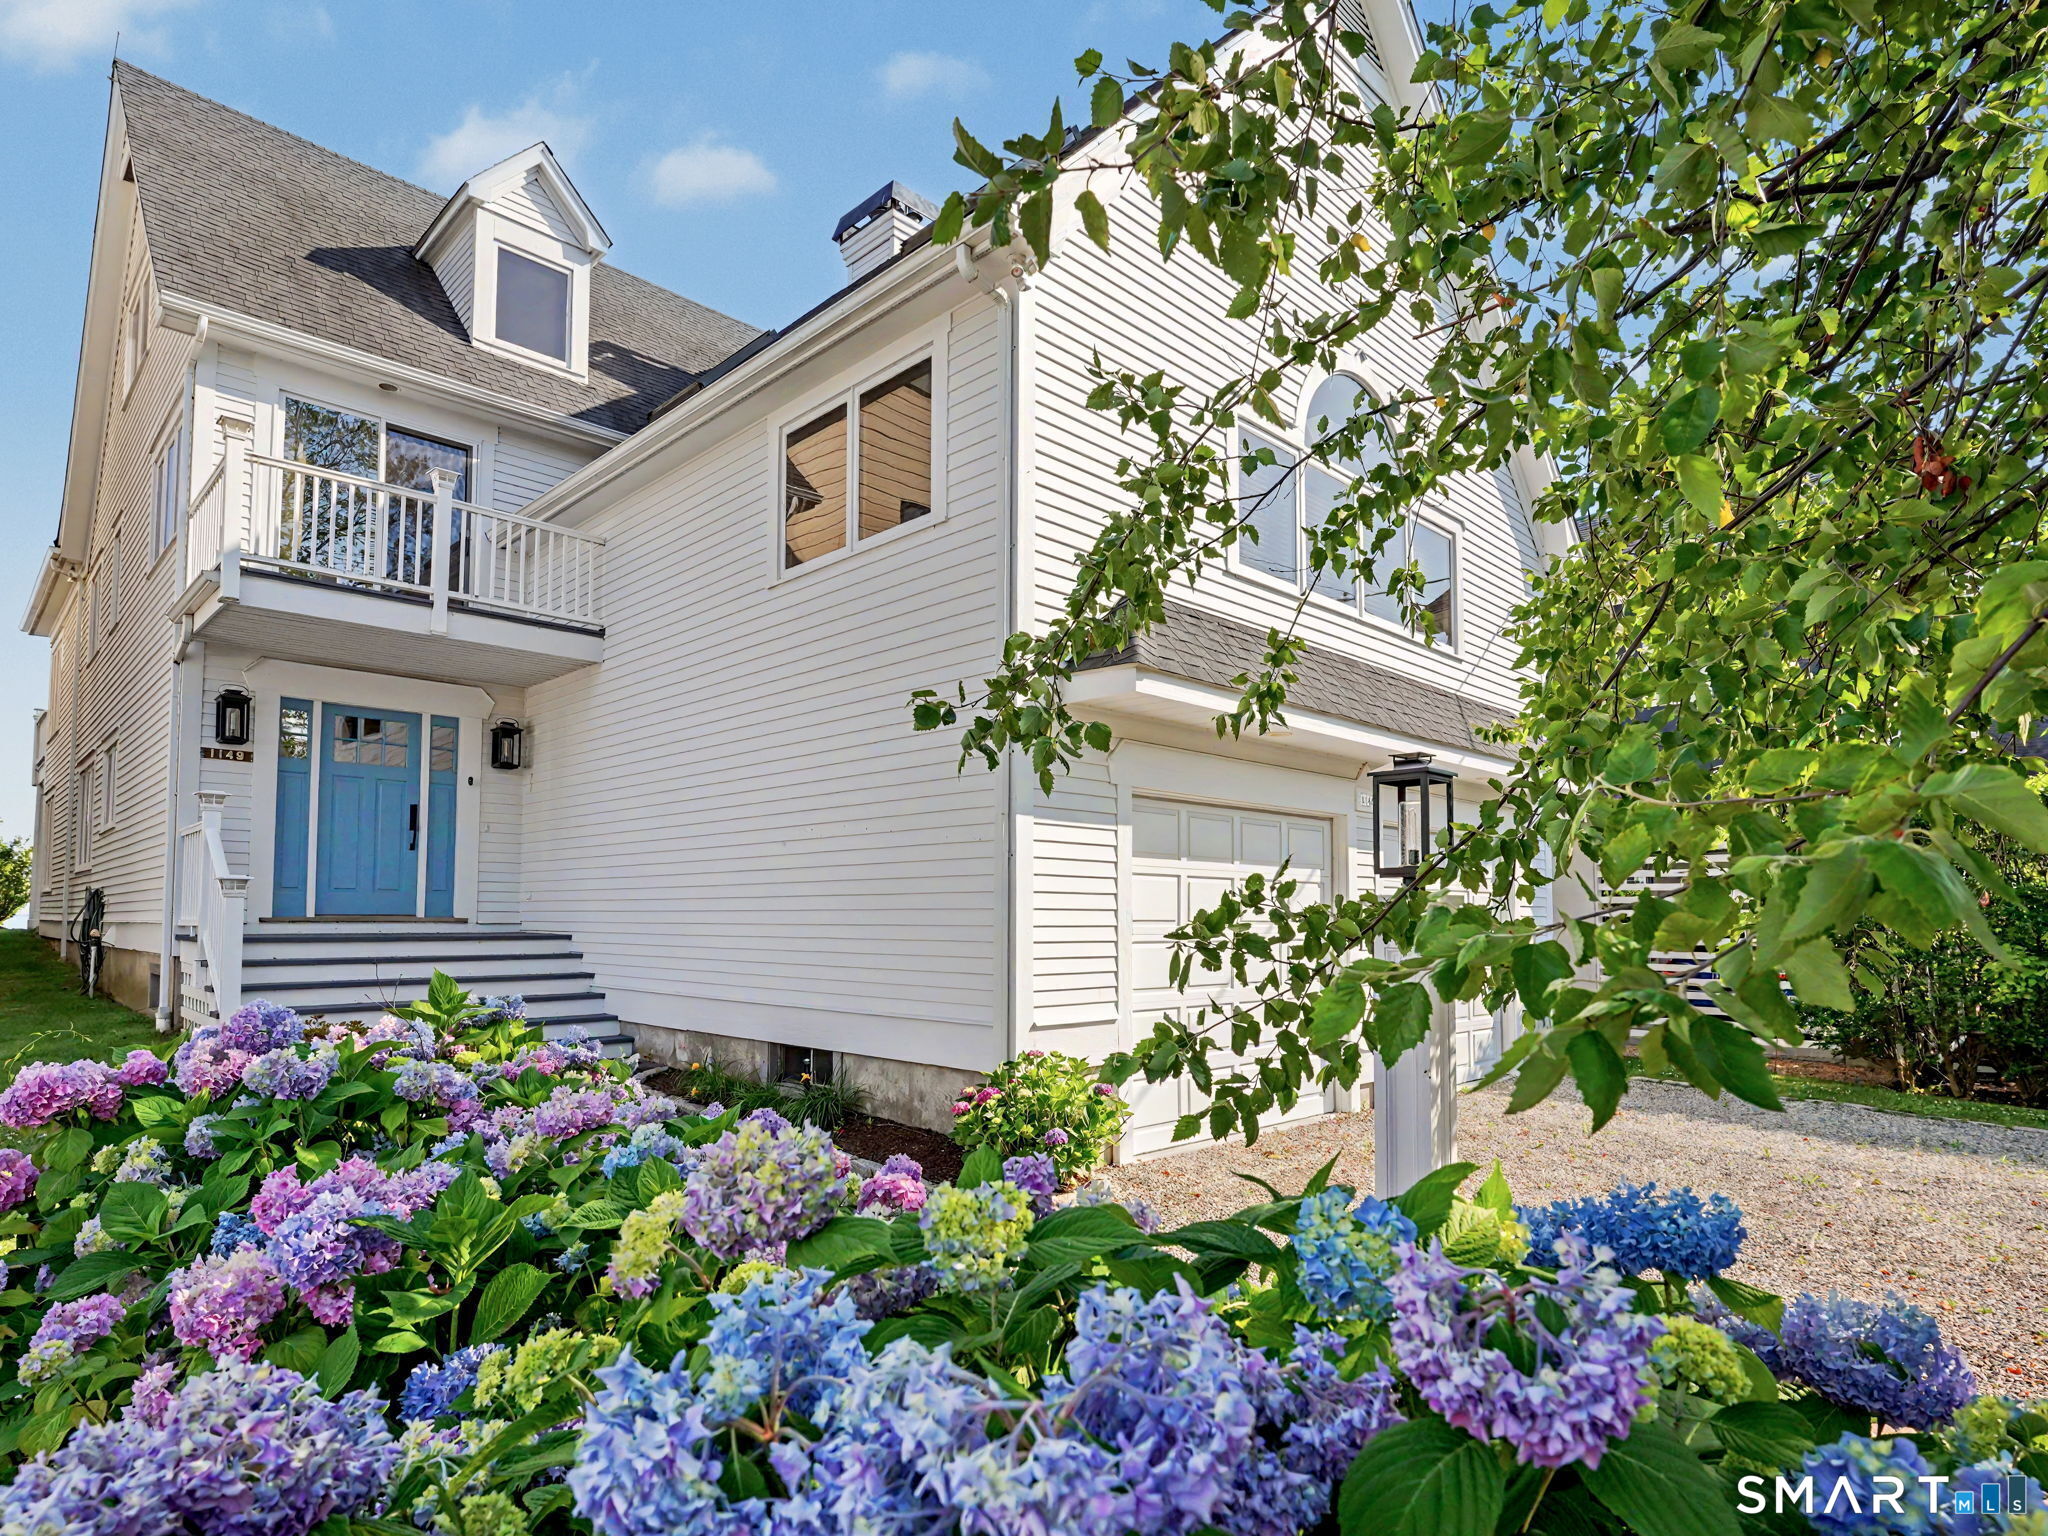
White-sided house with a blue front door, balcony, and flowering hydrangeas.
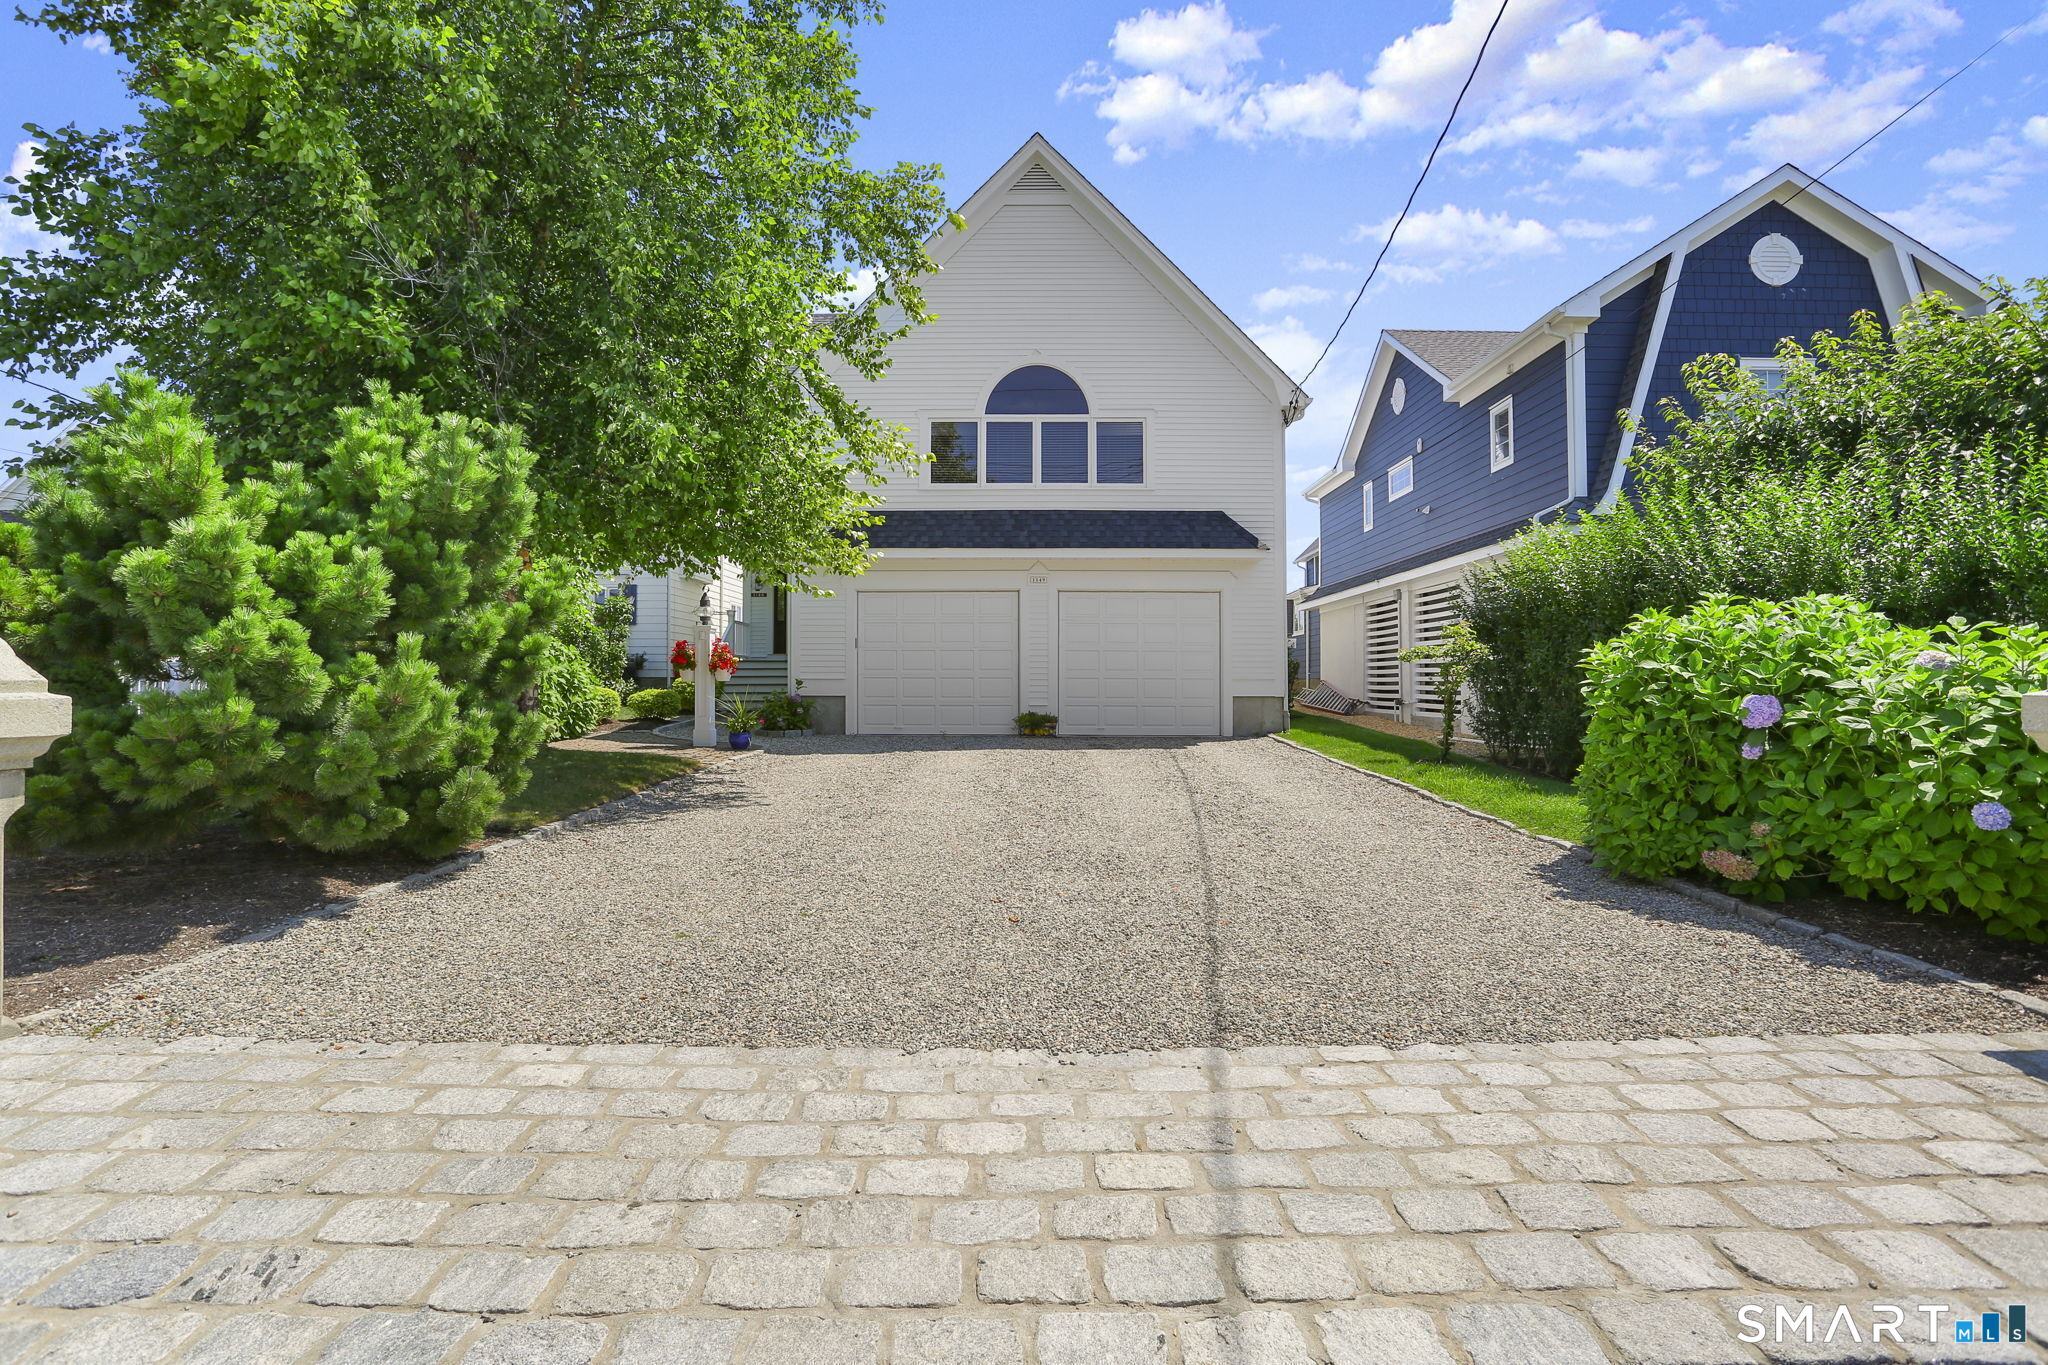
White two-story house with twin garage doors, gravel driveway, and mature landscaping.
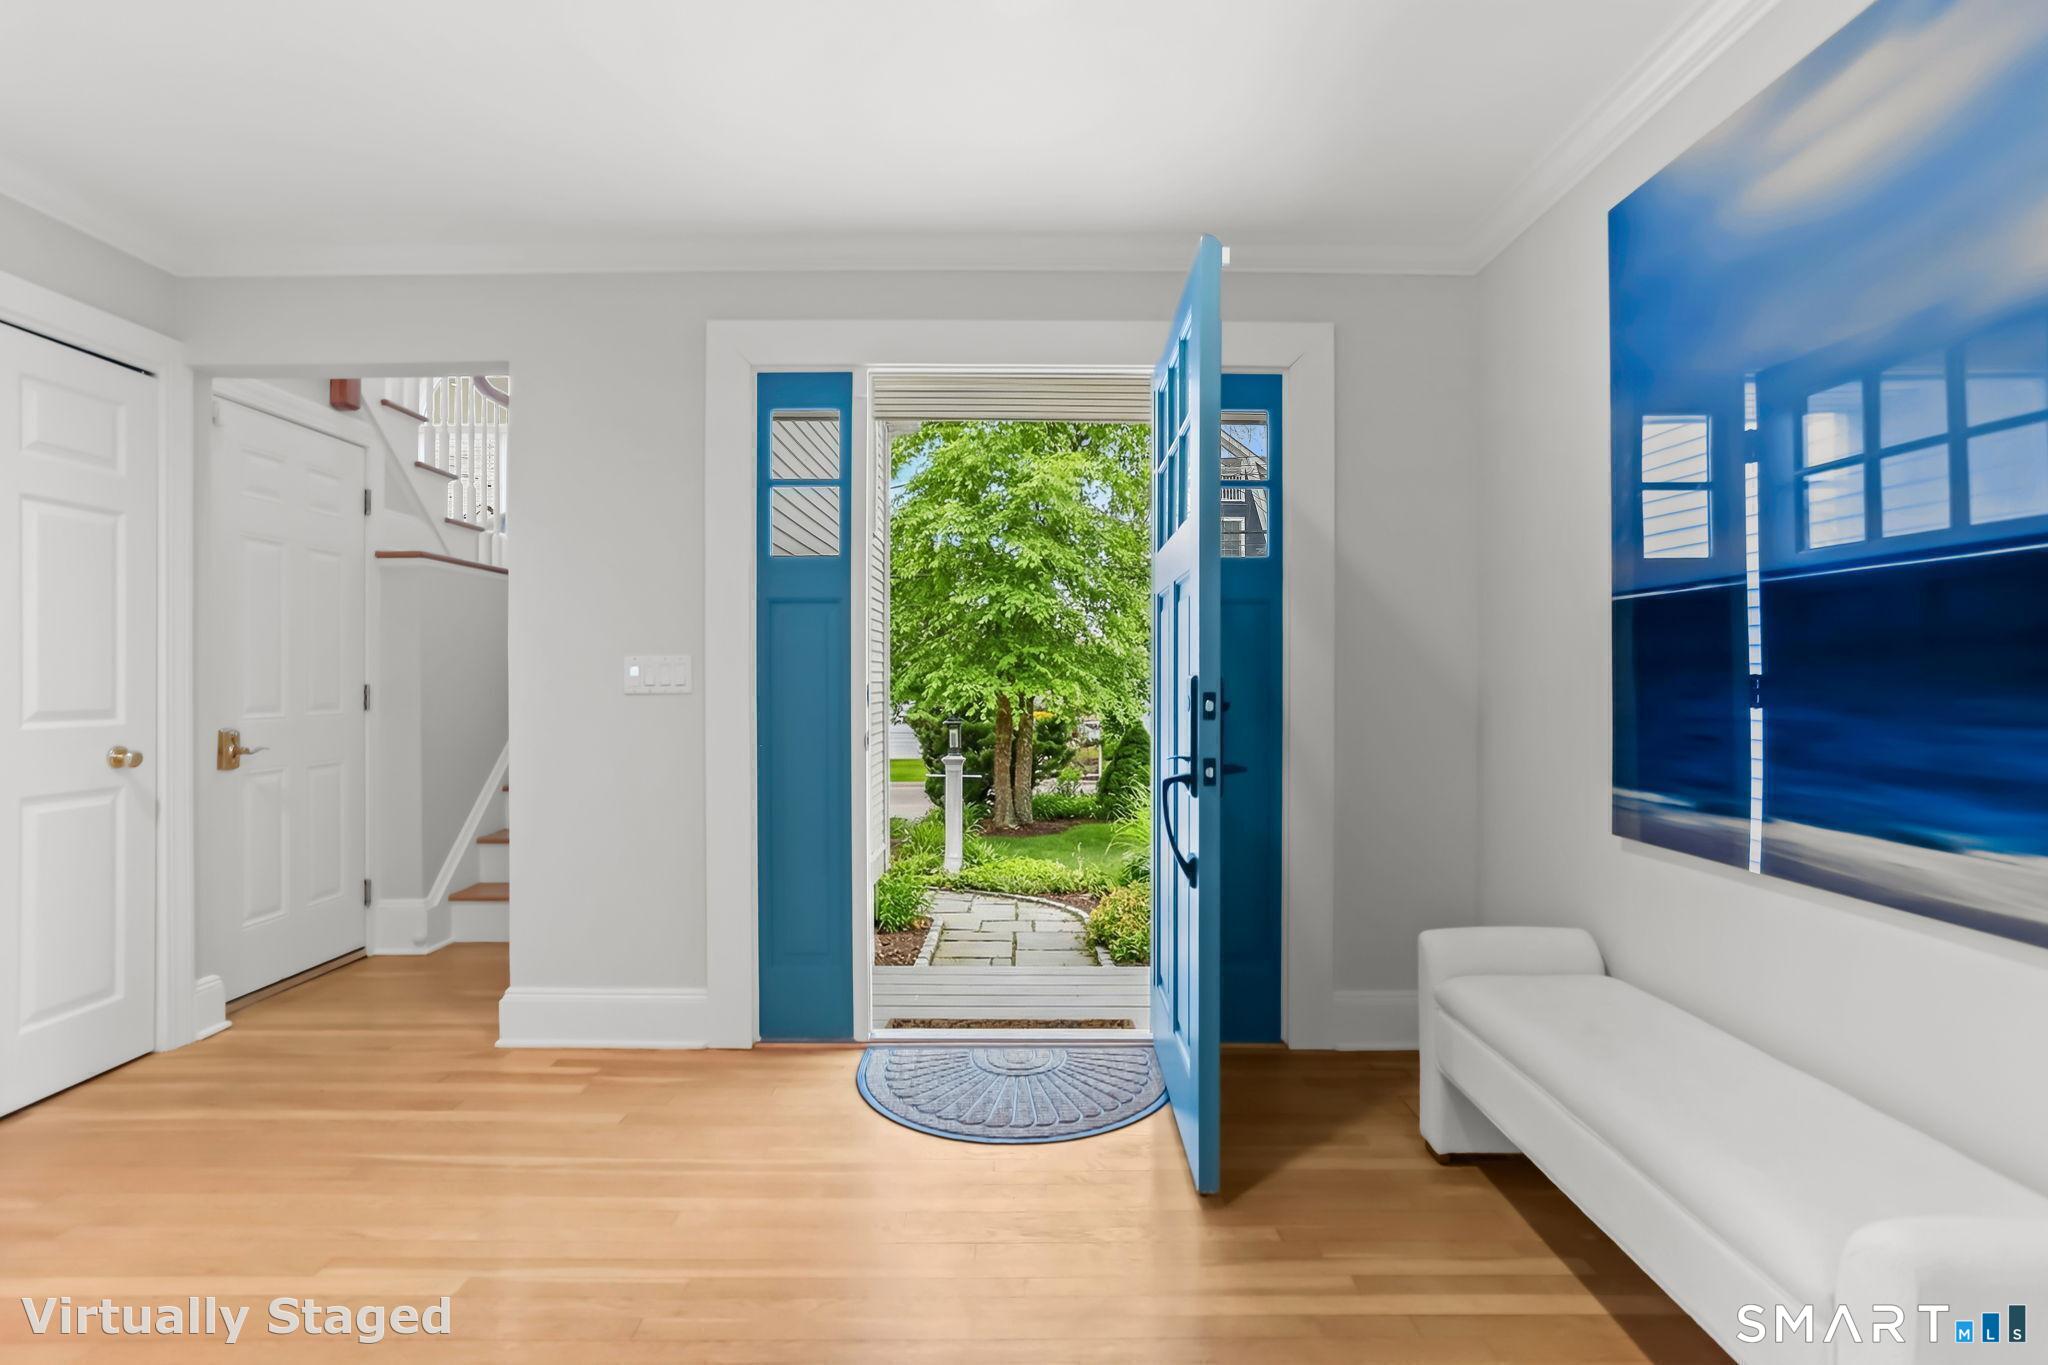
Entry foyer with an open blue front door, hardwood floors, staircase, and white bench.
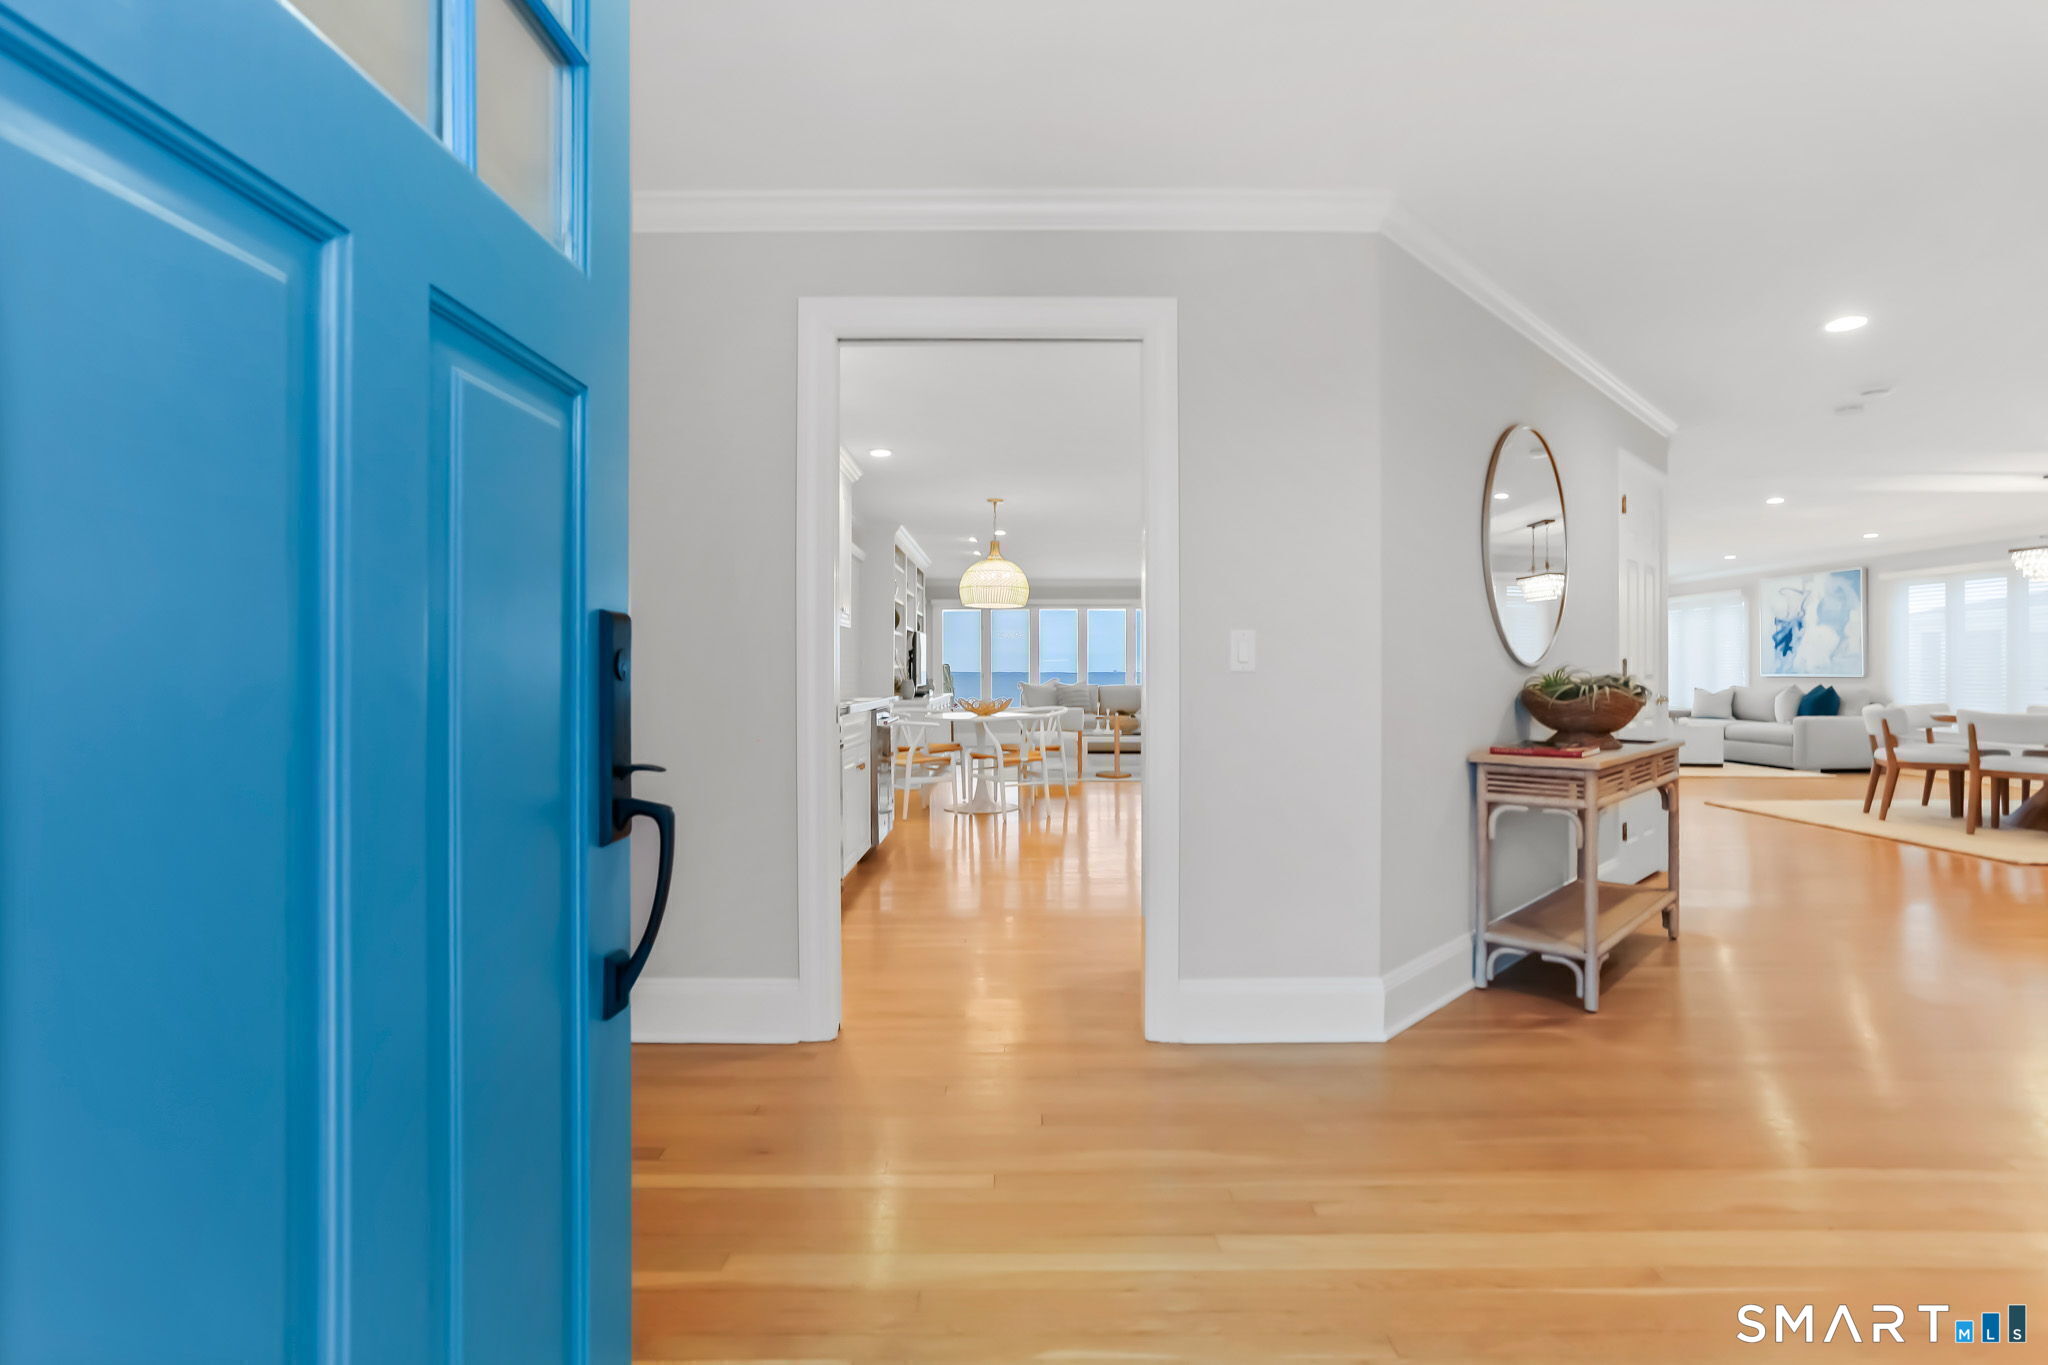
Bright coastal home entry with a vivid blue door, hardwood floors, and ocean views beyond.
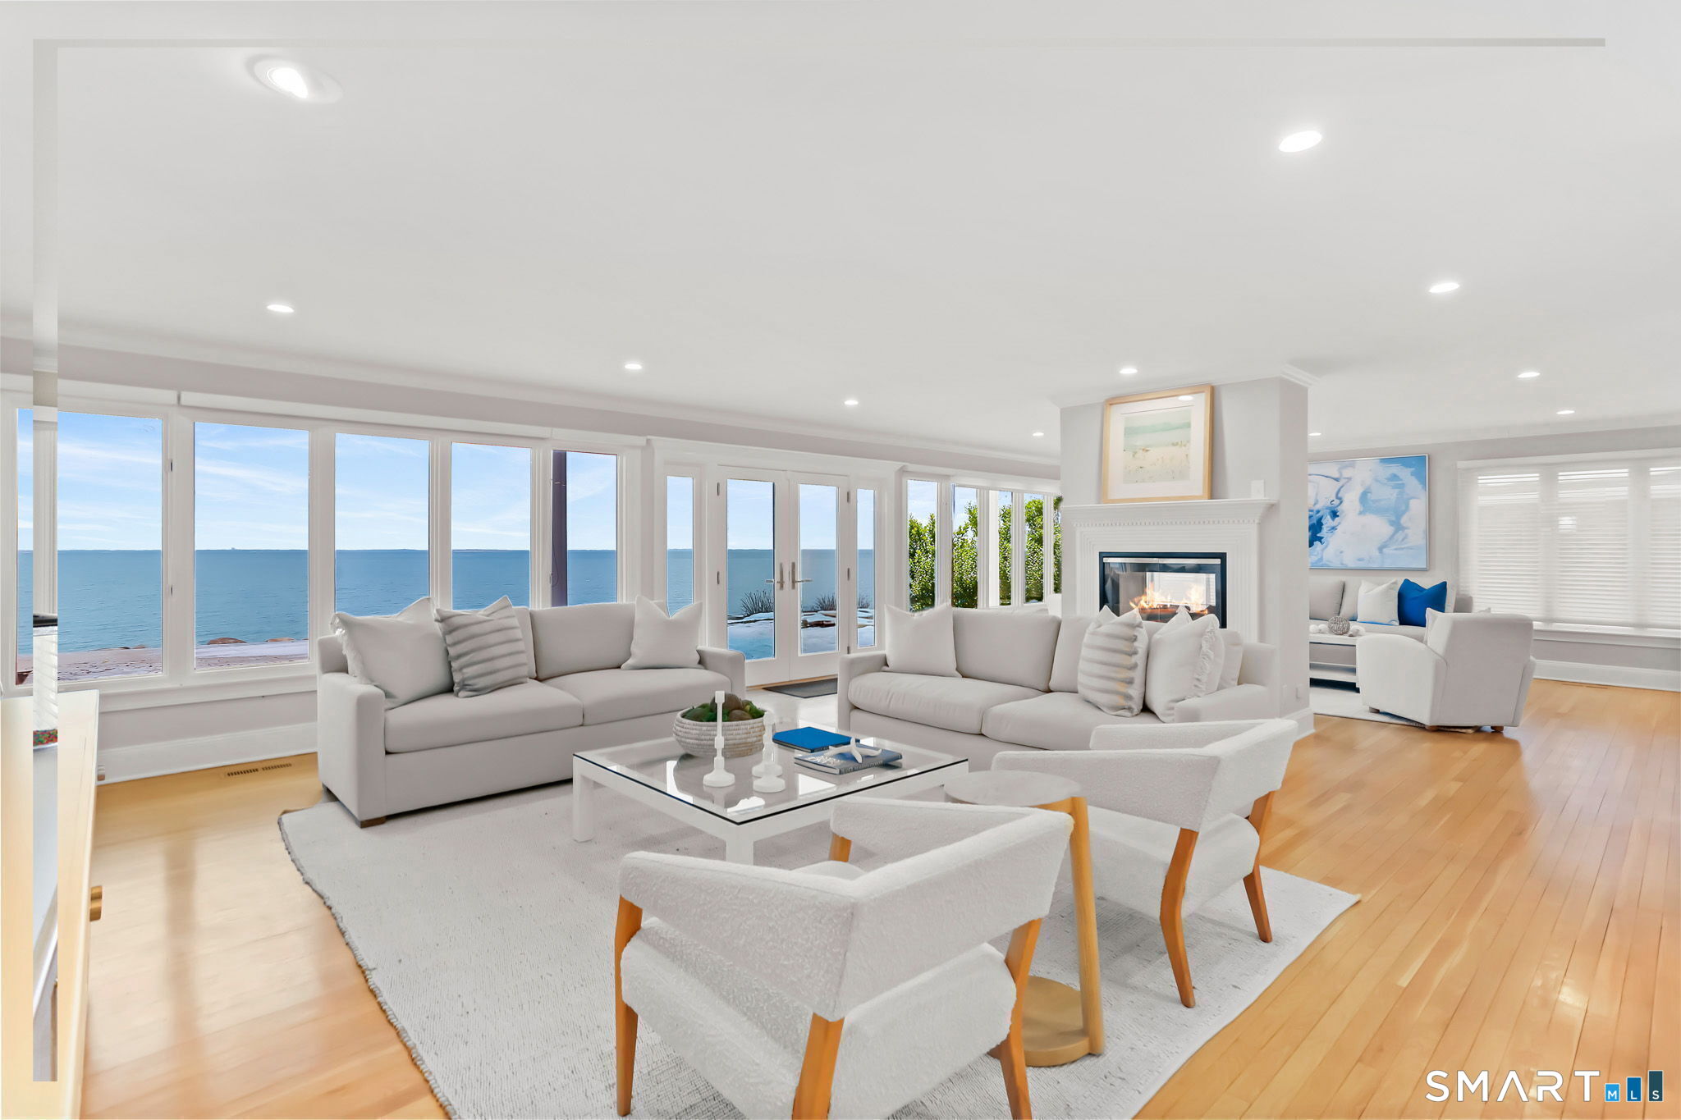
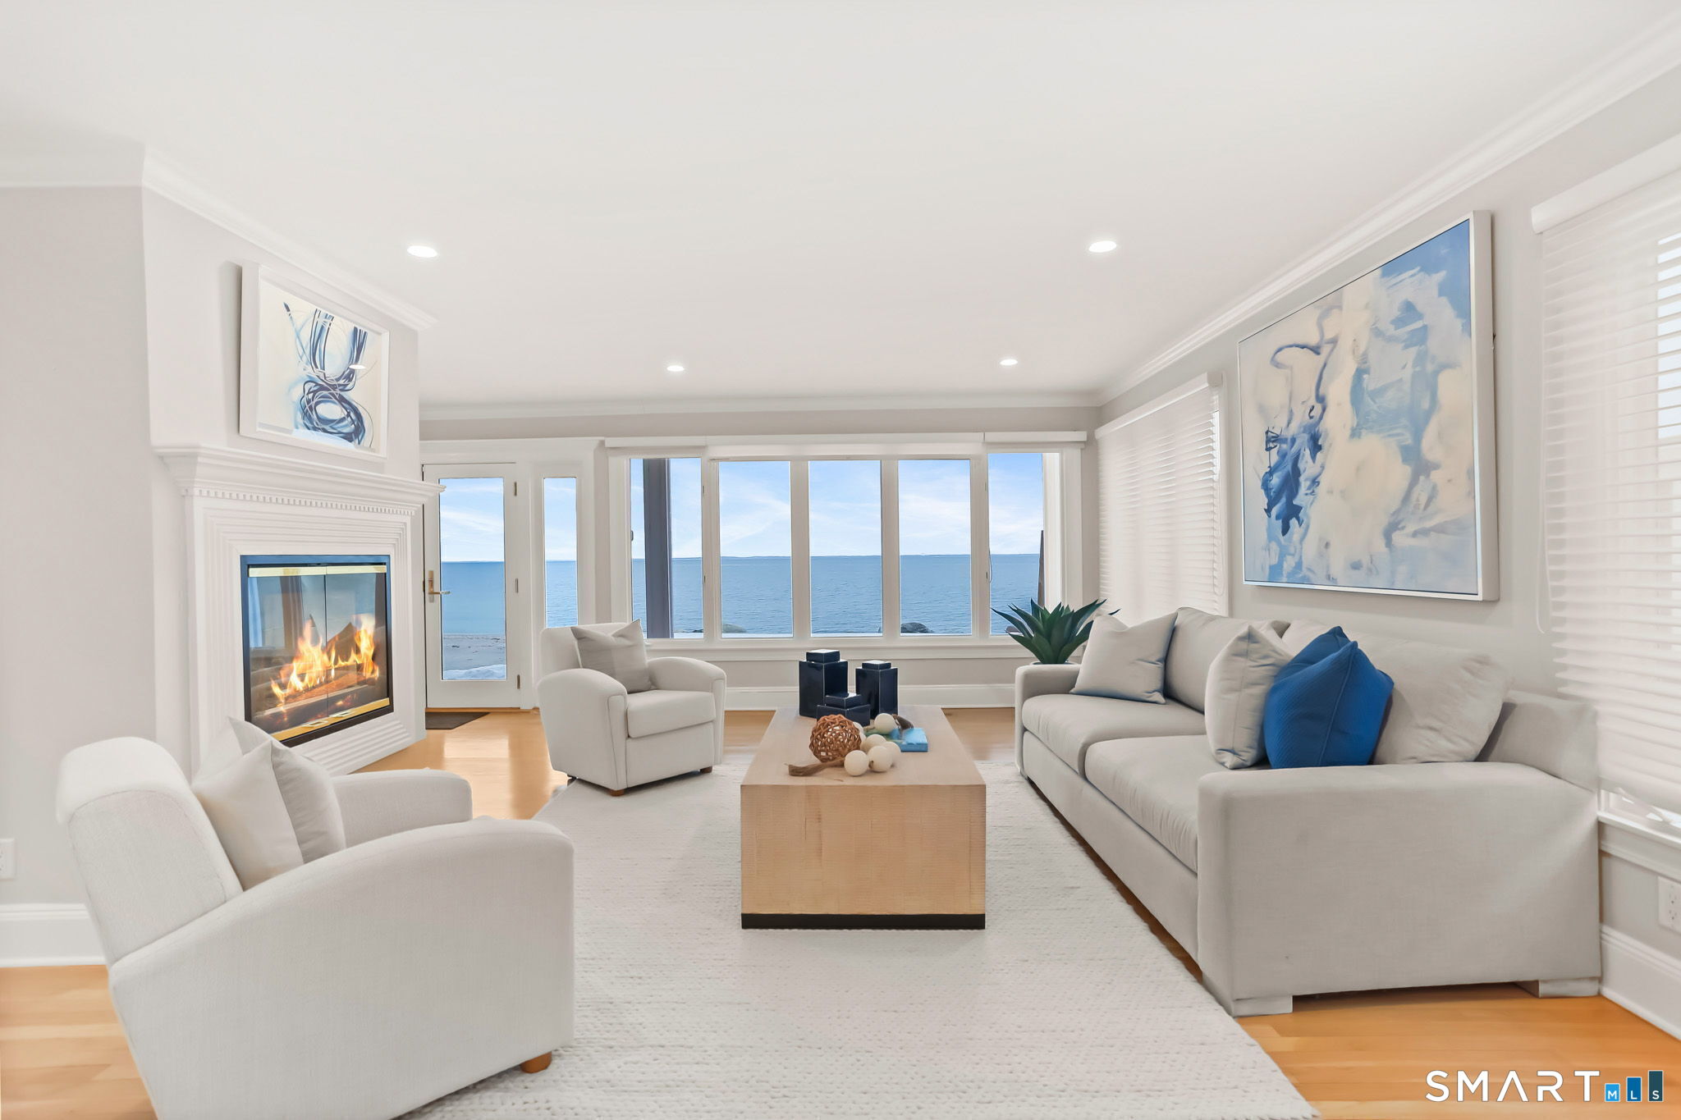
Bright oceanfront living room with white seating, a fireplace, and expansive windows overlooking the water.
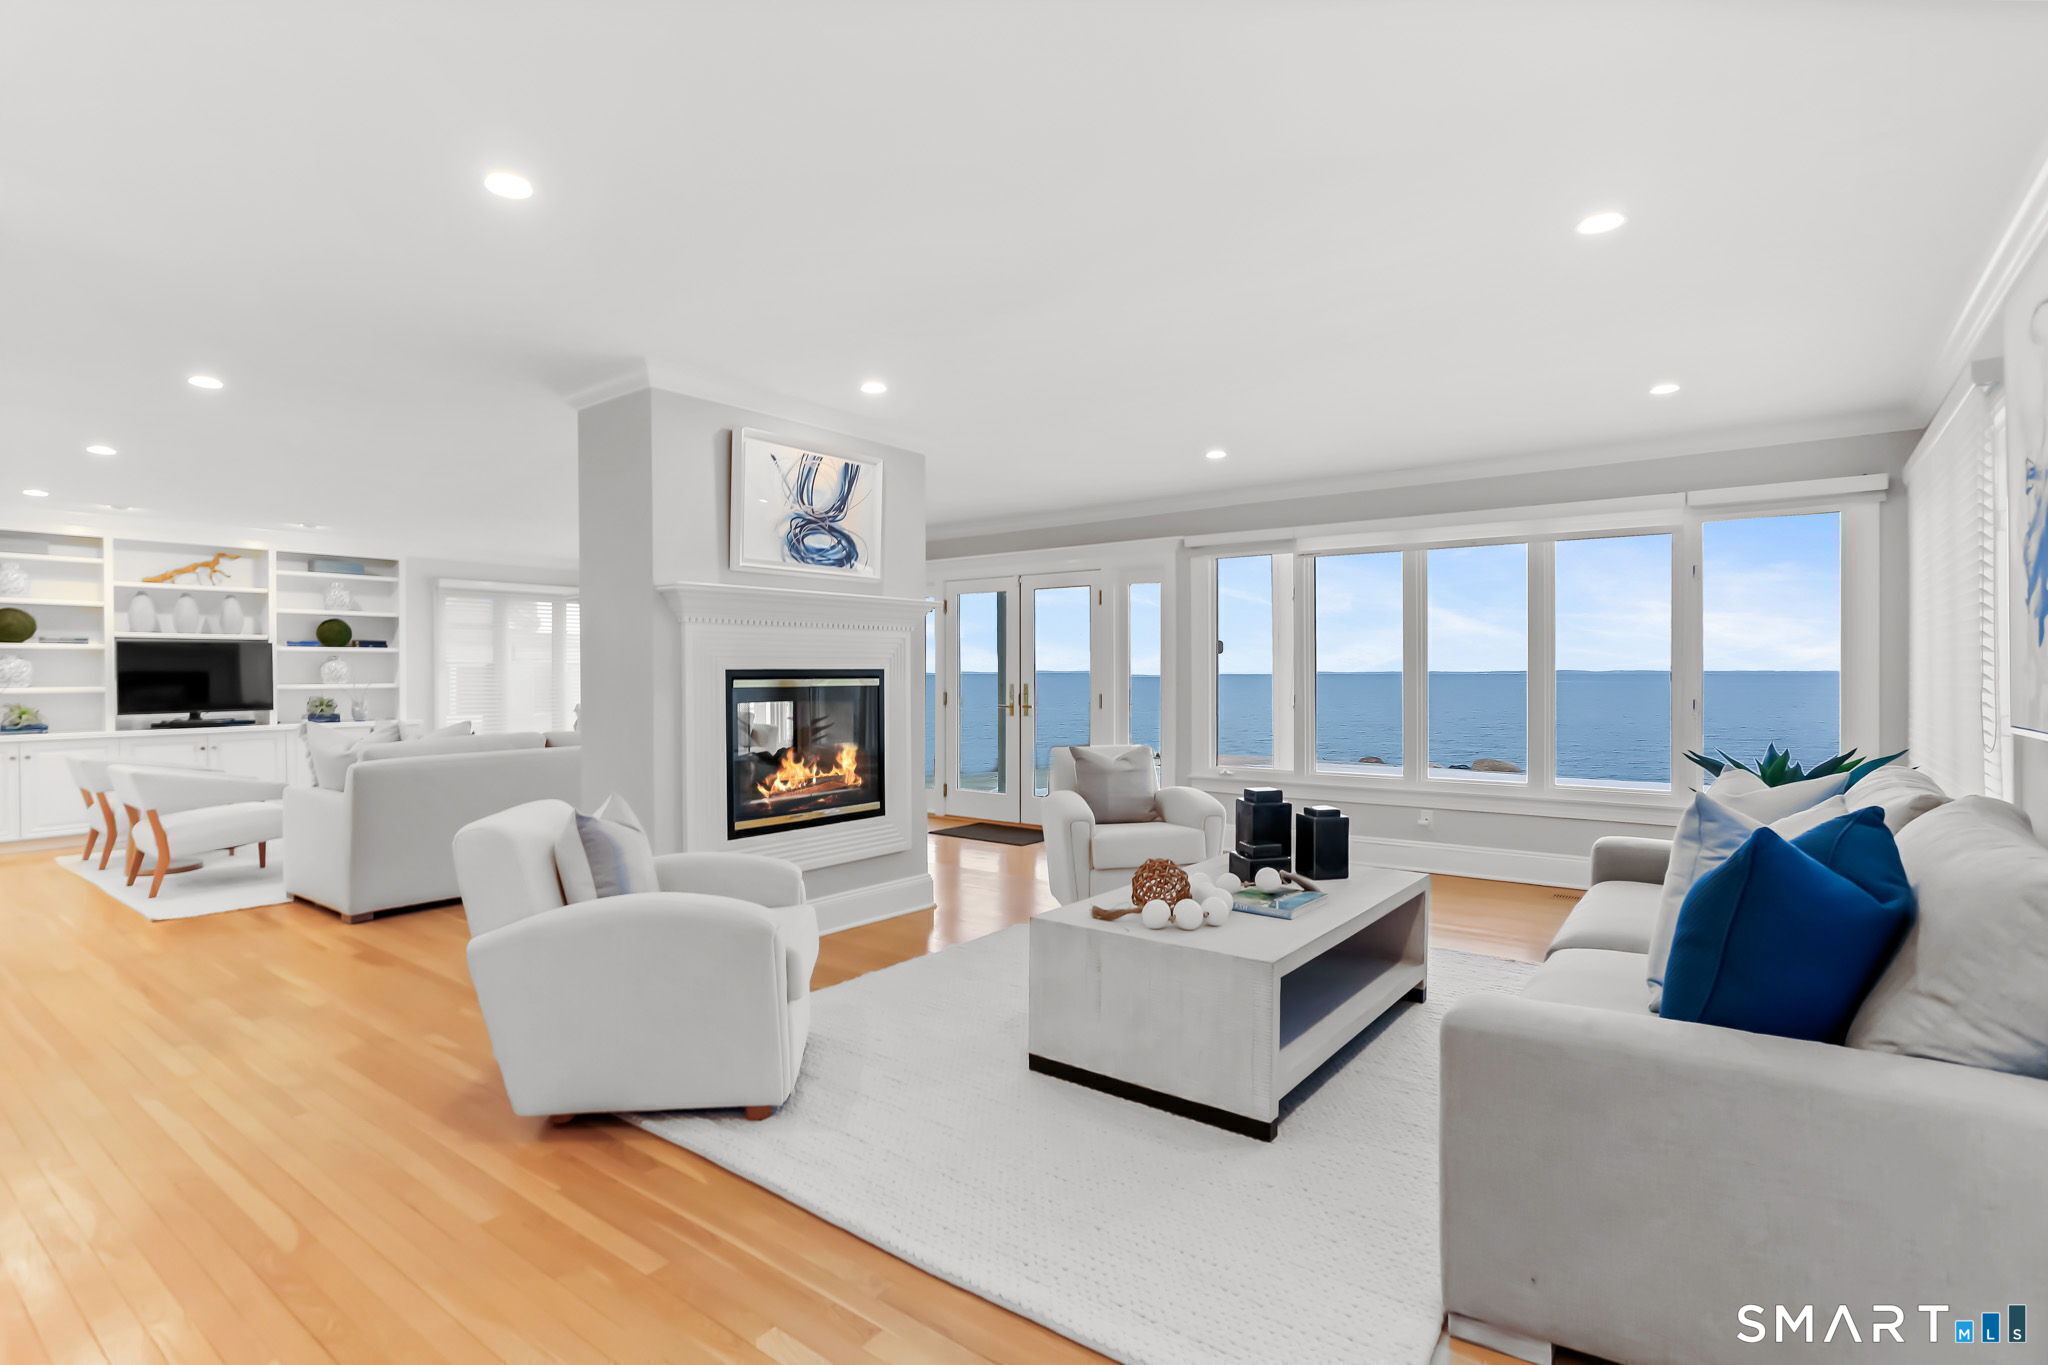
Oceanfront living room with a fireplace, white furnishings, and expansive sea-view windows.
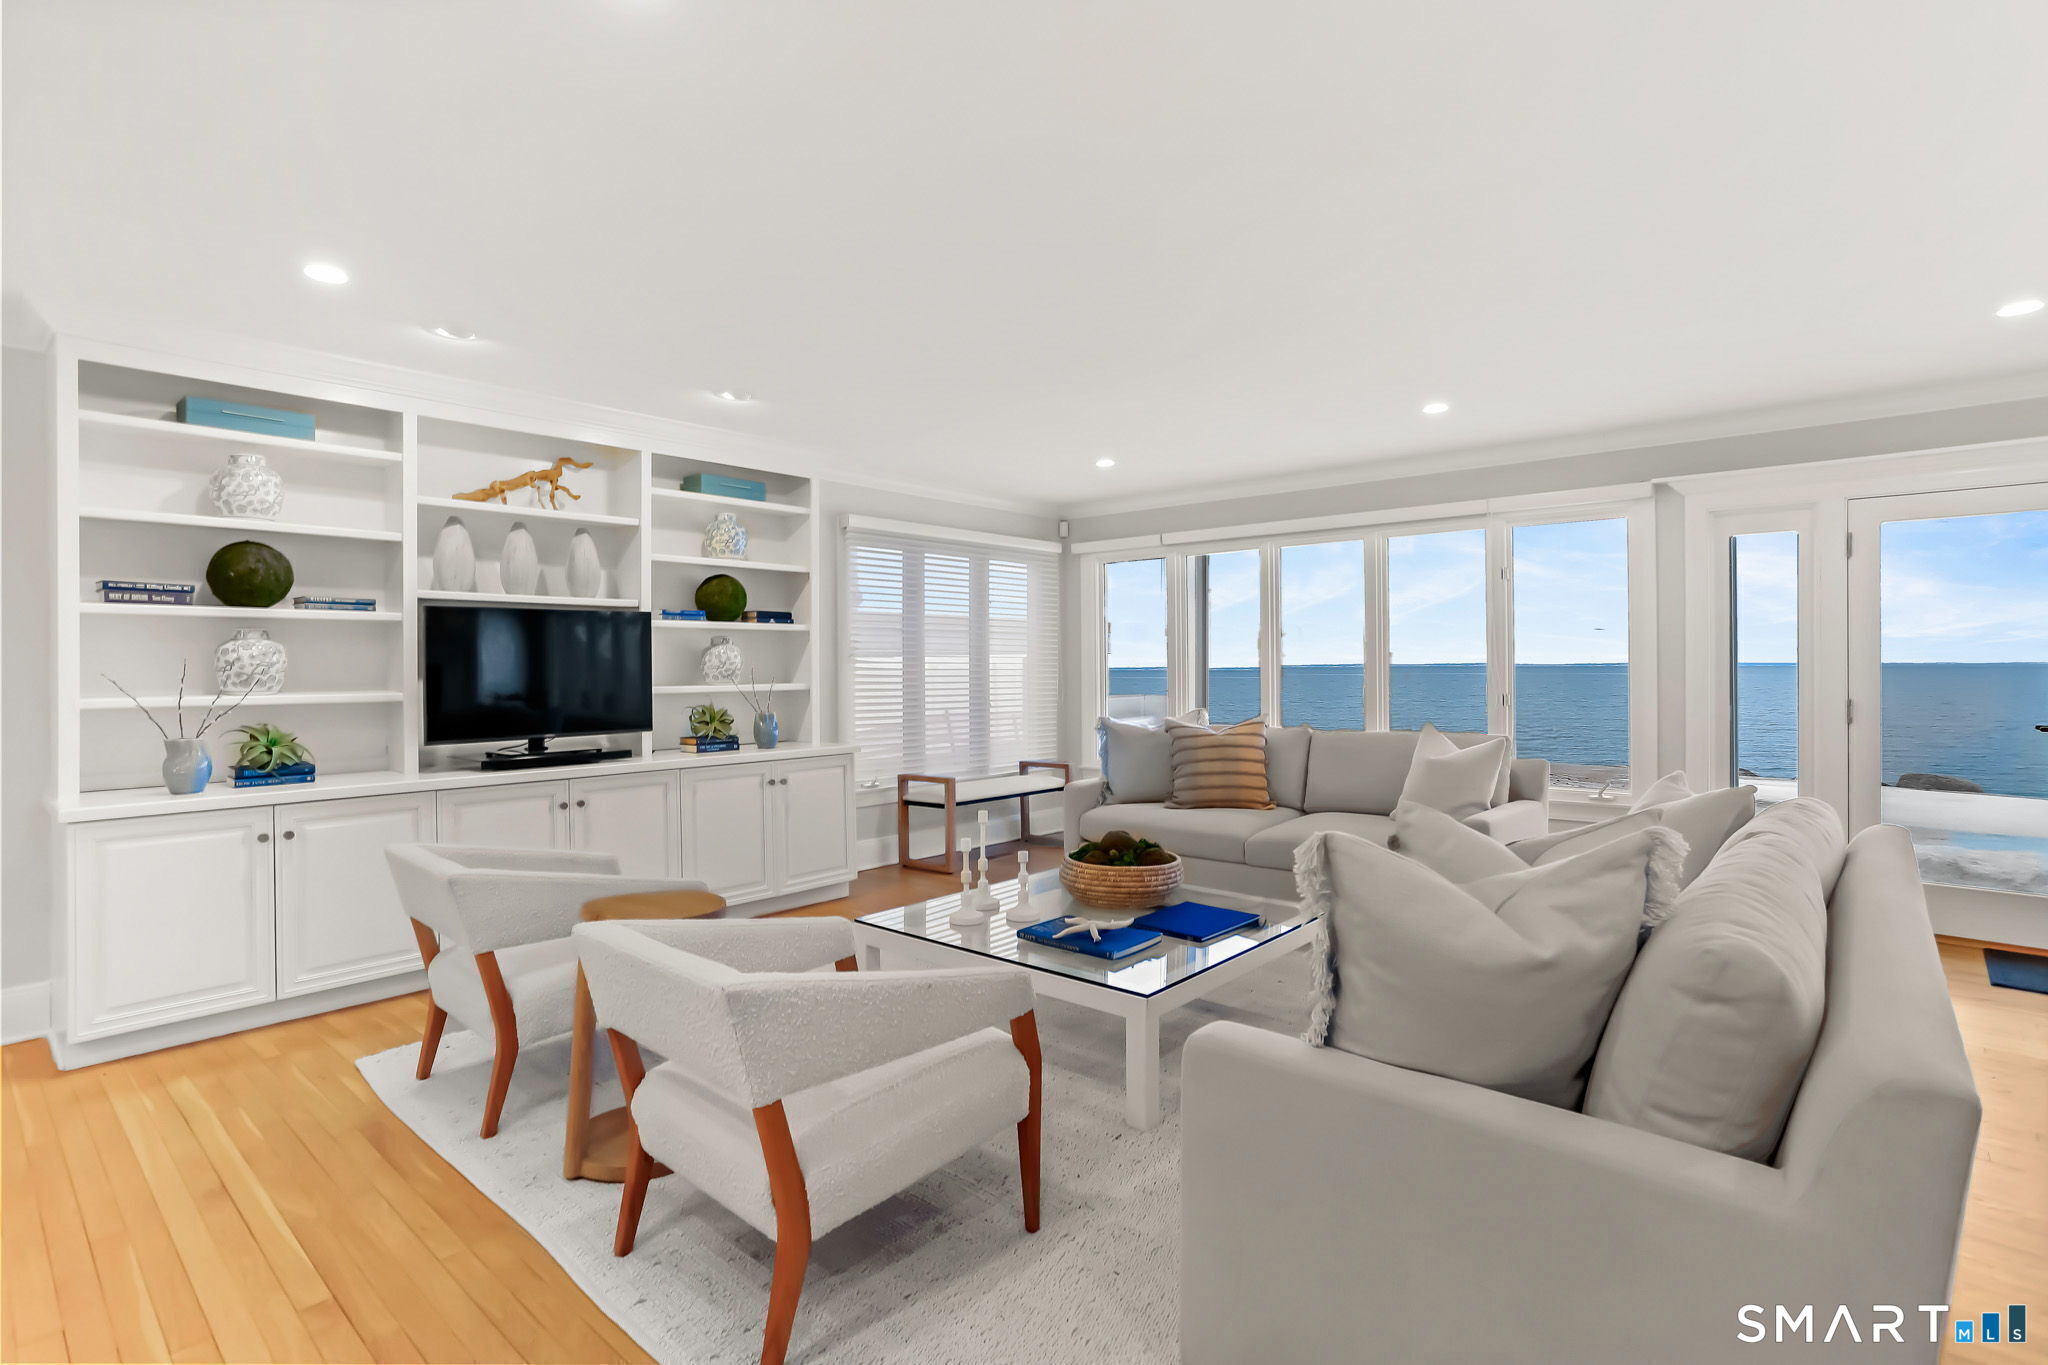
Bright furnished living room with built-in shelving and sofas facing large ocean-view windows.
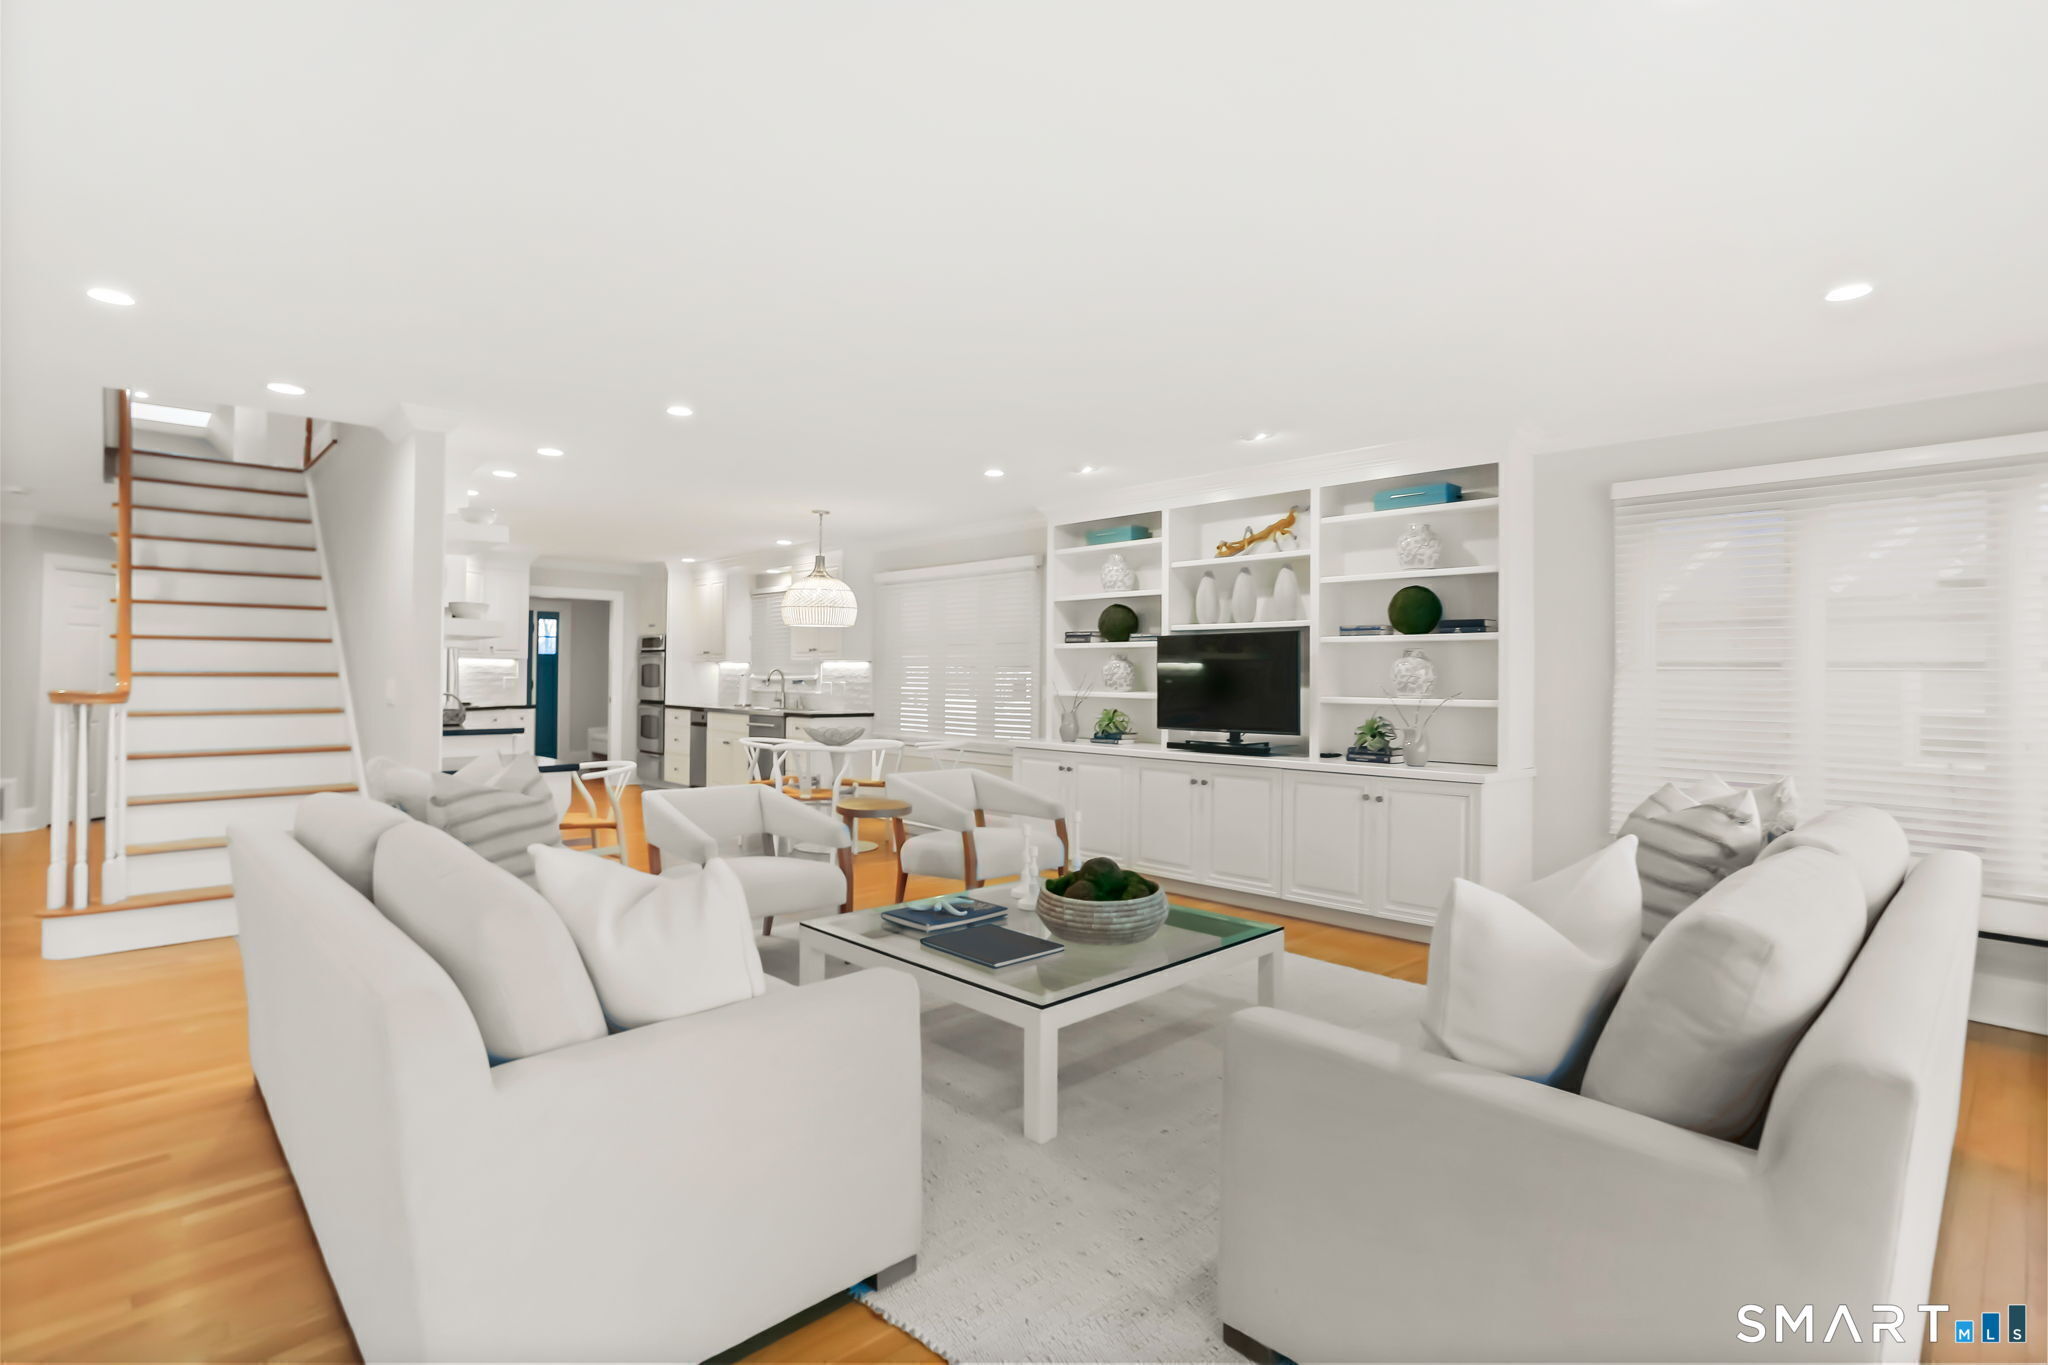
Bright open living room with white sofas, built-in shelving, and a staircase.
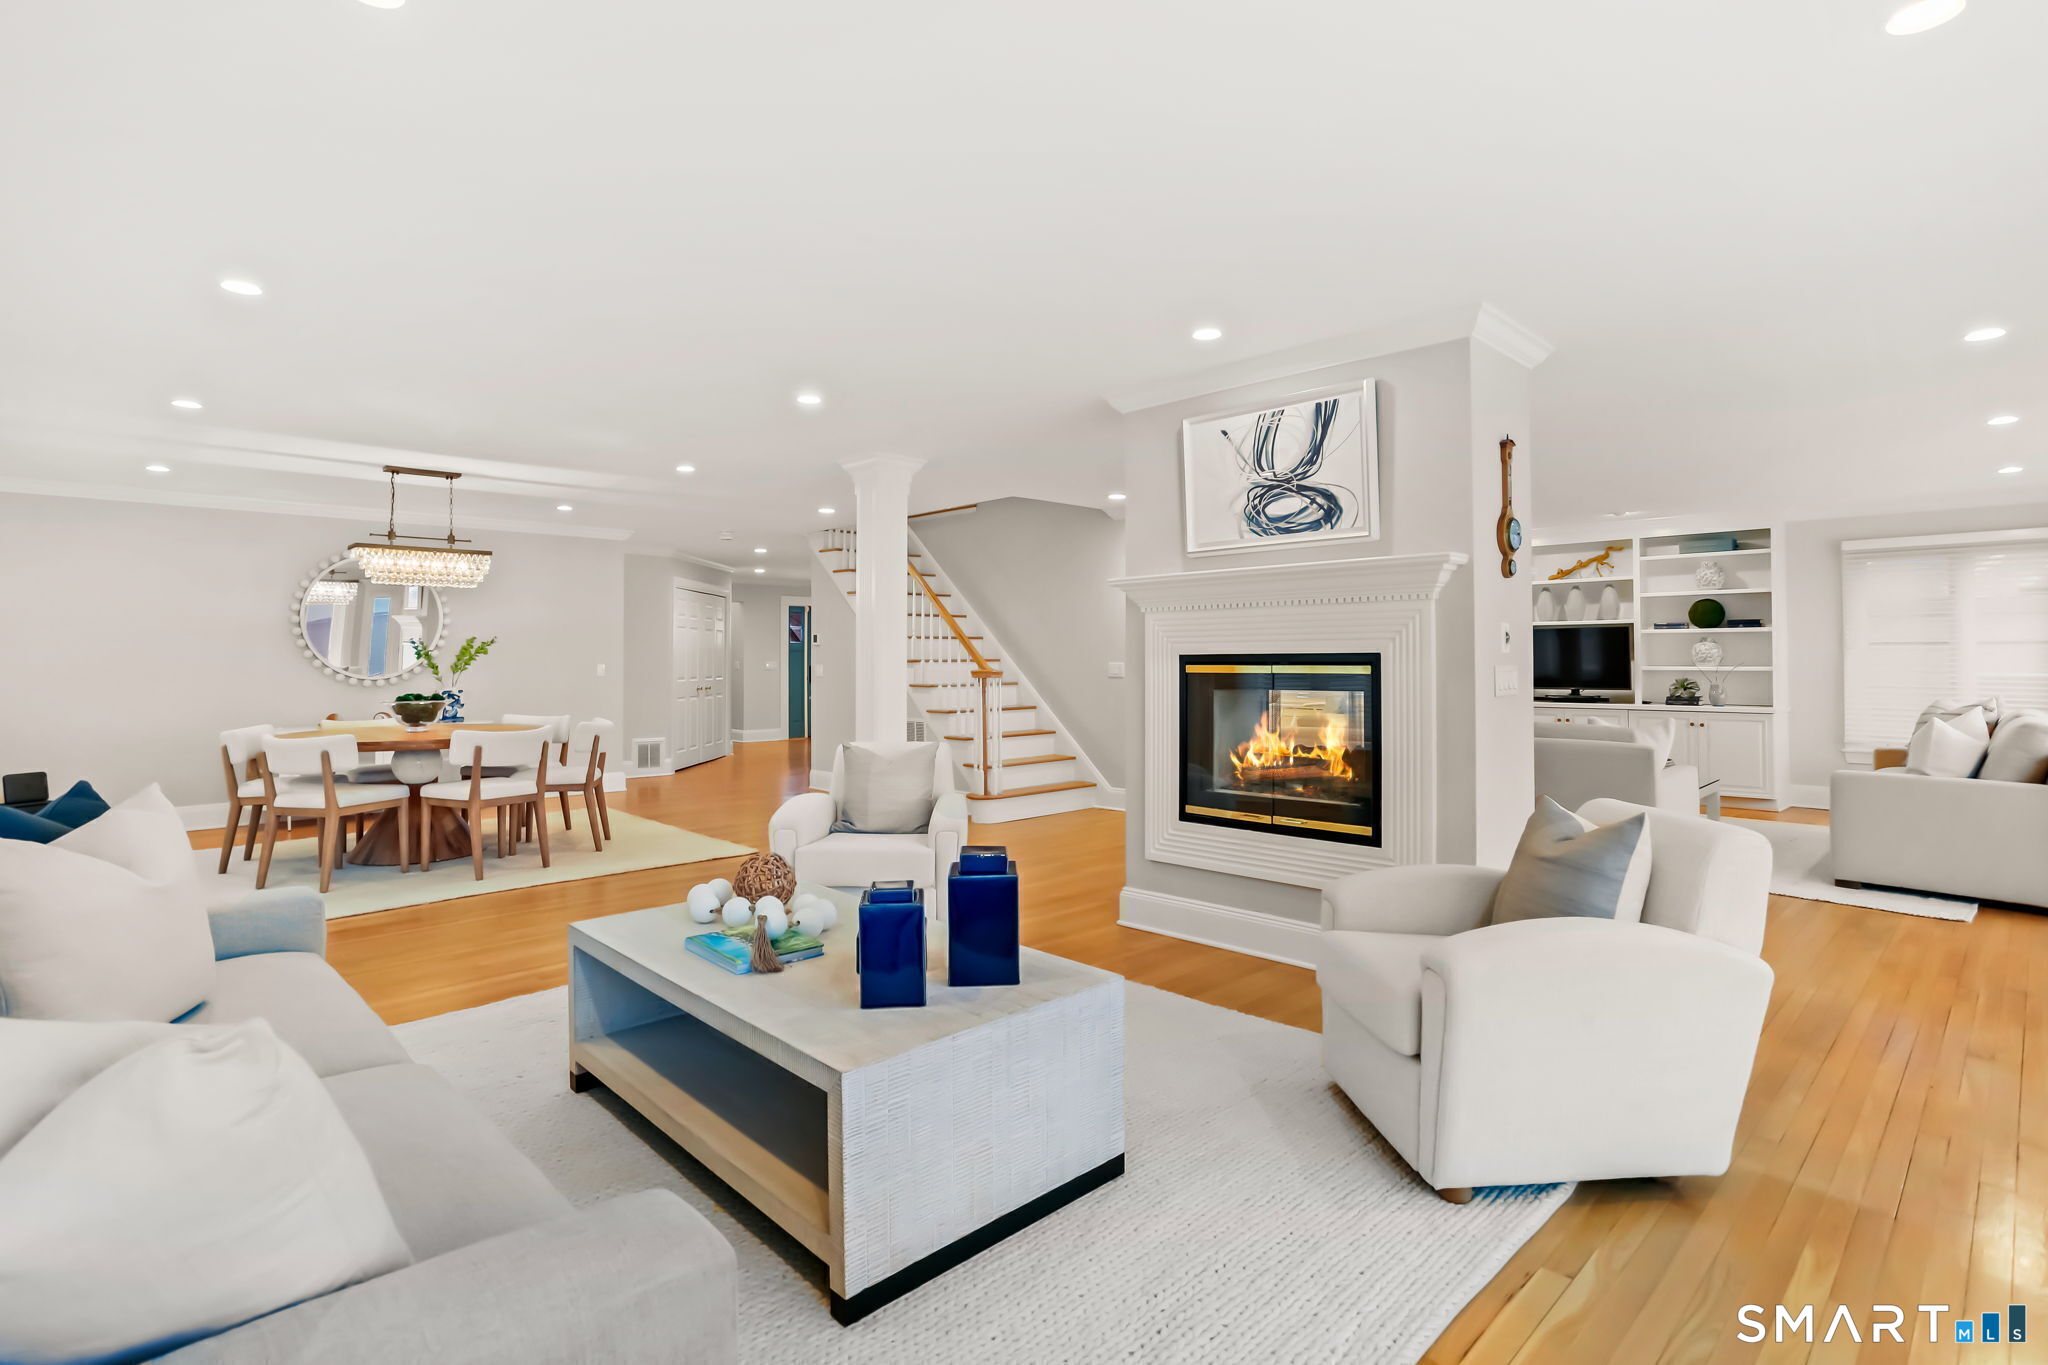
Open living and dining room with a fireplace, white furnishings, and hardwood floors.
Bright living room with a fireplace and ocean views through large windows.
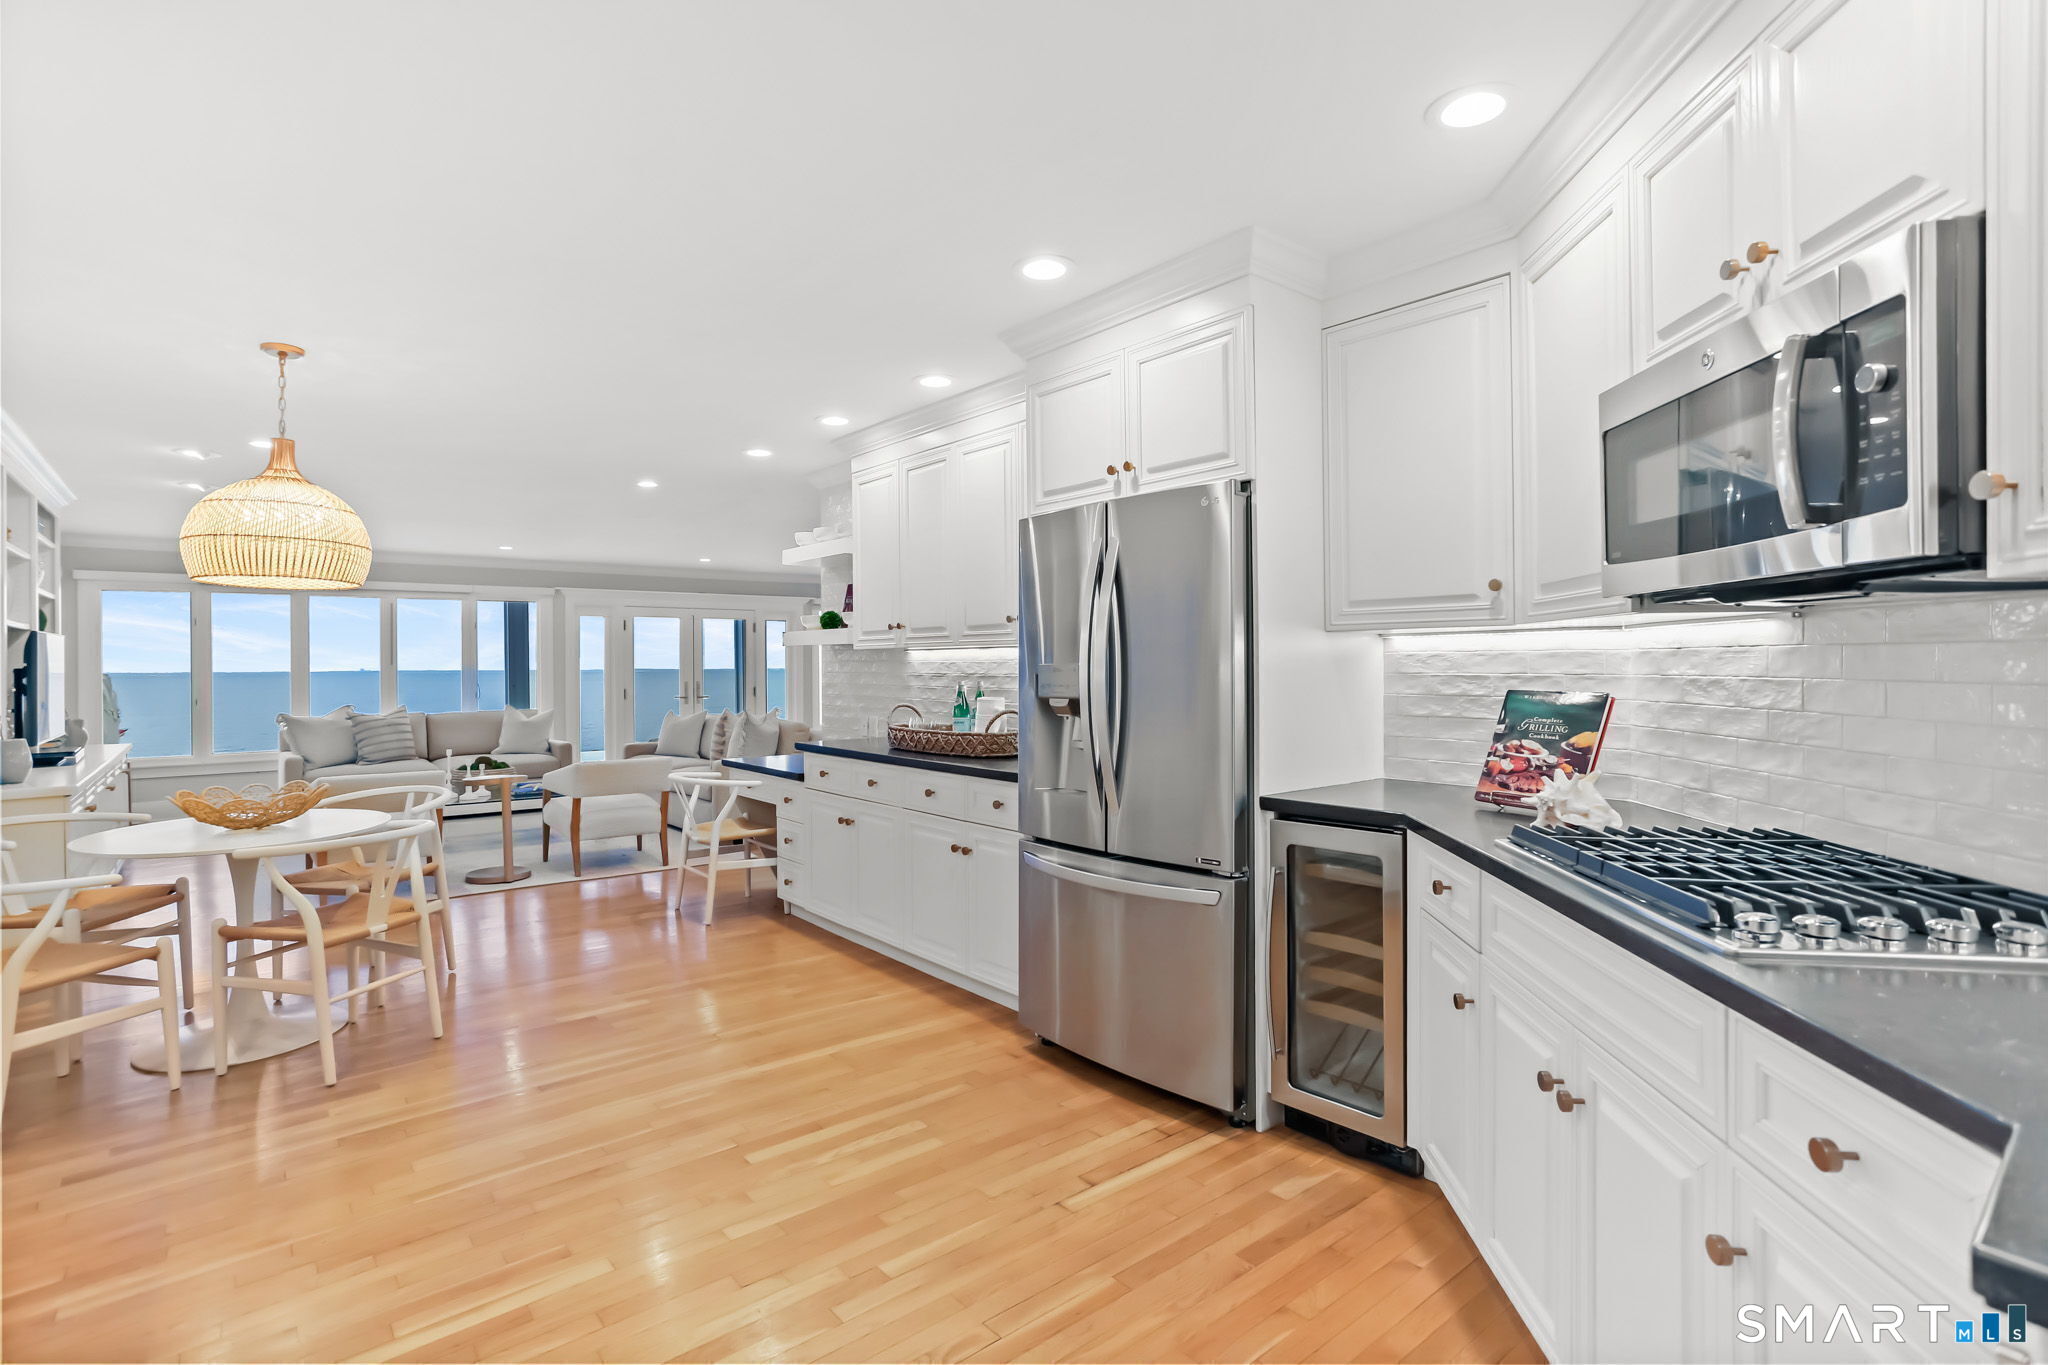
Bright white kitchen with stainless steel appliances and dining area overlooking the ocean.
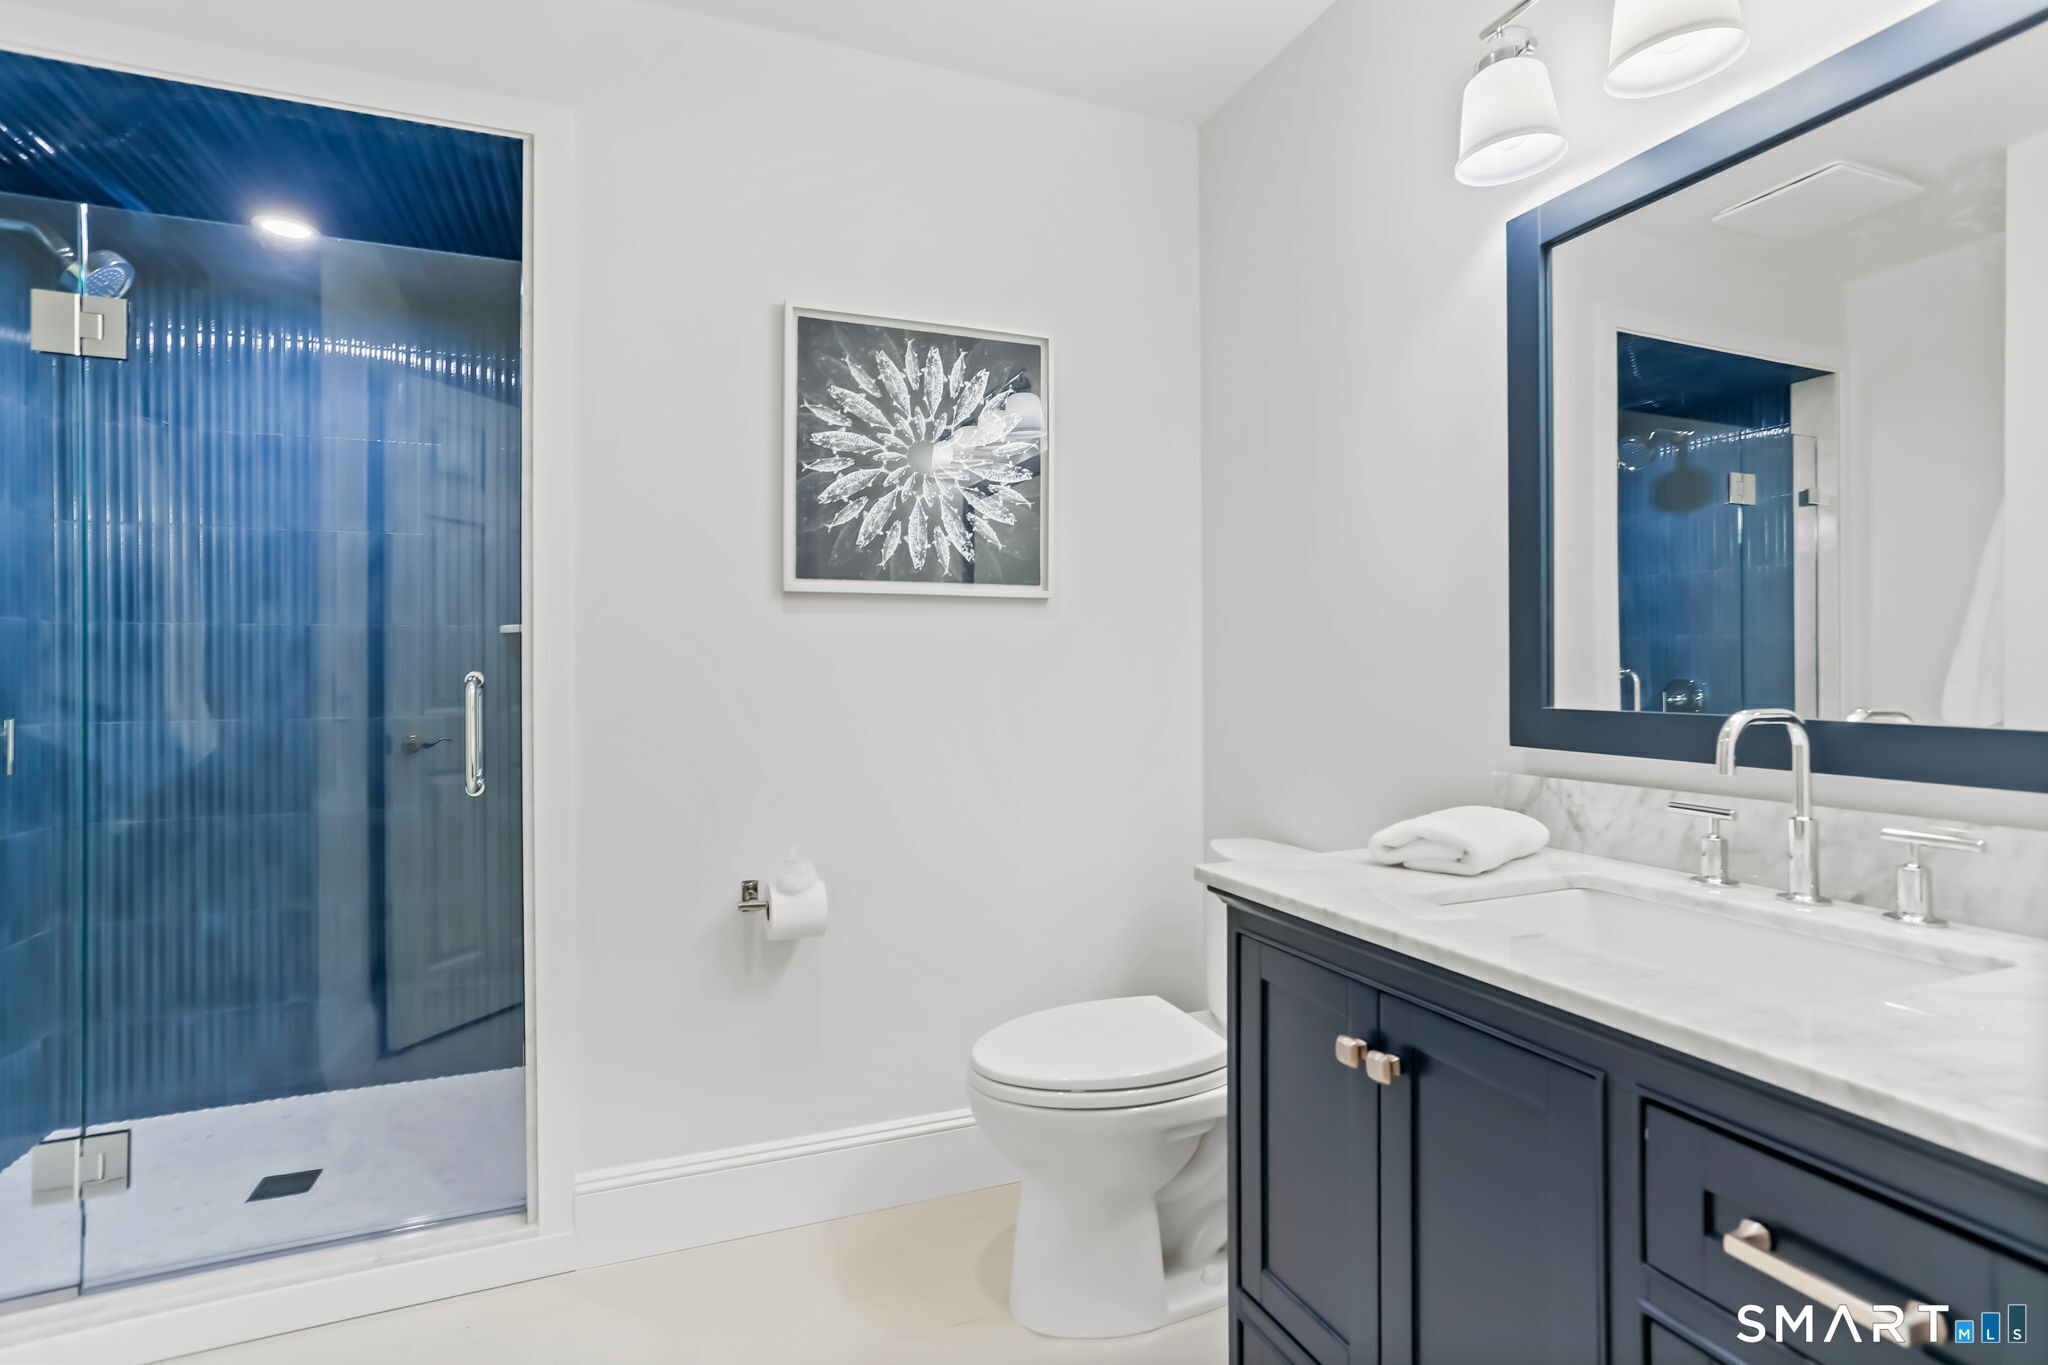
Bathroom with a blue glass shower, double-sink vanity, and dark blue cabinetry.
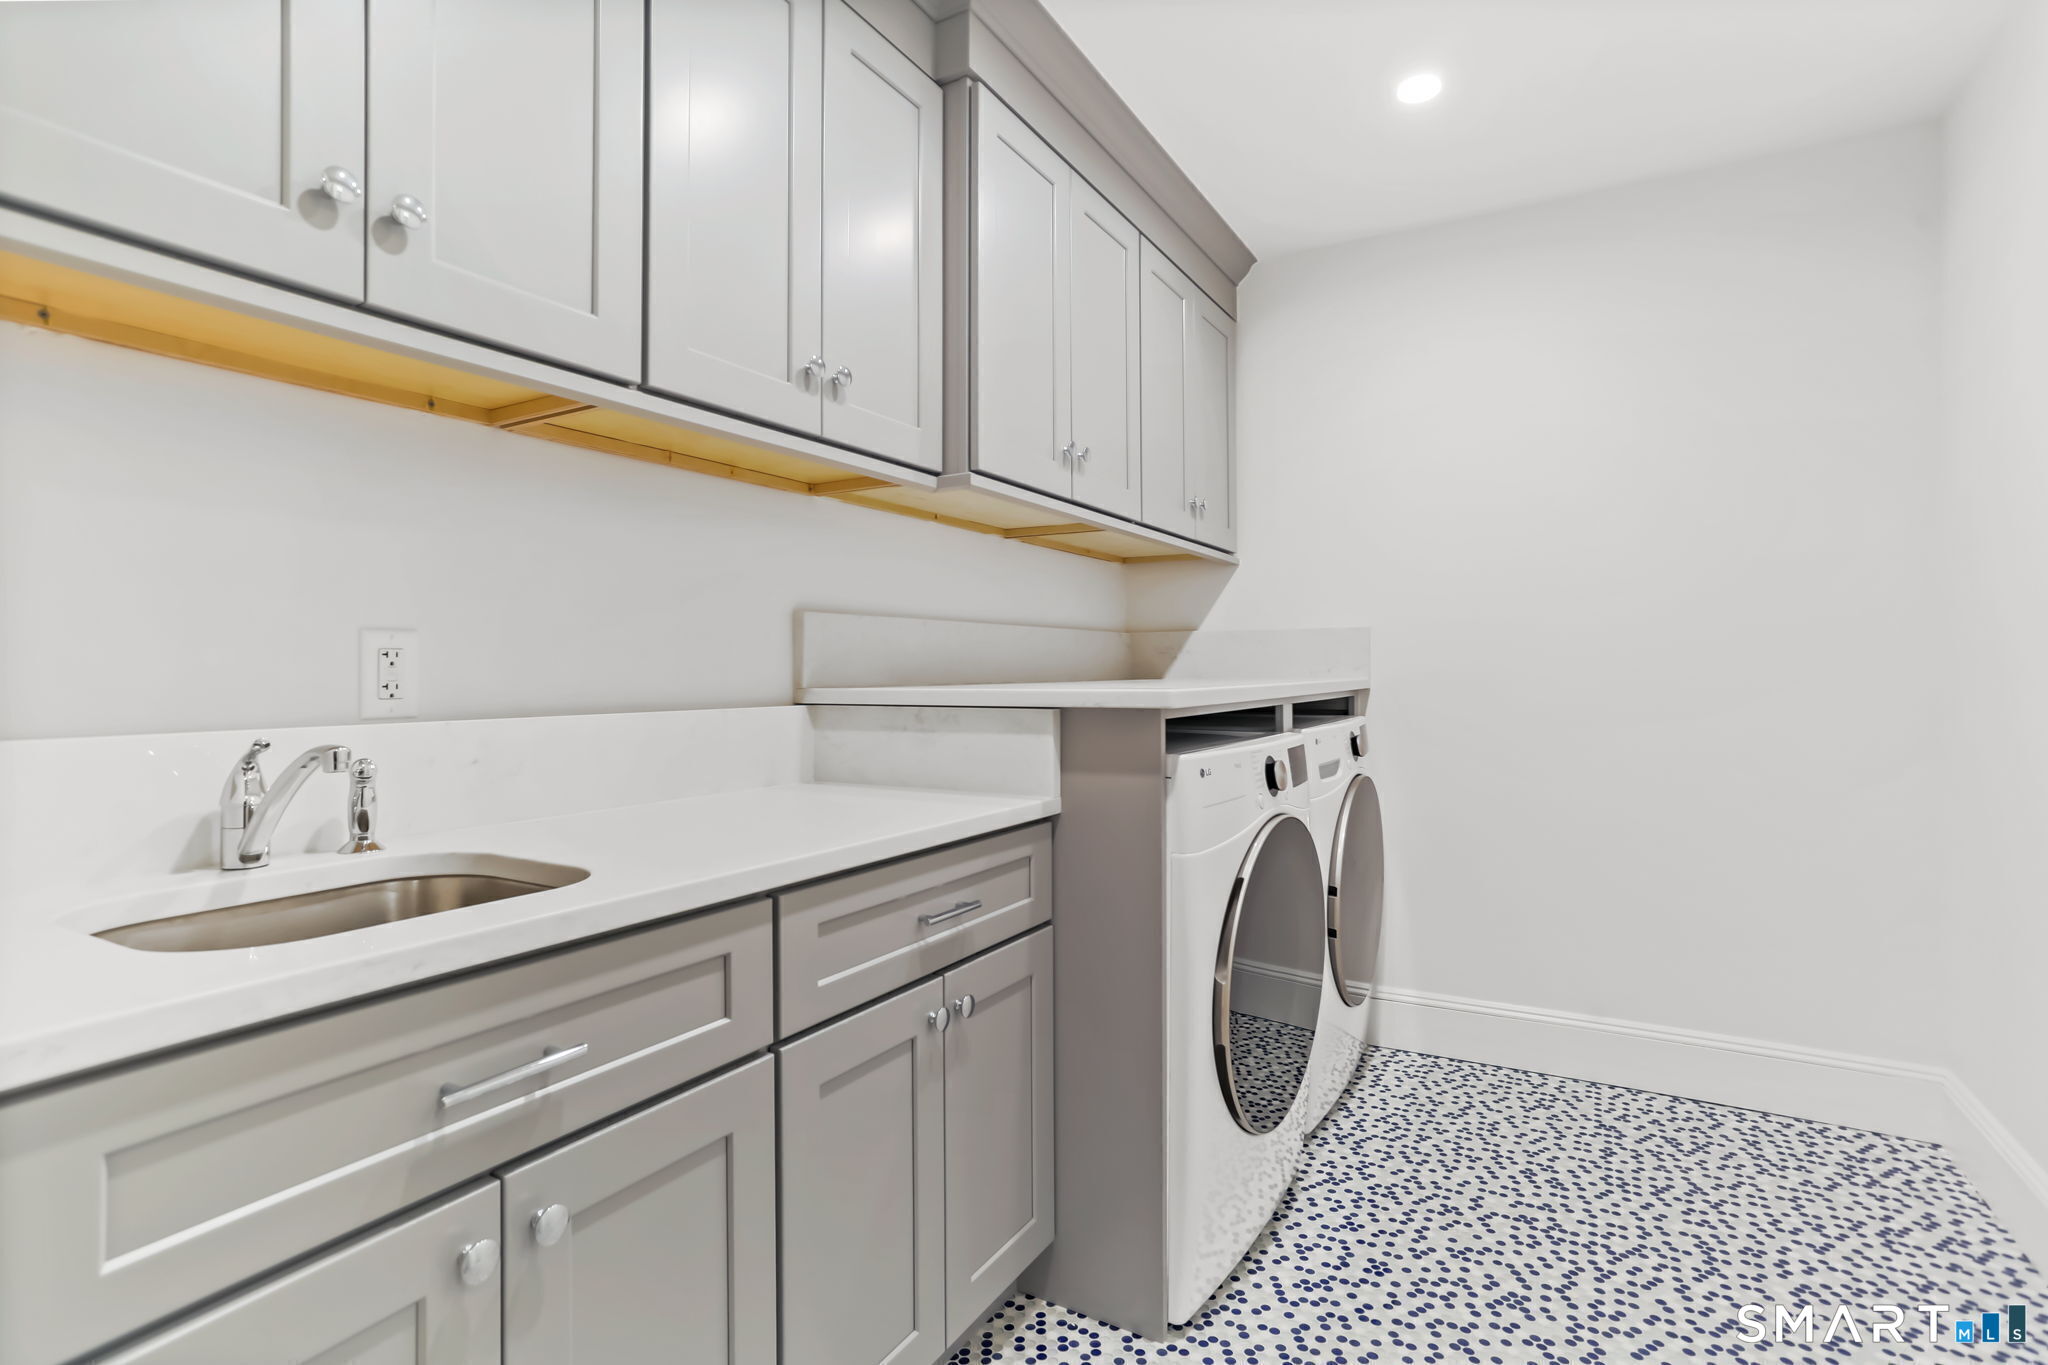
Laundry room with washer and dryer, utility sink, gray cabinets, and patterned tile floor.
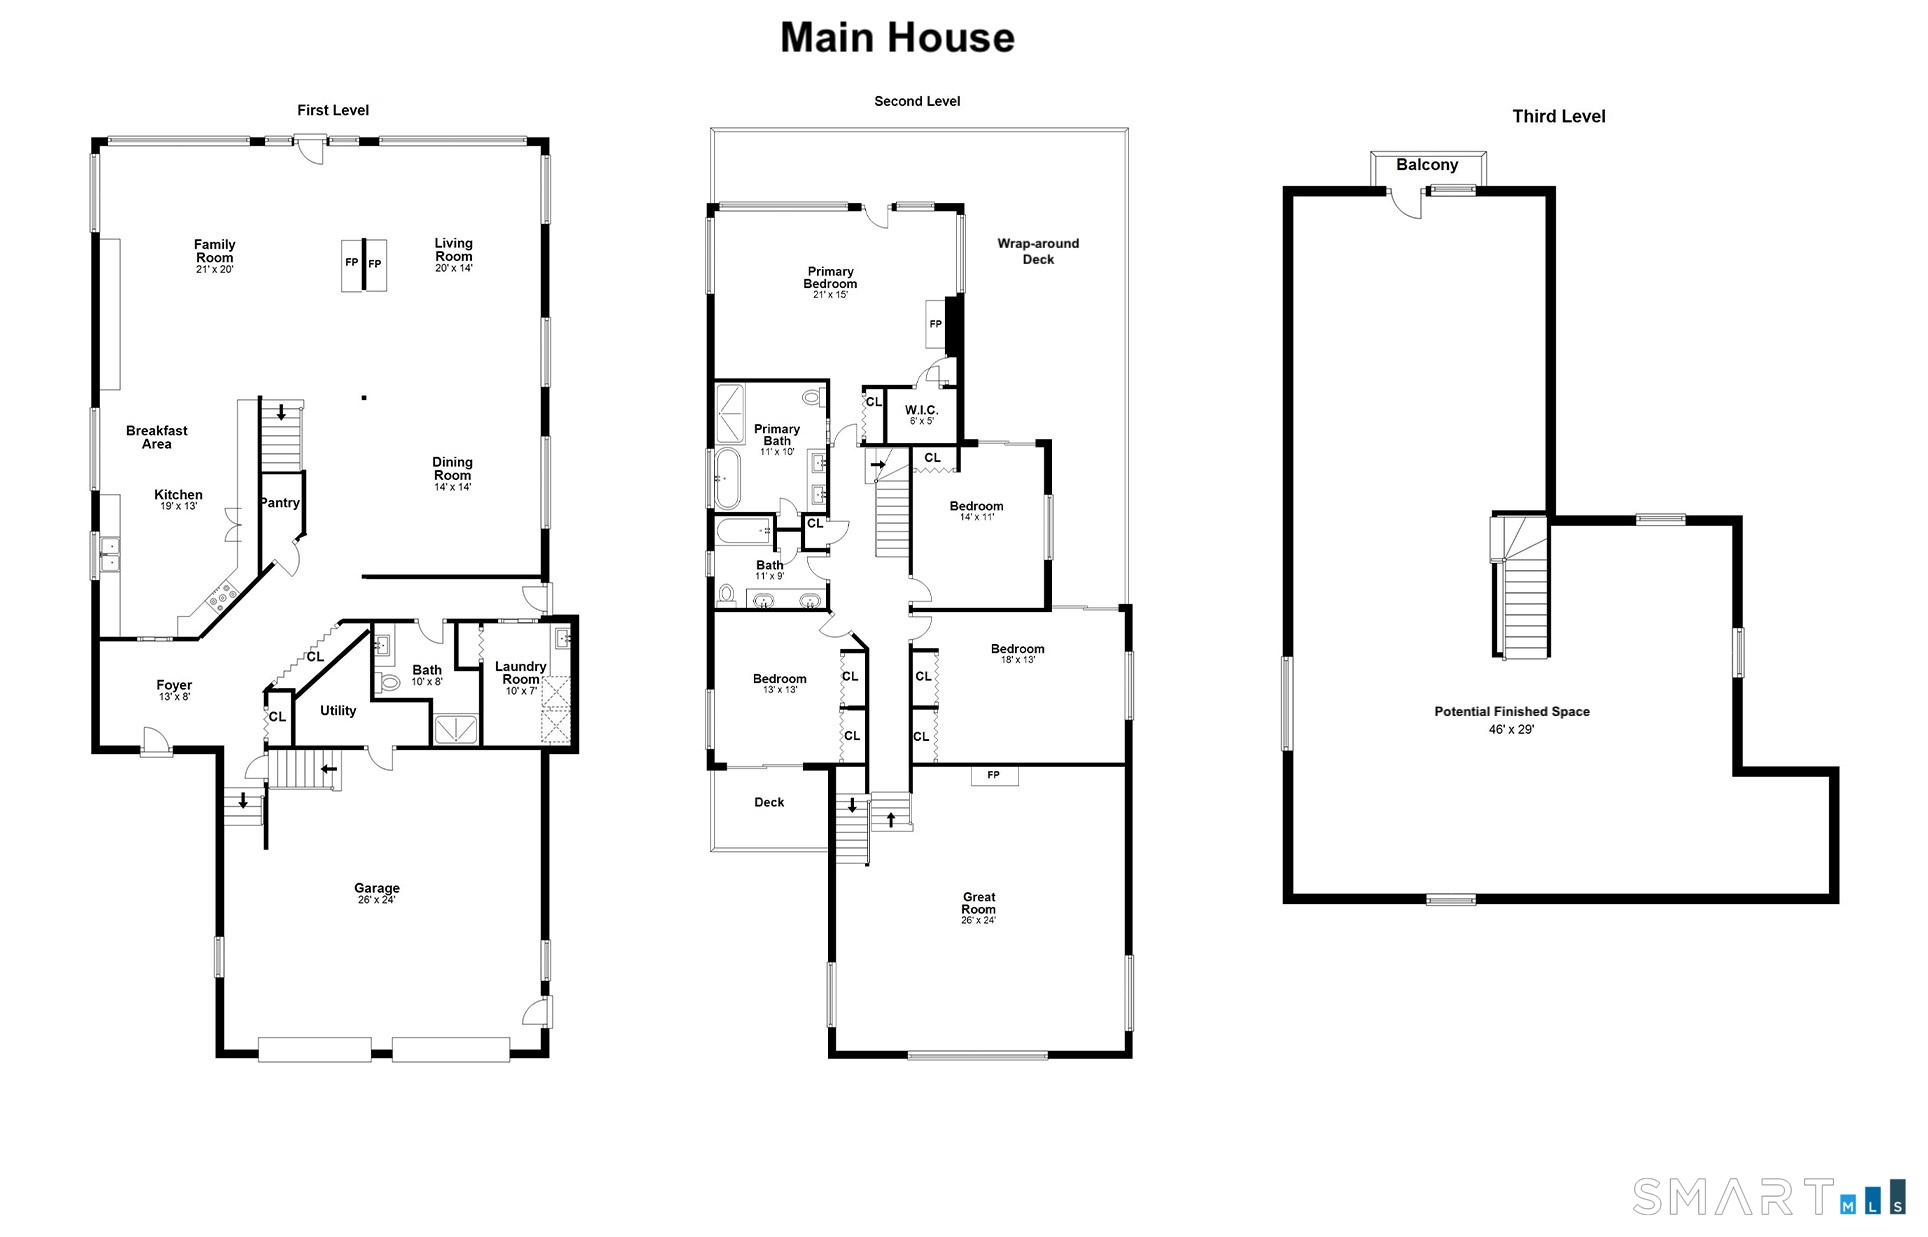
Main house floor plan showing first, second, and third levels.
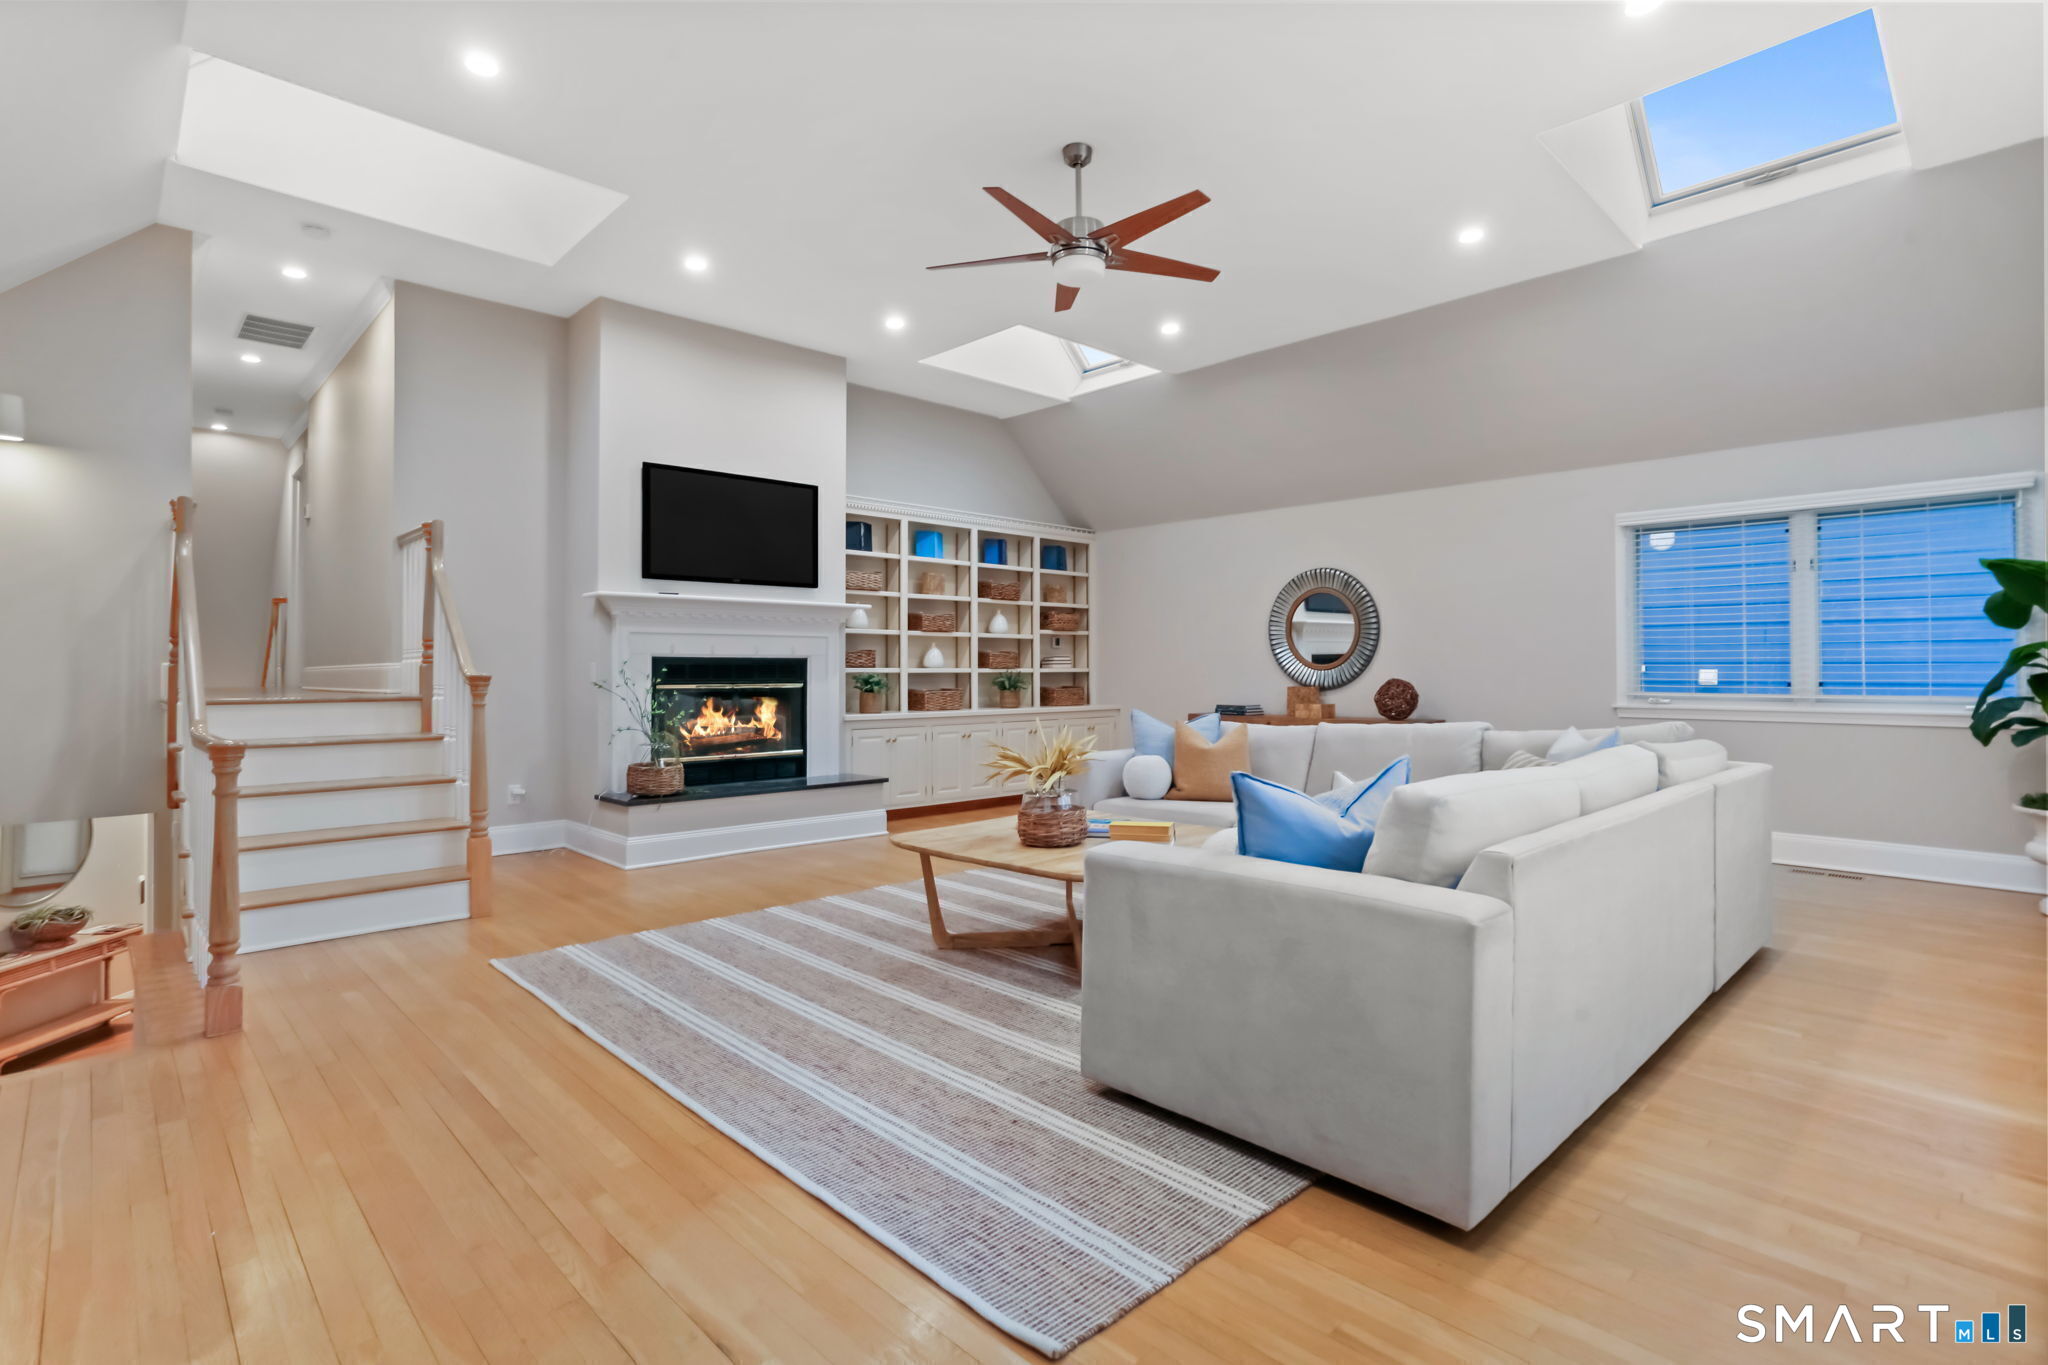
Bright living room with a vaulted skylit ceiling, fireplace, built-in shelves, and white sectional sofa.
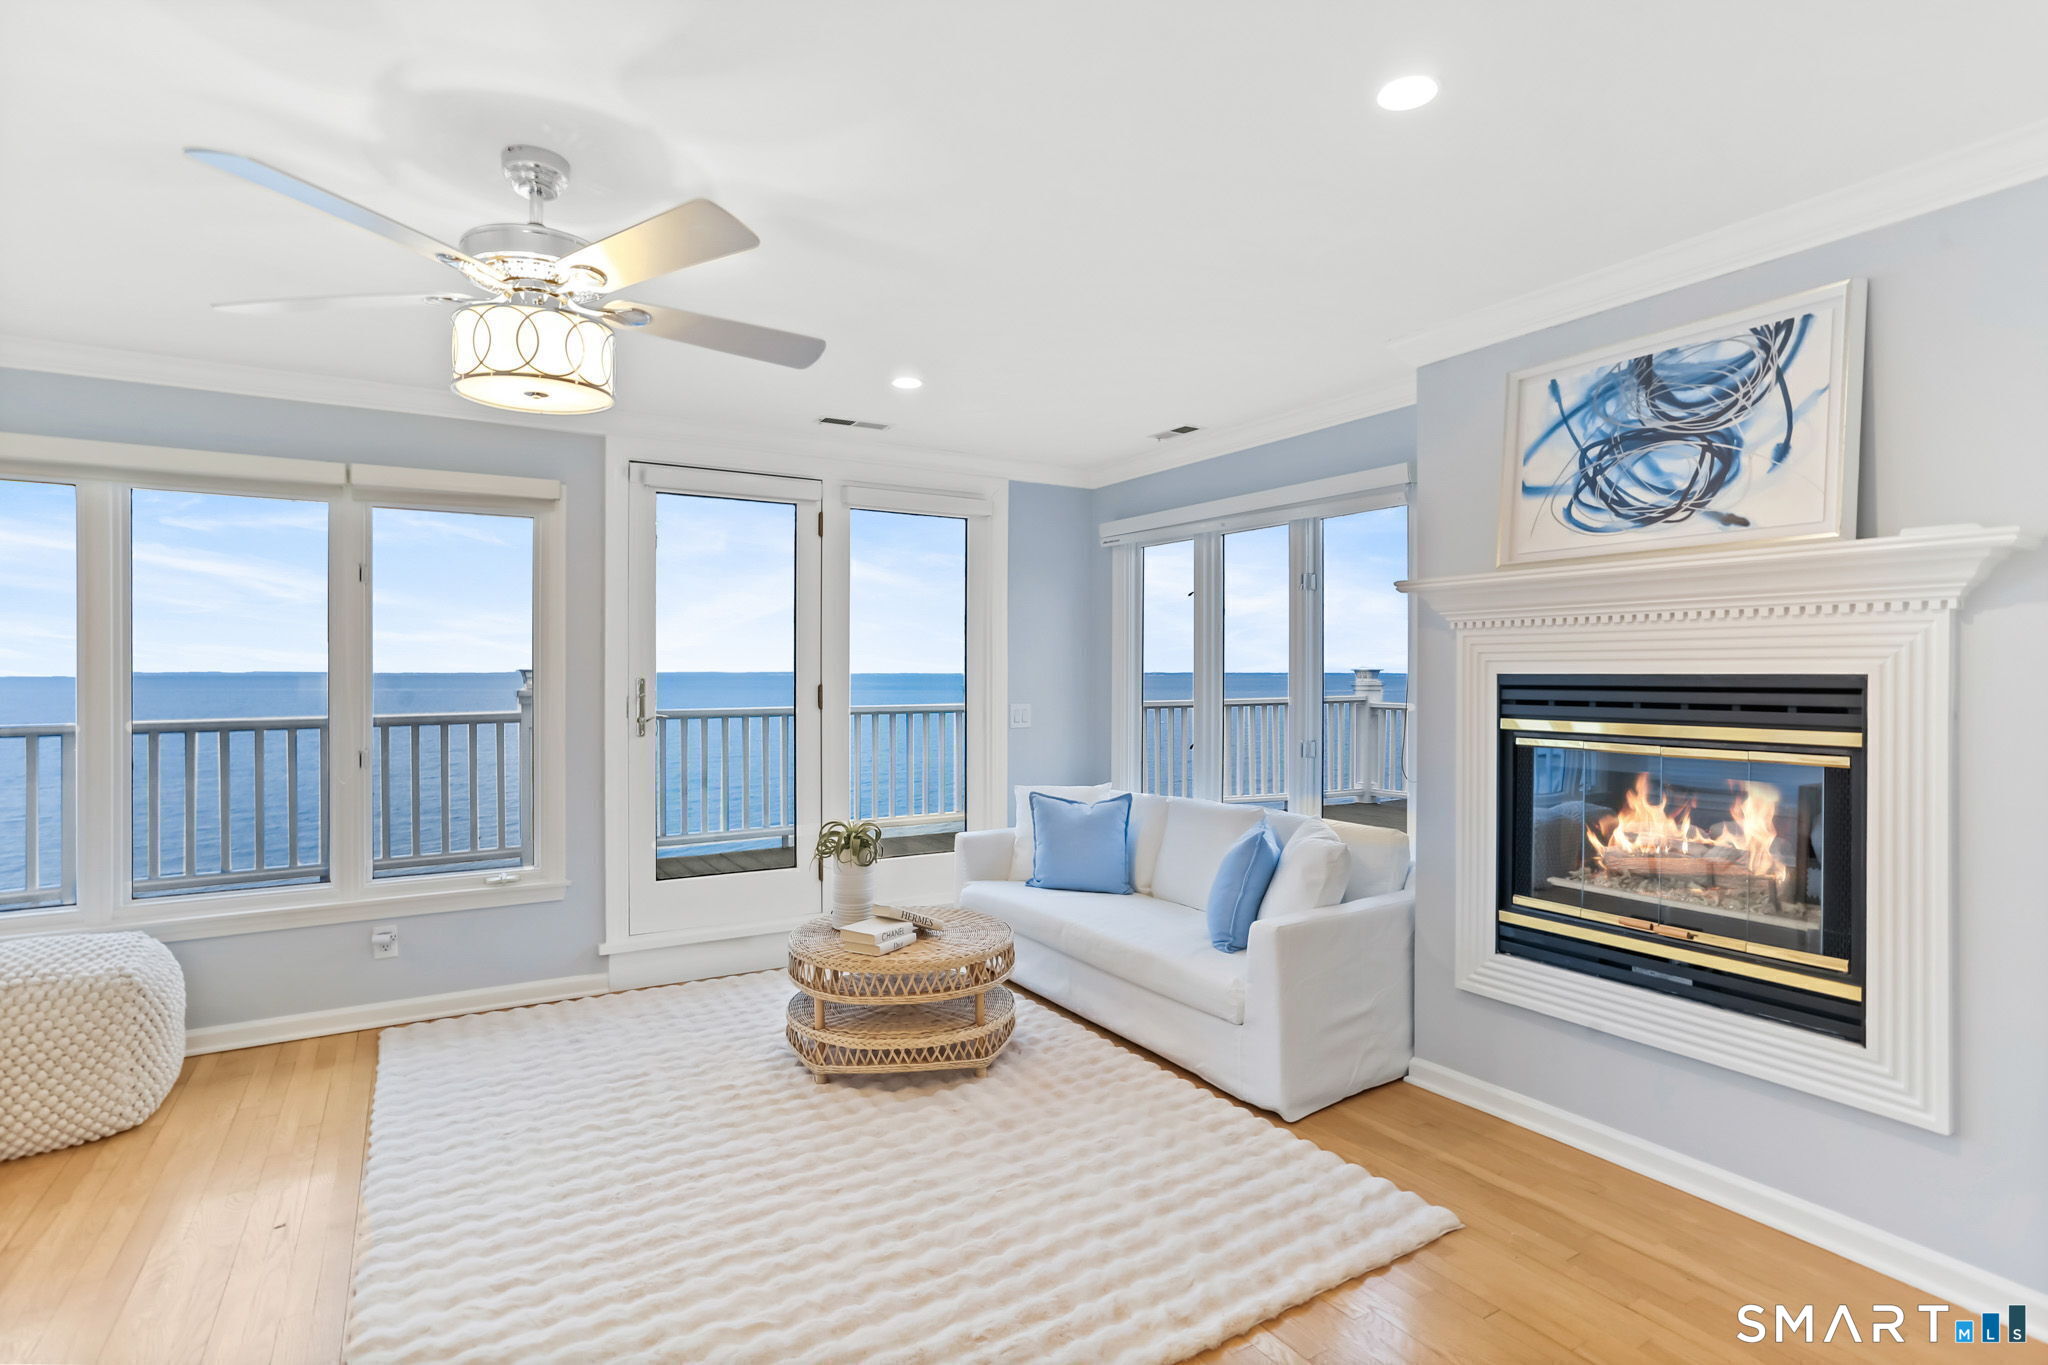
Oceanfront living room with a white sofa, lit fireplace, and ocean views through large windows.
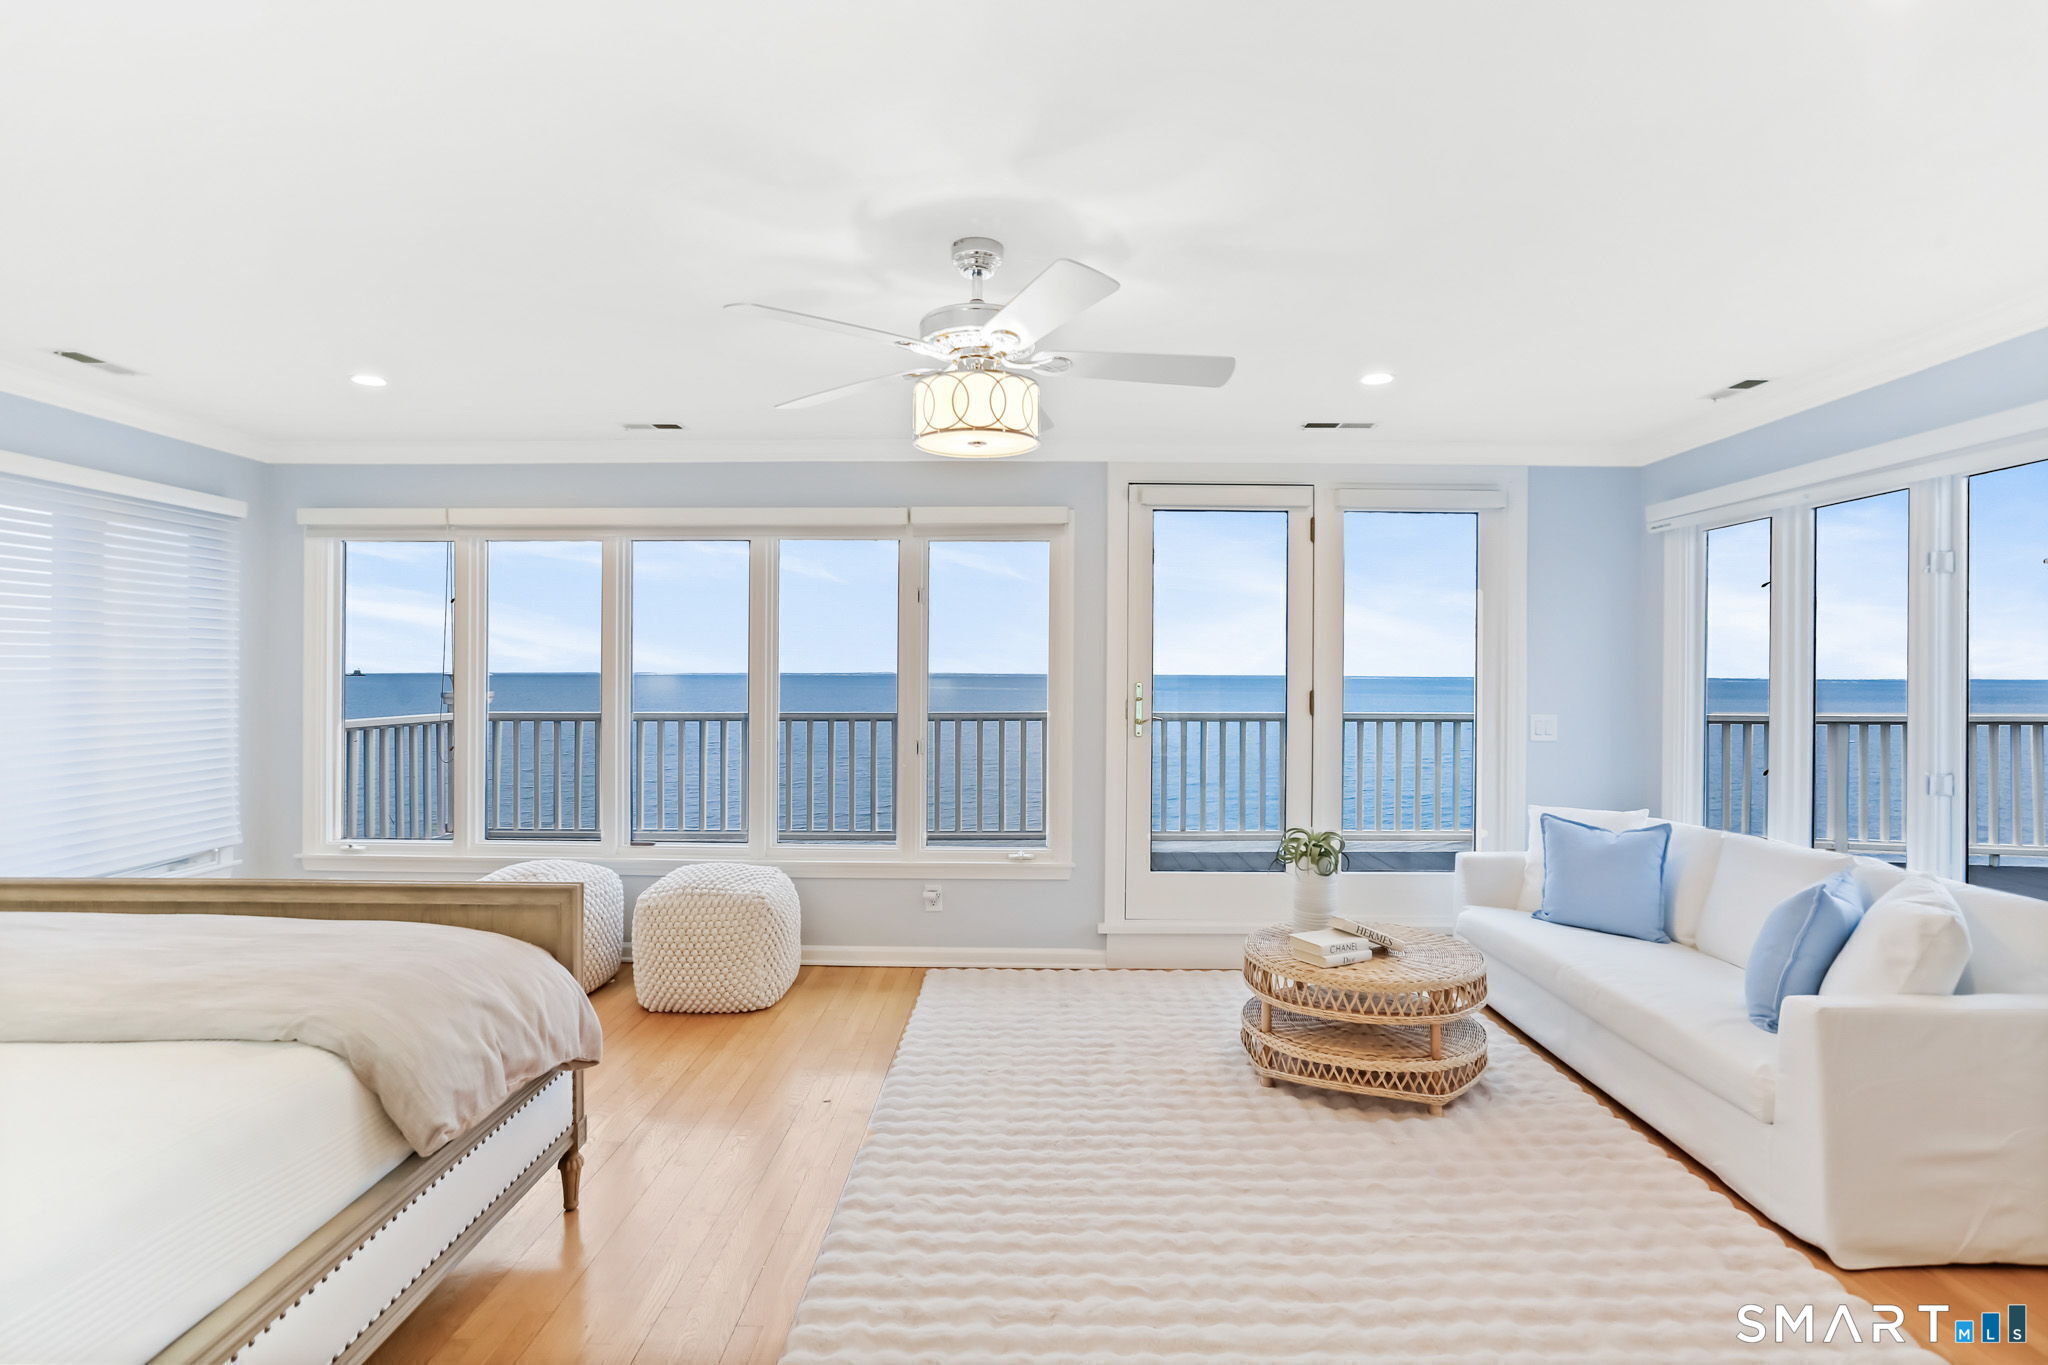
Oceanfront bedroom sitting area with a white sofa, bed, and broad windows overlooking the water.
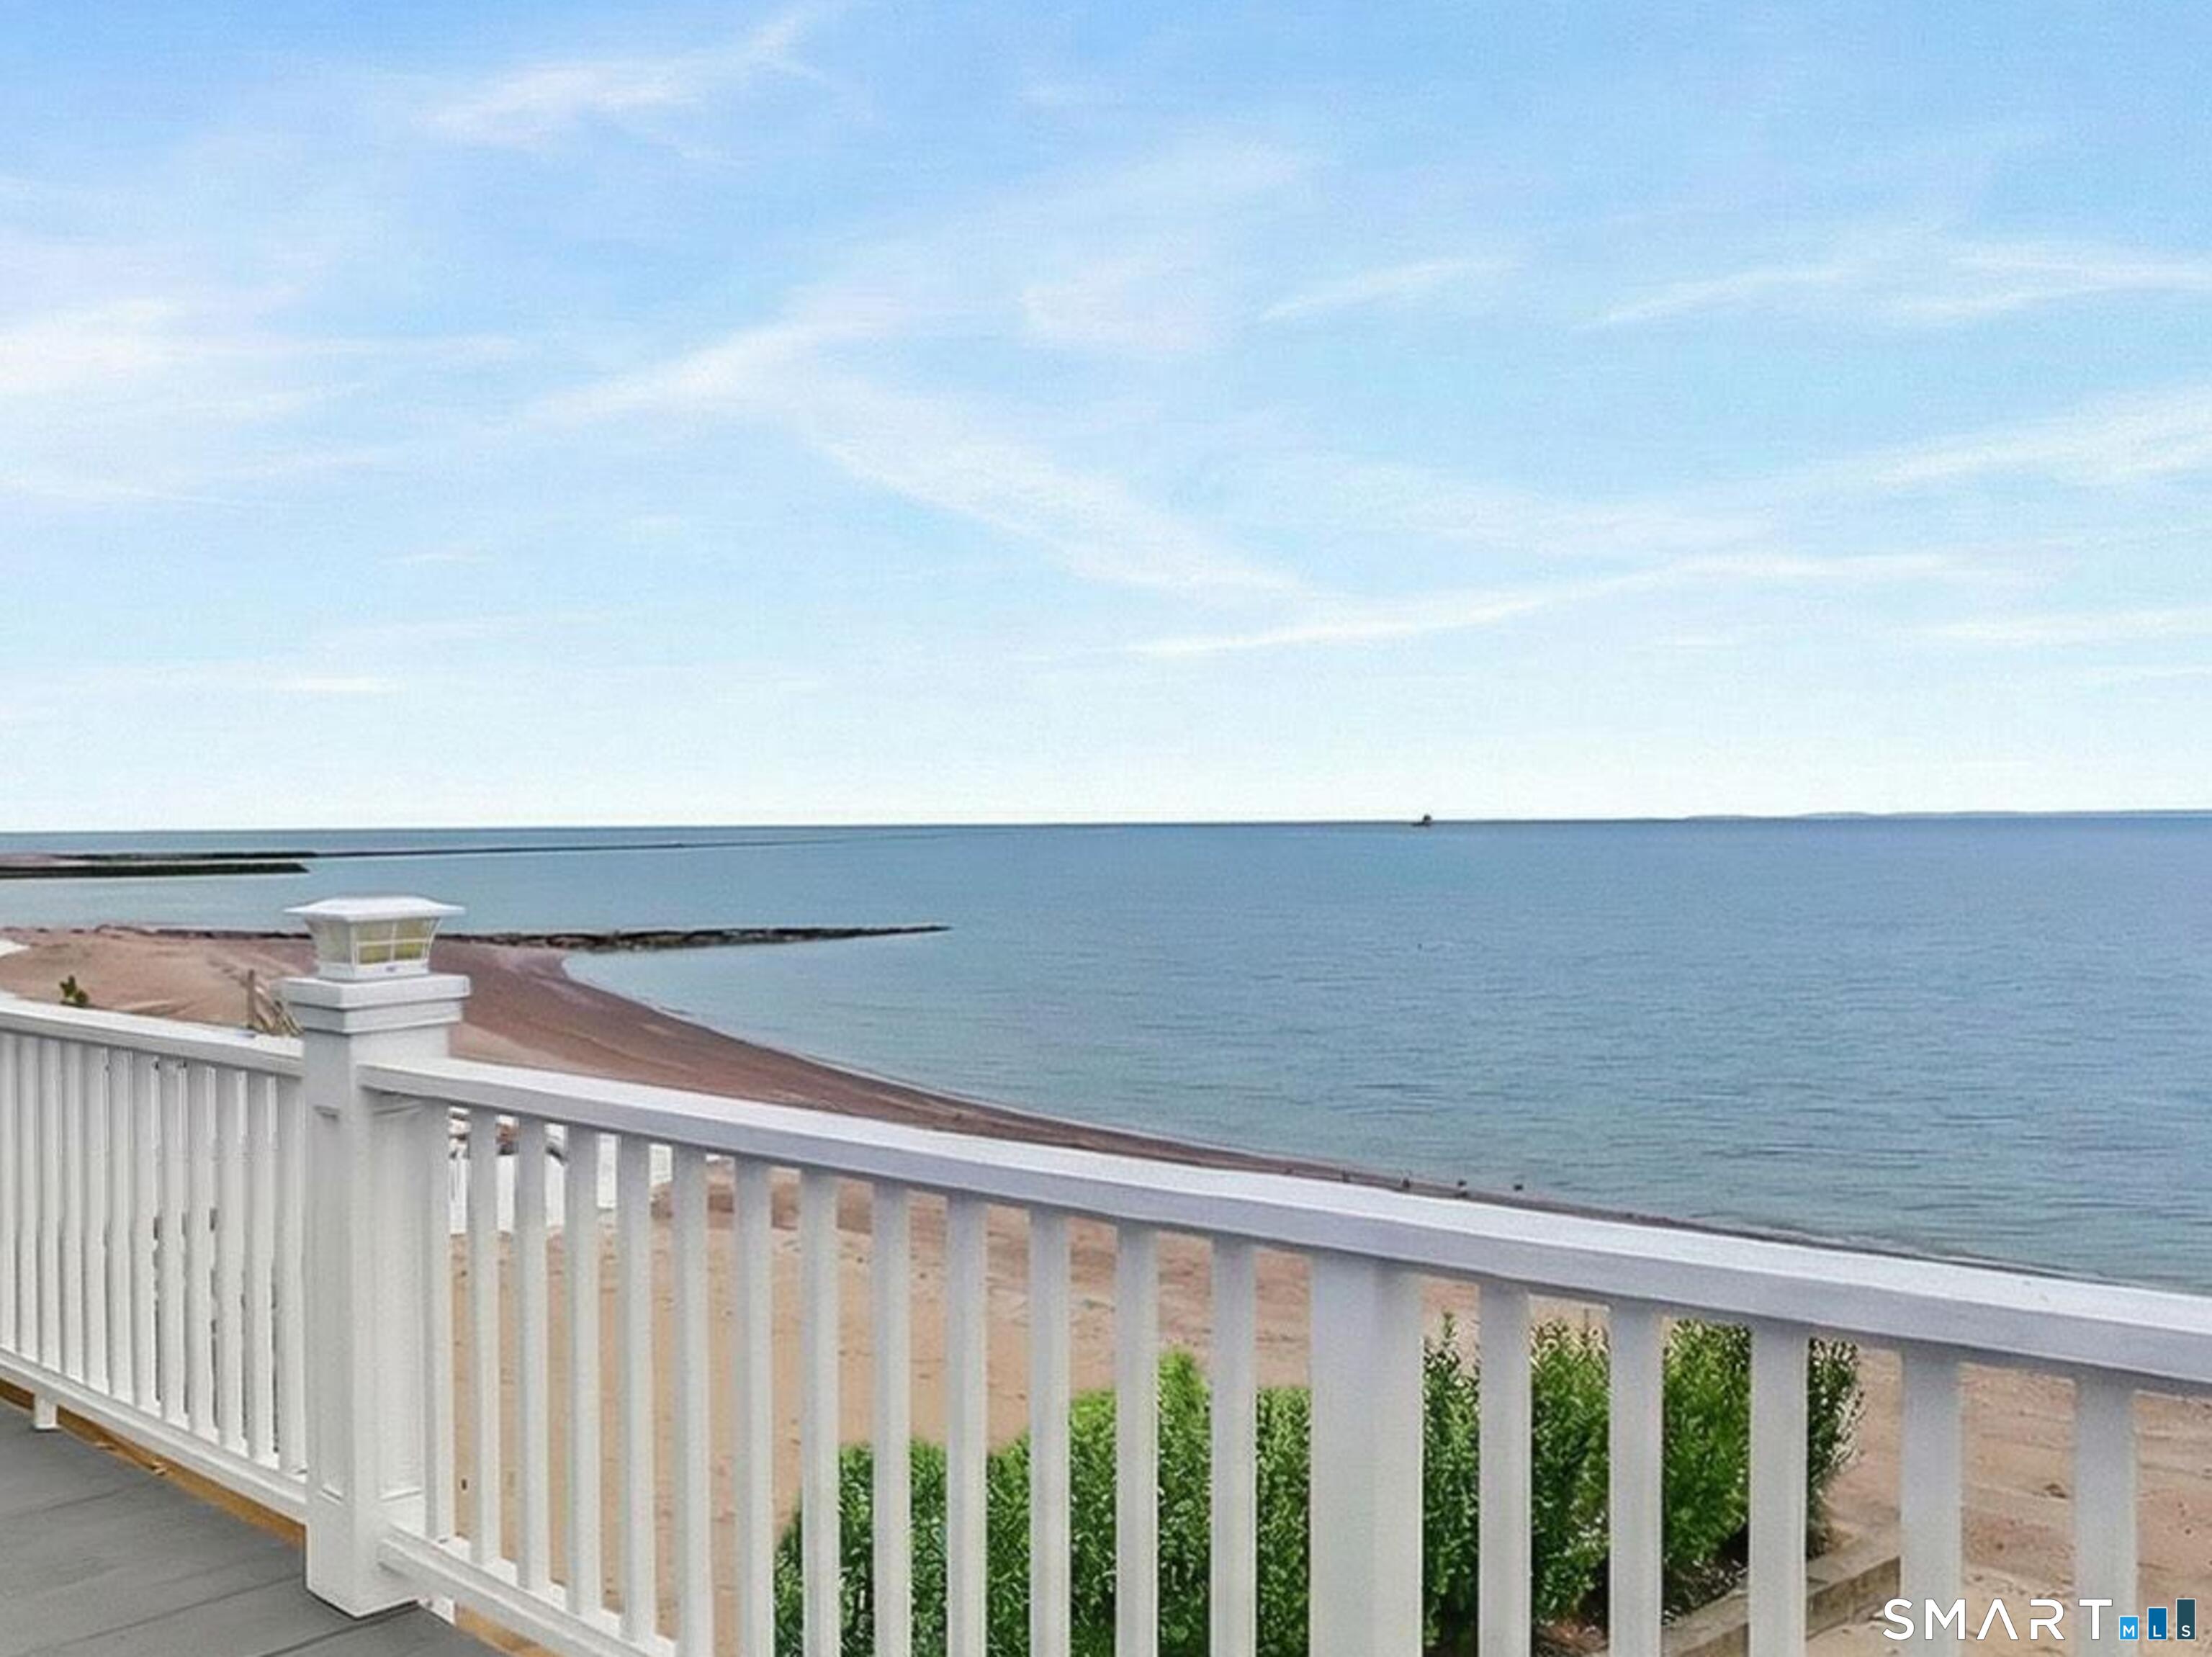
Beach and ocean viewed from a deck with a white railing.
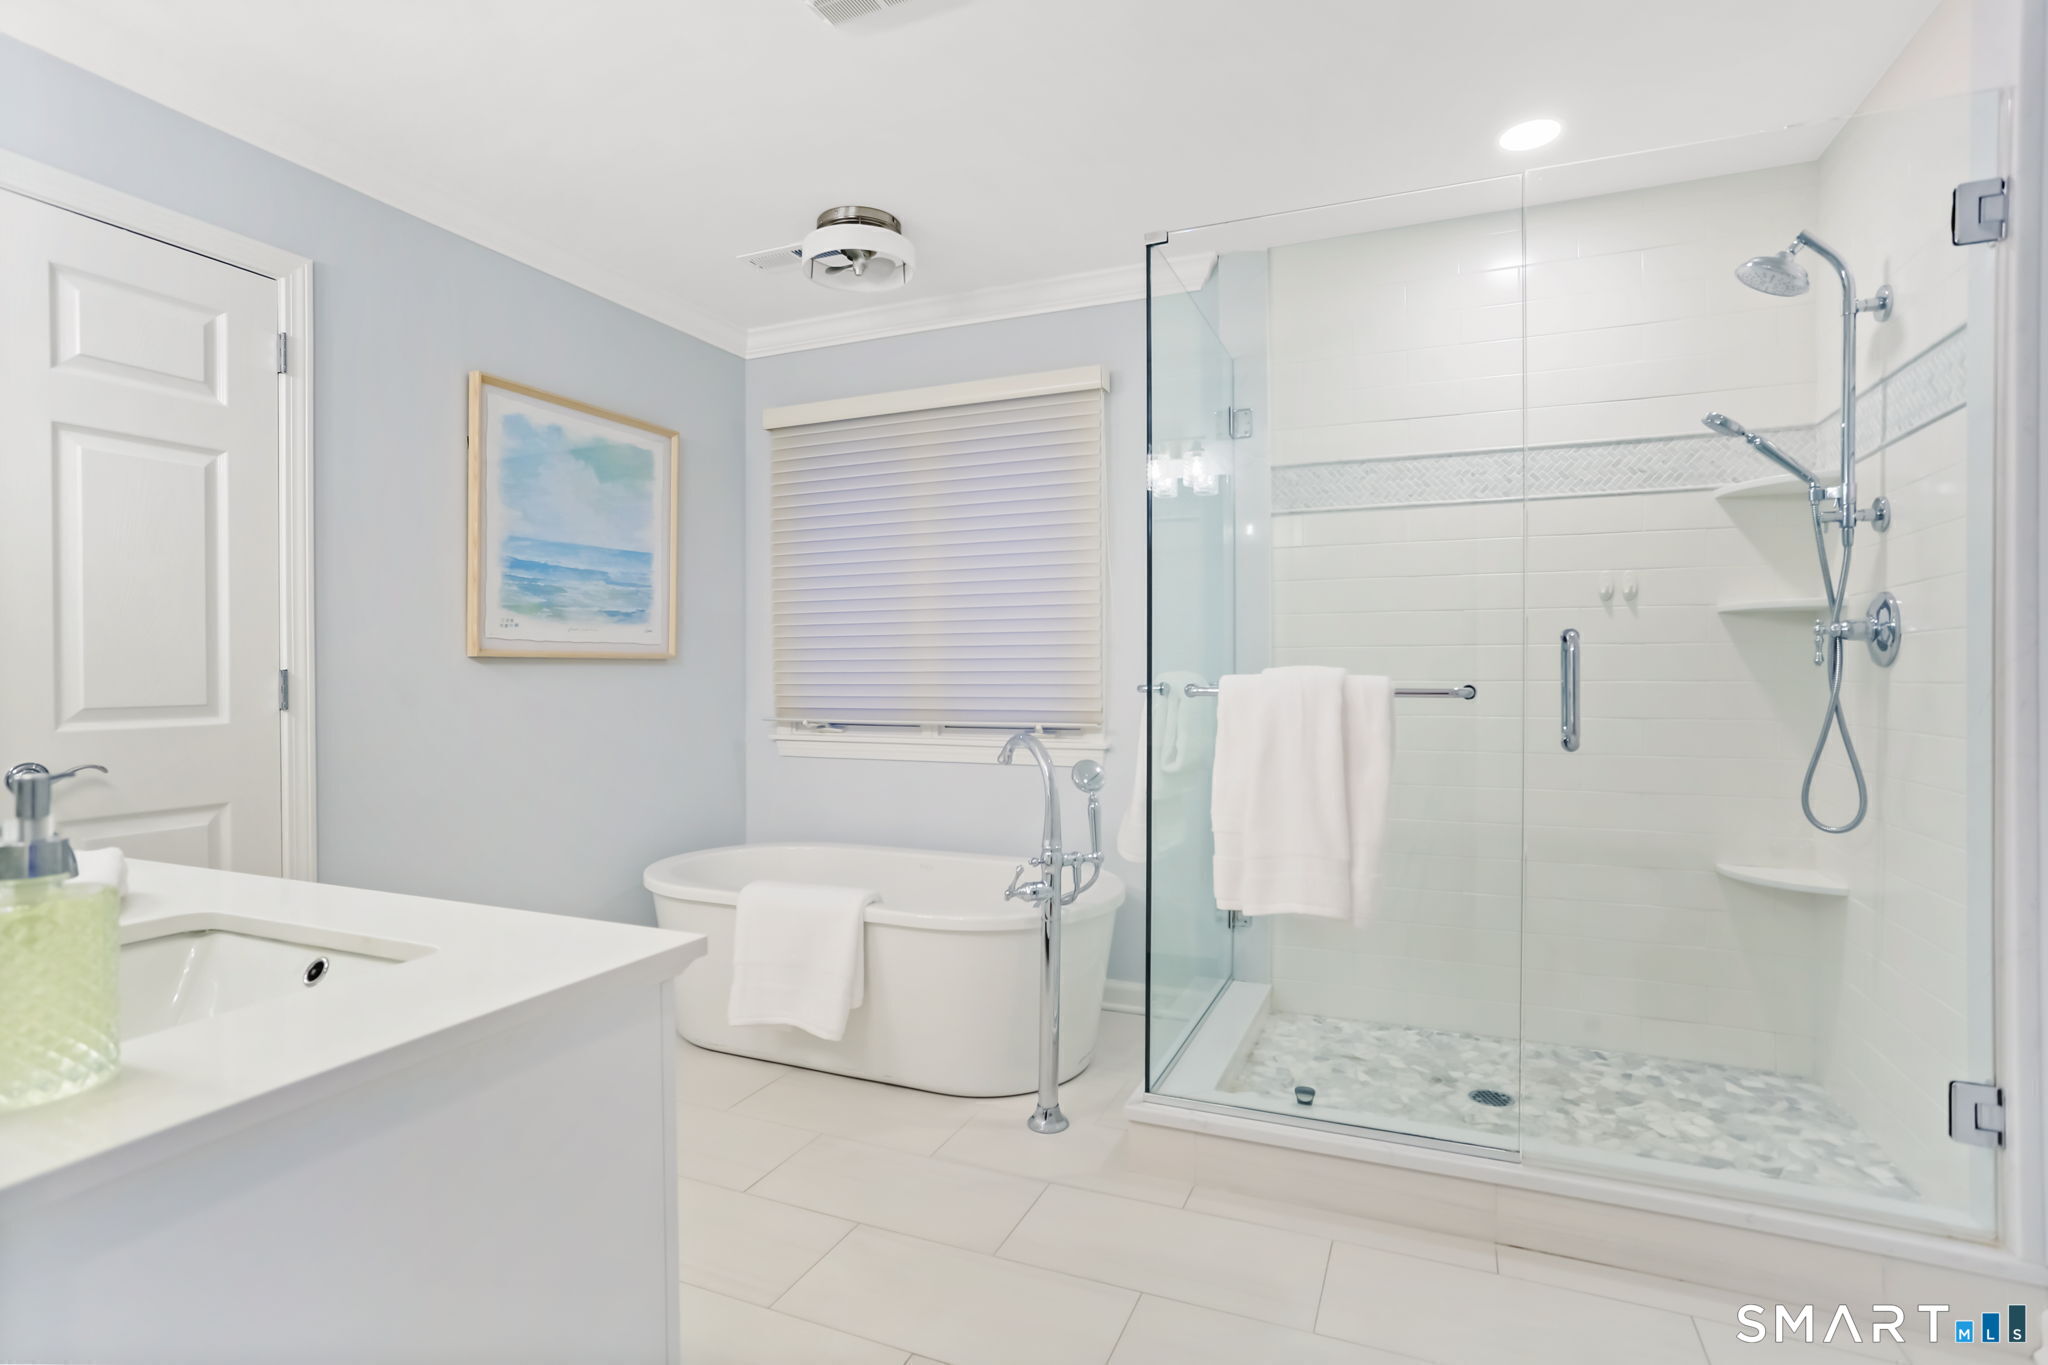
Bright bathroom with a freestanding tub, glass-enclosed walk-in shower, and white vanity.
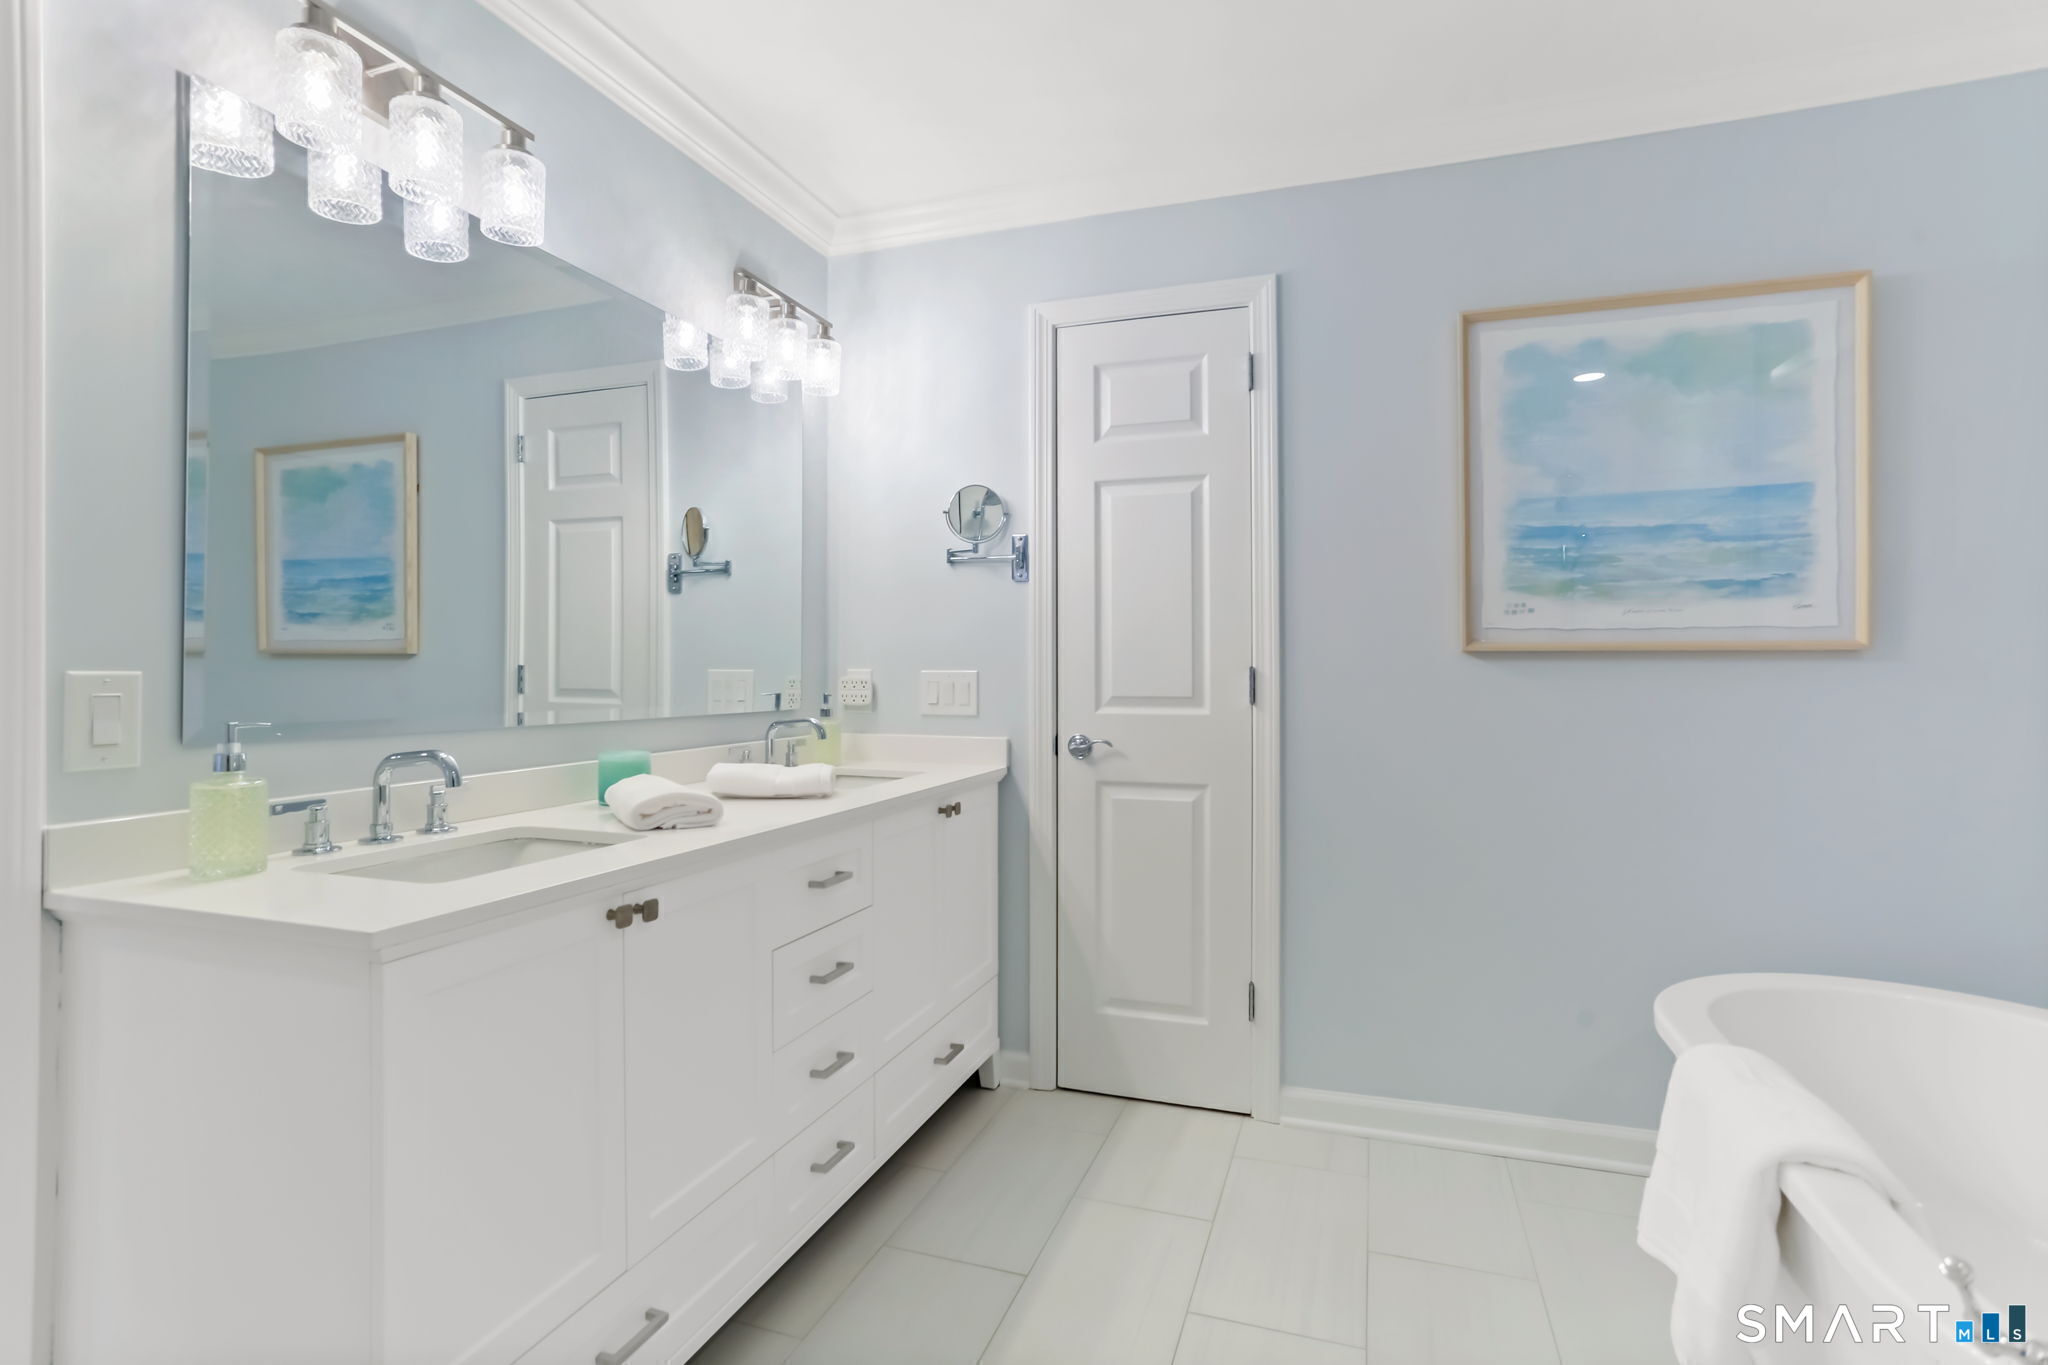
Bathroom with a long white vanity, frameless mirror, and a soaking tub.
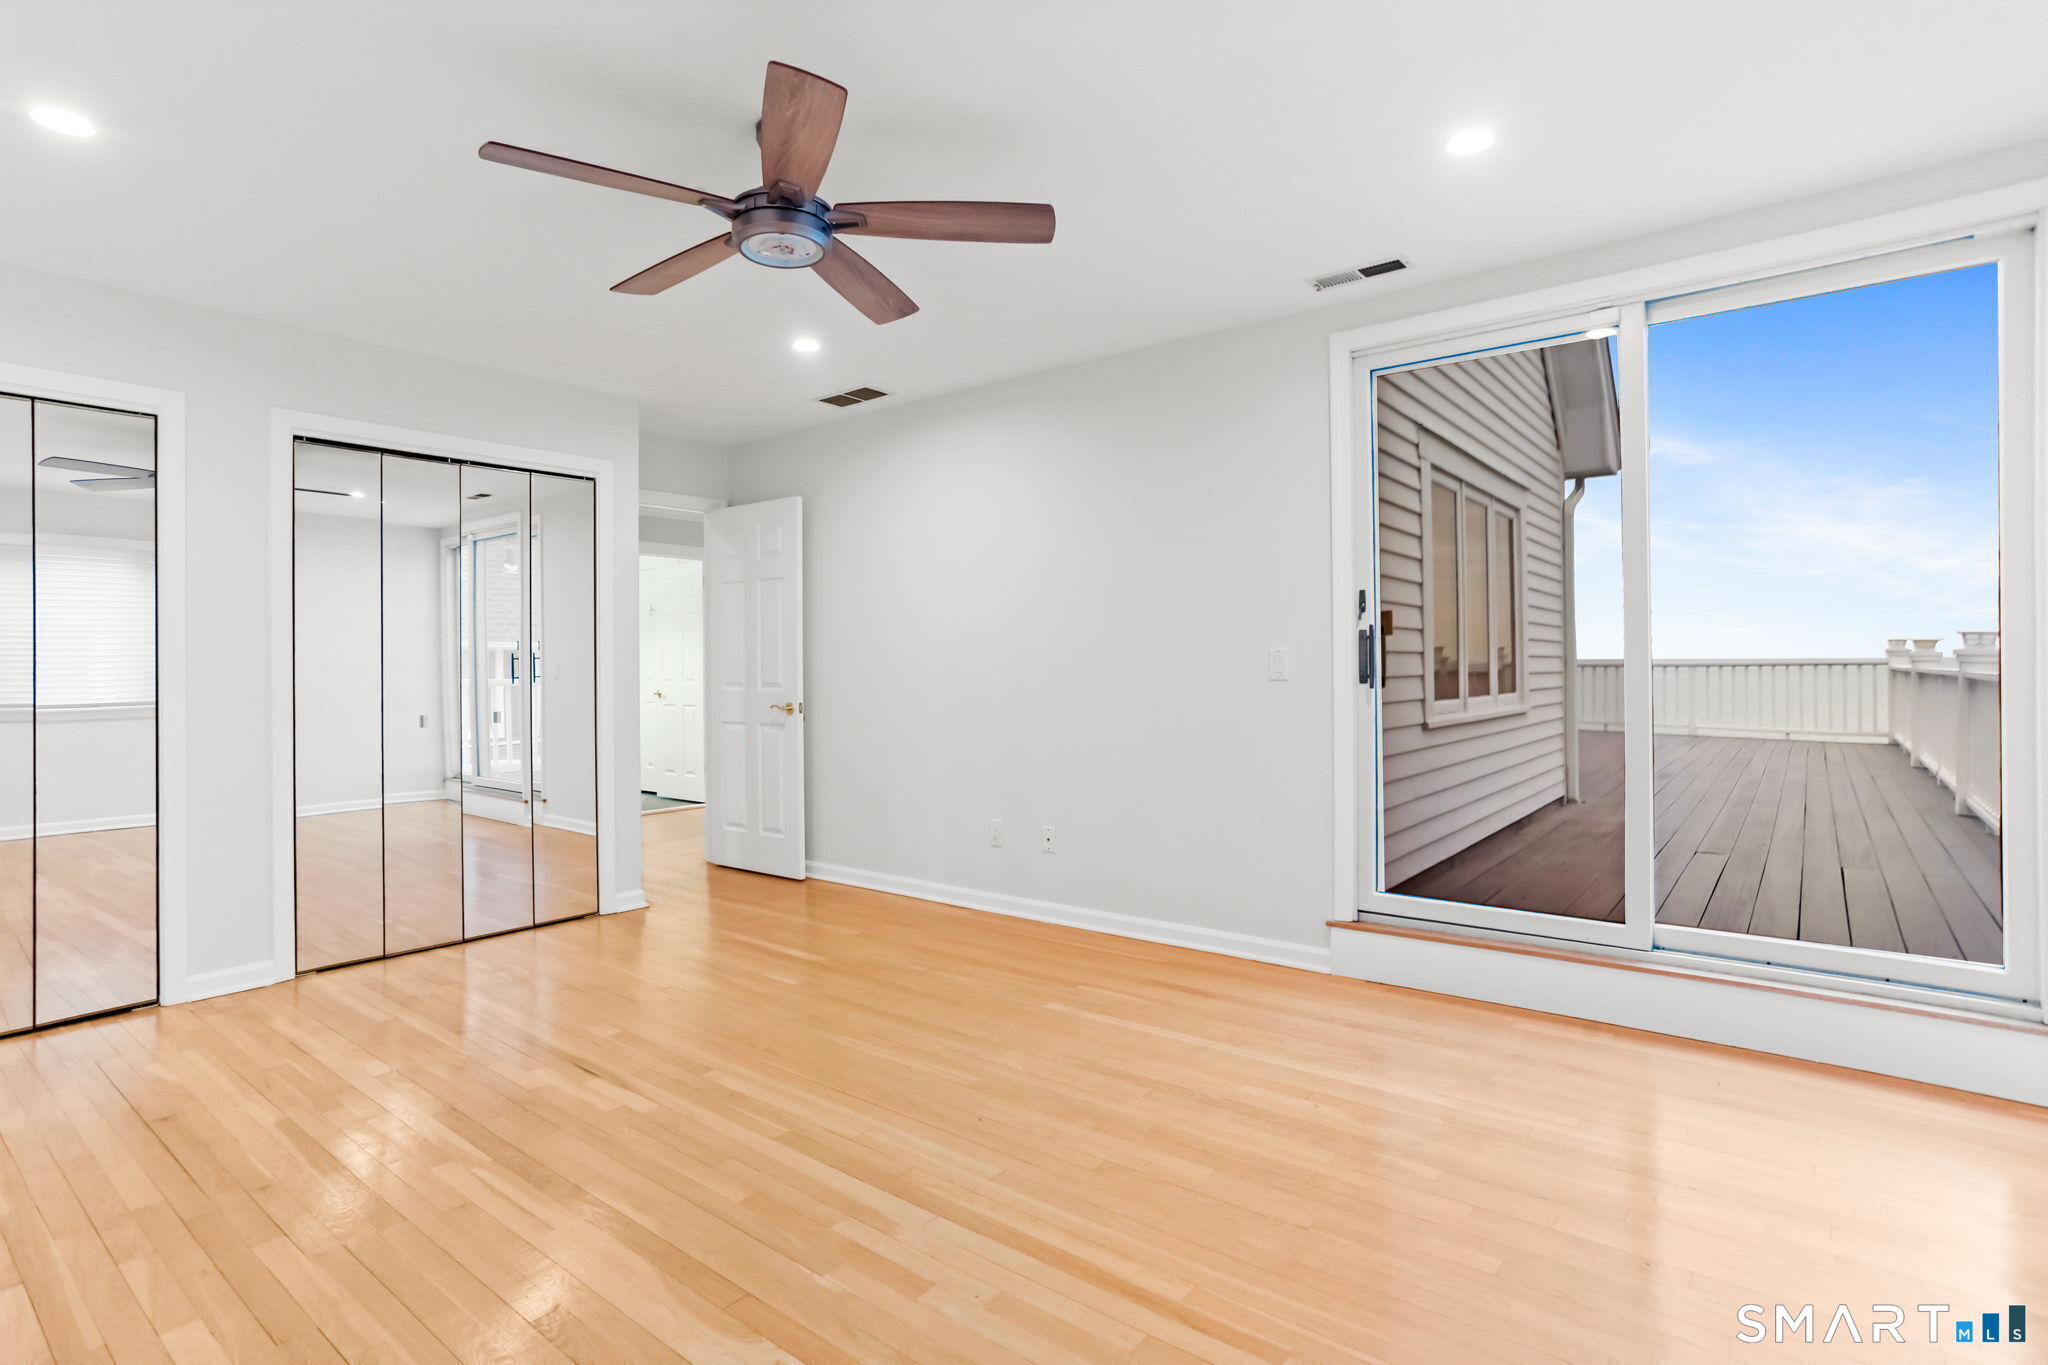
Bright empty room with mirrored closets, hardwood floors, ceiling fan, and sliding doors to a deck.
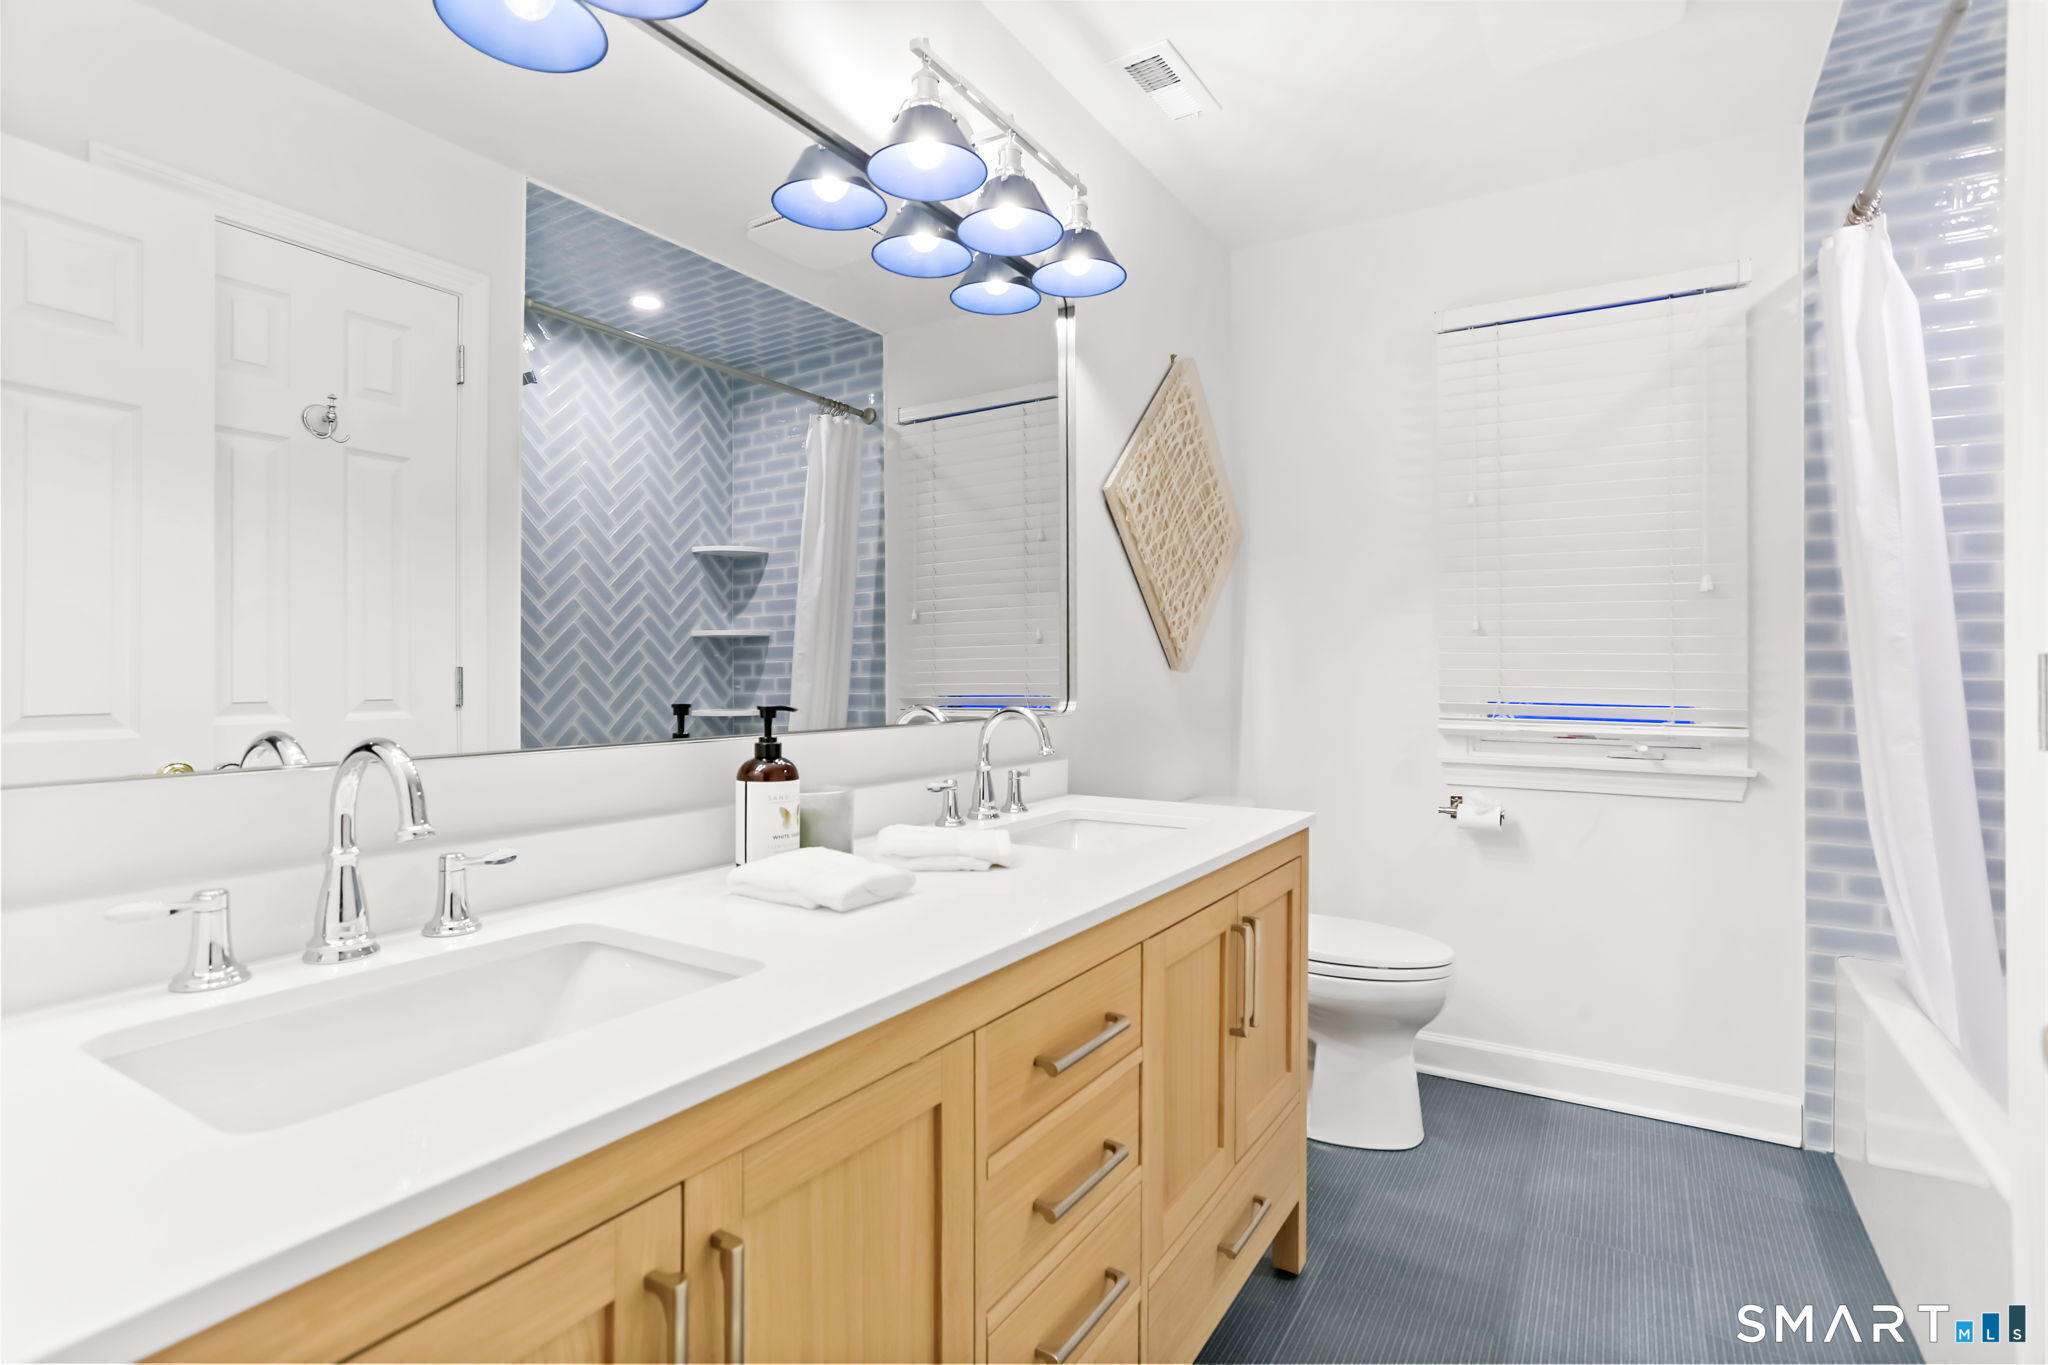
Bright bathroom with a long wood vanity, double sinks, and blue herringbone shower tile.
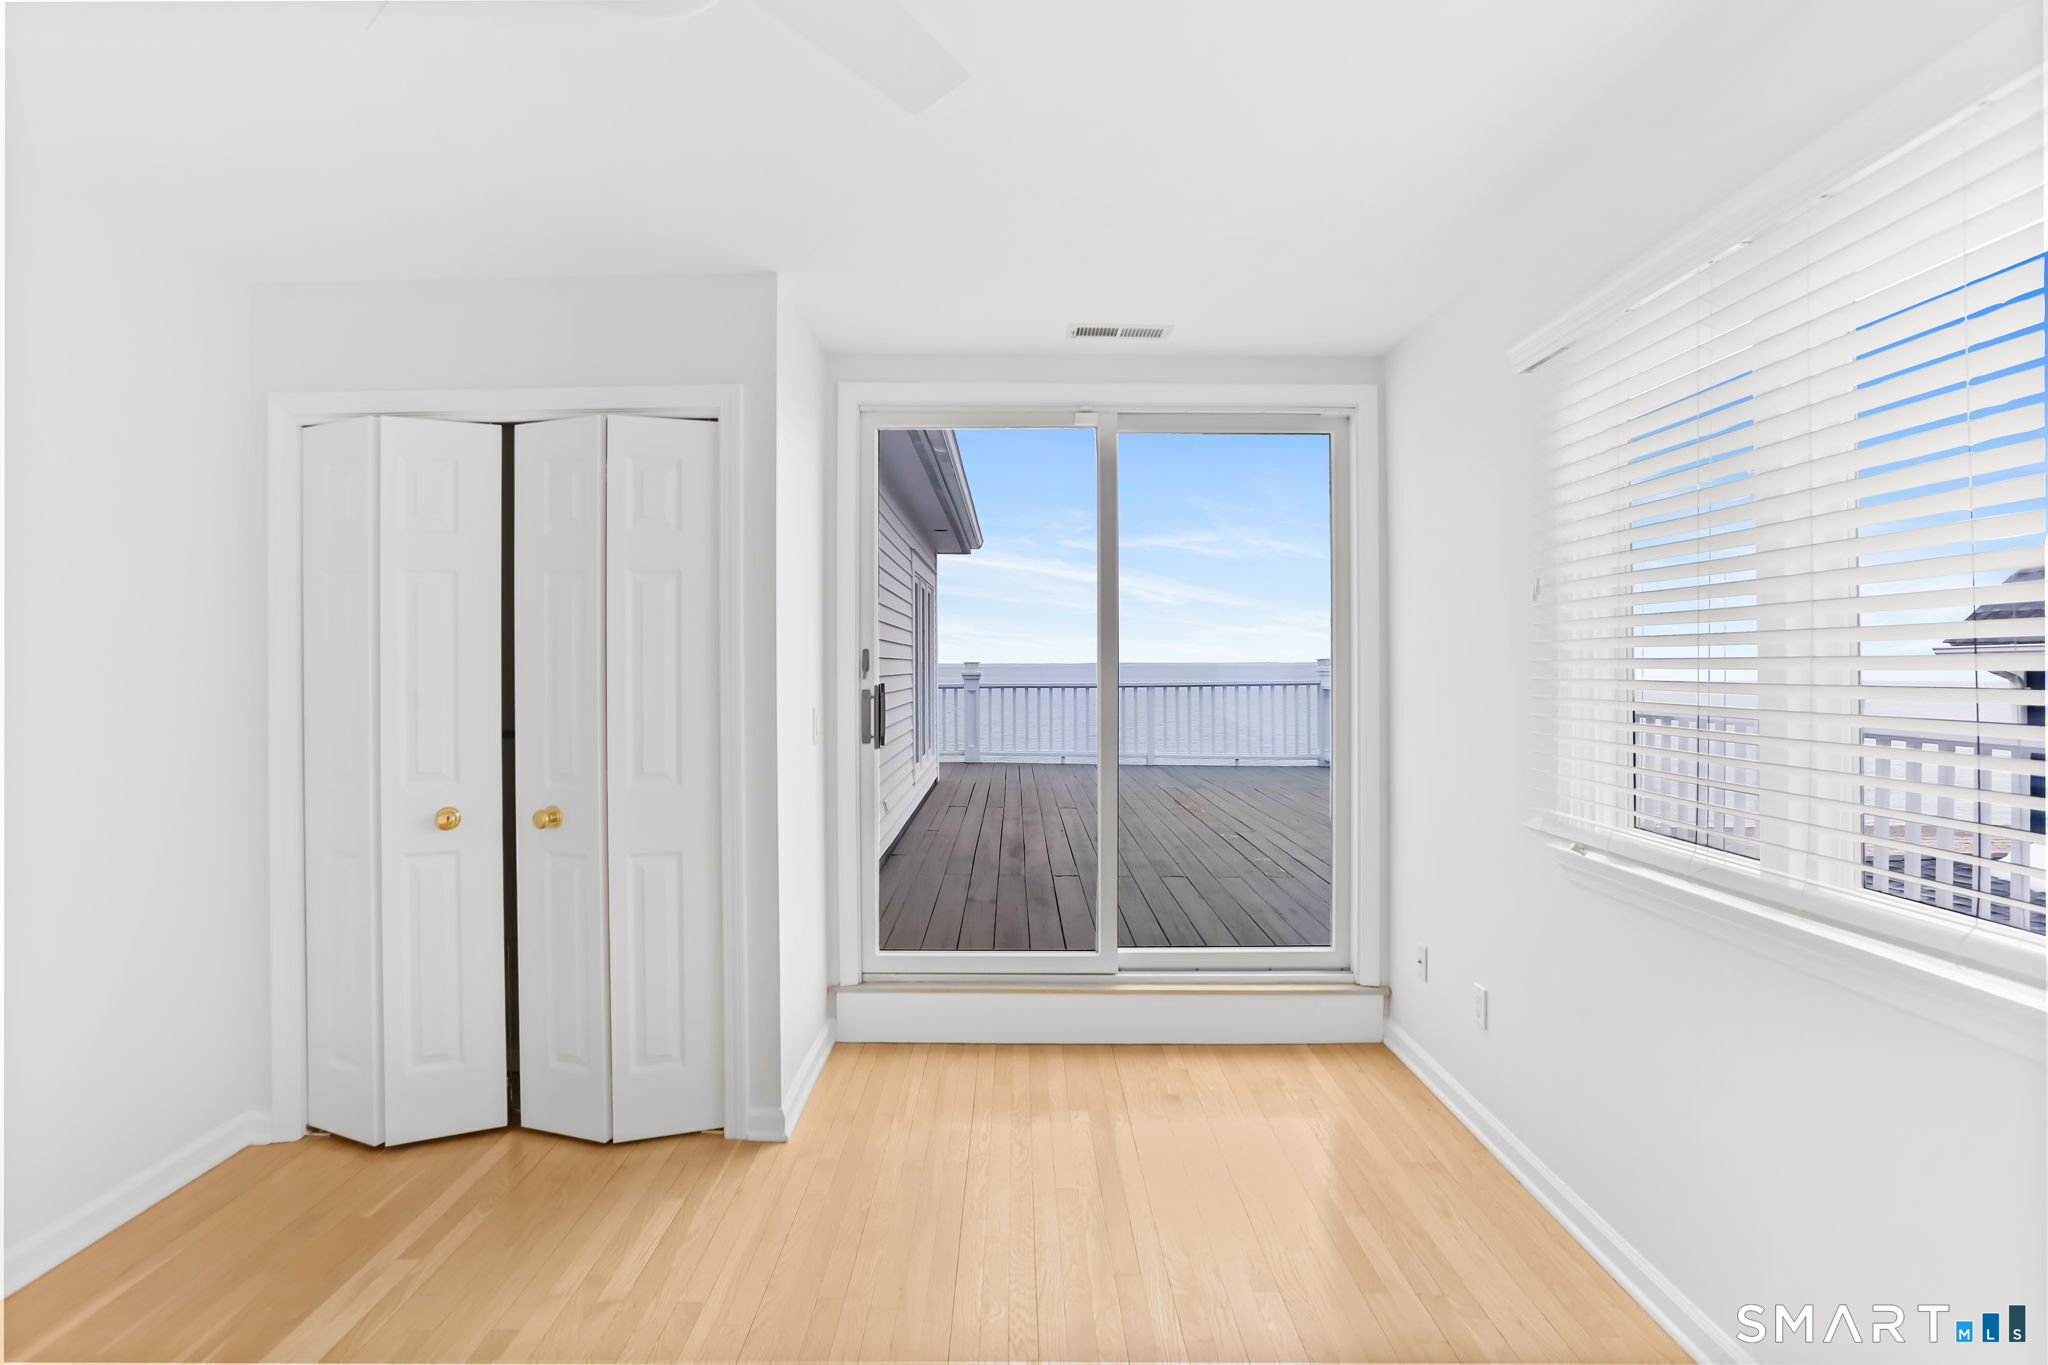
Bright empty room with hardwood floors, a closet, and sliding doors opening to a deck overlooking the water.
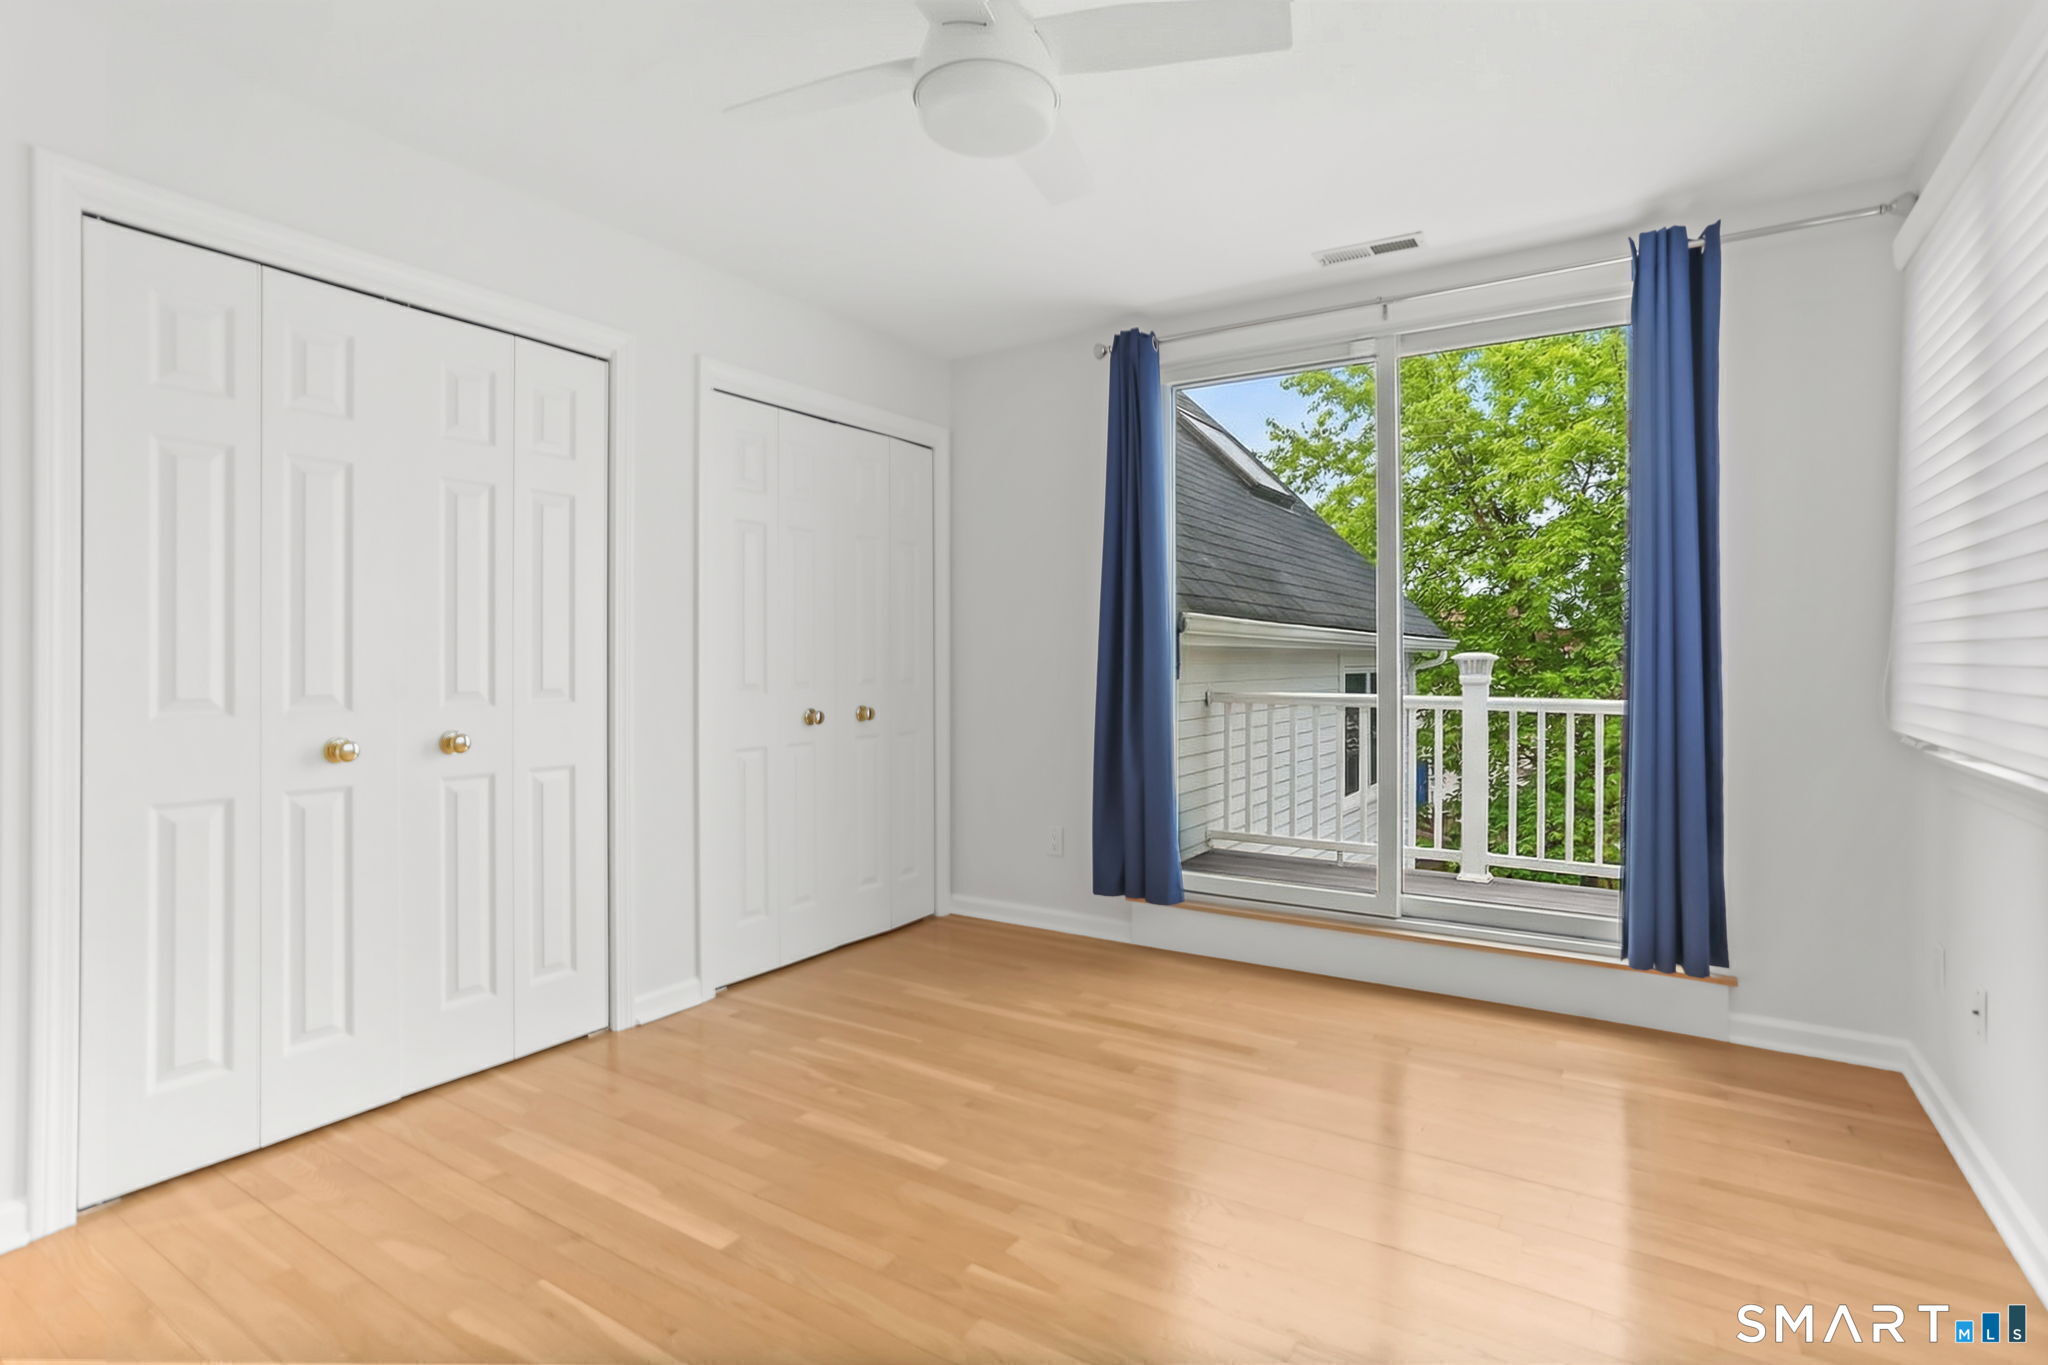
Bright empty bedroom with hardwood floors, double closets, and sliding doors to a balcony.
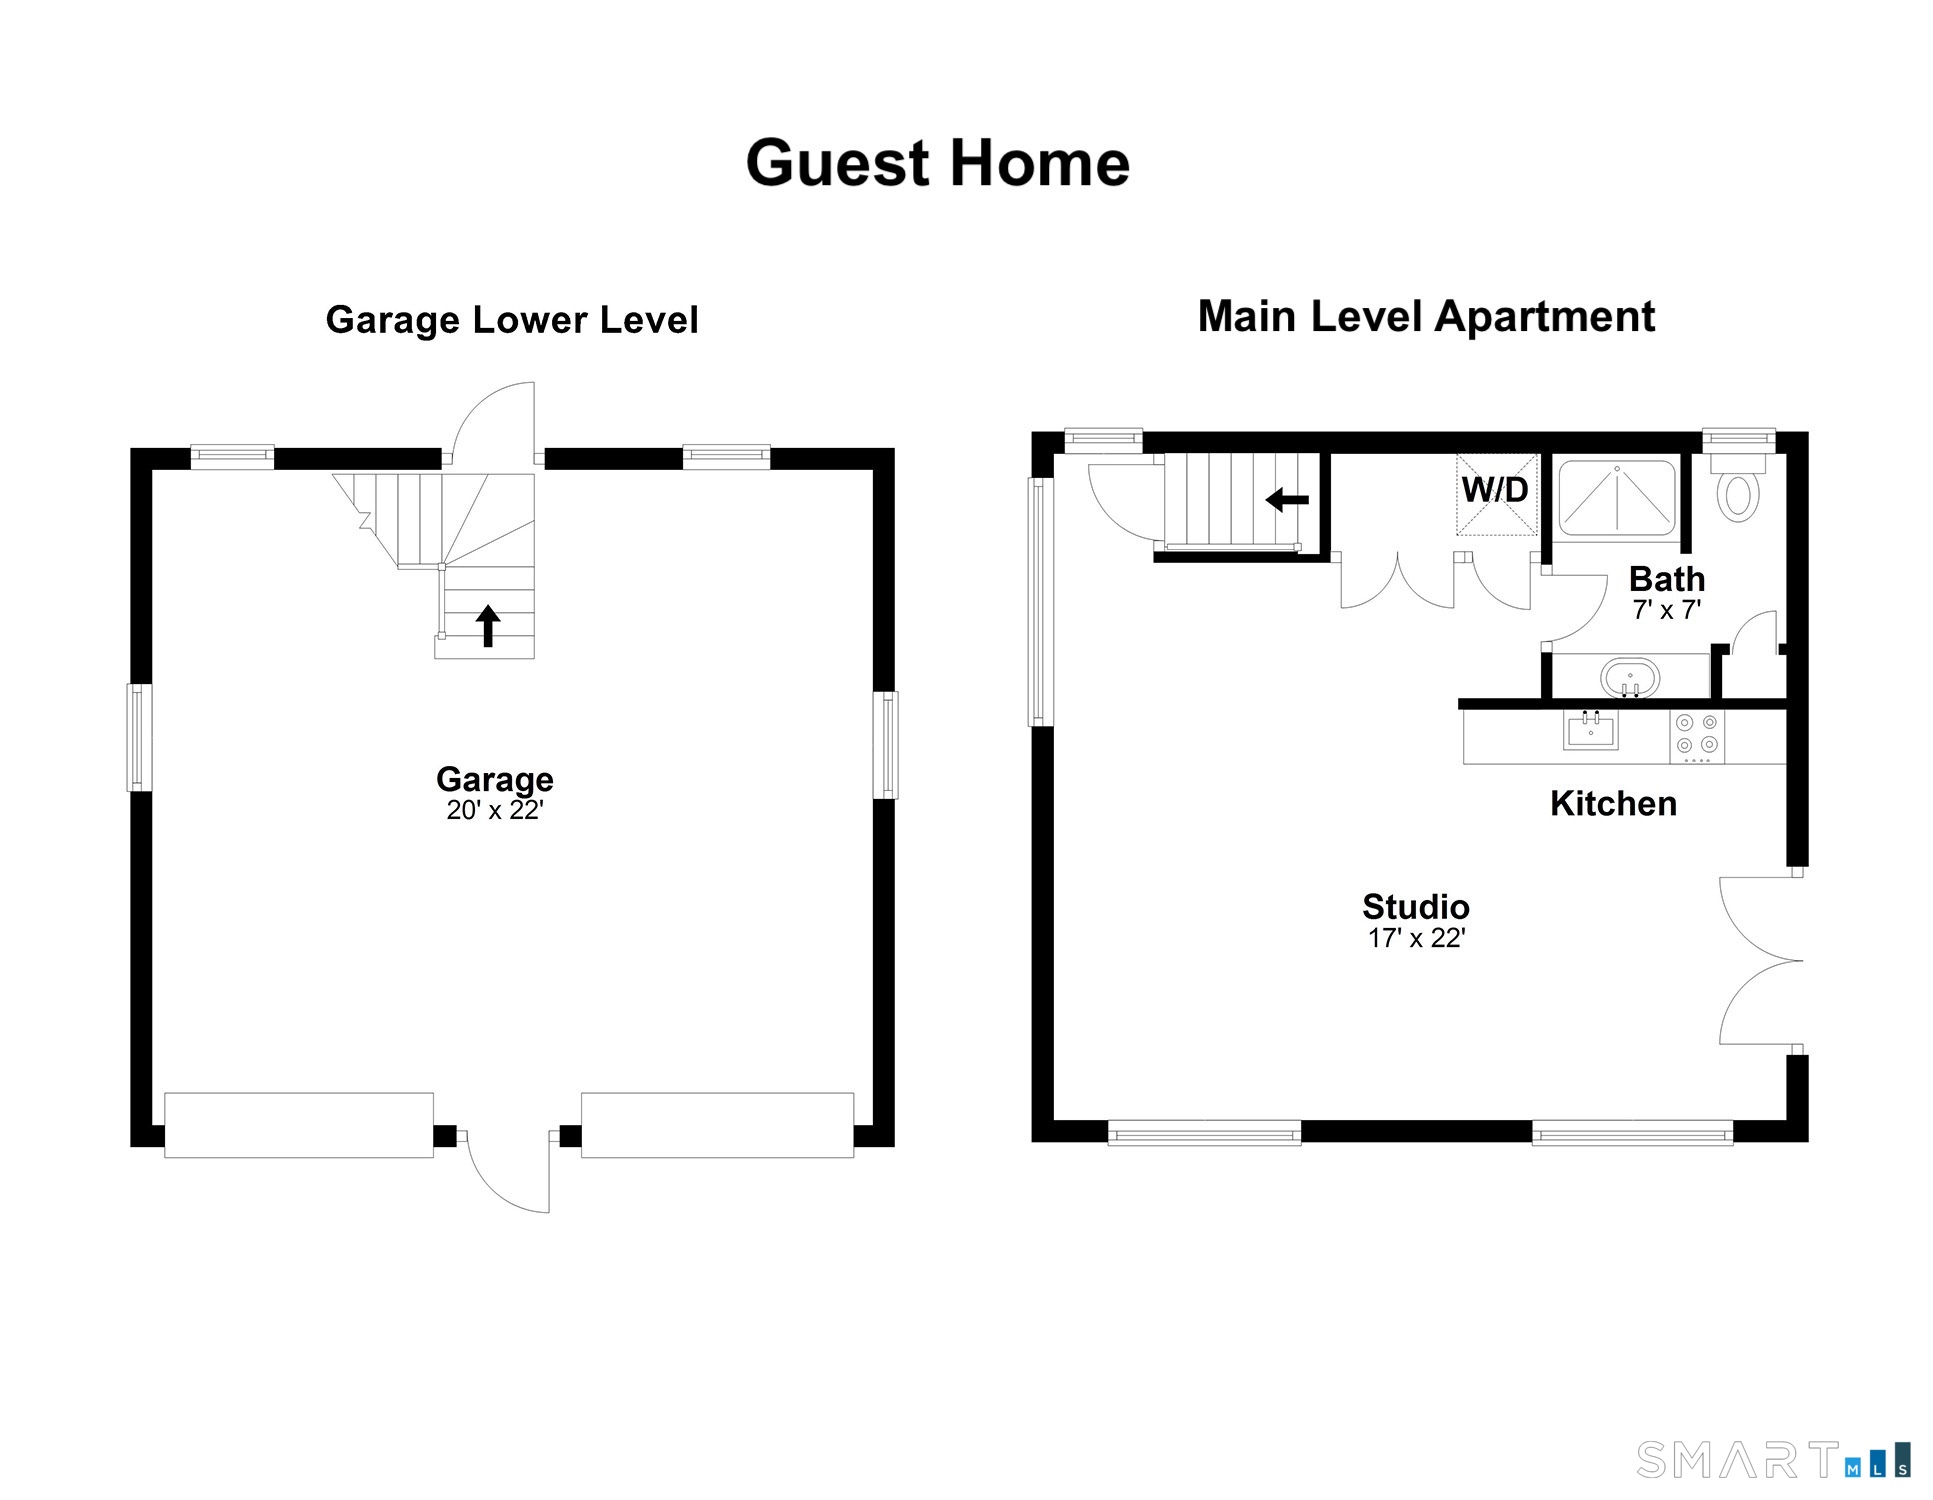
Guest home floor plan showing a garage lower level and main-level studio apartment.
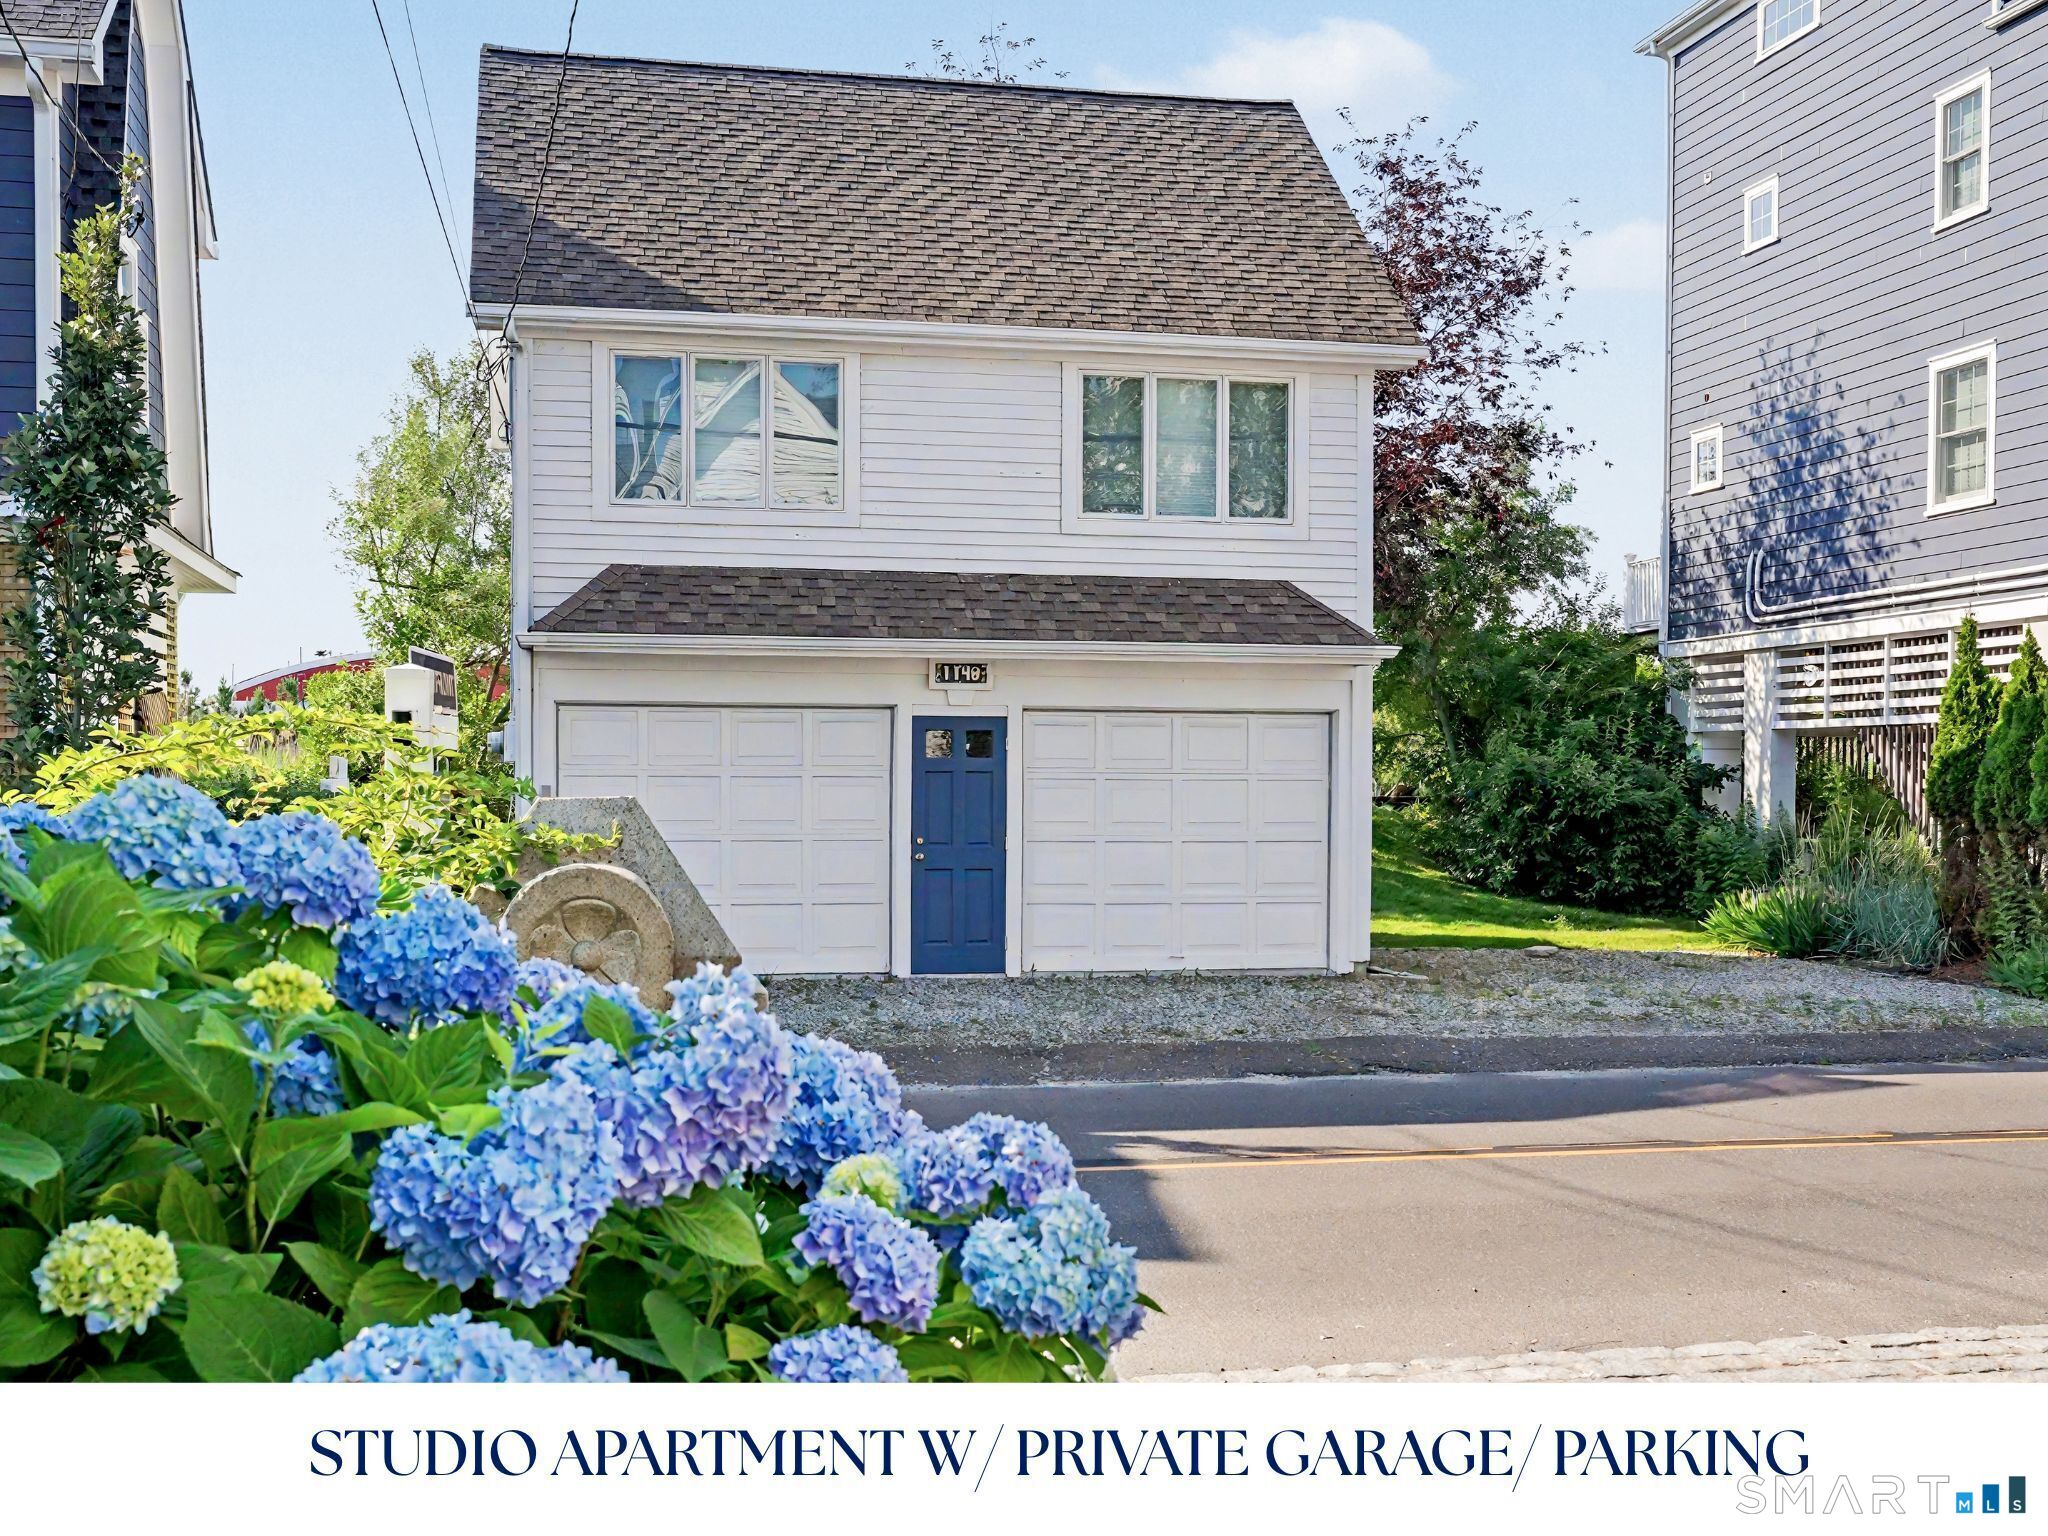
White two-story garage with blue entry door and foreground hydrangeas, labeled as a studio apartment with private parking.
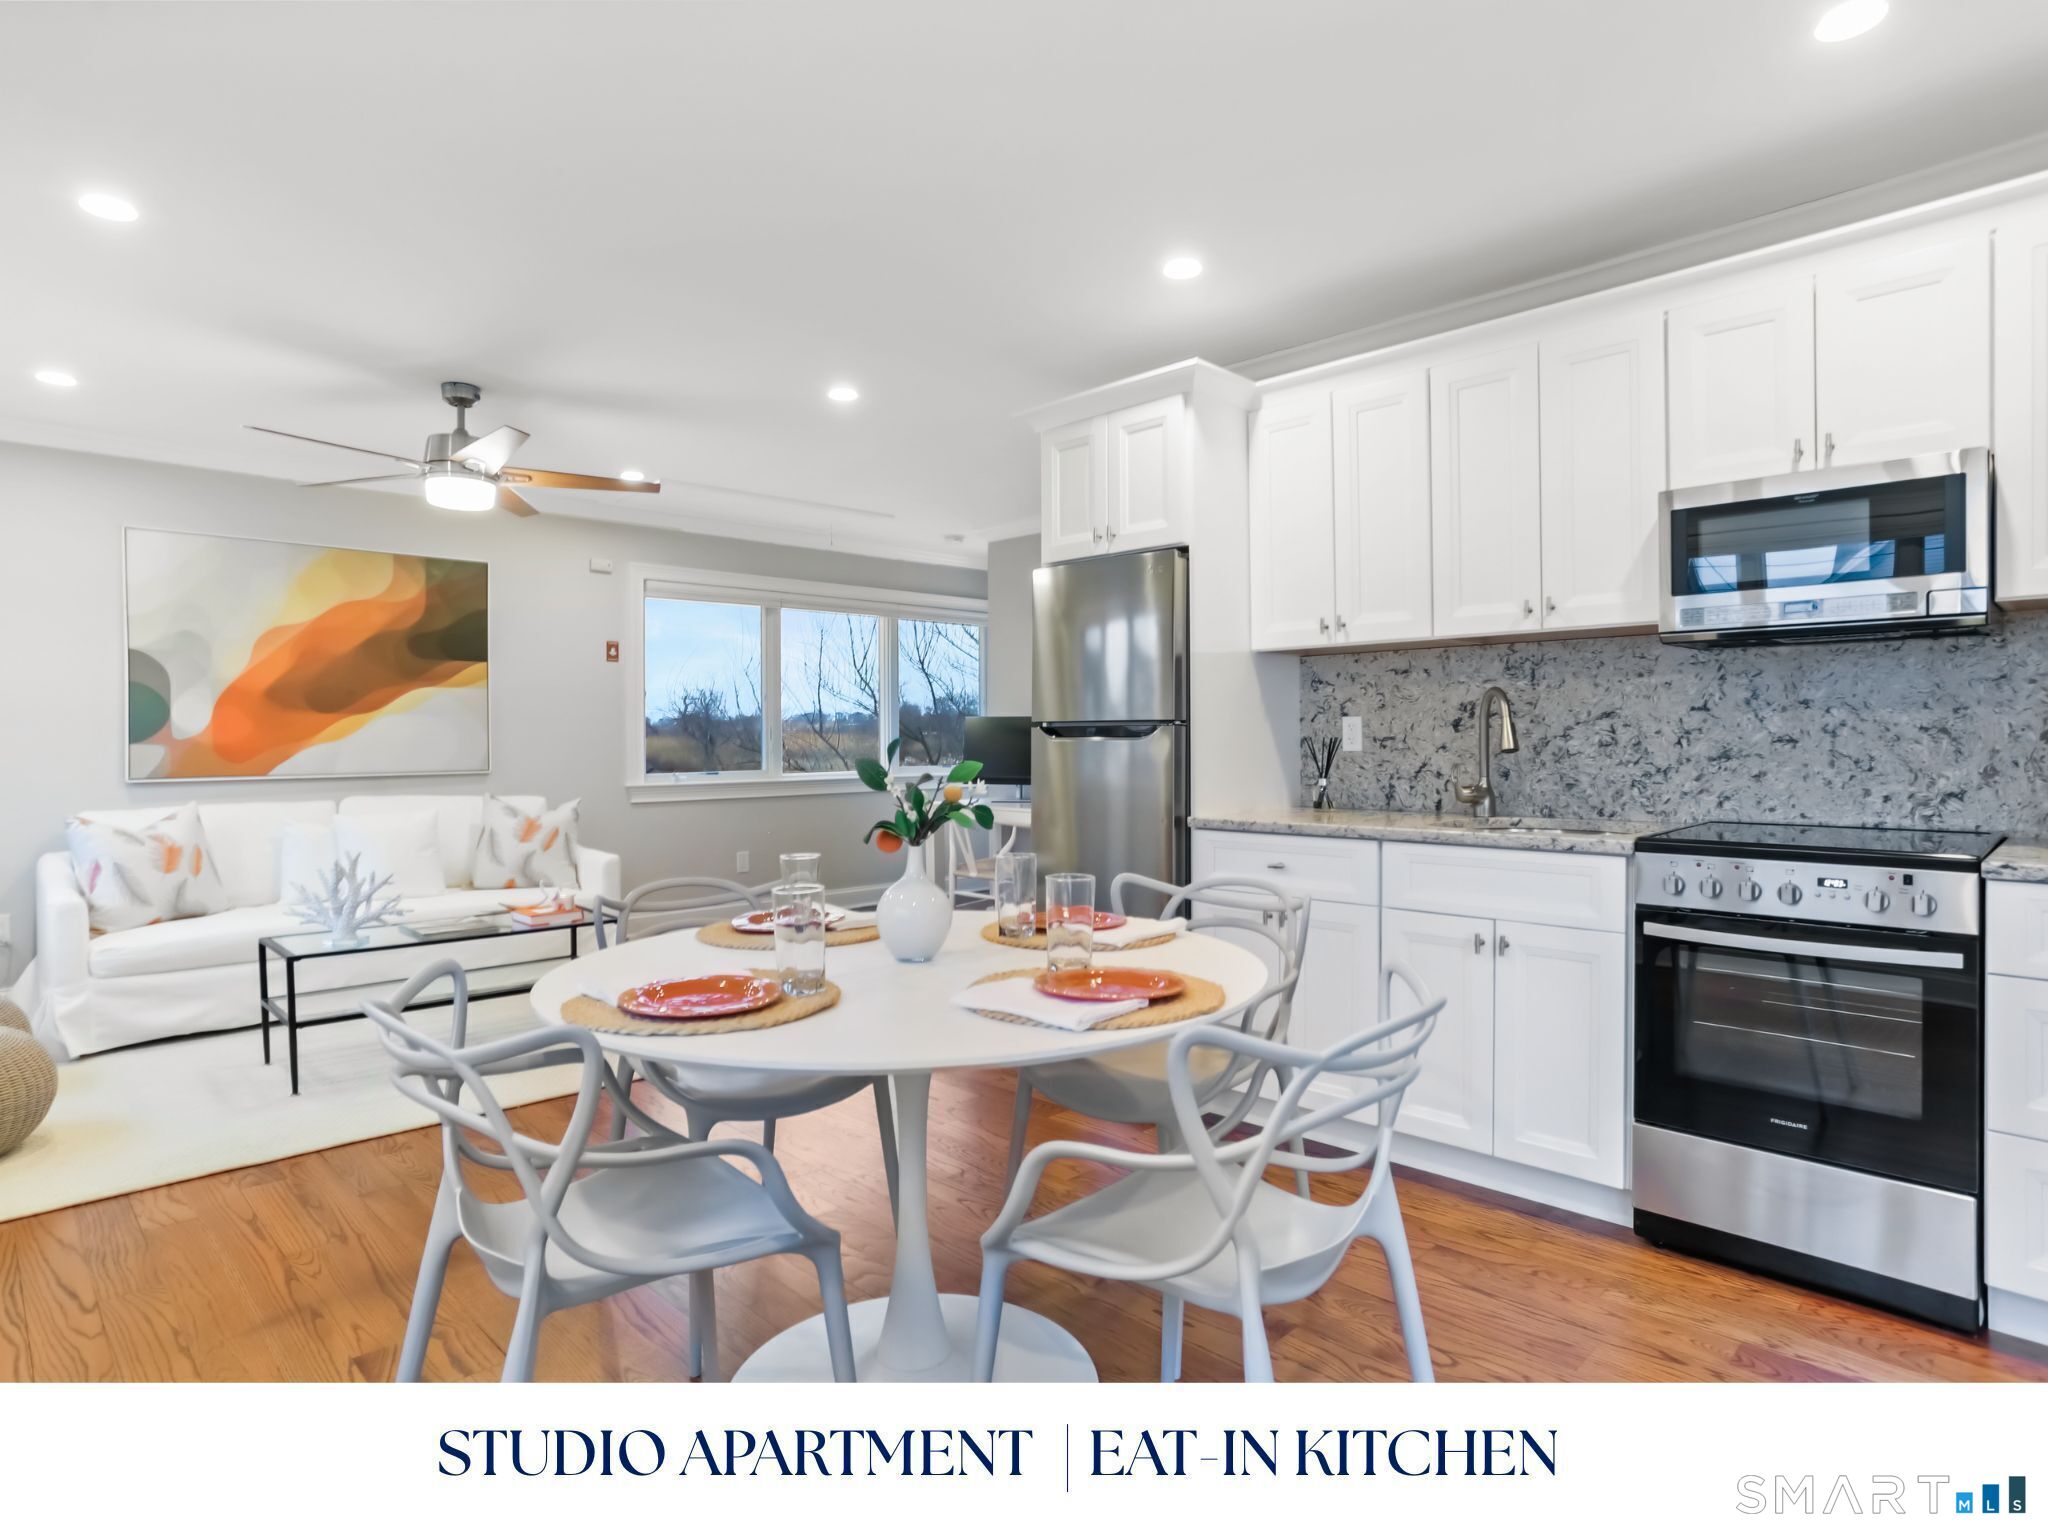
Studio apartment eat-in kitchen with white cabinetry, stainless appliances, and a dining area opening to living space.
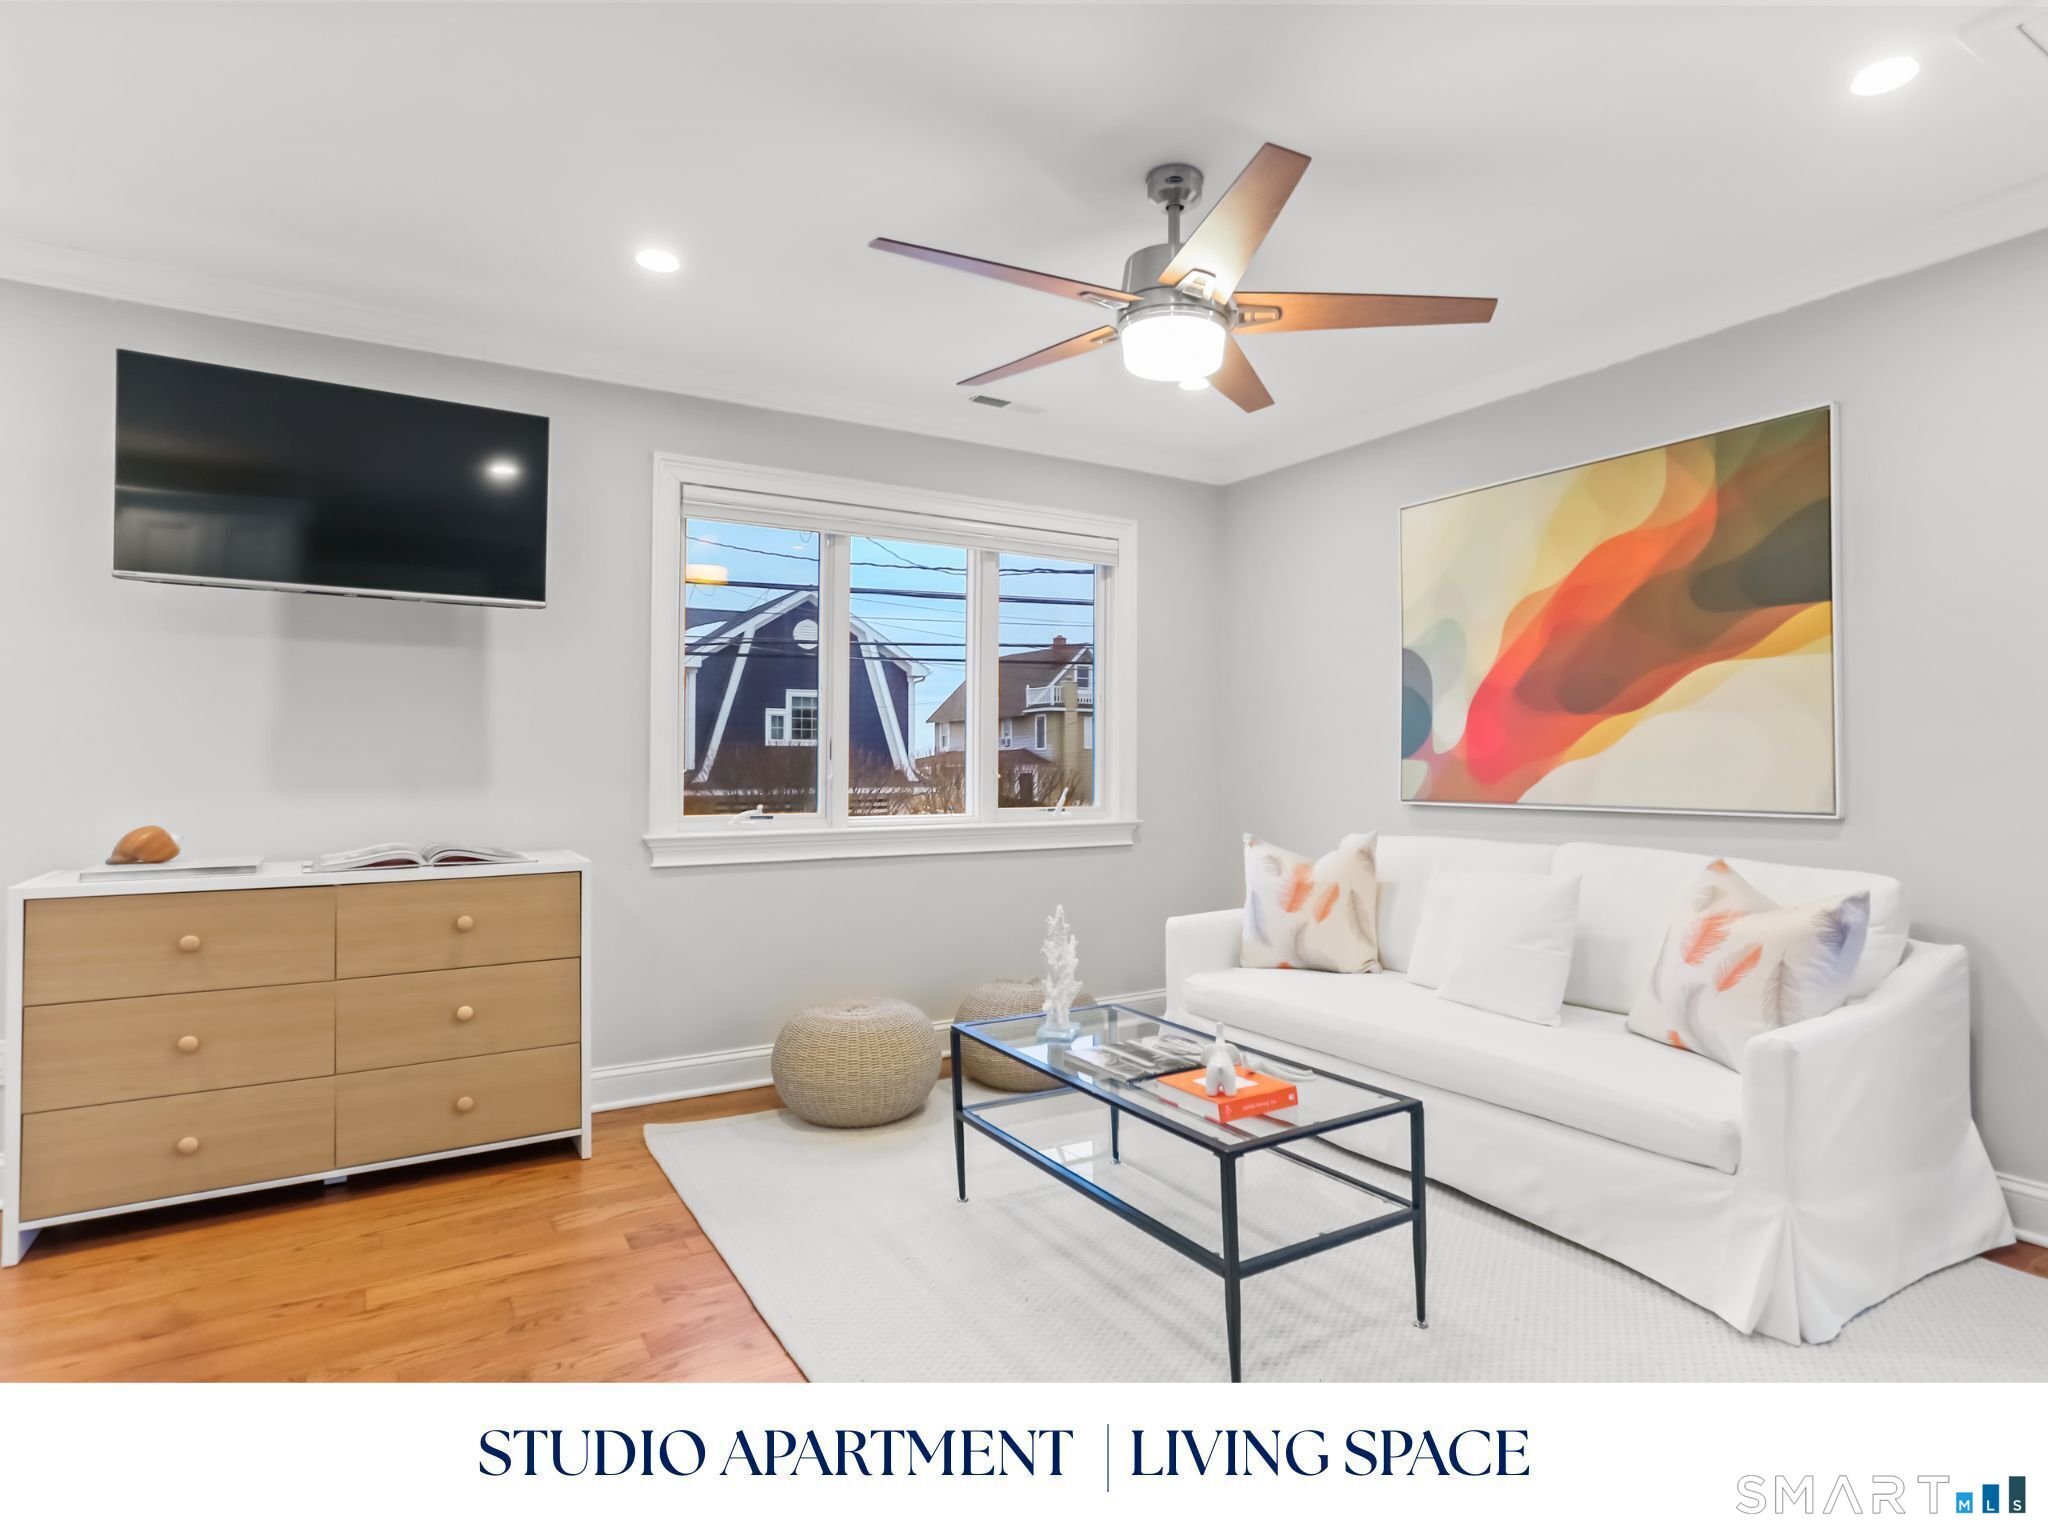
Studio apartment living area with white sofa, glass coffee table, and window overlooking neighboring homes.
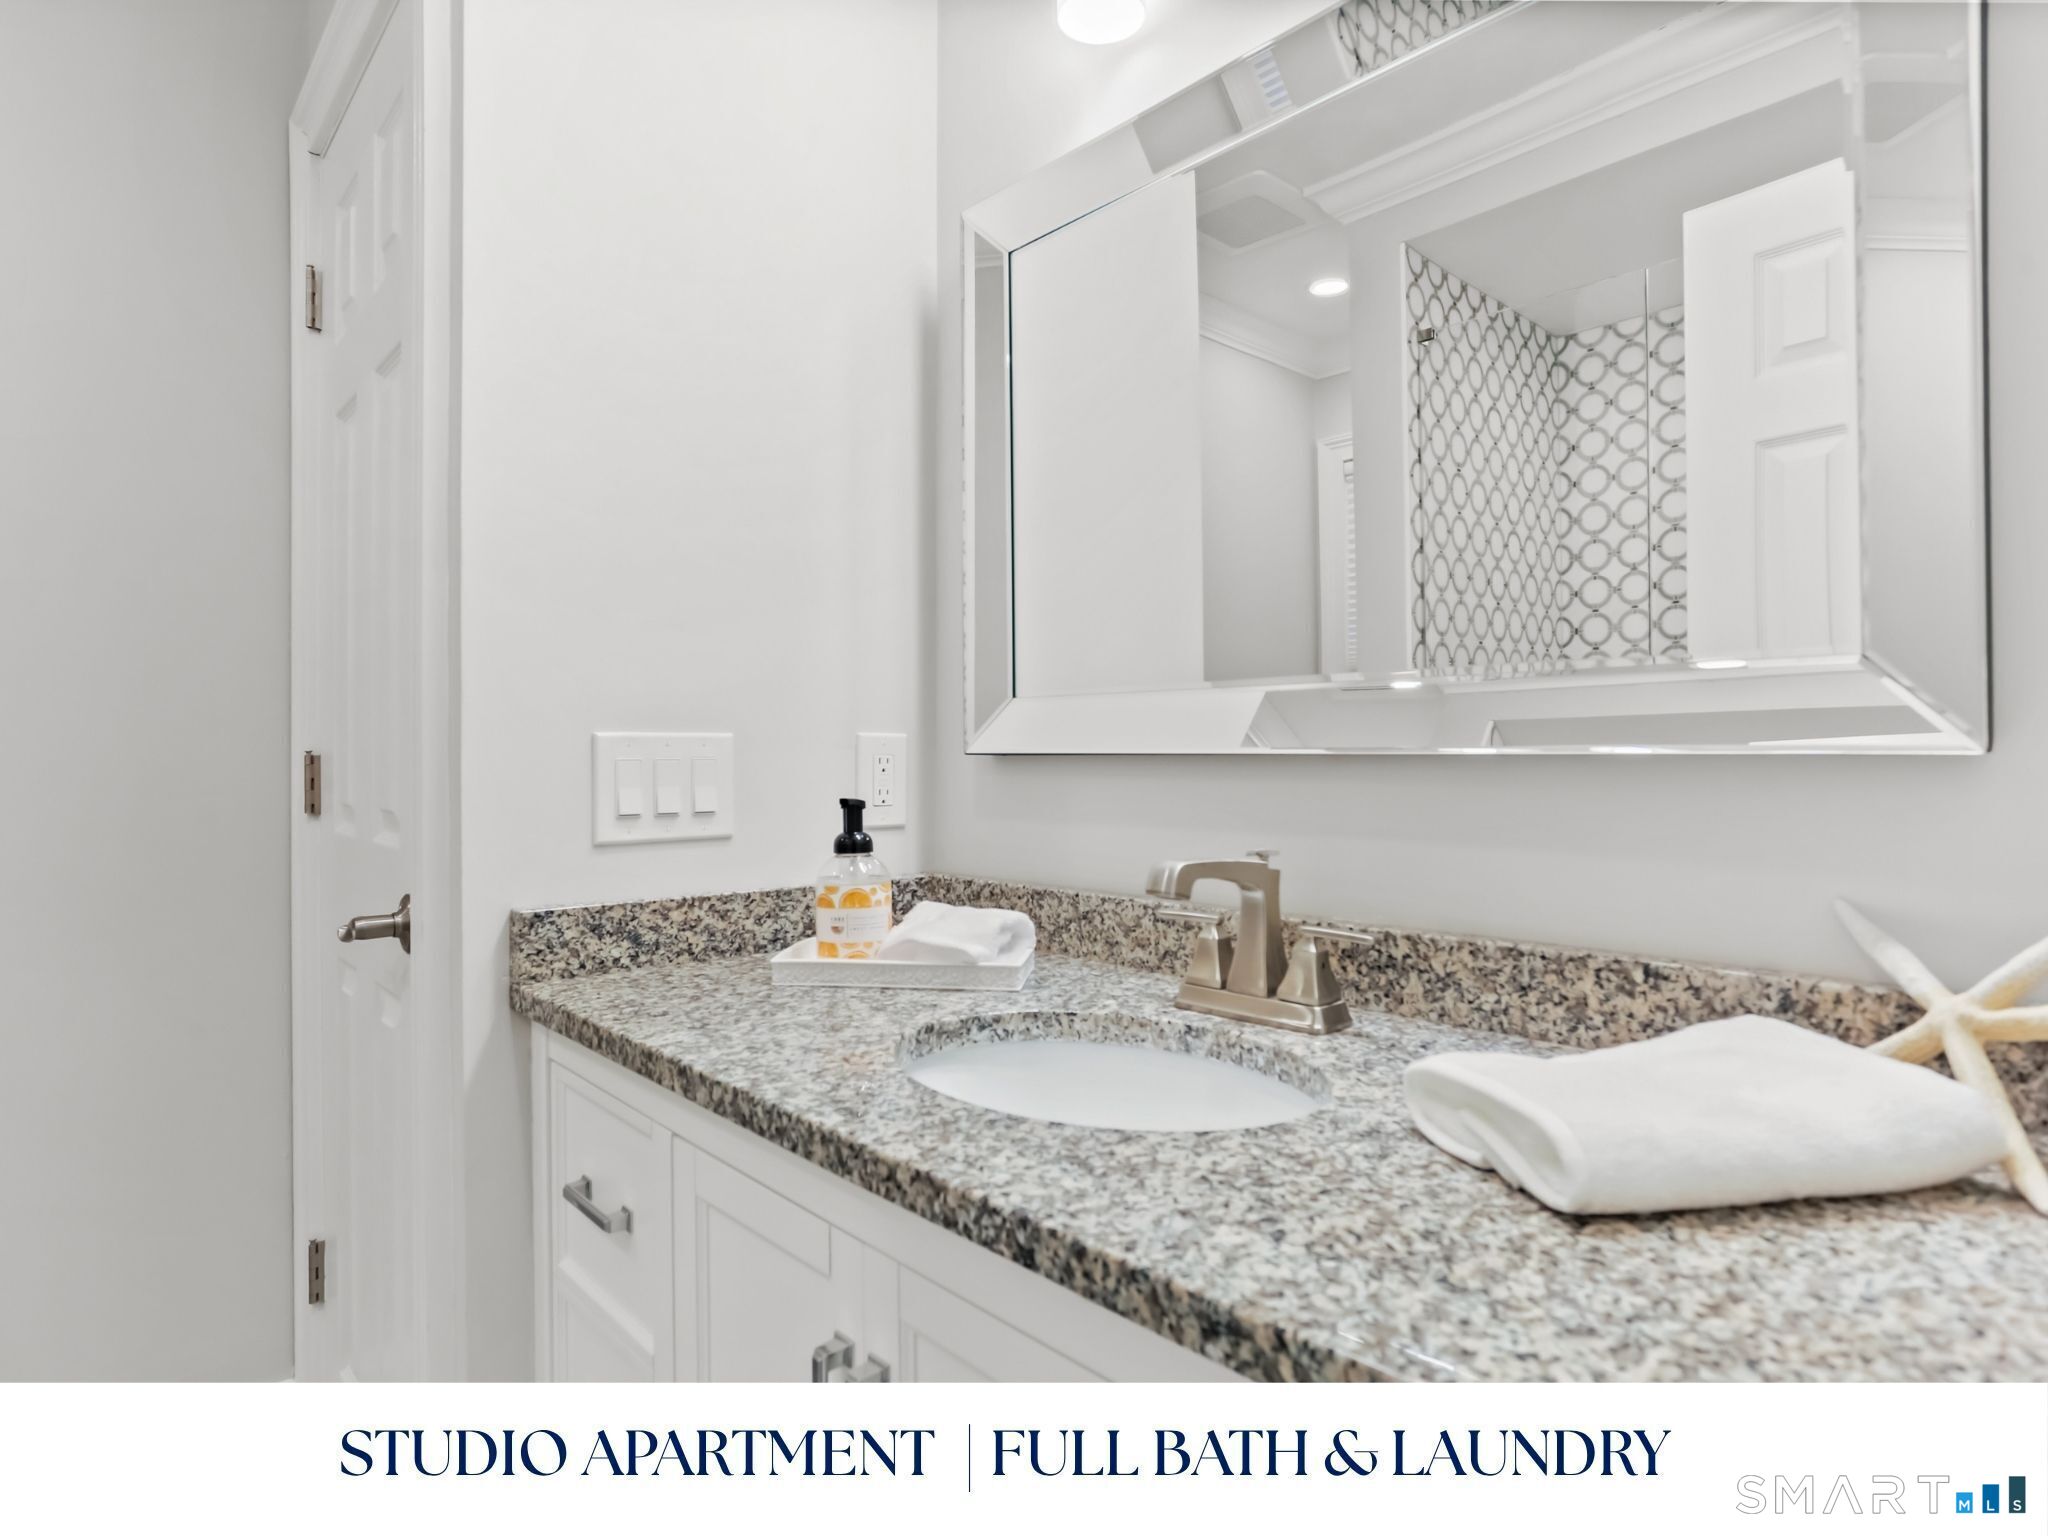
Bathroom vanity with speckled granite countertop, framed mirror, and brushed-metal faucet.
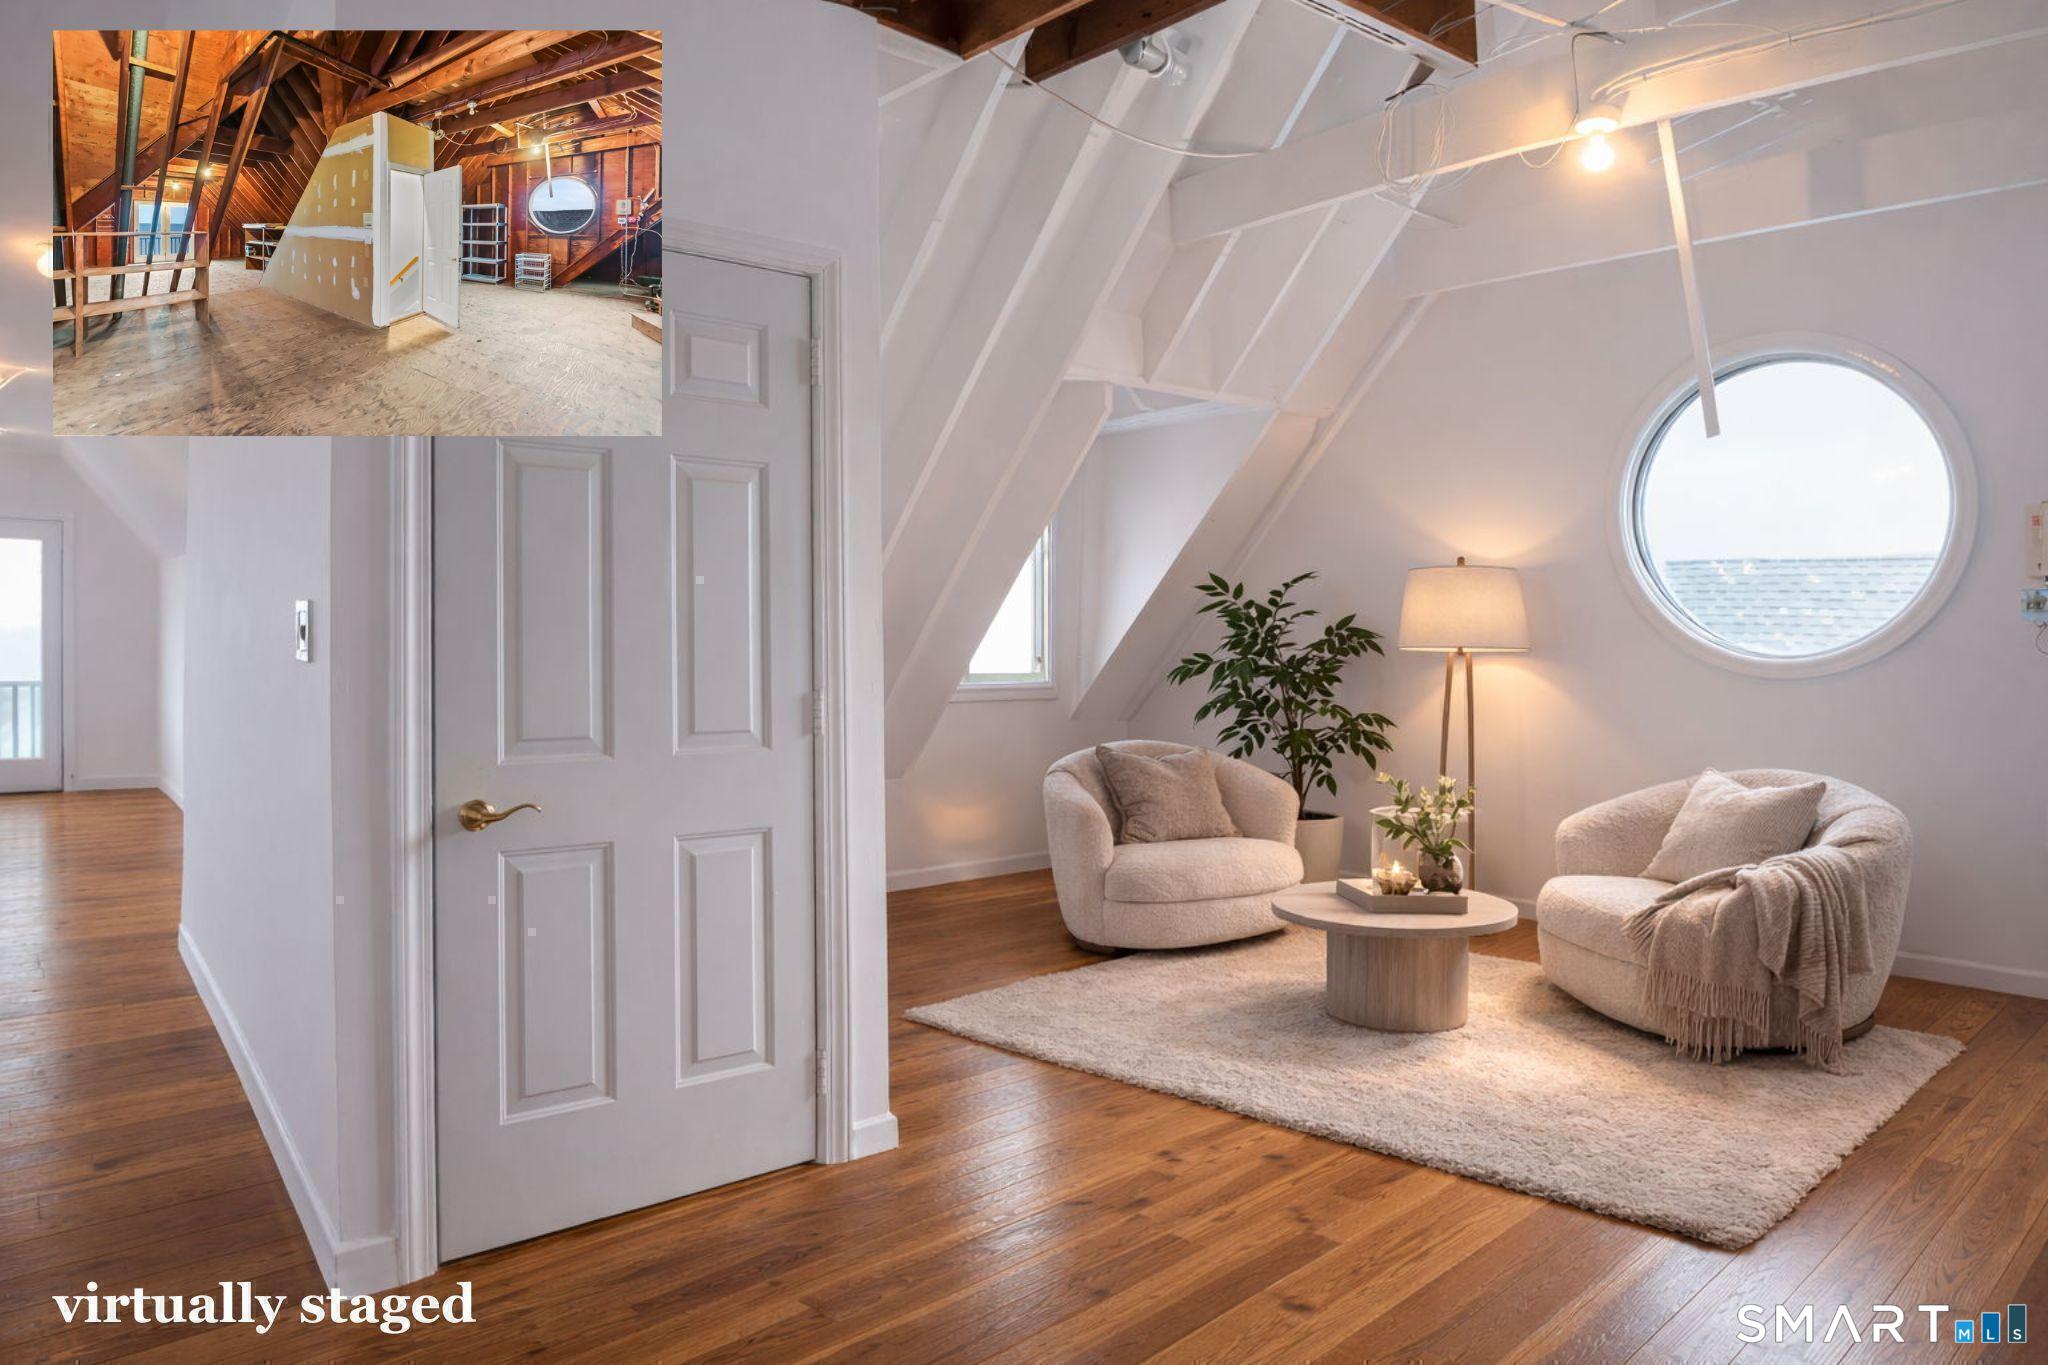
Virtually staged attic sitting area with a round window, vaulted ceiling, and two upholstered chairs.
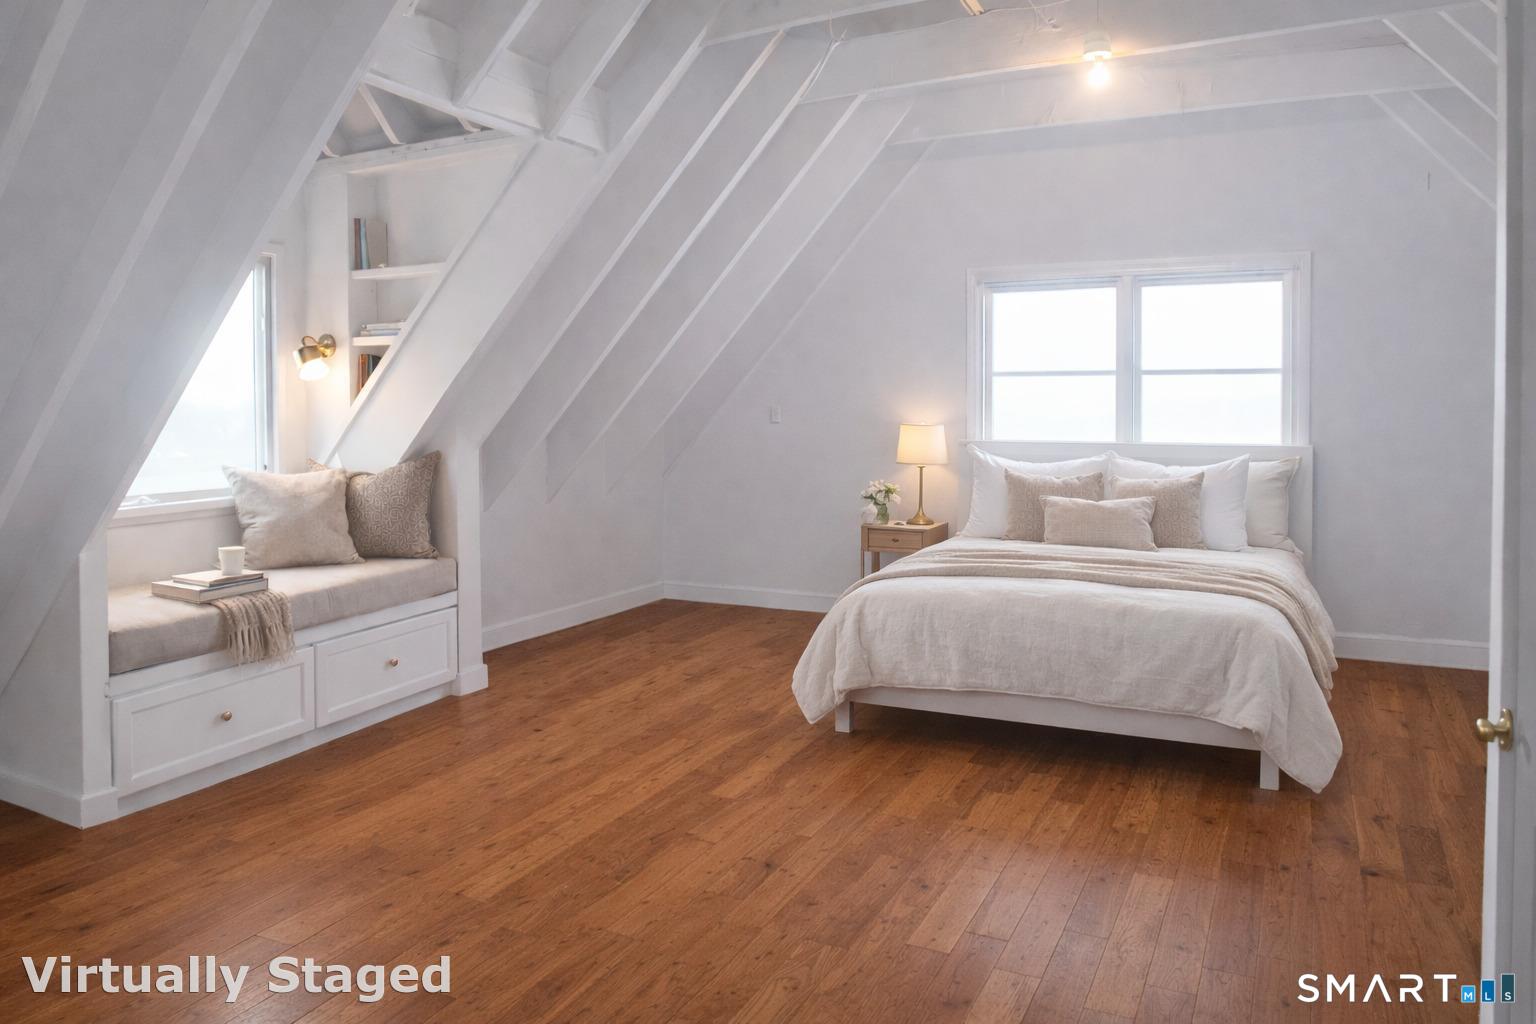
Attic bedroom with a white bed beneath a window and a built-in cushioned nook.
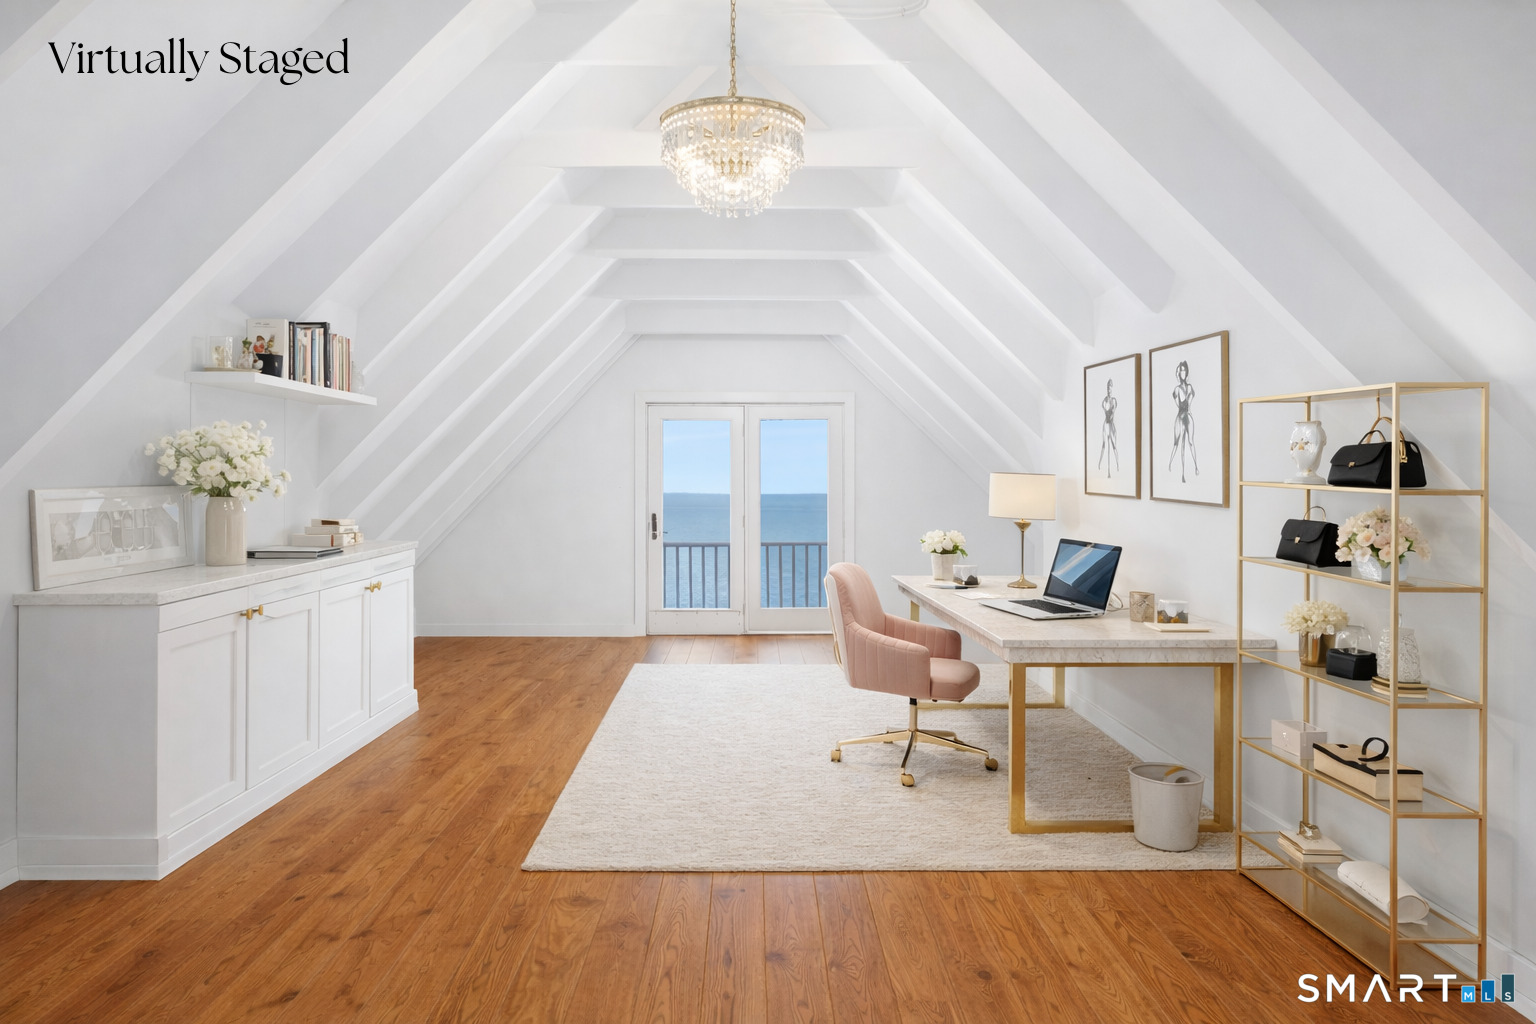
Virtually staged attic office with exposed white beams, a desk, and ocean views through glass doors.
SEE ALL PHOTOS
Aerial view of beachfront homes along a sandy shore, with arrows marking a guest home and beachfront home.
White beach house with a raised deck, outdoor dining area, and sandy foreground.
Open doors frame a concrete waterfront patio and ocean view beneath a blue sky.
Open living and dining area with ocean views through large windows and light furnishings.
Seaside patio with outdoor dining and lounge seating overlooking the water.
Beachfront patio with outdoor dining and lounge seating overlooking the water.
Furnished seaside deck overlooking the beach and ocean, with white railings and wicker seating.
Beachfront house with white balconies, a sandy shore, and water in the foreground.
White-sided house with a blue front door, balcony, and flowering hydrangeas.
White two-story house with twin garage doors, gravel driveway, and mature landscaping.
Entry foyer with an open blue front door, hardwood floors, staircase, and white bench.
Bright coastal home entry with a vivid blue door, hardwood floors, and ocean views beyond.
Bright oceanfront living room with white seating, a fireplace, and expansive windows overlooking the water.
Oceanfront living room with a fireplace, white furnishings, and expansive sea-view windows.
Bright furnished living room with built-in shelving and sofas facing large ocean-view windows.
Bright open living room with white sofas, built-in shelving, and a staircase.
Open living and dining room with a fireplace, white furnishings, and hardwood floors.
Bright living room with a fireplace and ocean views through large windows.
Bright white kitchen with stainless steel appliances and dining area overlooking the ocean.
Bathroom with a blue glass shower, double-sink vanity, and dark blue cabinetry.
Laundry room with washer and dryer, utility sink, gray cabinets, and patterned tile floor.
Main house floor plan showing first, second, and third levels.
Bright living room with a vaulted skylit ceiling, fireplace, built-in shelves, and white sectional sofa.
Oceanfront living room with a white sofa, lit fireplace, and ocean views through large windows.
Oceanfront bedroom sitting area with a white sofa, bed, and broad windows overlooking the water.
Beach and ocean viewed from a deck with a white railing.
Bright bathroom with a freestanding tub, glass-enclosed walk-in shower, and white vanity.
Bathroom with a long white vanity, frameless mirror, and a soaking tub.
Bright empty room with mirrored closets, hardwood floors, ceiling fan, and sliding doors to a deck.
Bright bathroom with a long wood vanity, double sinks, and blue herringbone shower tile.
Bright empty room with hardwood floors, a closet, and sliding doors opening to a deck overlooking the water.
Bright empty bedroom with hardwood floors, double closets, and sliding doors to a balcony.
Guest home floor plan showing a garage lower level and main-level studio apartment.
White two-story garage with blue entry door and foreground hydrangeas, labeled as a studio apartment with private parking.
Studio apartment eat-in kitchen with white cabinetry, stainless appliances, and a dining area opening to living space.
Studio apartment living area with white sofa, glass coffee table, and window overlooking neighboring homes.
Bathroom vanity with speckled granite countertop, framed mirror, and brushed-metal faucet.
Virtually staged attic sitting area with a round window, vaulted ceiling, and two upholstered chairs.
Attic bedroom with a white bed beneath a window and a built-in cushioned nook.
Virtually staged attic office with exposed white beams, a desk, and ocean views through glass doors.
For Sale

1149 Fairfield Beach Road

1149 Fairfield Beach Road, Fairfield, CT 06824

$4,500,000
TOES IN THE SAND & SUMMER EVERY DAY. There are waterfront homes-& then there are homes where the water becomes part of everyday life. Welcome to 1149 Fairfield Beach Road, a truly special direct beachfront home appprox 60+/- min from NYC. Thoughtfully designed by a builder for his own family, with an emphasis on capturing the extraordinary waterfront setting. Walls of windows fill the open living spaces w natural light and capture spectacular water views. Directly outside main-level family room w/no steps to the patio, is your own beach. Three of 4 waterfront bedrooms open to a wraparound deck, giving each its own connection to the water while creating private spaces. Wake to sun-filled rooms & end the day to the sound of waves. An impressive Great Room @ the mezzanine level is an inspiring addn'l gathering space that features 12' ceilings w skylights. Kitchen, bathrooms & laundry room updated in 2025. Rare garaged & off street parking for 10 Cars! An unfinished 3rd floor w private balcony offers potential for future 1,000+/- additional SF. Also Includes: Private STUDIO APARTMENT updated(2022) & awesome! Perfect for guests/extended family/home office or summer overflow just steps over @1148. Mins. to Schools, TOWN & TRAIN! ENJOY DIRECT BEACHFRONT living while being minutes from Downtown Fairfield, popular farmers market, outdoor & indoor concerts, restaurants w/ great outdoor seating, shoppes, movies, town events & the best of what Fairfield has to offer

5
beds

4
baths

4,142 Sq.Ft. LIVING AREA

0.26 Acres lot

Christine Magliocco

Christine Magliocco

Features & Amenities

Interior

  • total bedrooms5
  • Total bathrooms4
  • full bathrooms4
  • Laundry room Main Level
  • APPLIANCES Cook Top, Oven/Range, Wall Oven, Microwave, Refrigerator, Dishwasher, Disposal, Washer, Dryer, Wine Chiller
  • other interior Features Open Floor Plan, Security System

Area & Lot

  • Status For Sale
  • Living Area4,142 Sq.Ft.
  • Total Area4,142 Sq.Ft.
  • Lot Area0.26 Acres
  • MLS® ID24200980
  • TypeResidential
  • YEAR BUILT1990
  • NeighborhoodFairfield
  • Architecture StylesColonial
  • Water FrontageOcean Frontage, L I Sound Frontage, Walk to Water, Beach, Beach Rights, Water Community, View
  • Elementary SchoolRoger Sherman
  • Middle SchoolRoger Ludlowe
  • High SchoolFairfield Ludlowe

Exterior

  • Garage Space4.0
  • water SourcePublic Water Connected
  • roofAsphalt Shingle
  • lot featuresWater View
  • parkingAttached Garage, Off Street Parking, Driveway
  • HEAT TYPEHot Air
  • AIR CONDITIONINGCeiling Fans, Central Air, Zoned
  • sewerPublic Sewer Connected
  • SubstructureMasonry
  • other exterior FeaturesPorch-Wrap Around, Porch, Wrap Around Deck, Lighting, Patio

Financial

  • Sales Price$4,500,000
  • Real Estate Tax $49,957/yr
  • Zoning BD
White beach house with a raised deck, outdoor dining area, and sandy foreground.

Schedule a Showing

We would love to show you our beautiful property. Please select your preferred date and time below. An agent will be in touch shortly to confirm your appointment.

Schedule a Showing

We would love to show you our beautiful property. Please select your preferred date and time below. An agent will be in touch shortly to confirm your appointment.

Thank you for your interest in 1149 Fairfield Beach Road, Fairfield, CT 06824. We are reviewing your request and will be in touch shortly!

Mortgage Calculator

Estimate your monthly mortgage payment, including the principal and interest, property taxes, and HOA. Adjust the values to generate a more accurate rate.

All estimates are provided for informational purposes only. Actual amounts may vary.
$0,000 Your Payment 20 15 65
$0,000 Your Payment

Fairfield

Fairfield is a charming, thriving town situated along the Gold Coast of Connecticut featuring five miles of stunning shoreline.

Explore

Work with Us

Whether you are looking for a new home, selling your current one, or searching for the right investment property, you can count on the Higgins Group Private Brokerage to be with you every step of the way.

Follow Me on Instagram