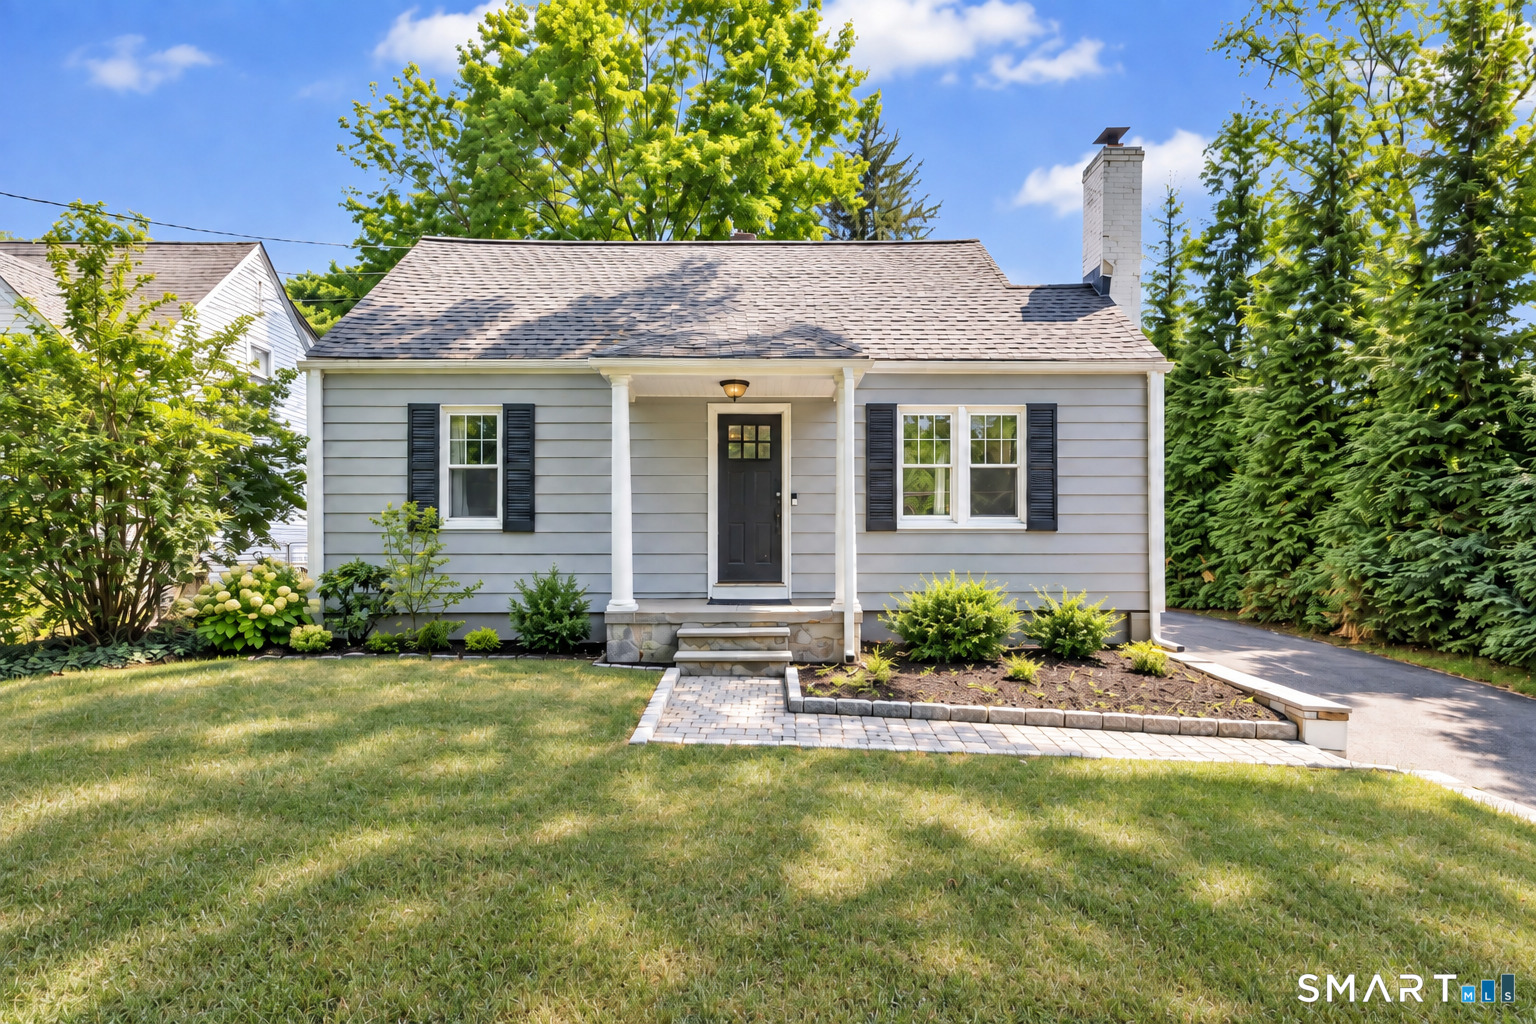


Gray house with a covered entry, black shutters, and landscaped front garden.
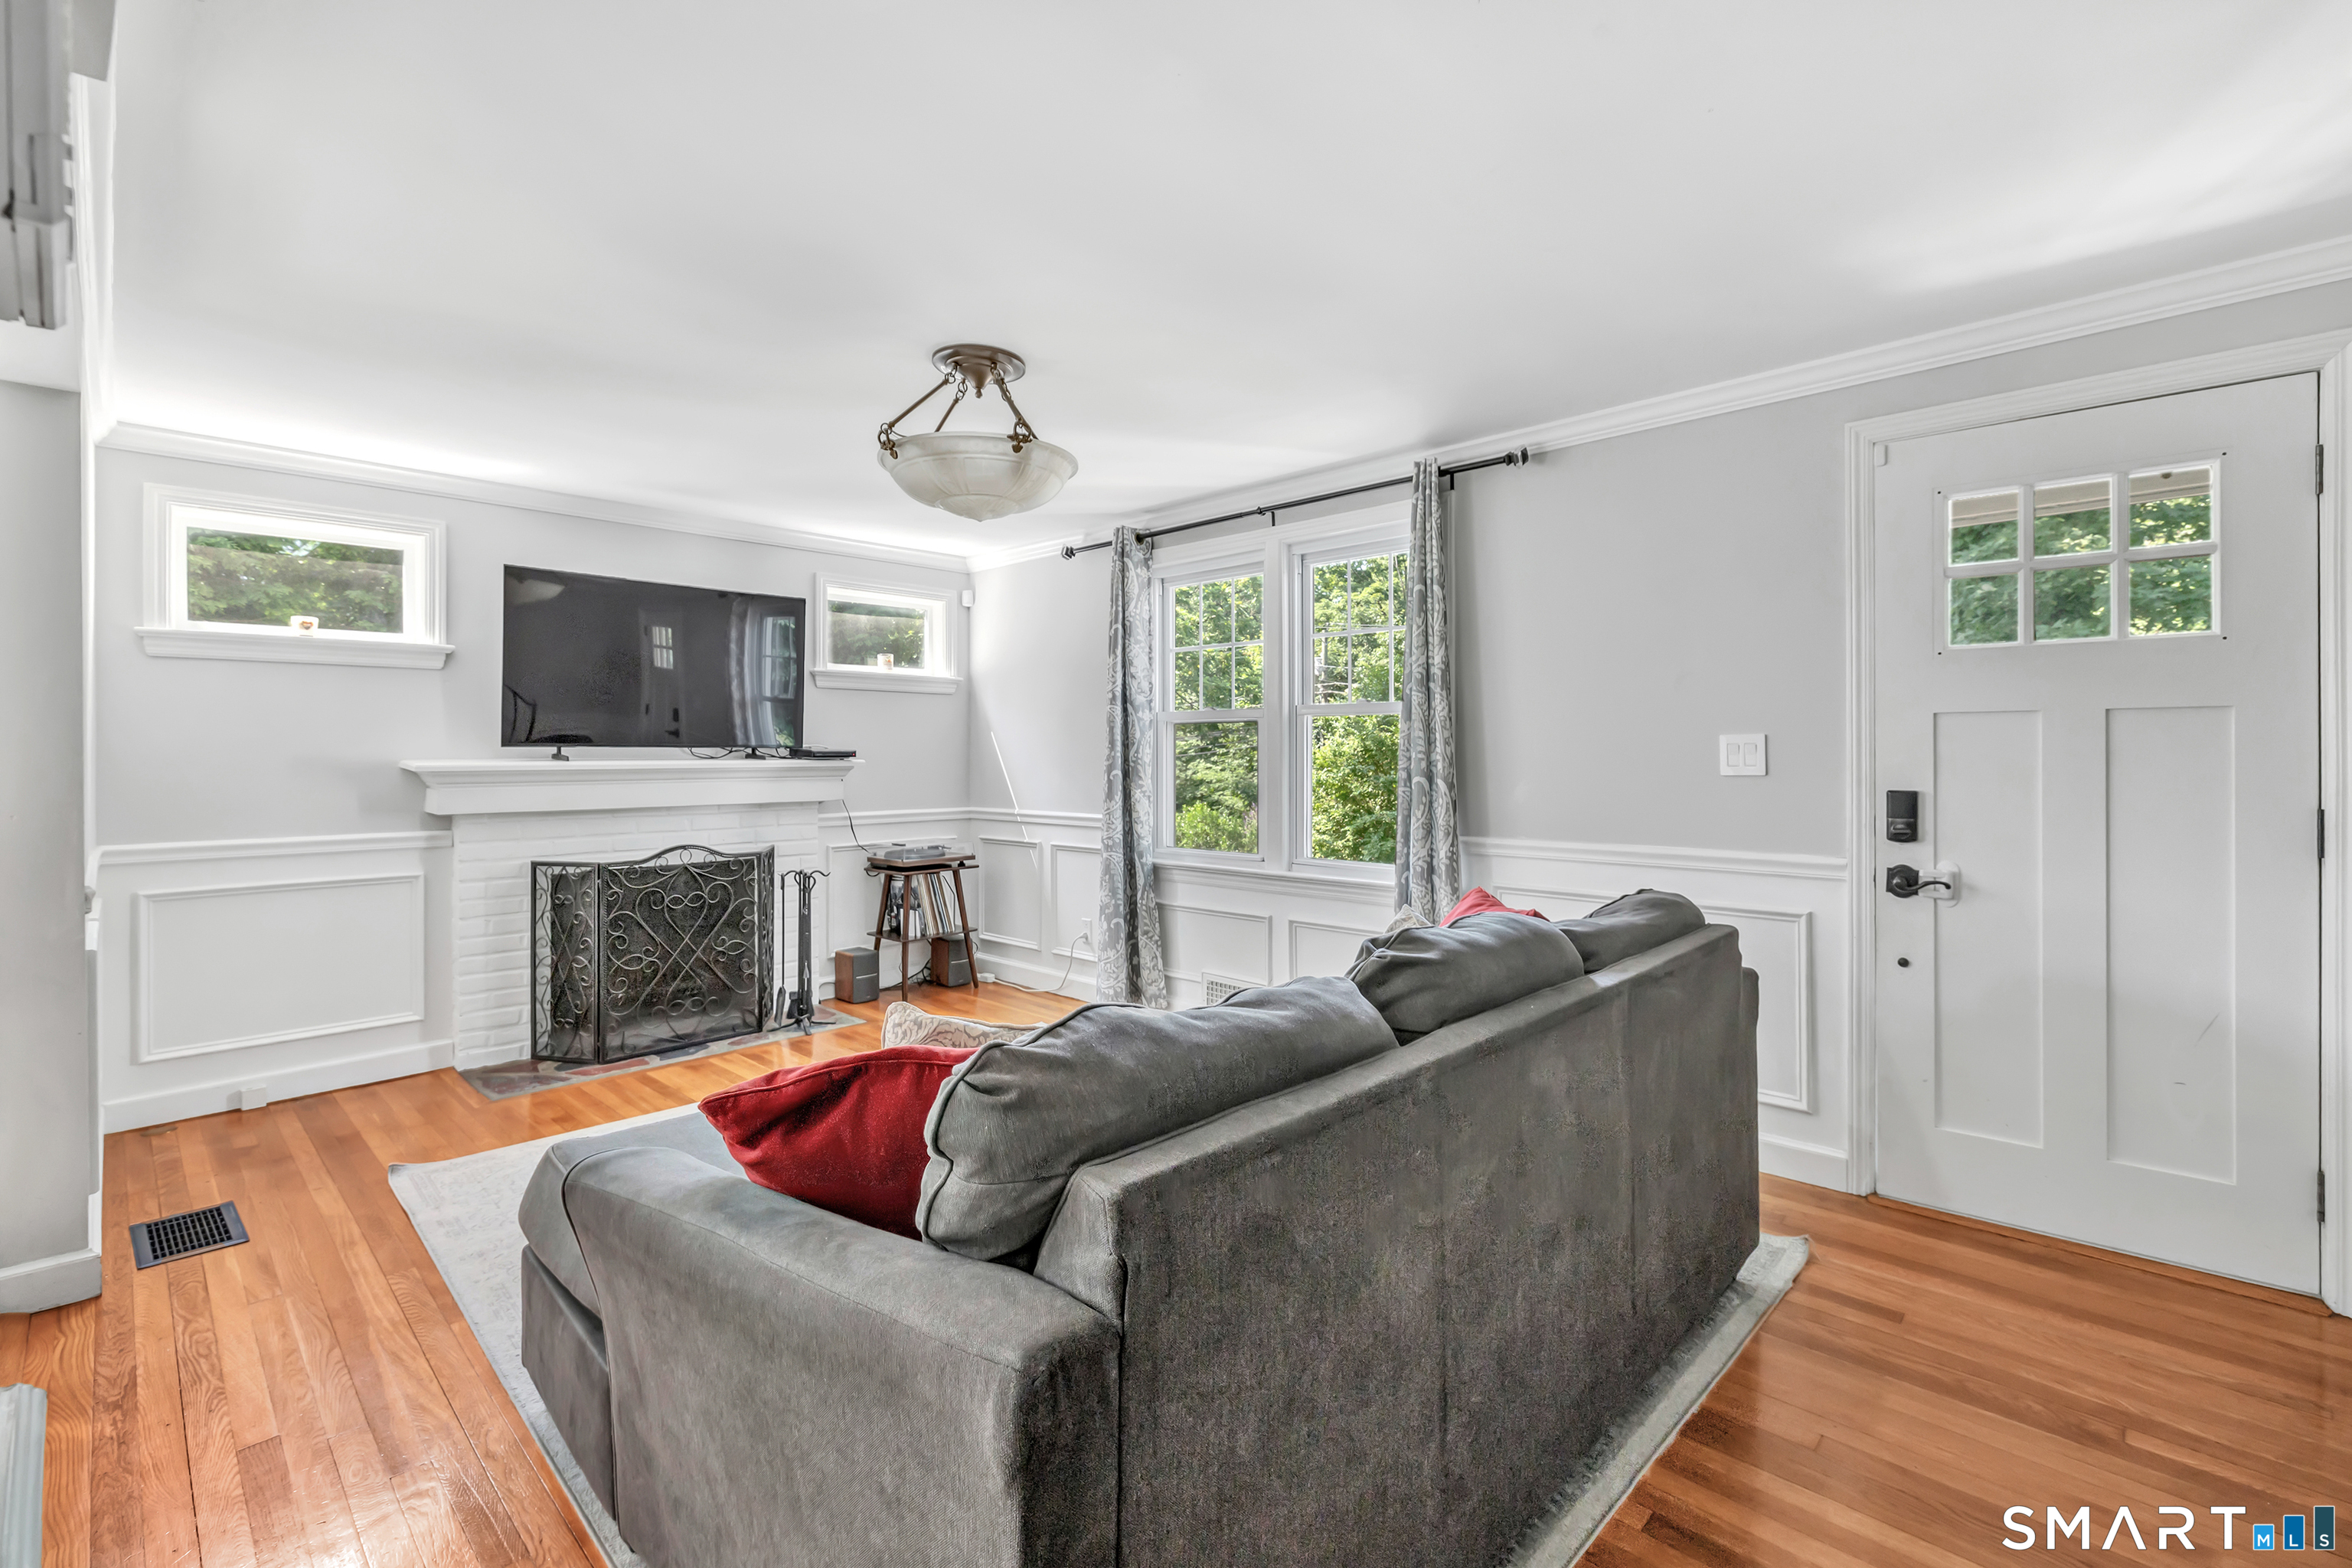
Living room with a gray sectional sofa, white fireplace, and hardwood floors.
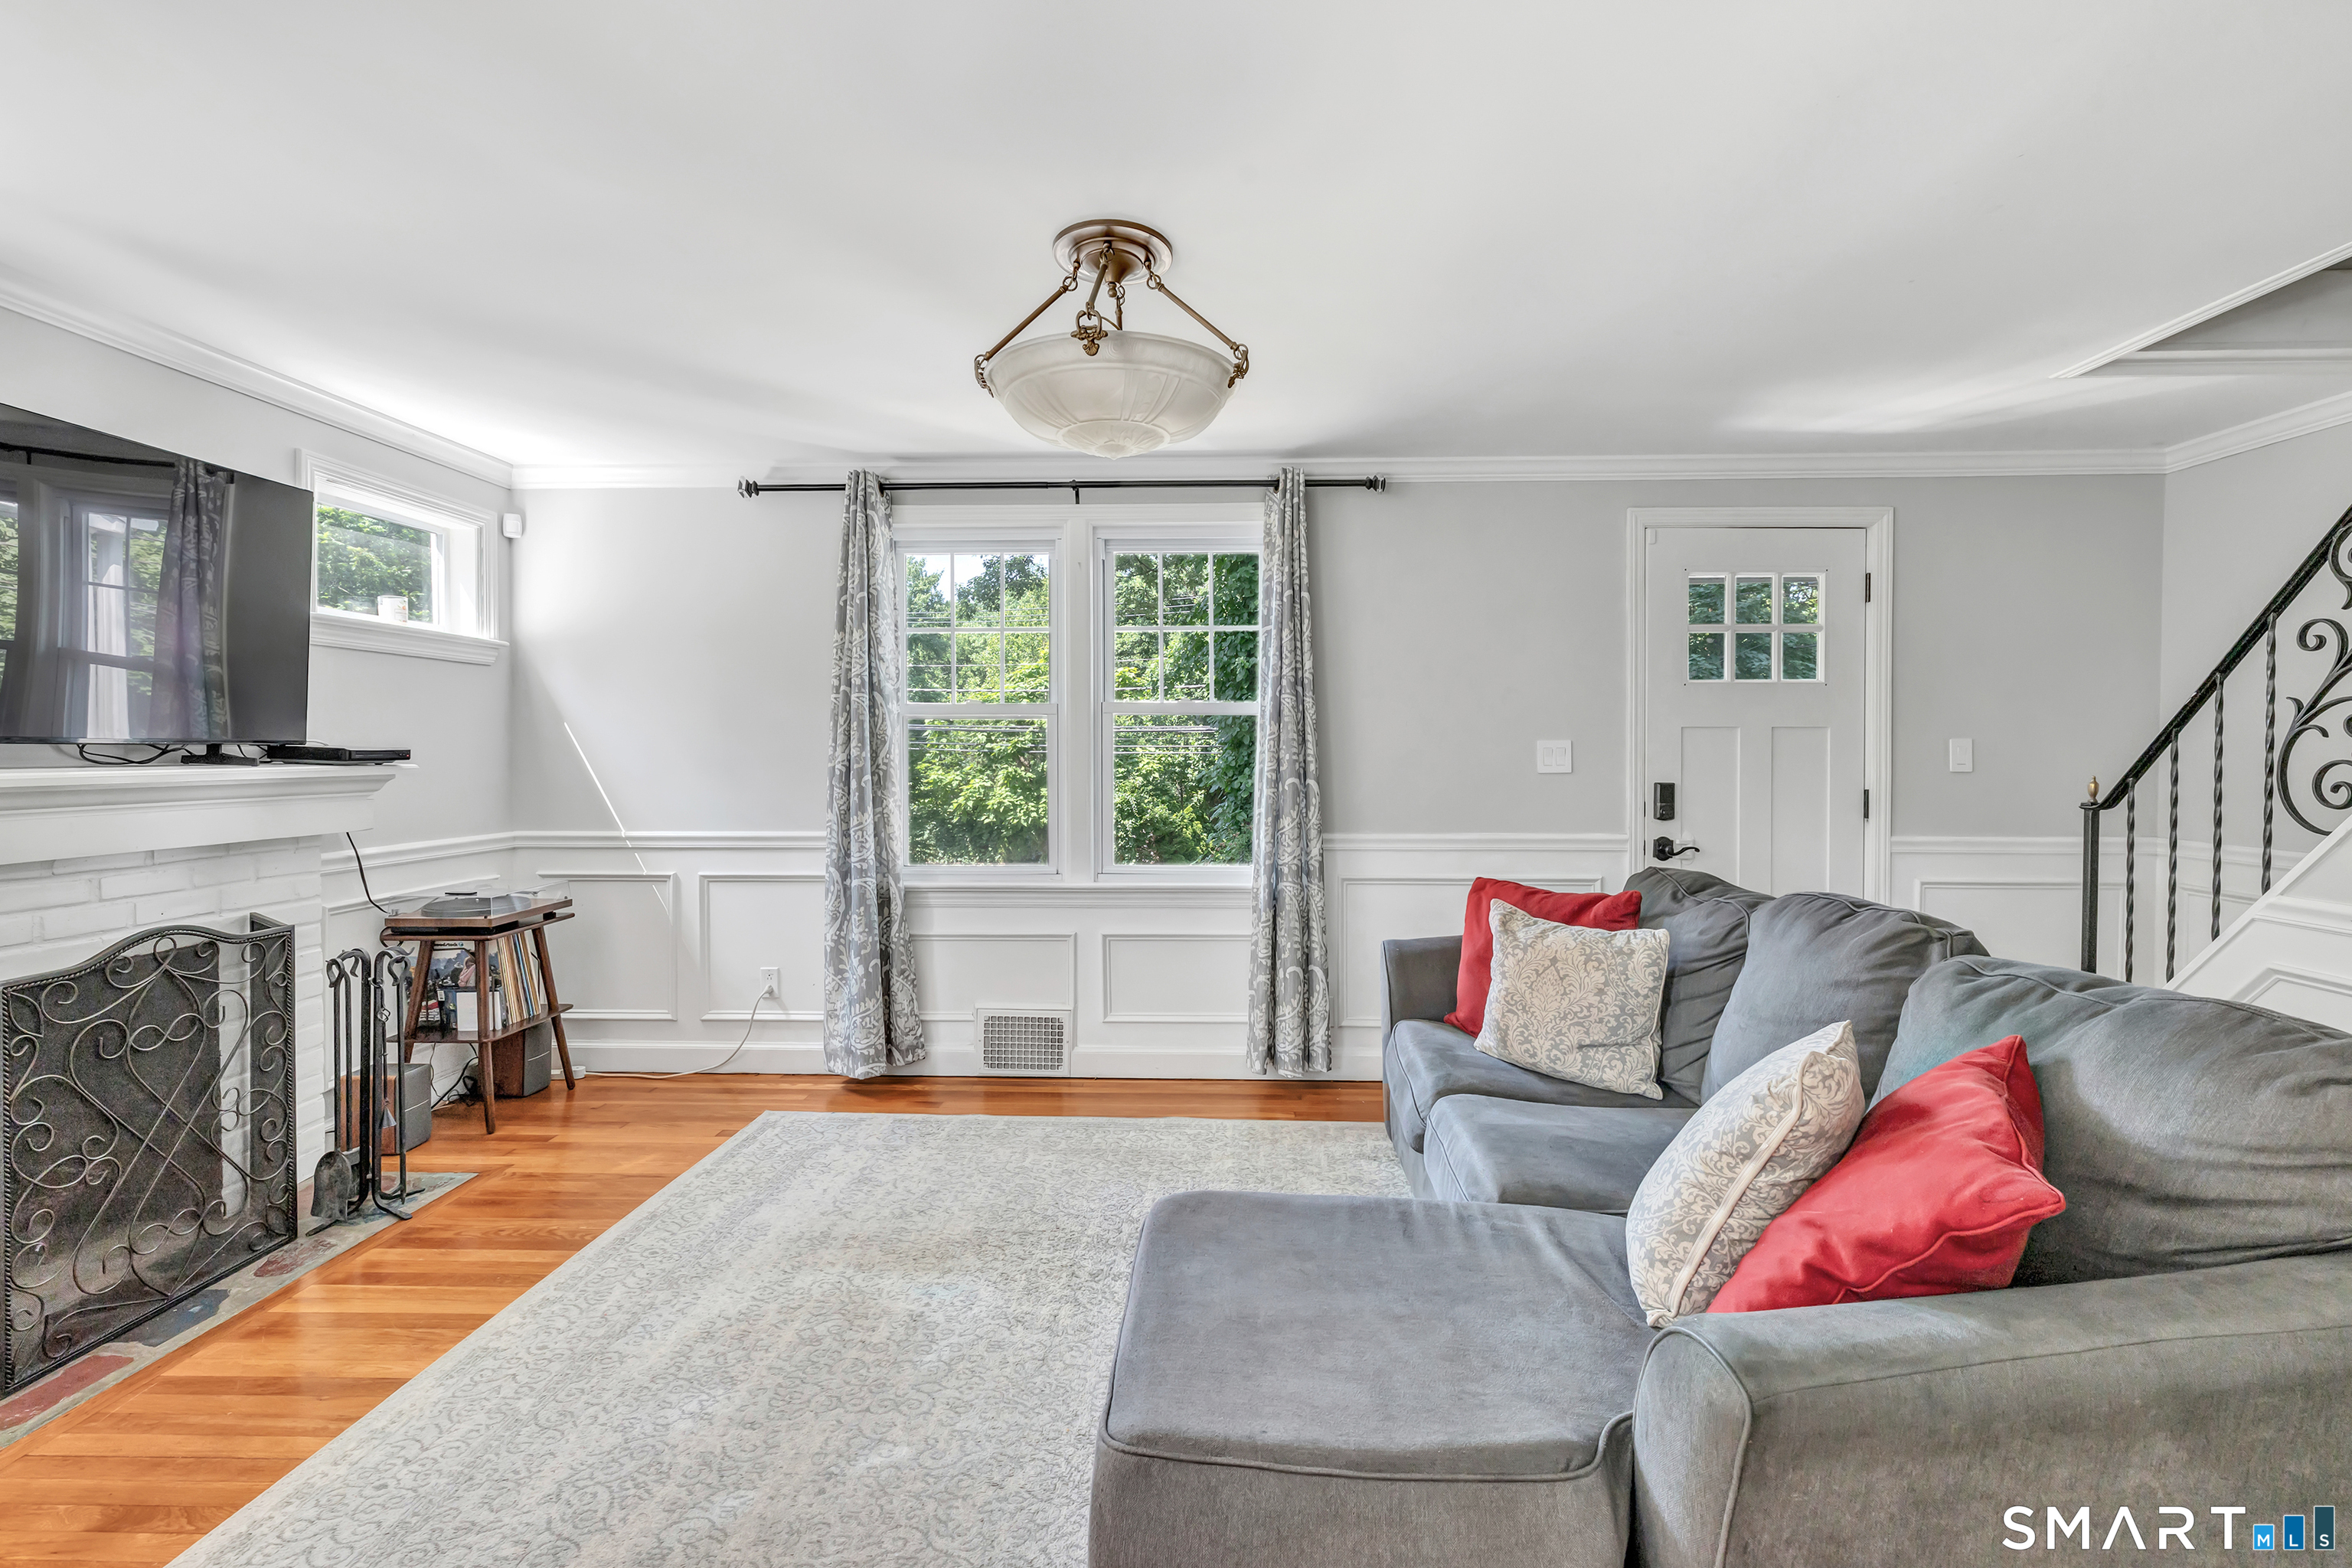
Living room with a gray sectional, white fireplace, and large curtained windows.
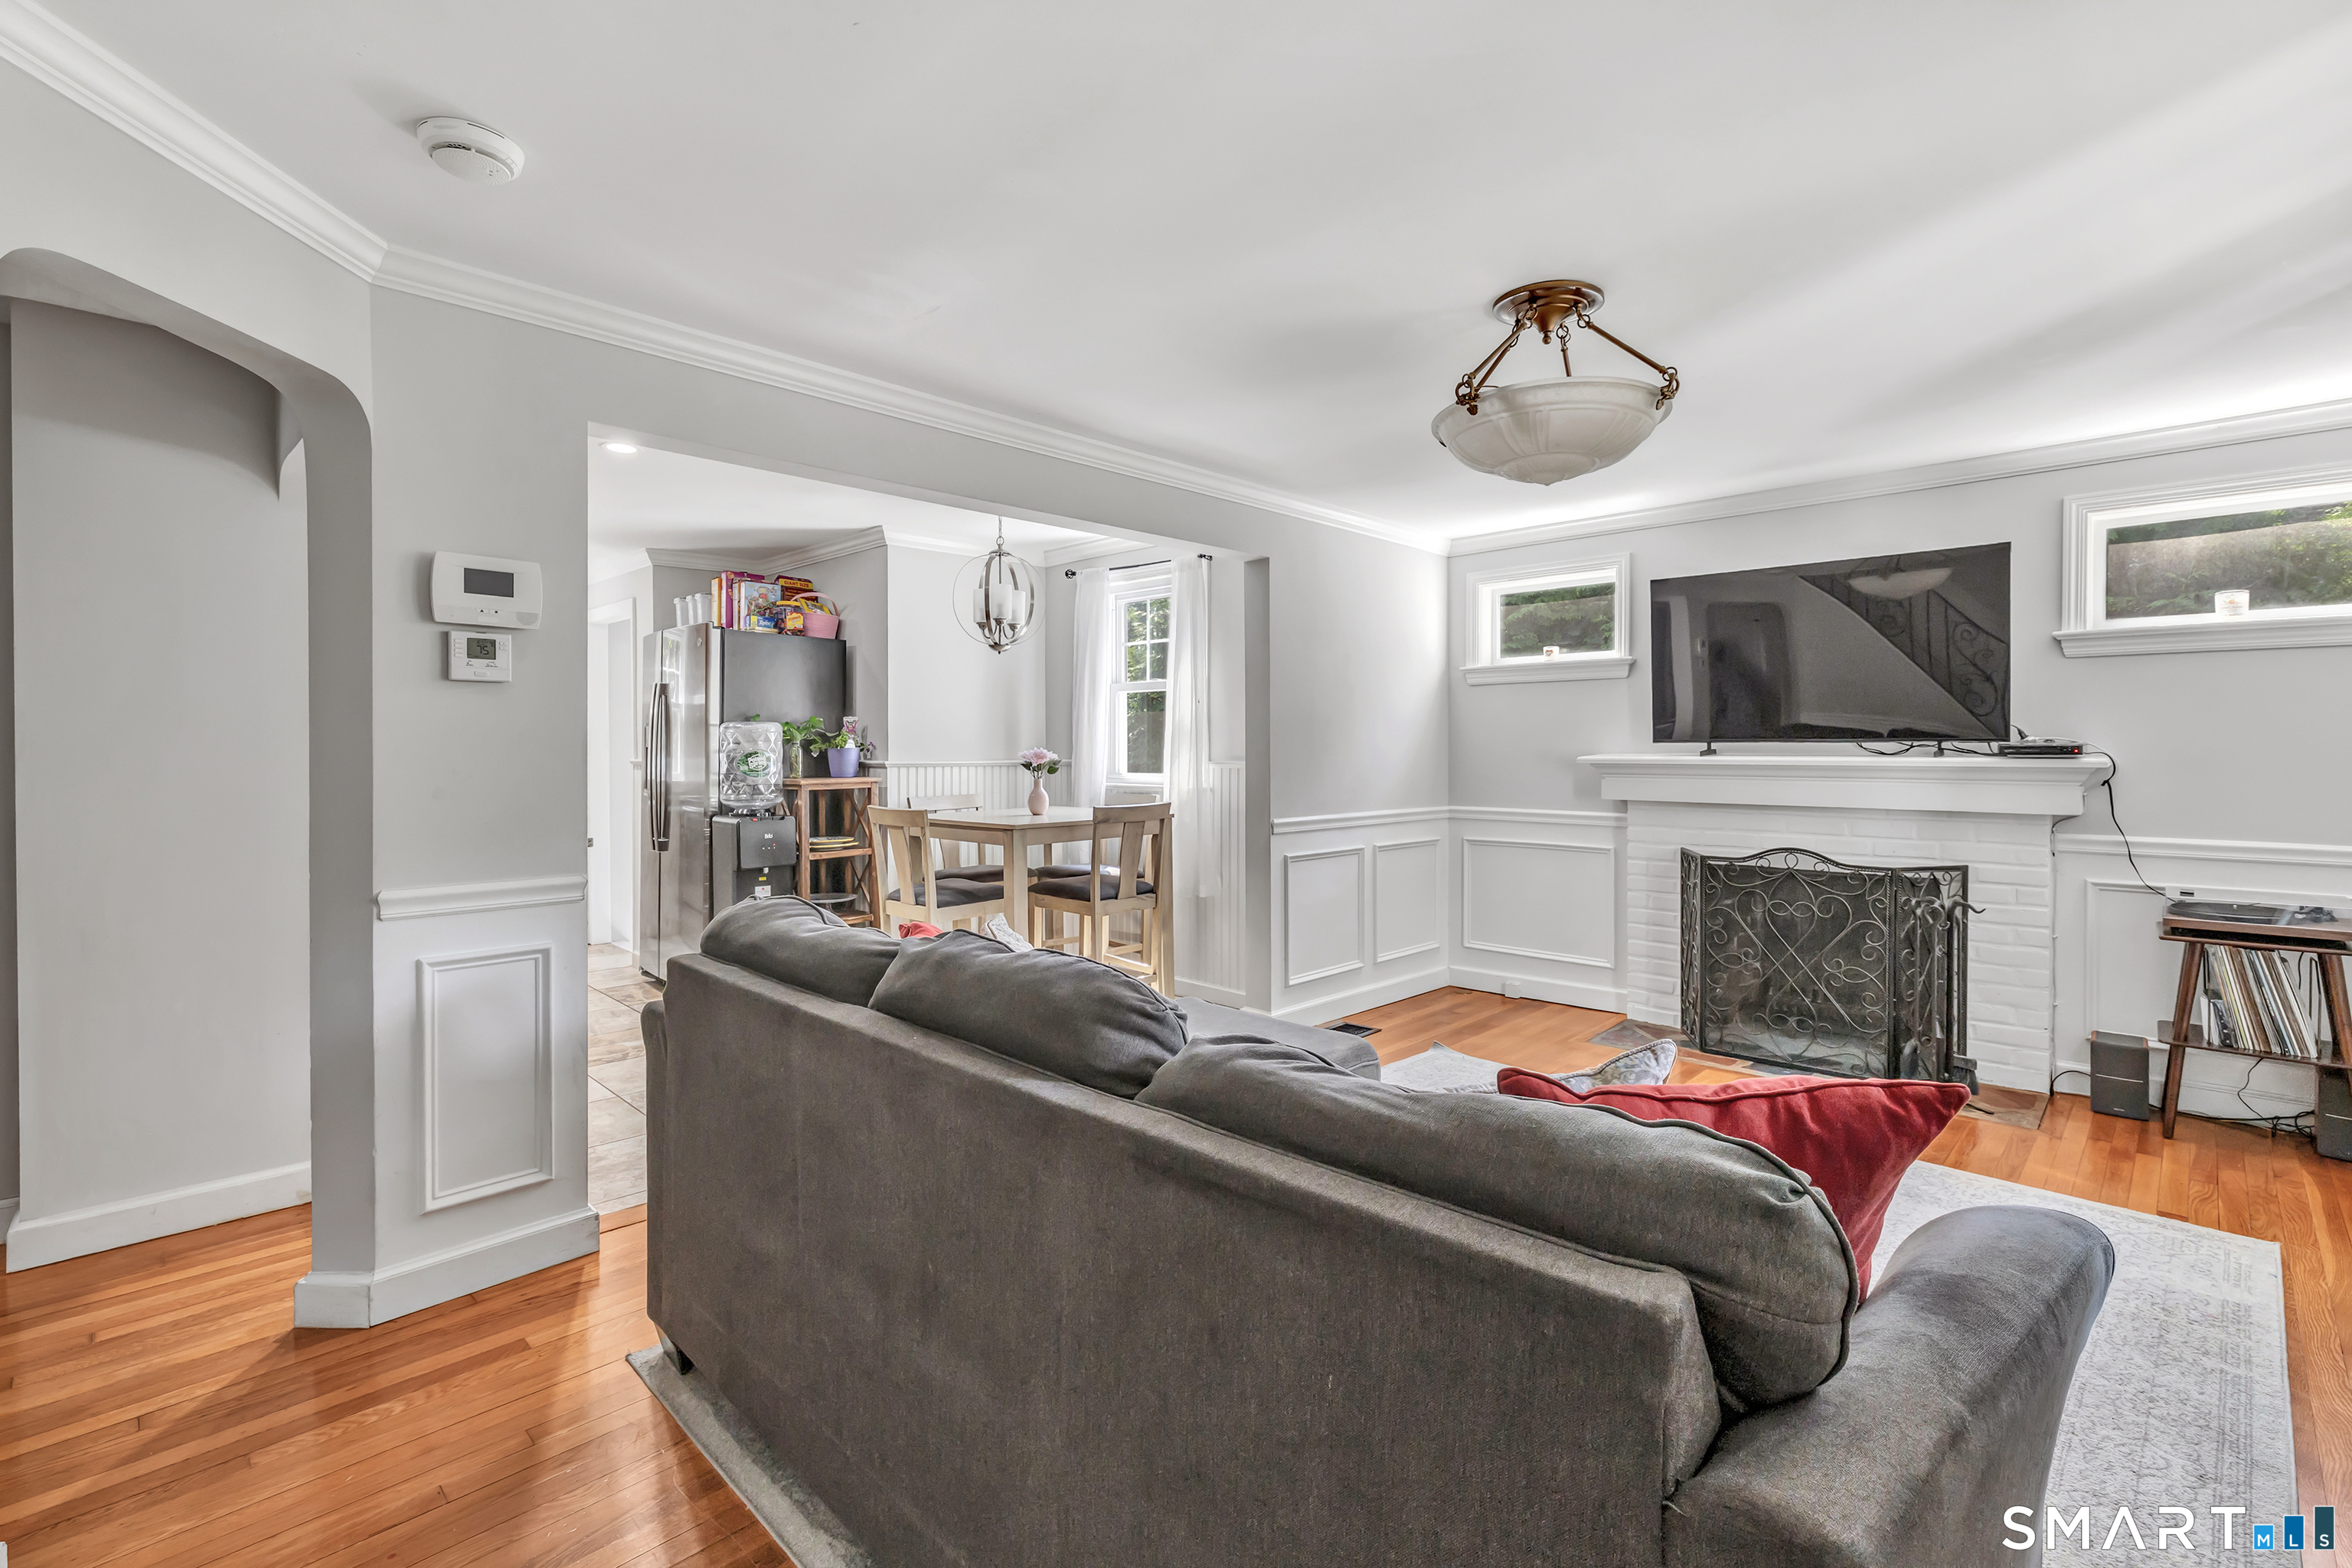
Furnished living room with hardwood floors, a white brick fireplace, and an open dining area.
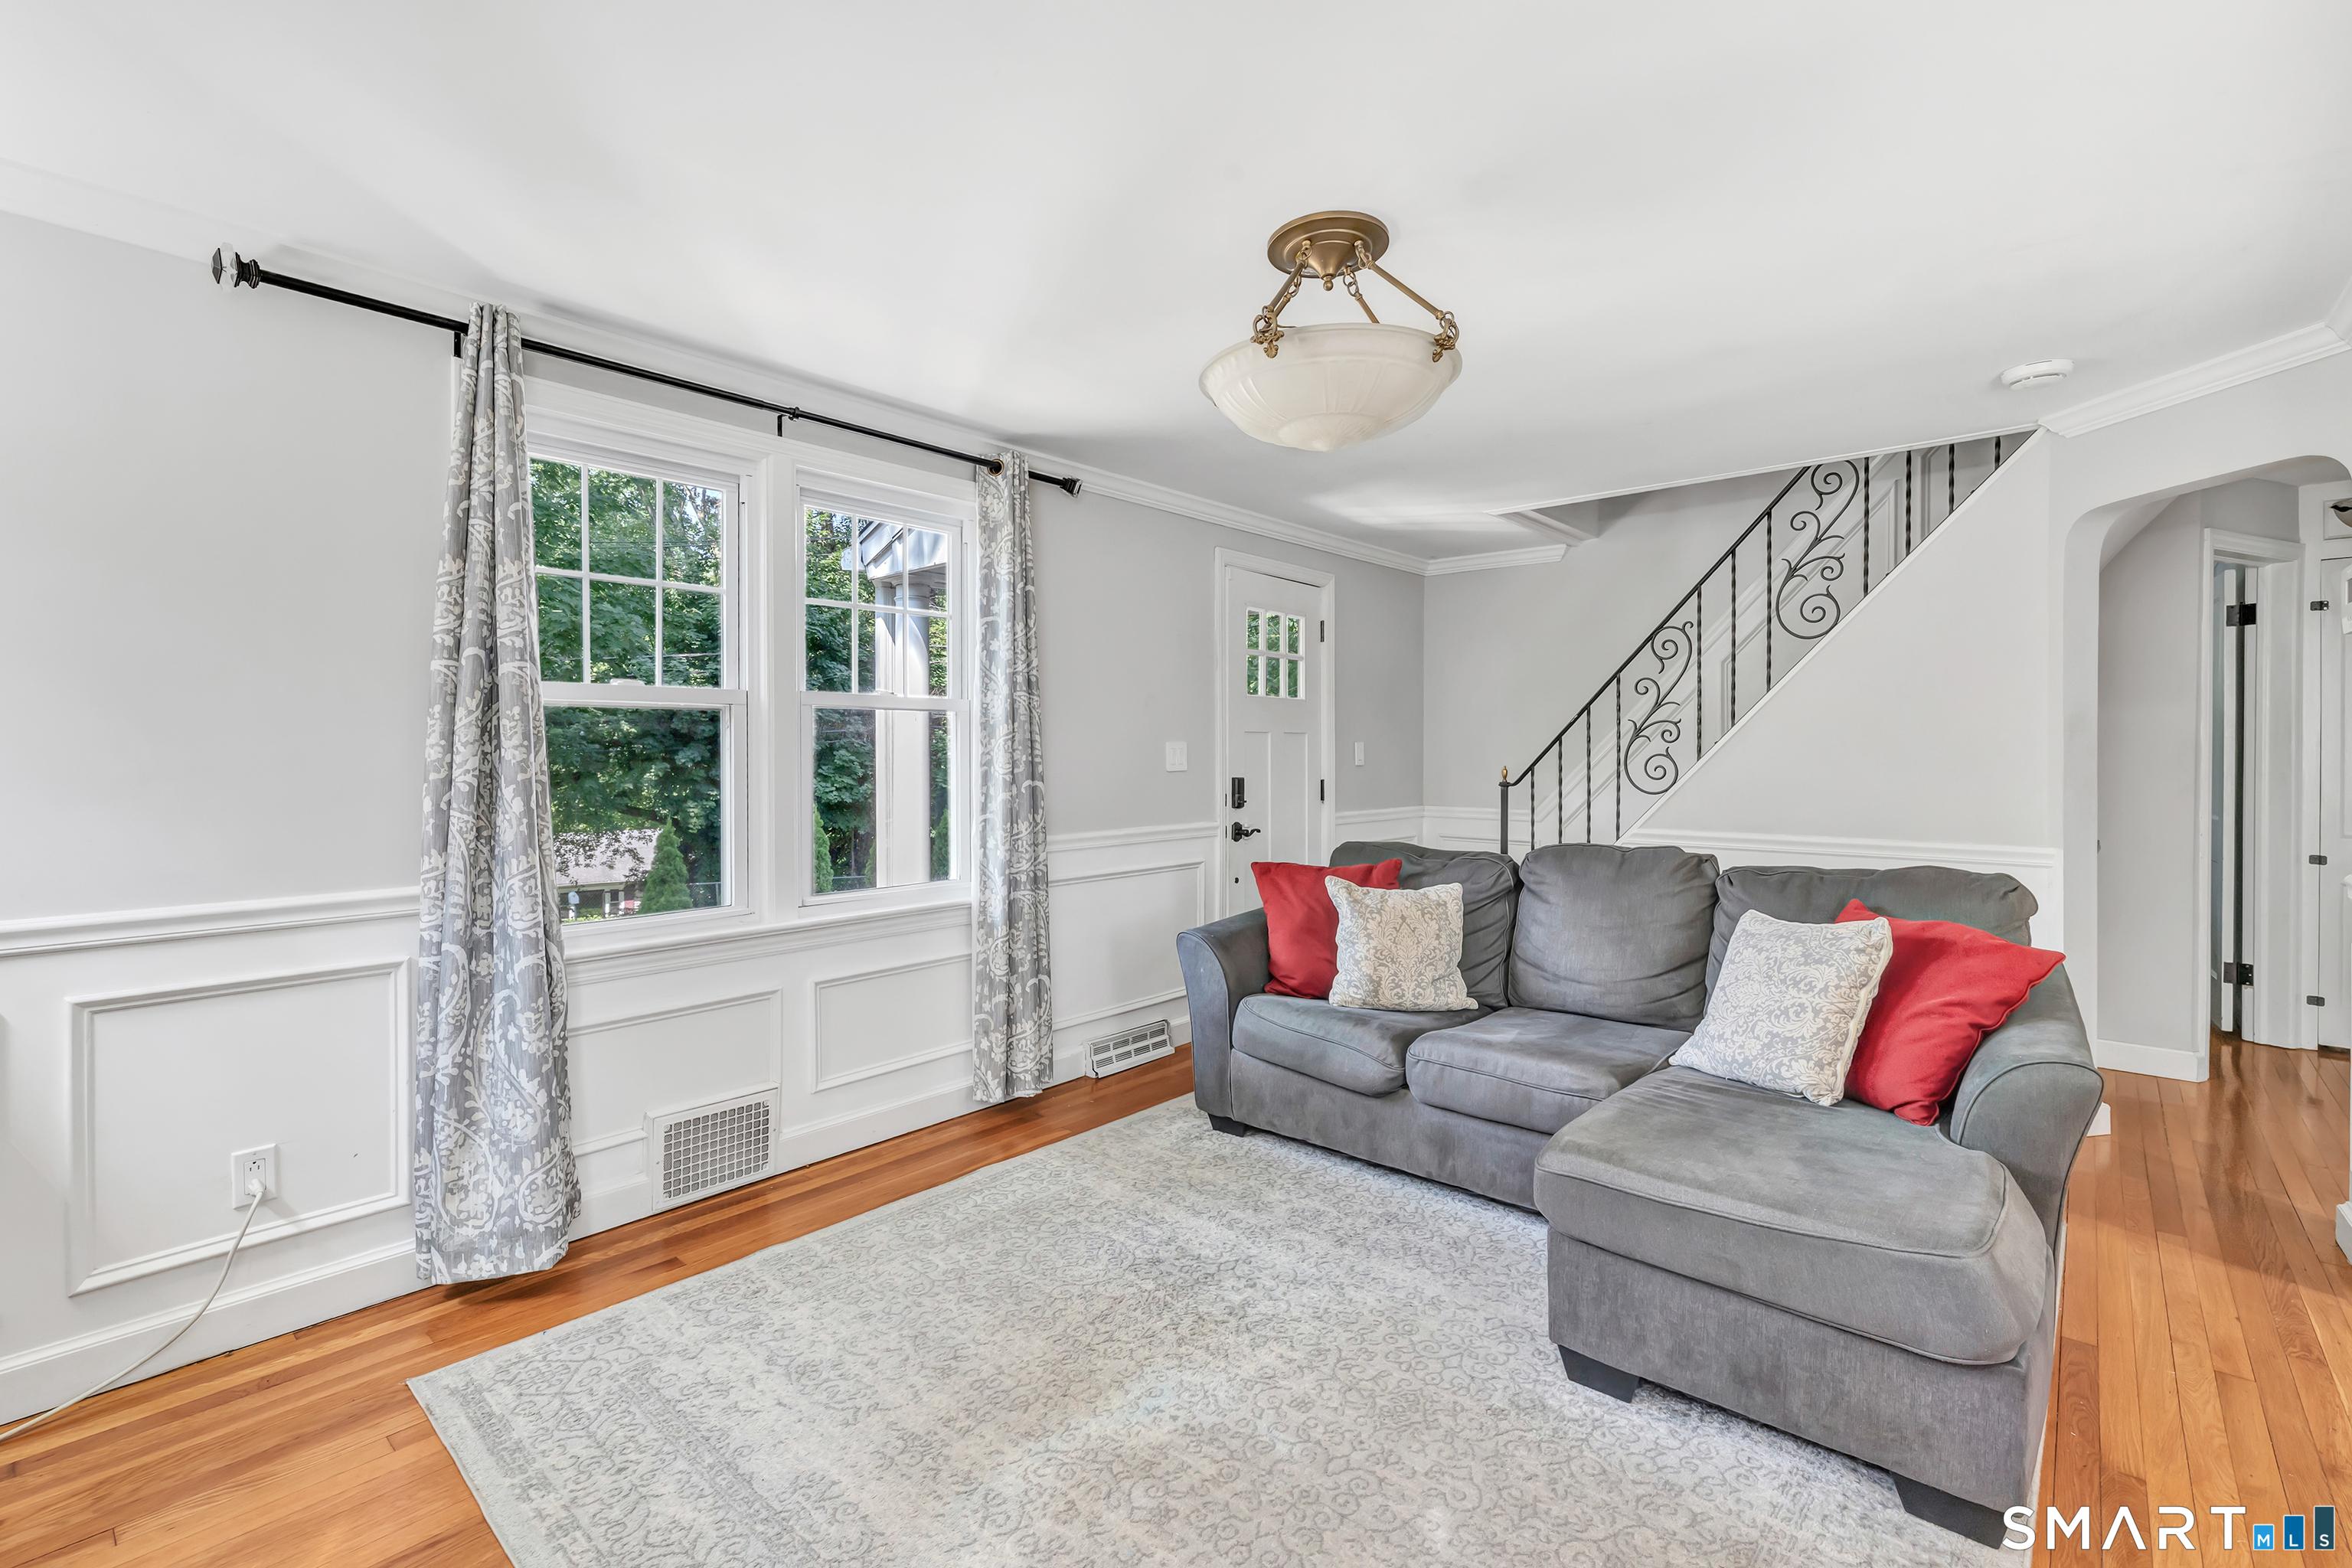
Living room with a gray sectional, hardwood floors, large windows, and a decorative staircase railing.
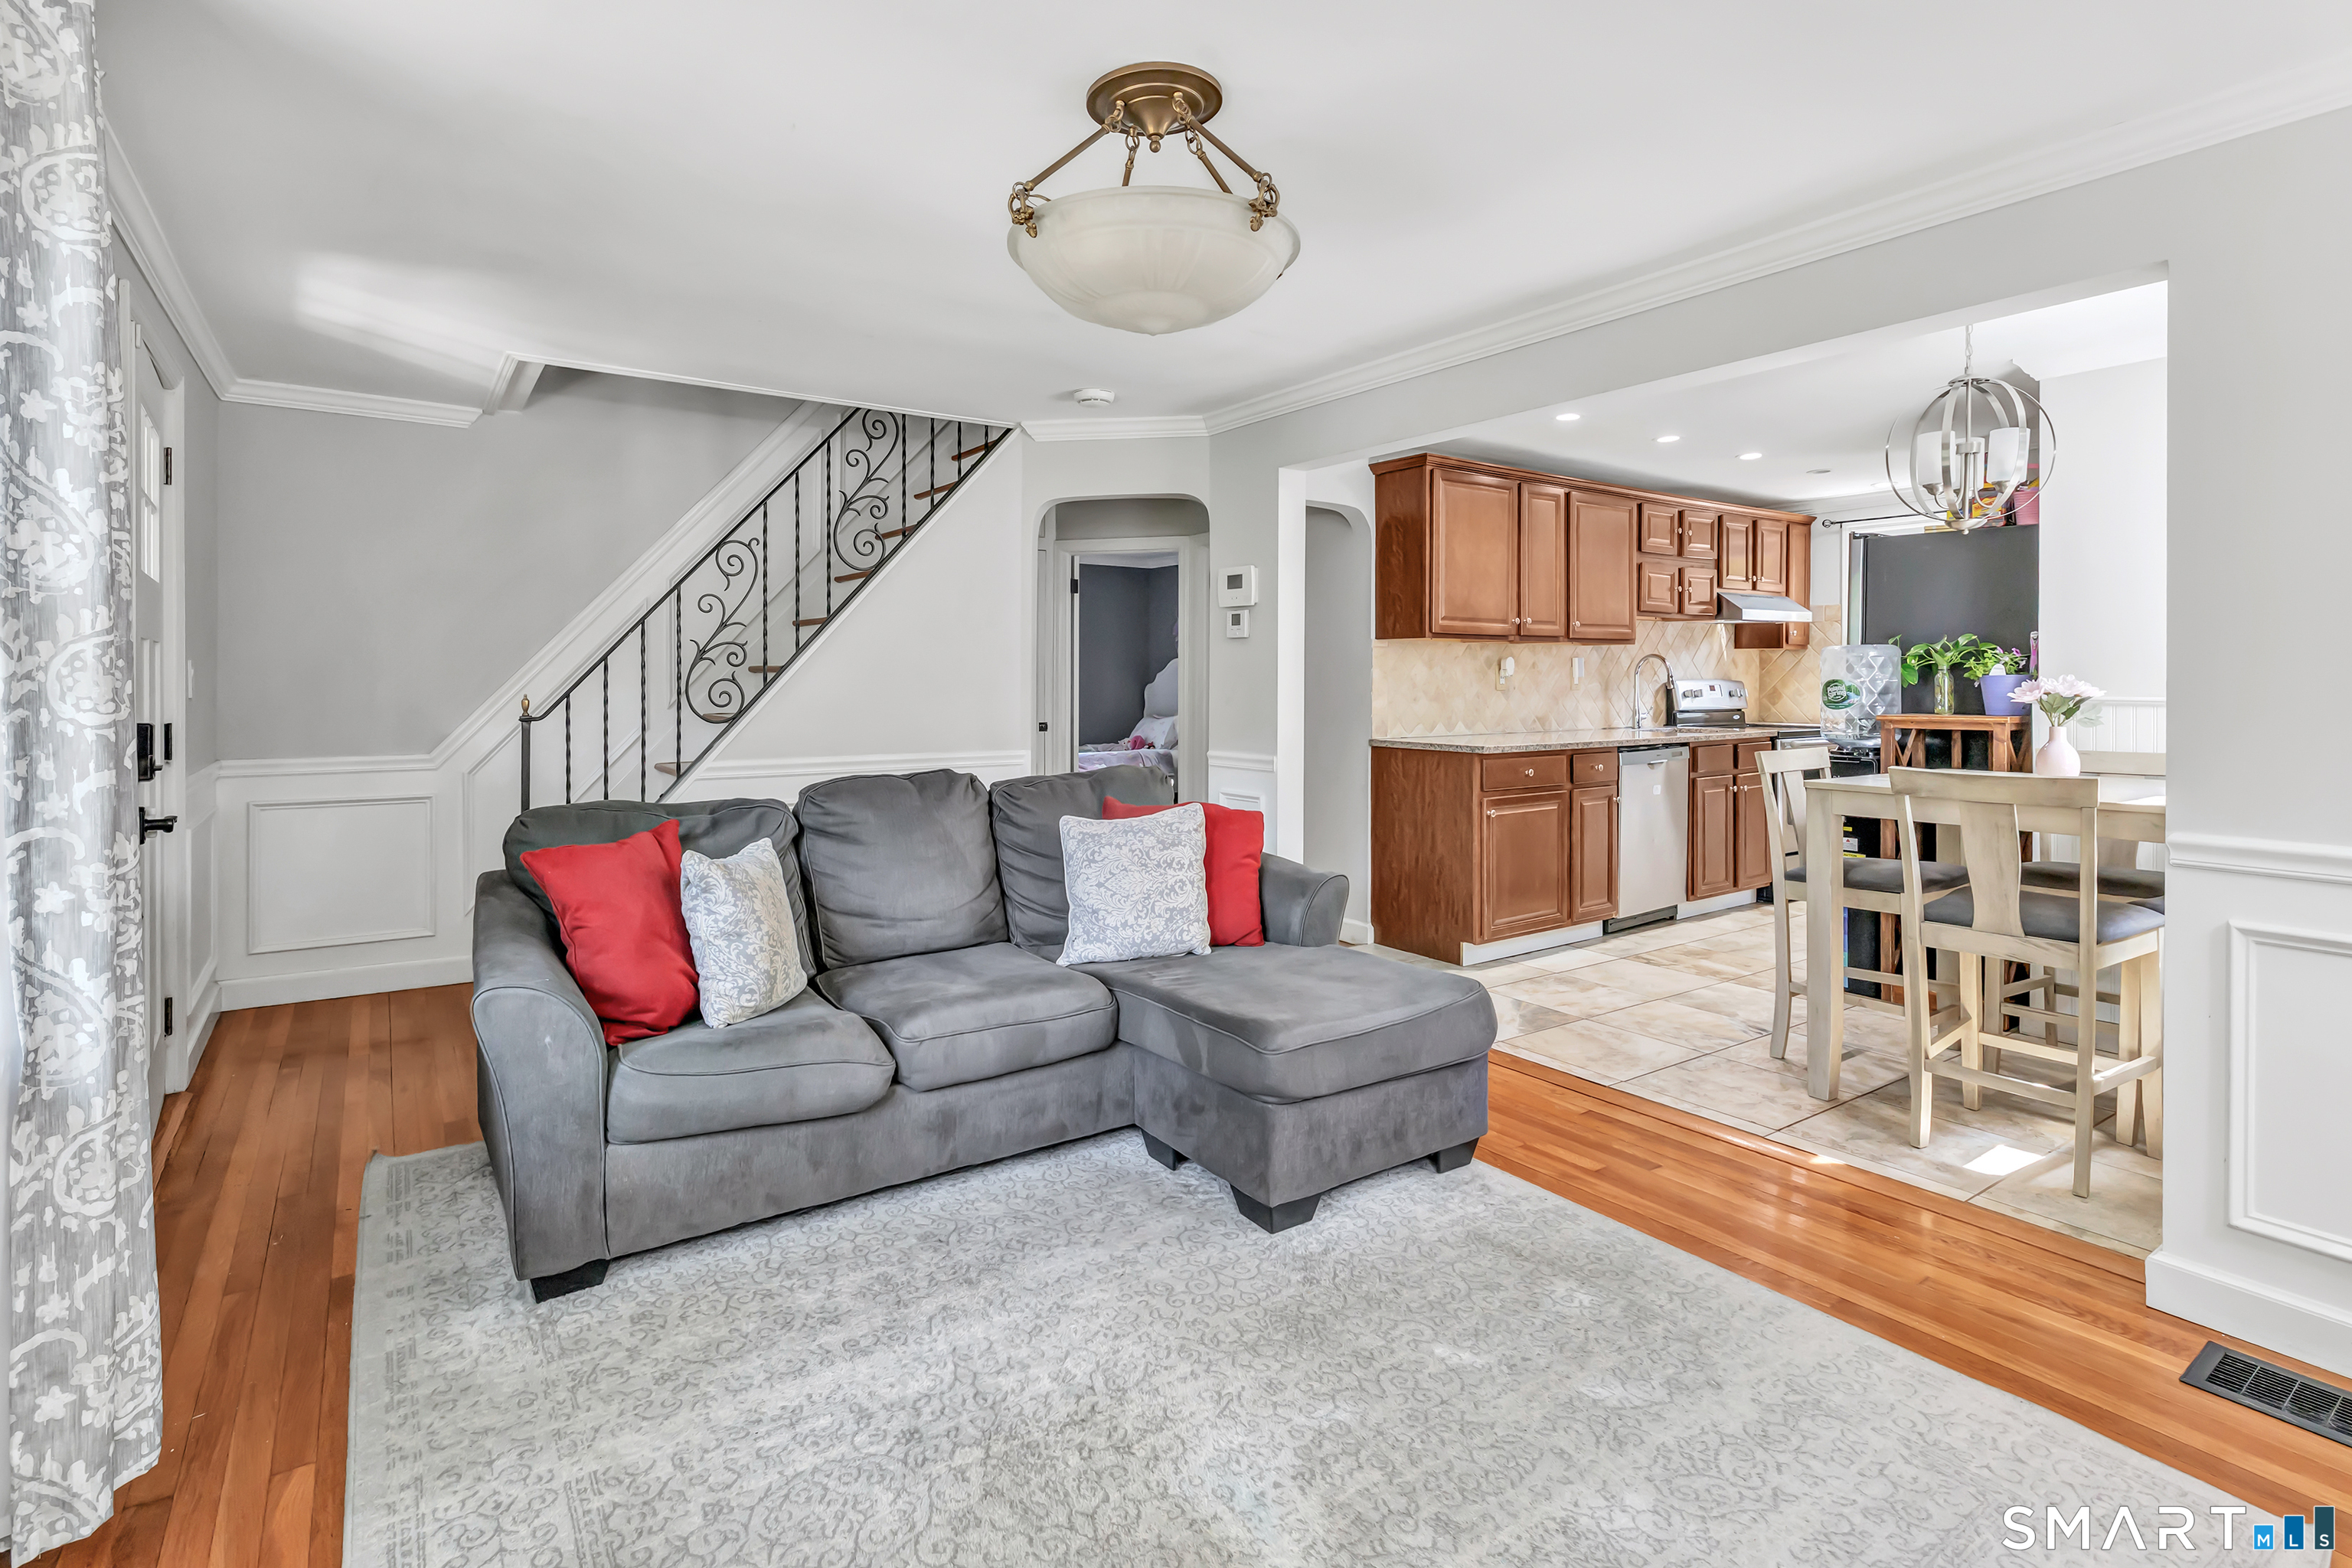
Living room with gray sectional and ornate staircase, opening to a wood-cabinet kitchen and dining area.
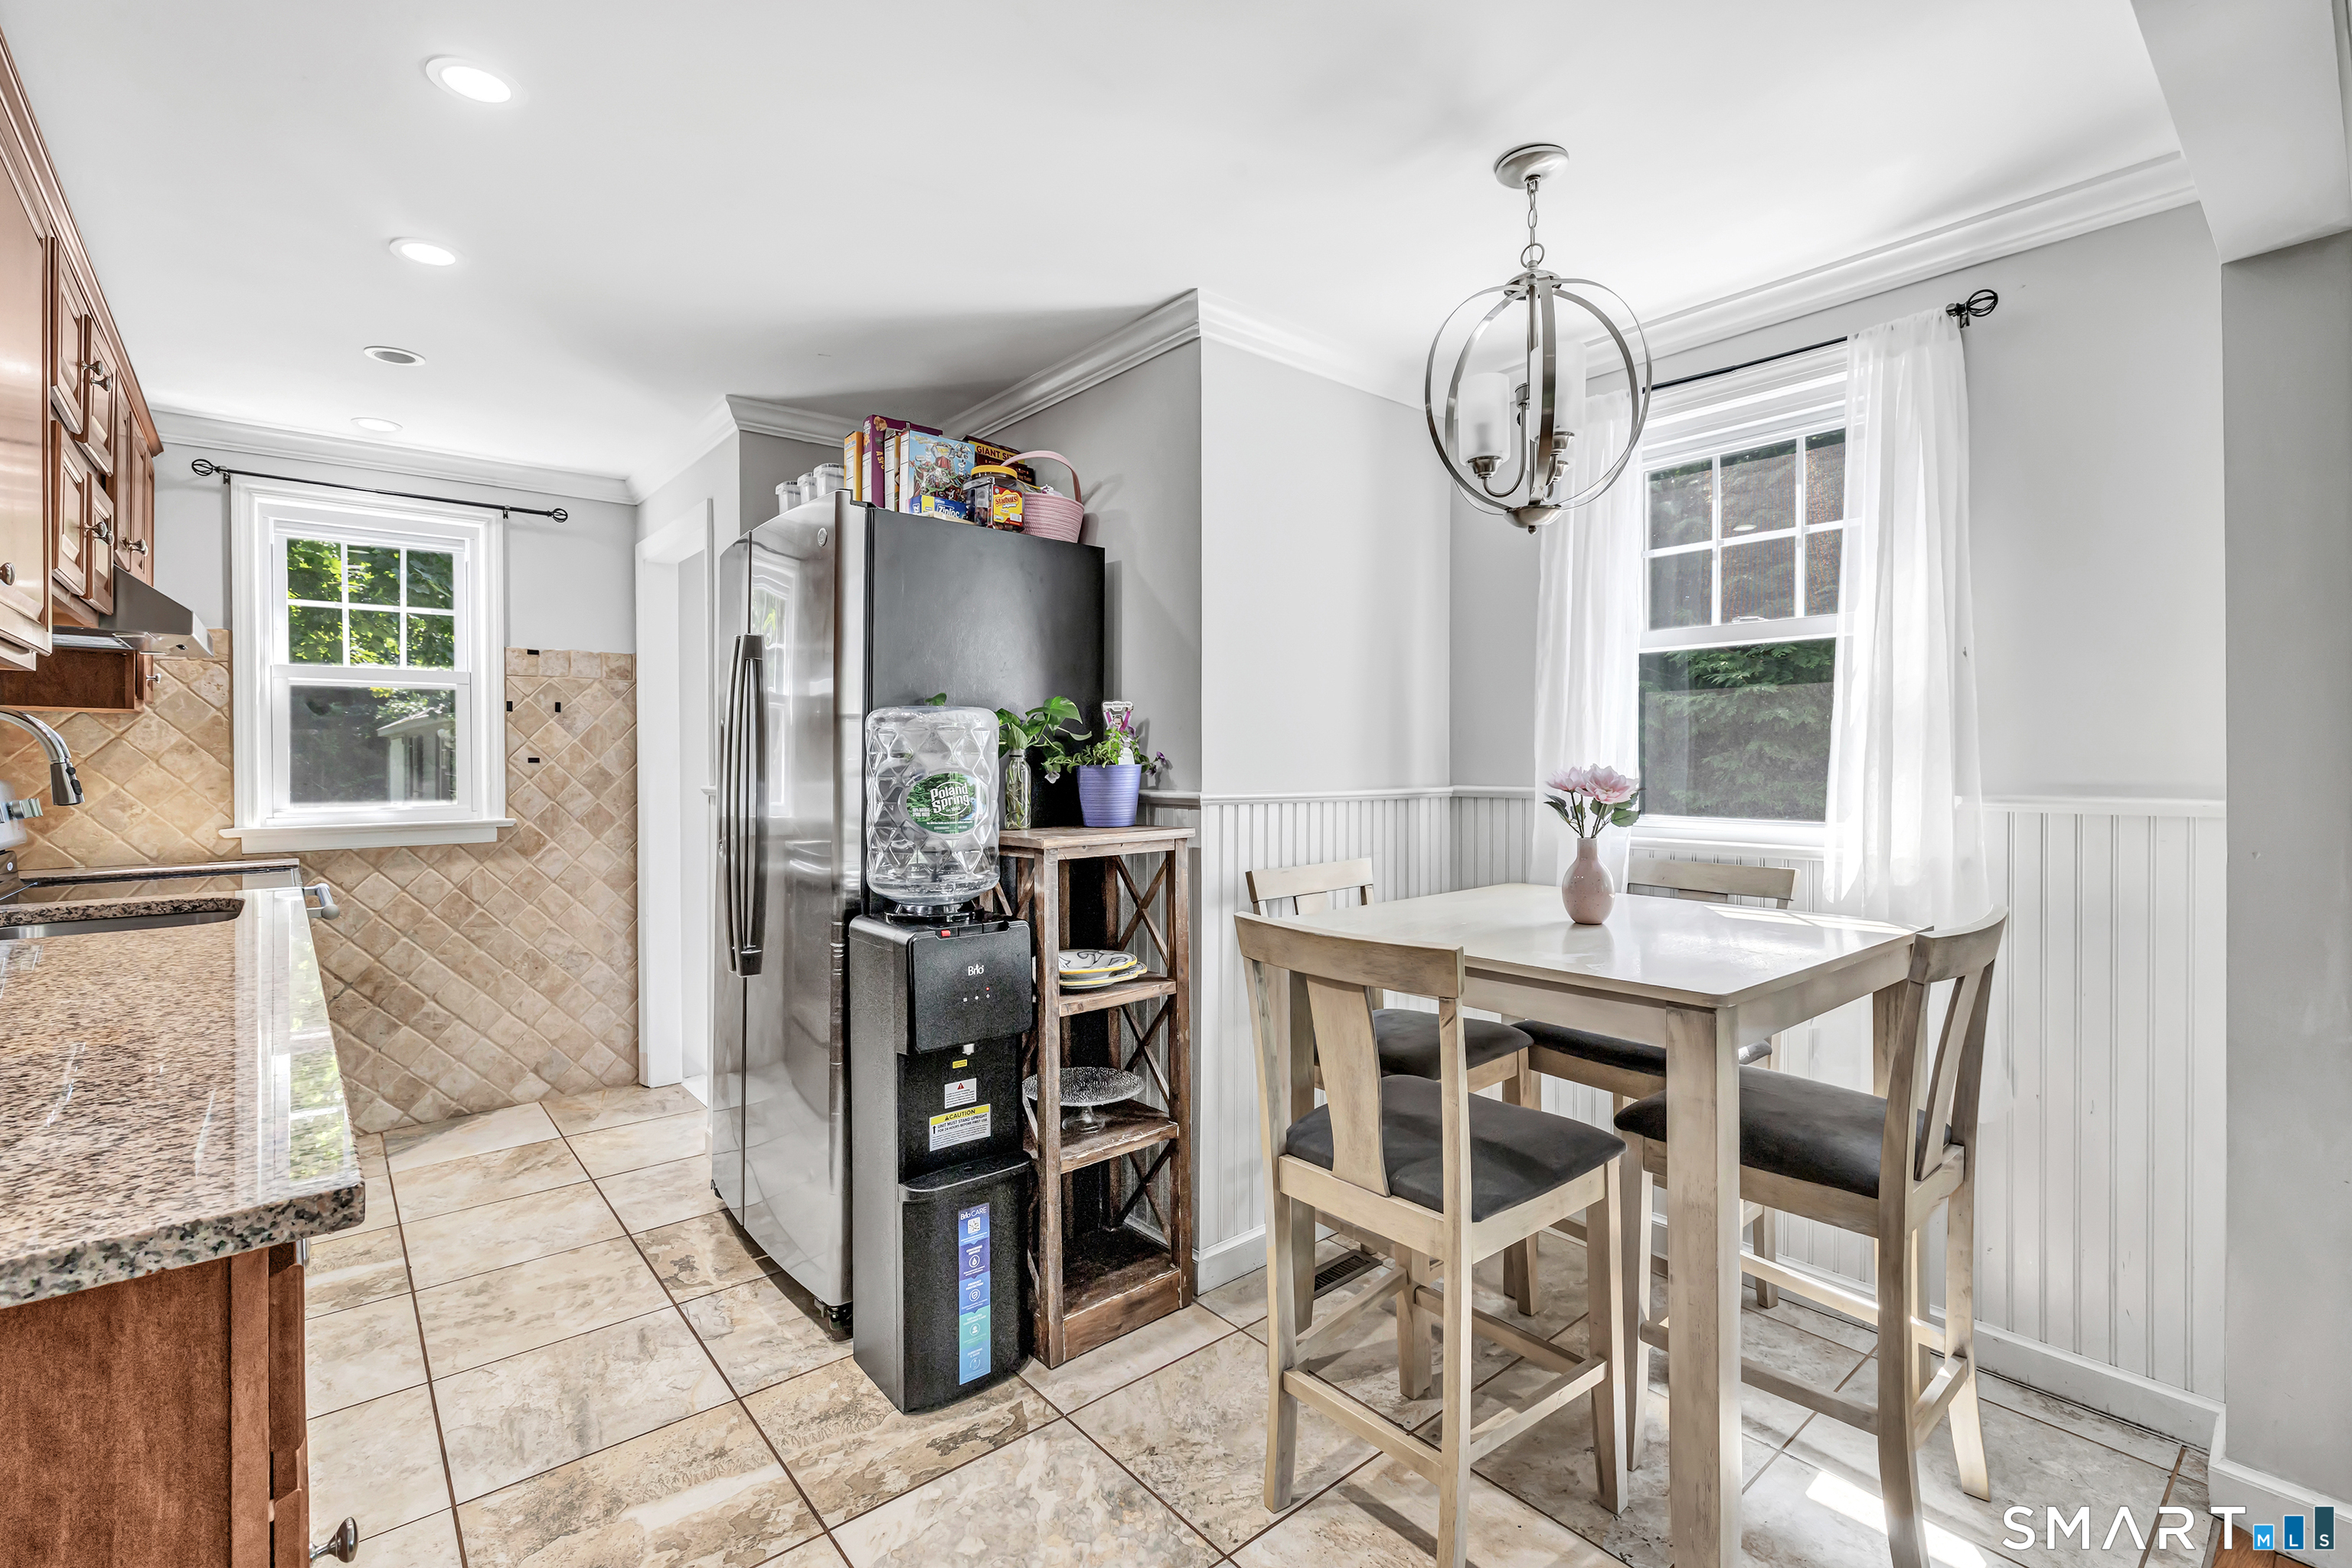
Kitchen with granite counters, stainless refrigerator, and a light wood dining table beside a curtained window.
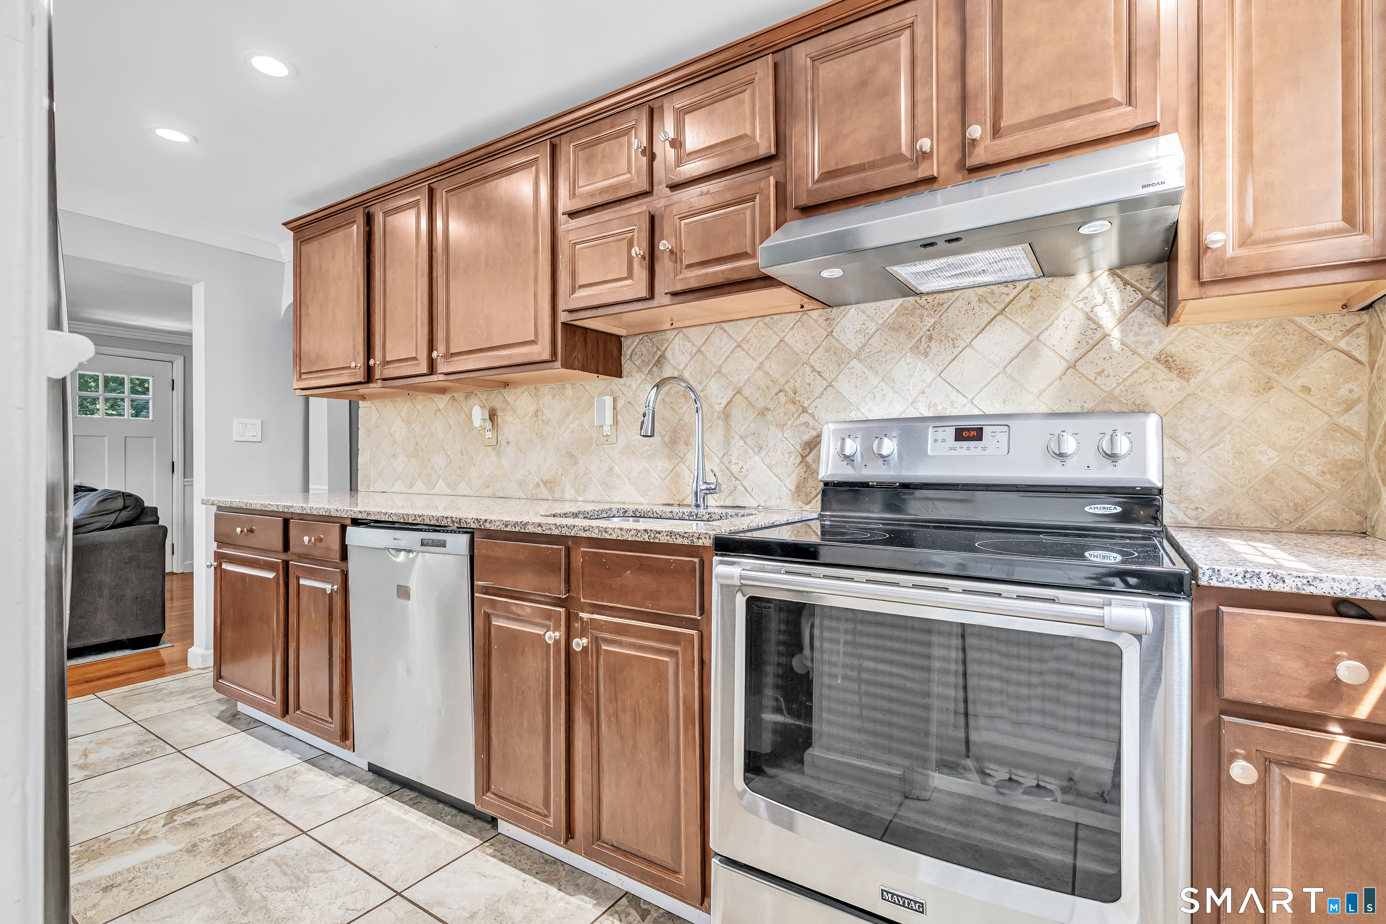
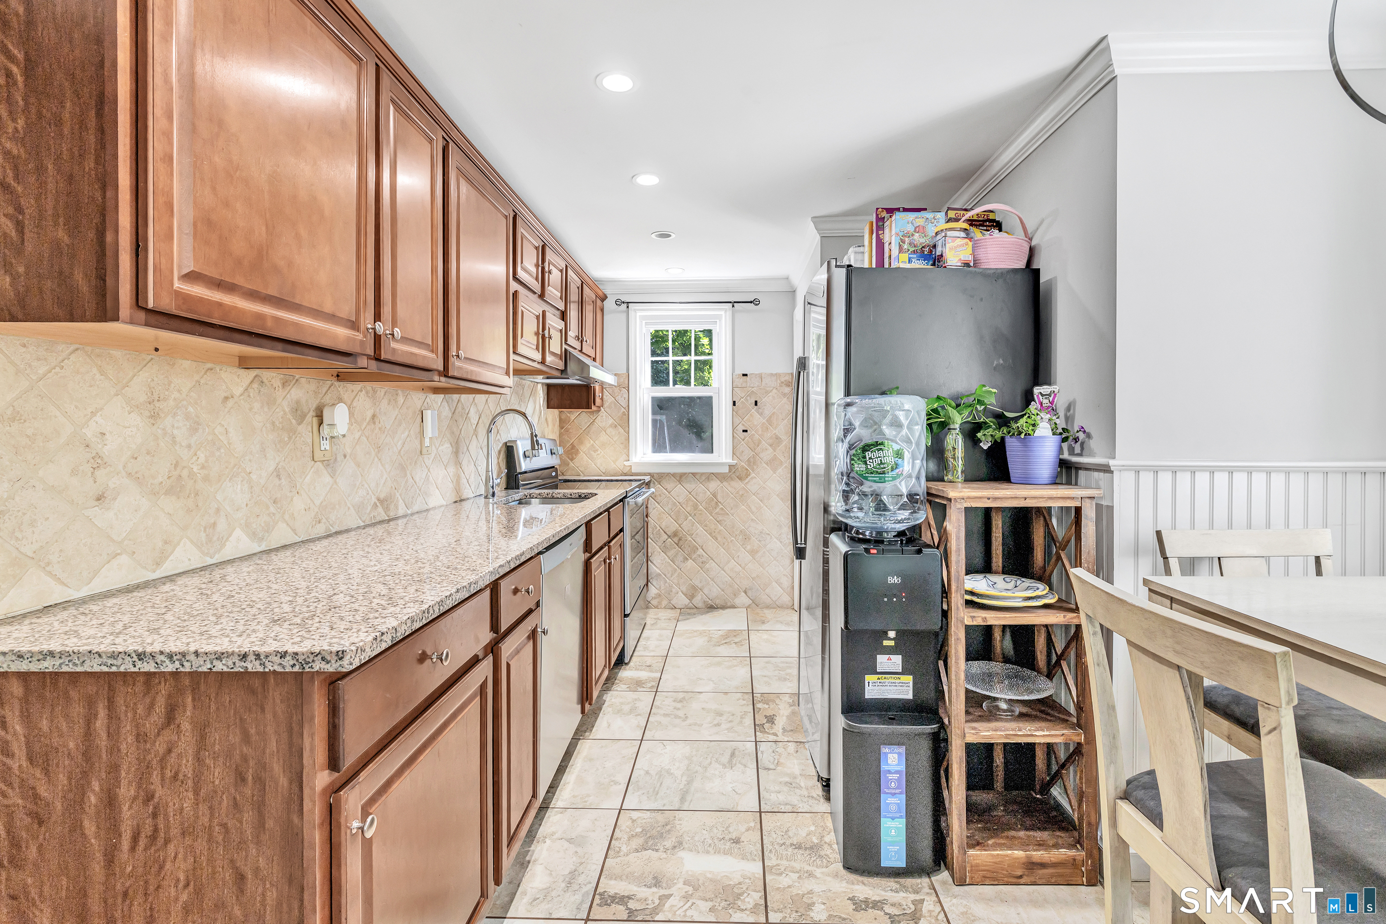
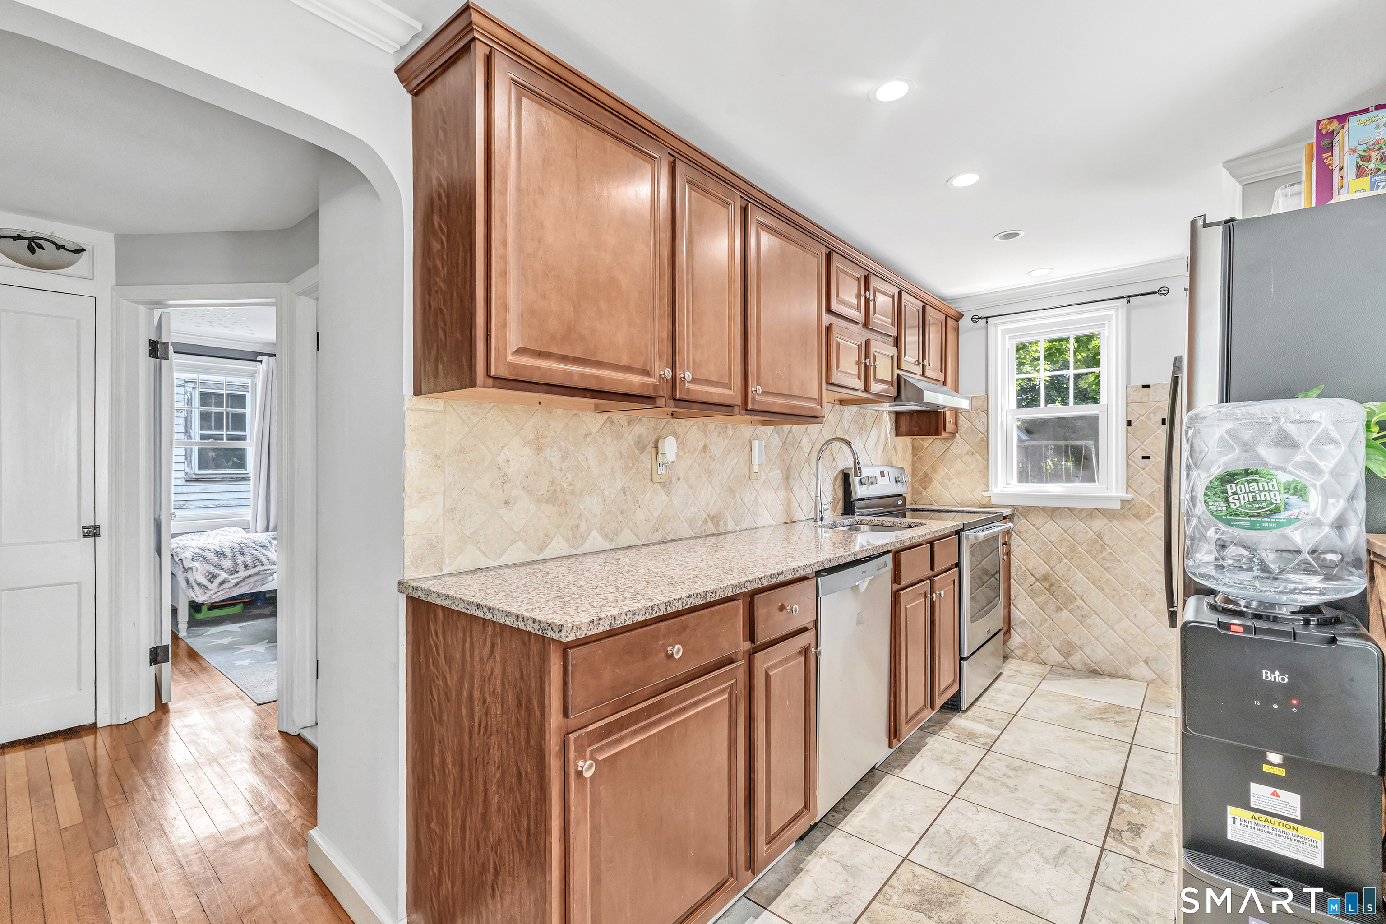
Kitchen with warm wood cabinets, tiled backsplash, granite counters, and stainless steel appliances.
Kitchen with wood cabinets, granite counters, tiled backsplash, and a dining area.
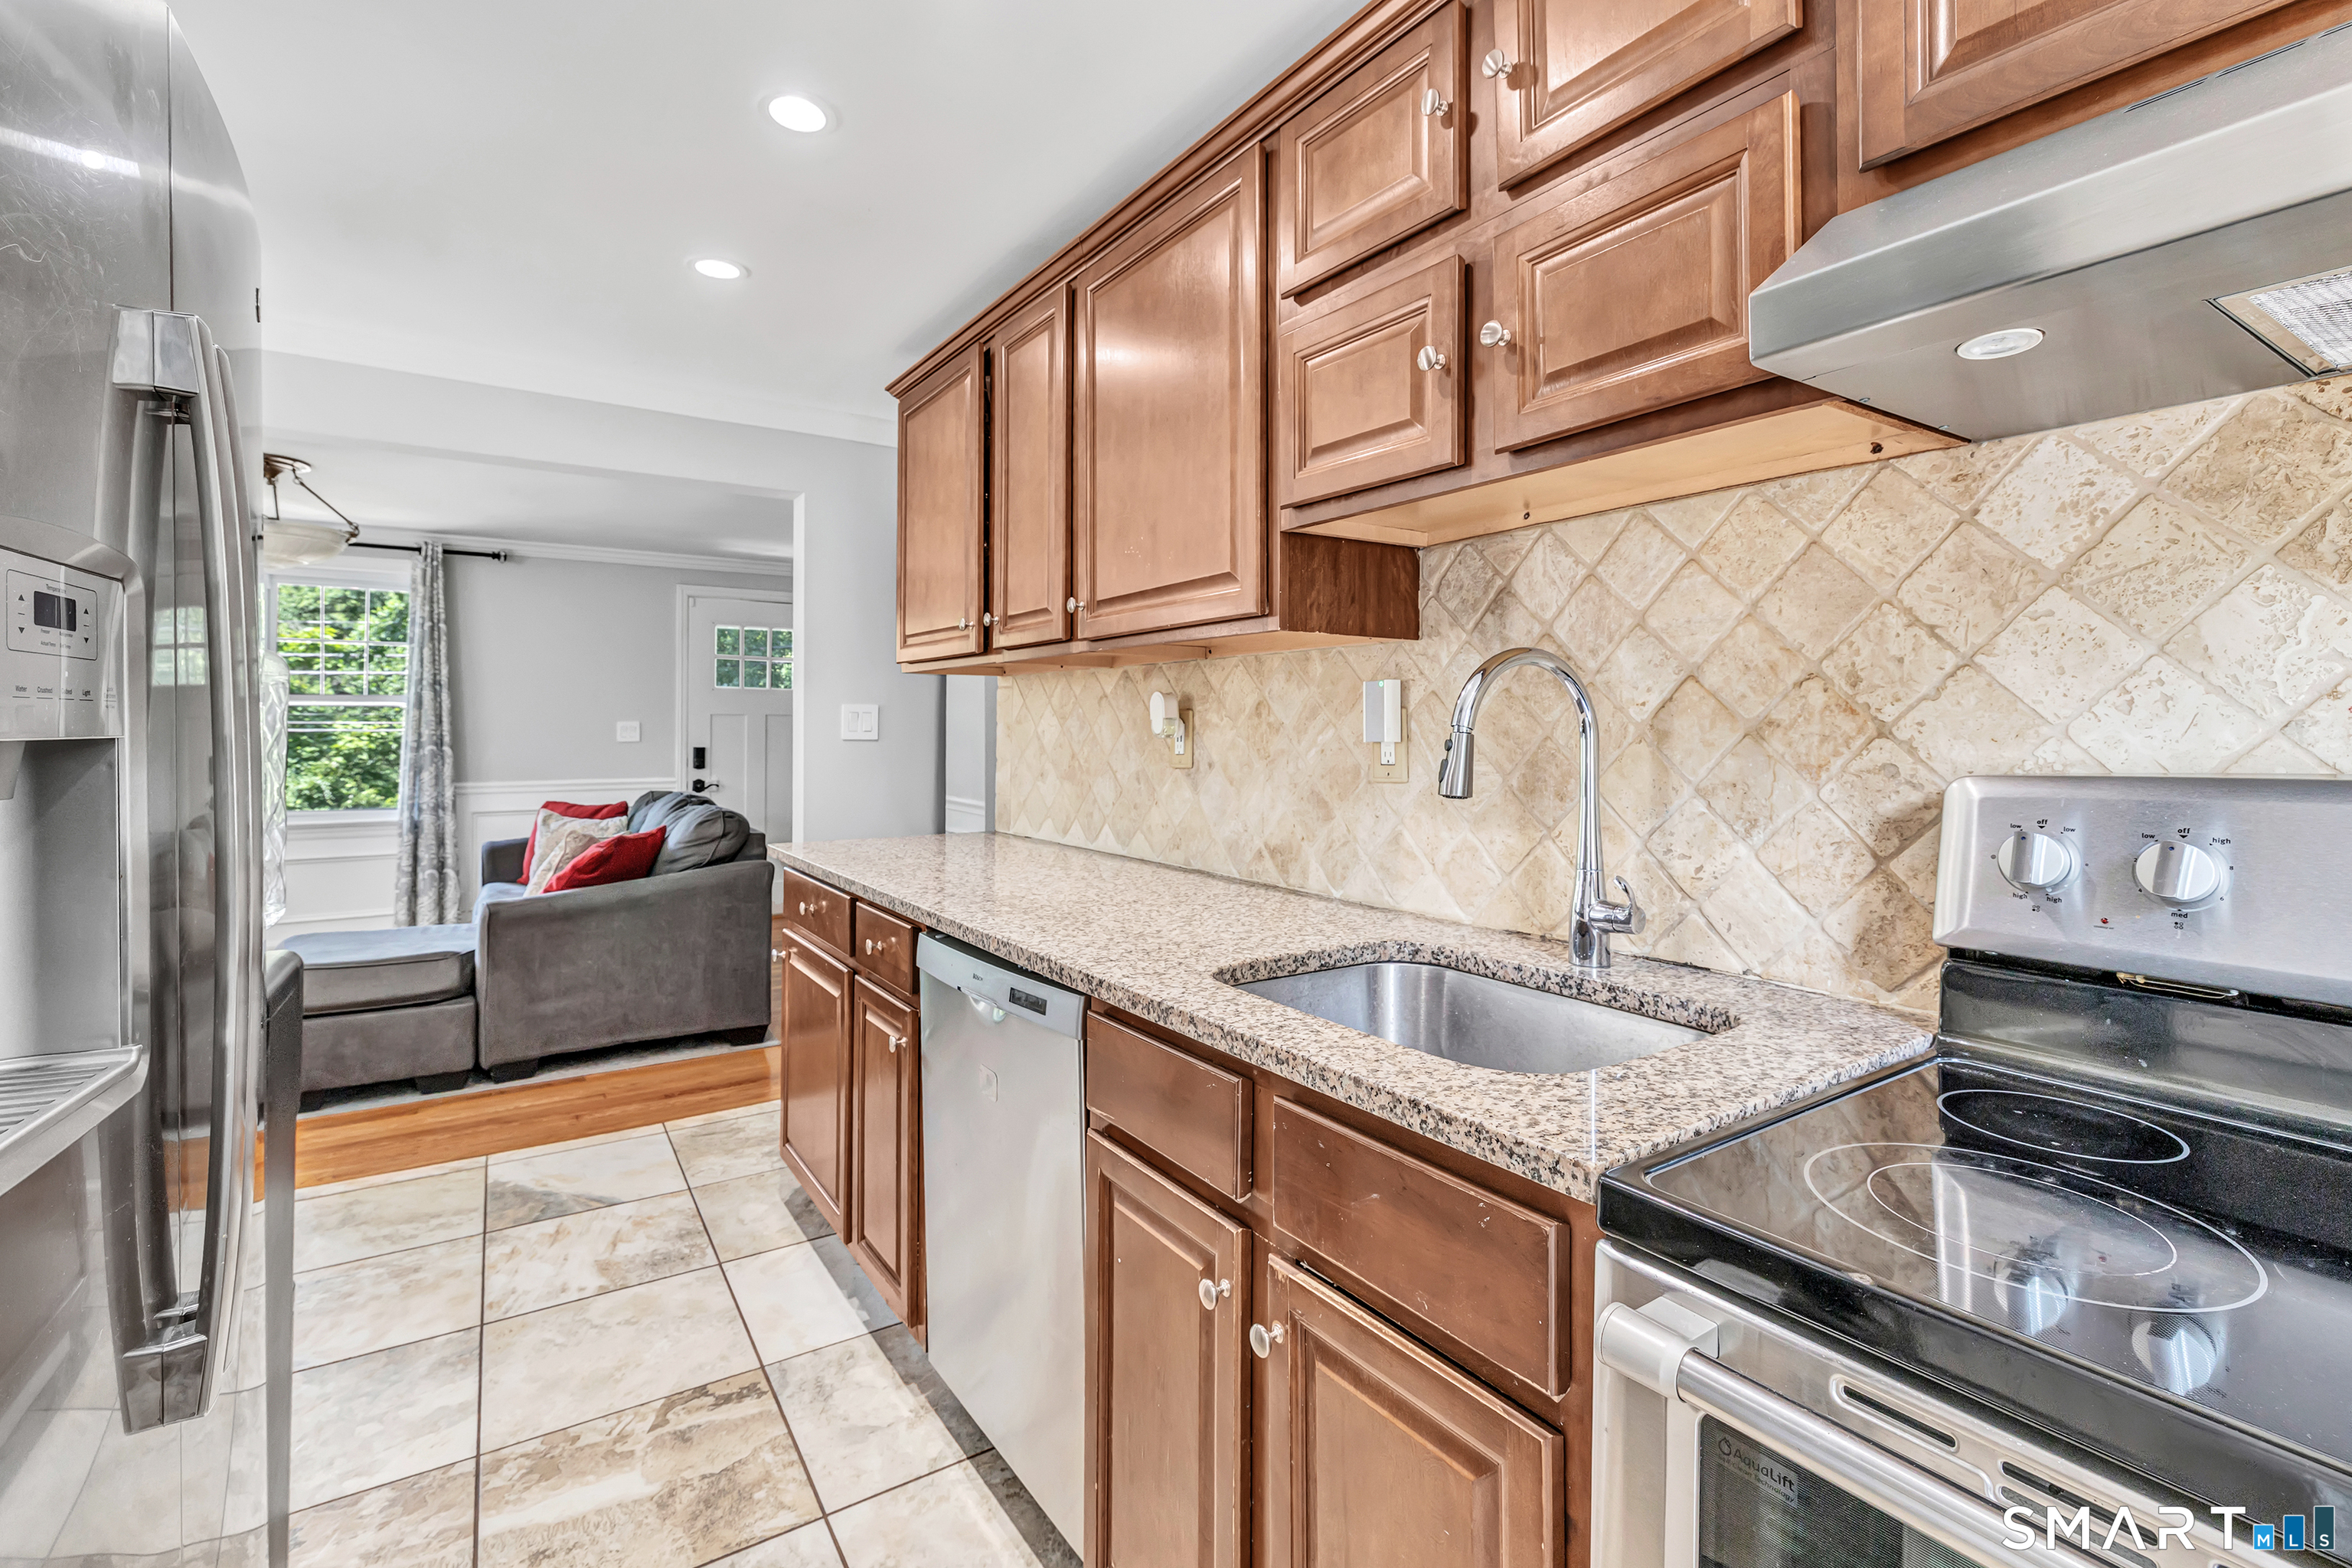
Kitchen with wood cabinets, granite counters, and stainless steel appliances opening to a living room.
Kitchen with warm wood cabinets, granite counters, tiled backsplash, and stainless steel appliances.
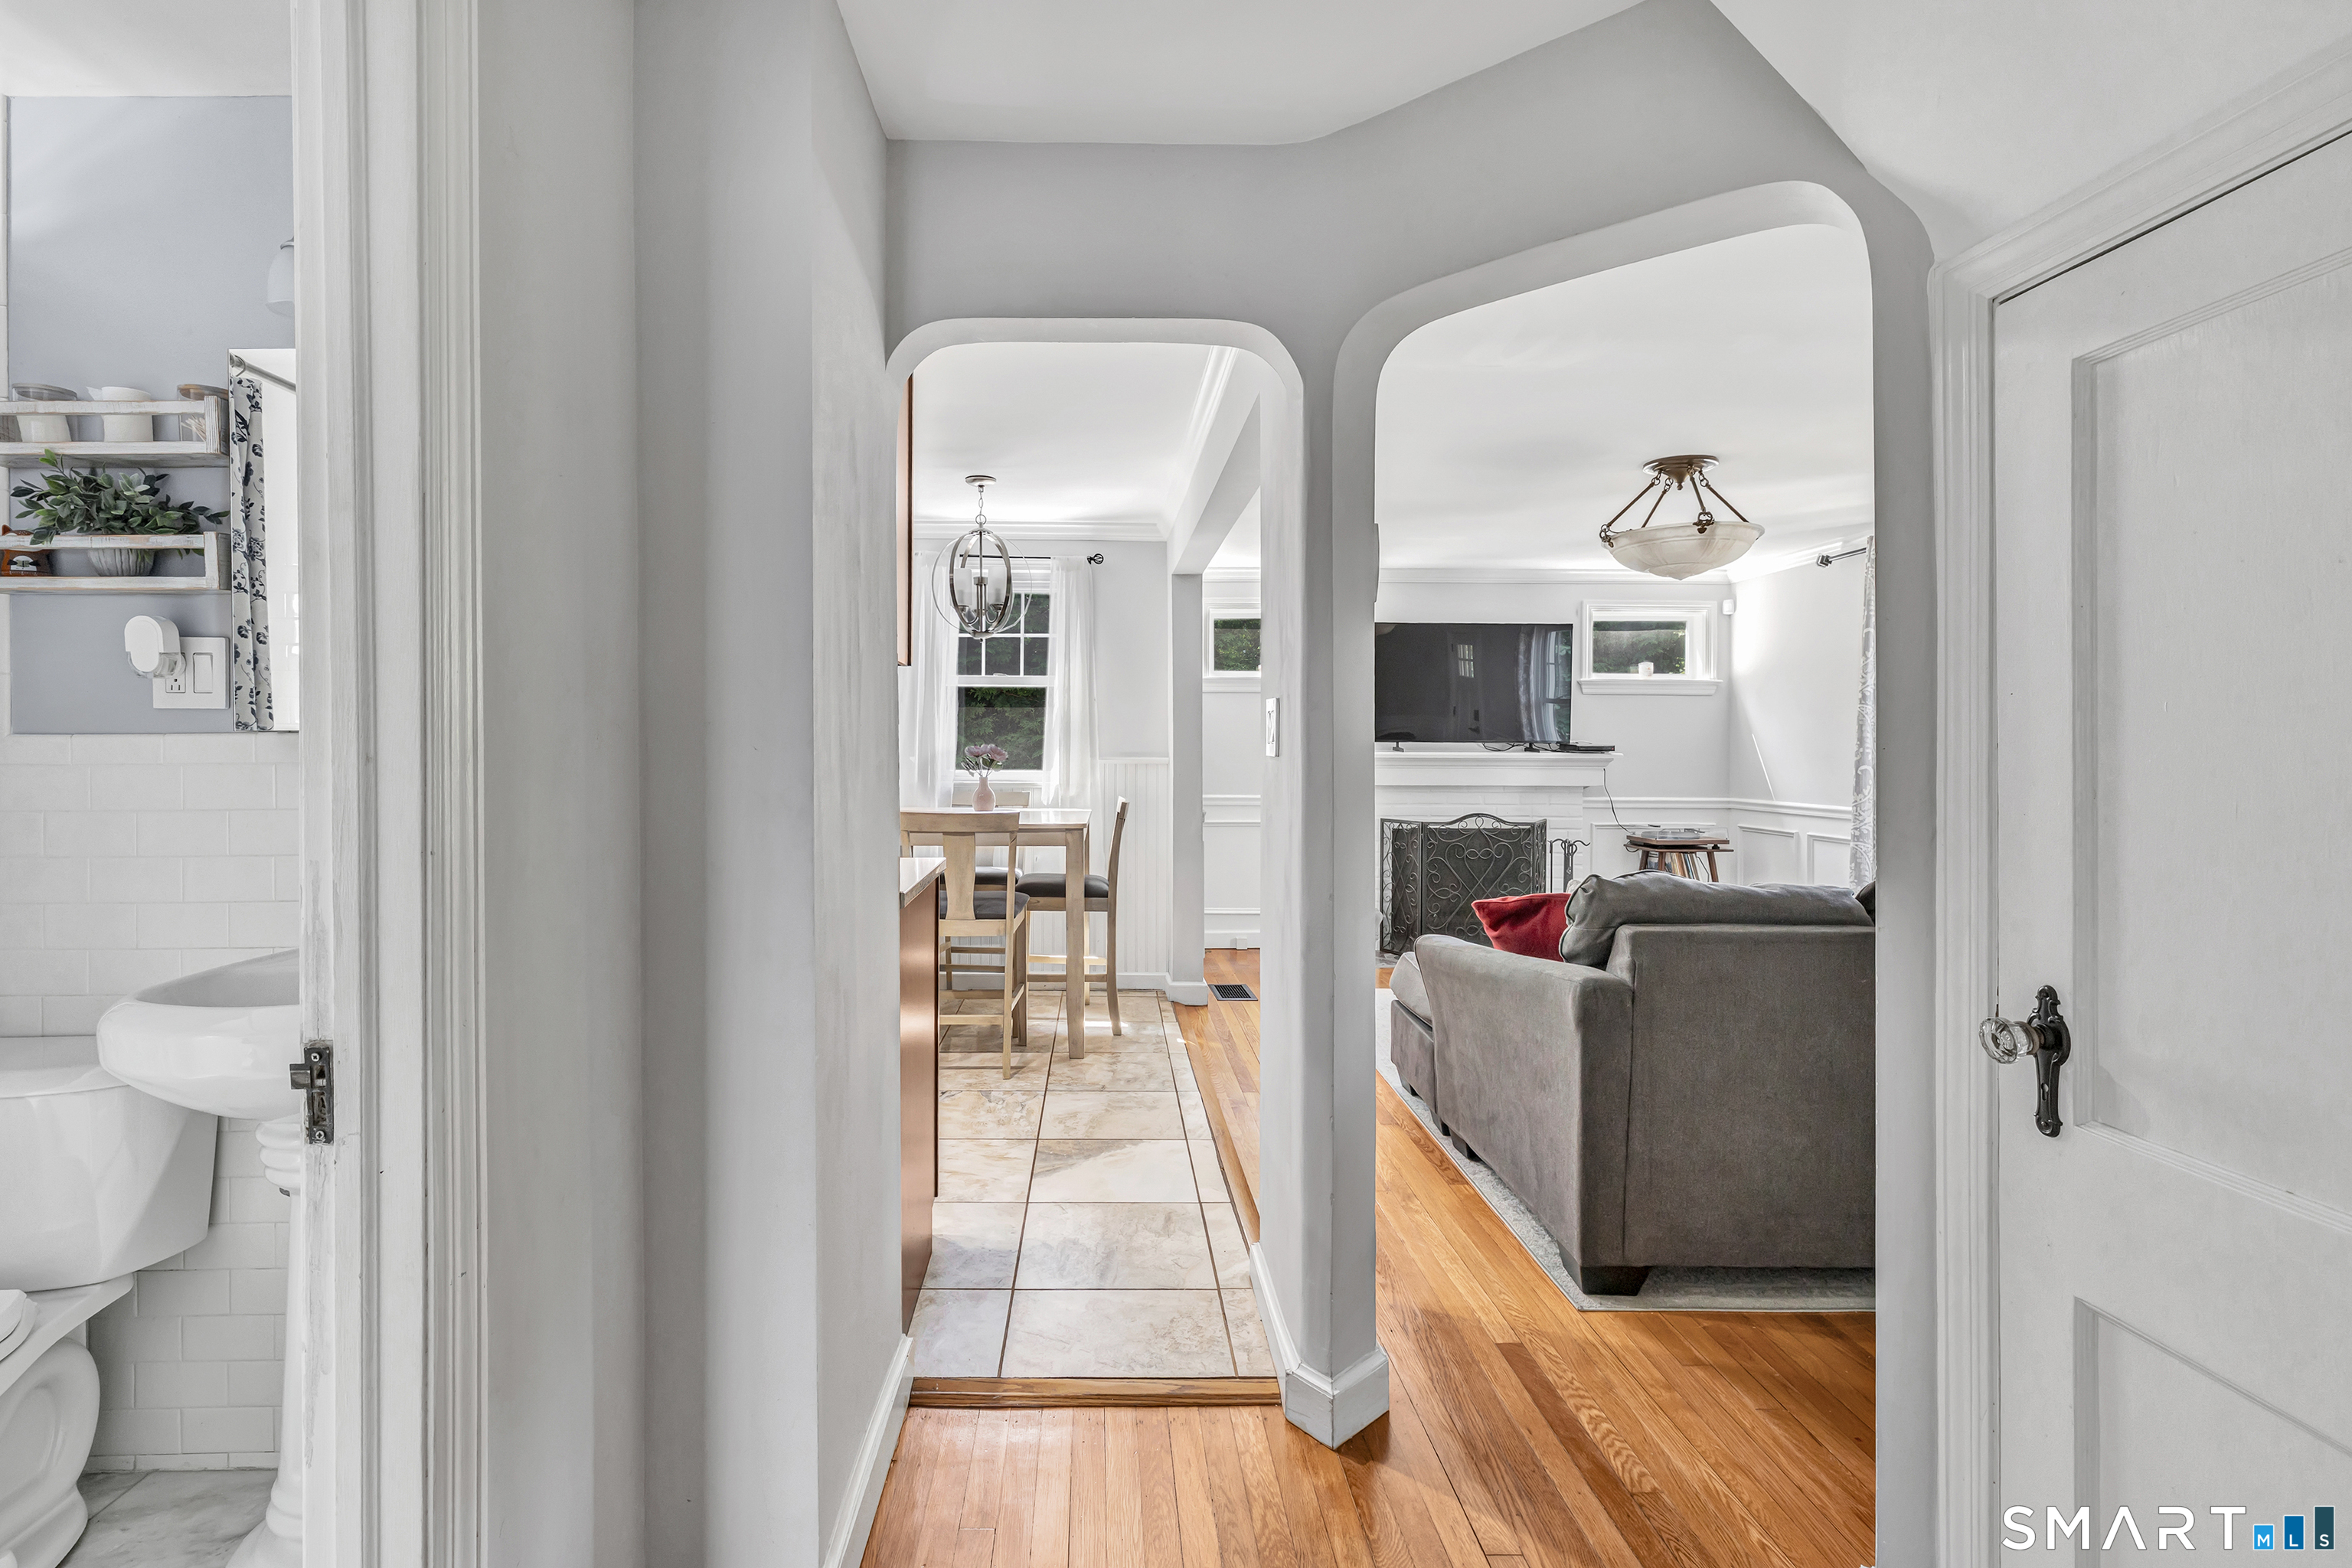
Arched hallway opening onto a dining area and living room with a fireplace and hardwood floors.
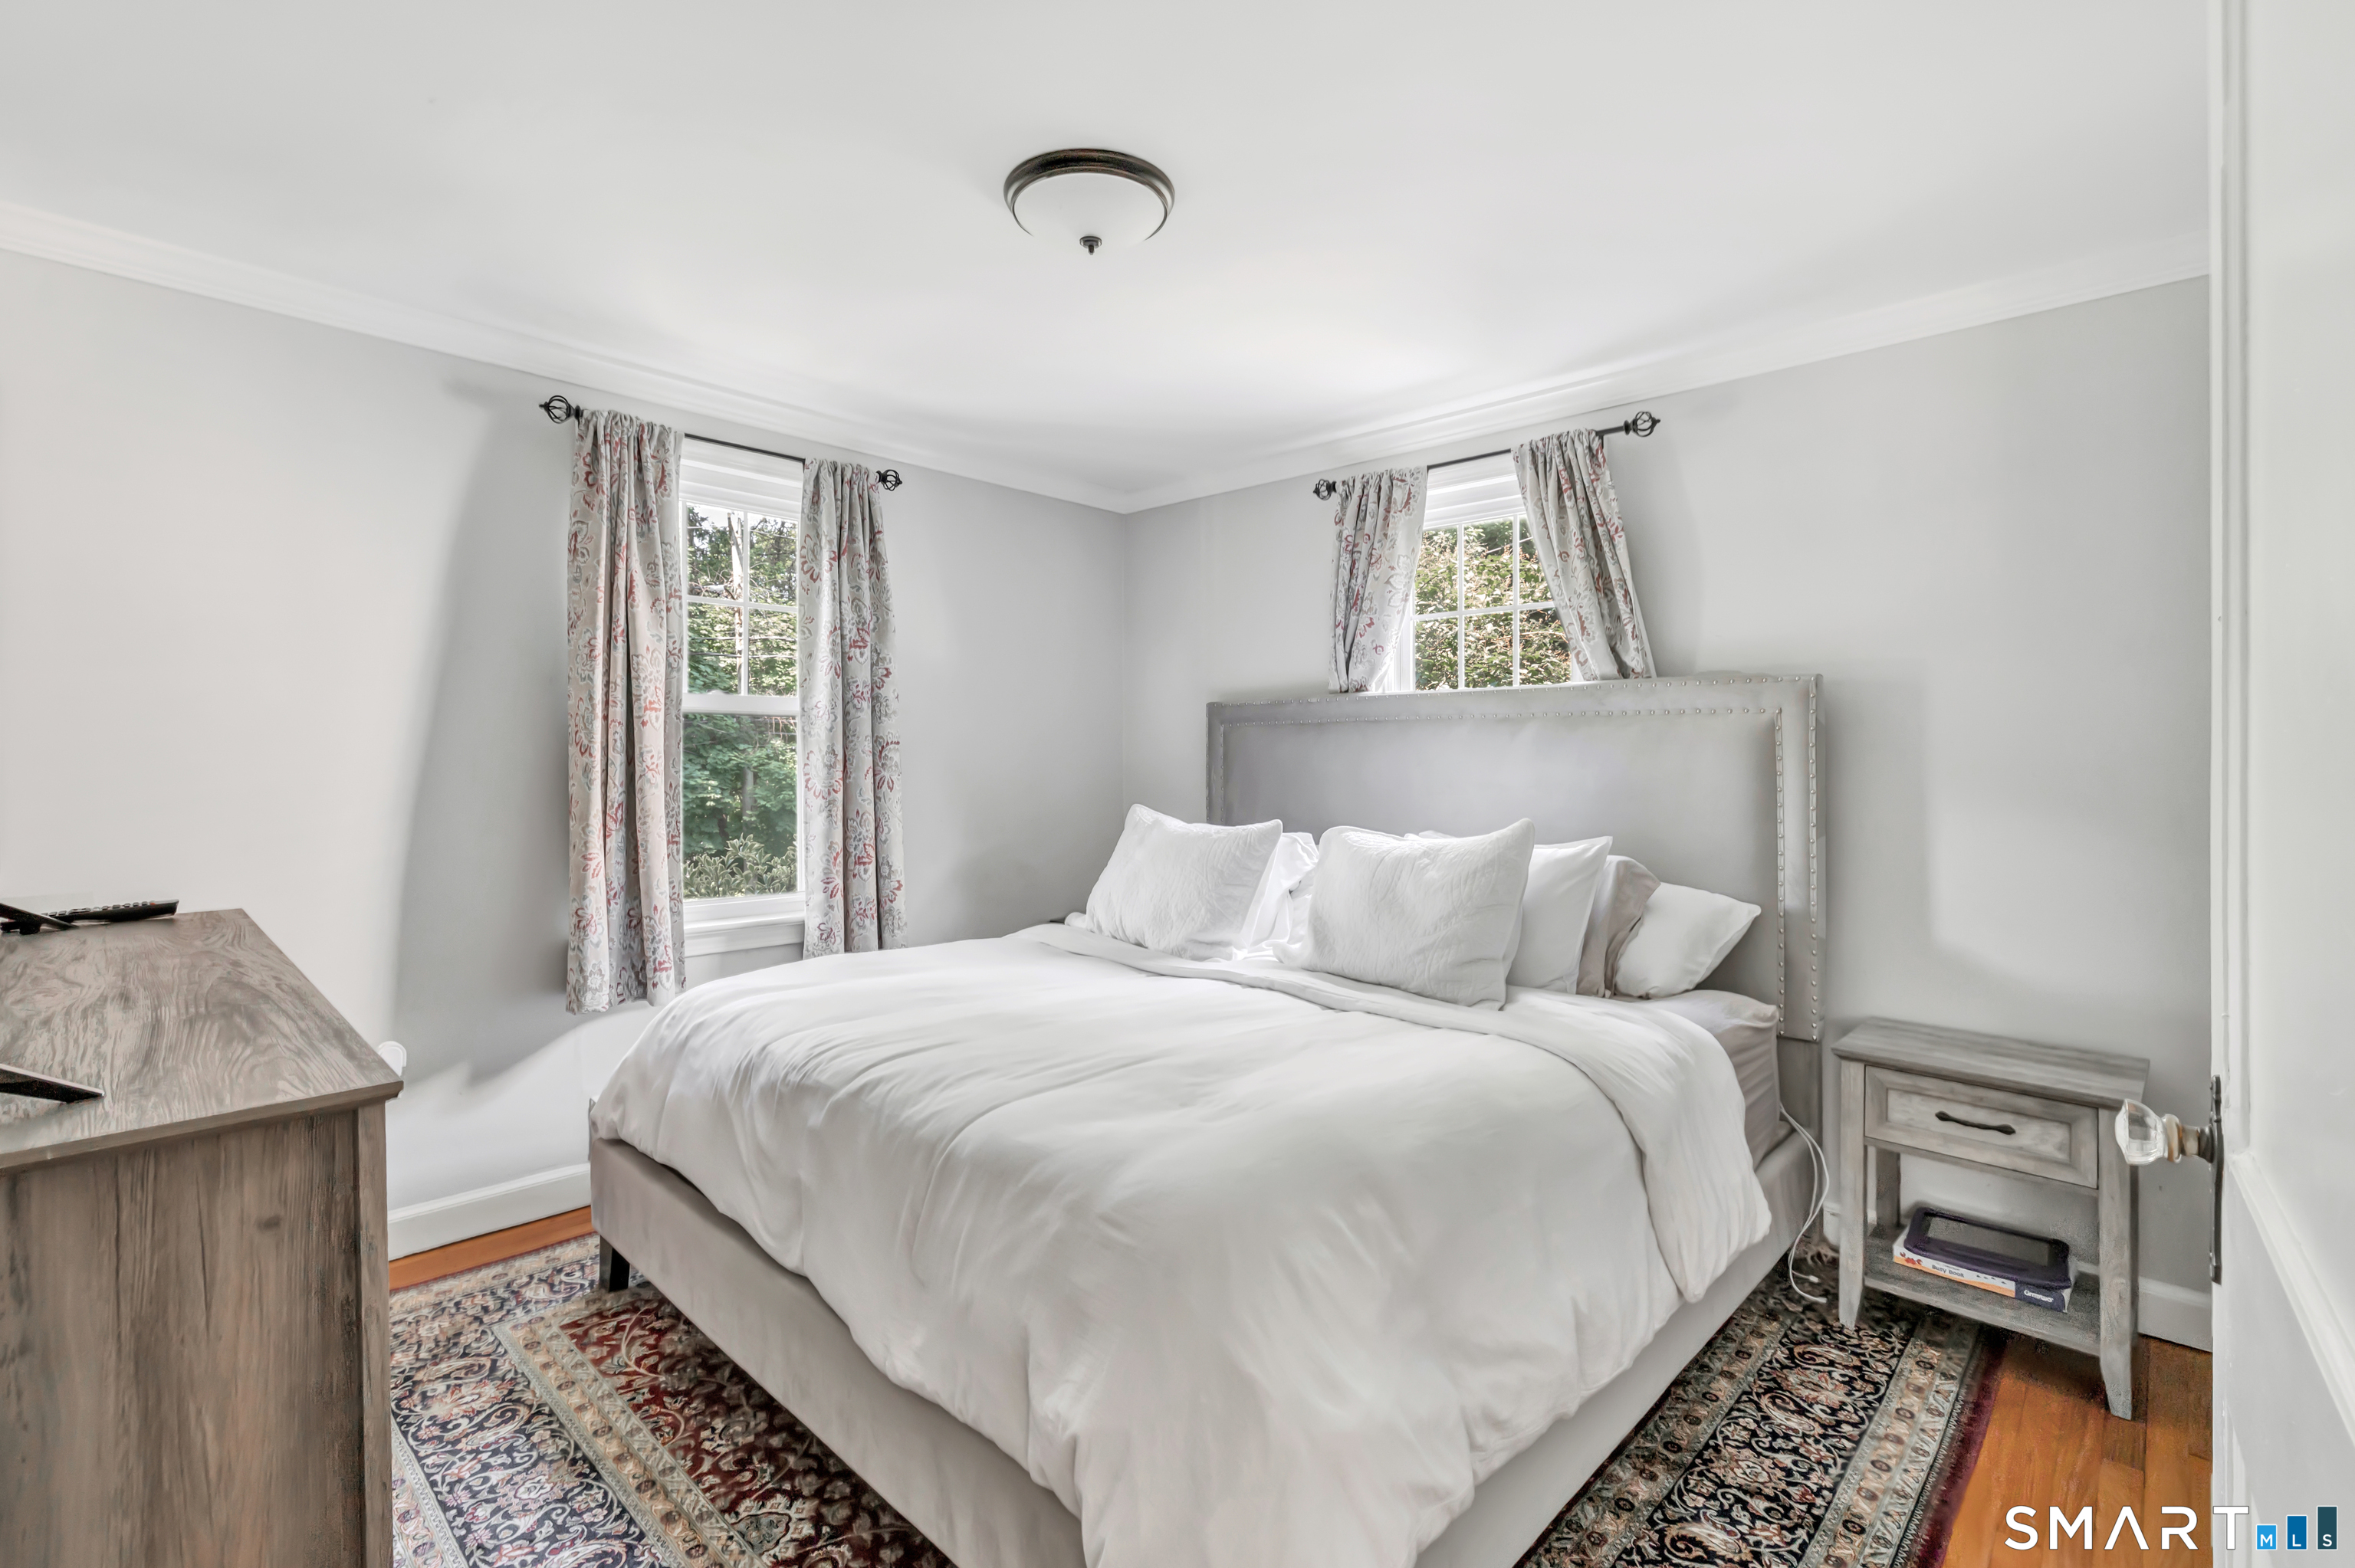
Bright bedroom with a white bed, gray upholstered headboard, and floral curtains.
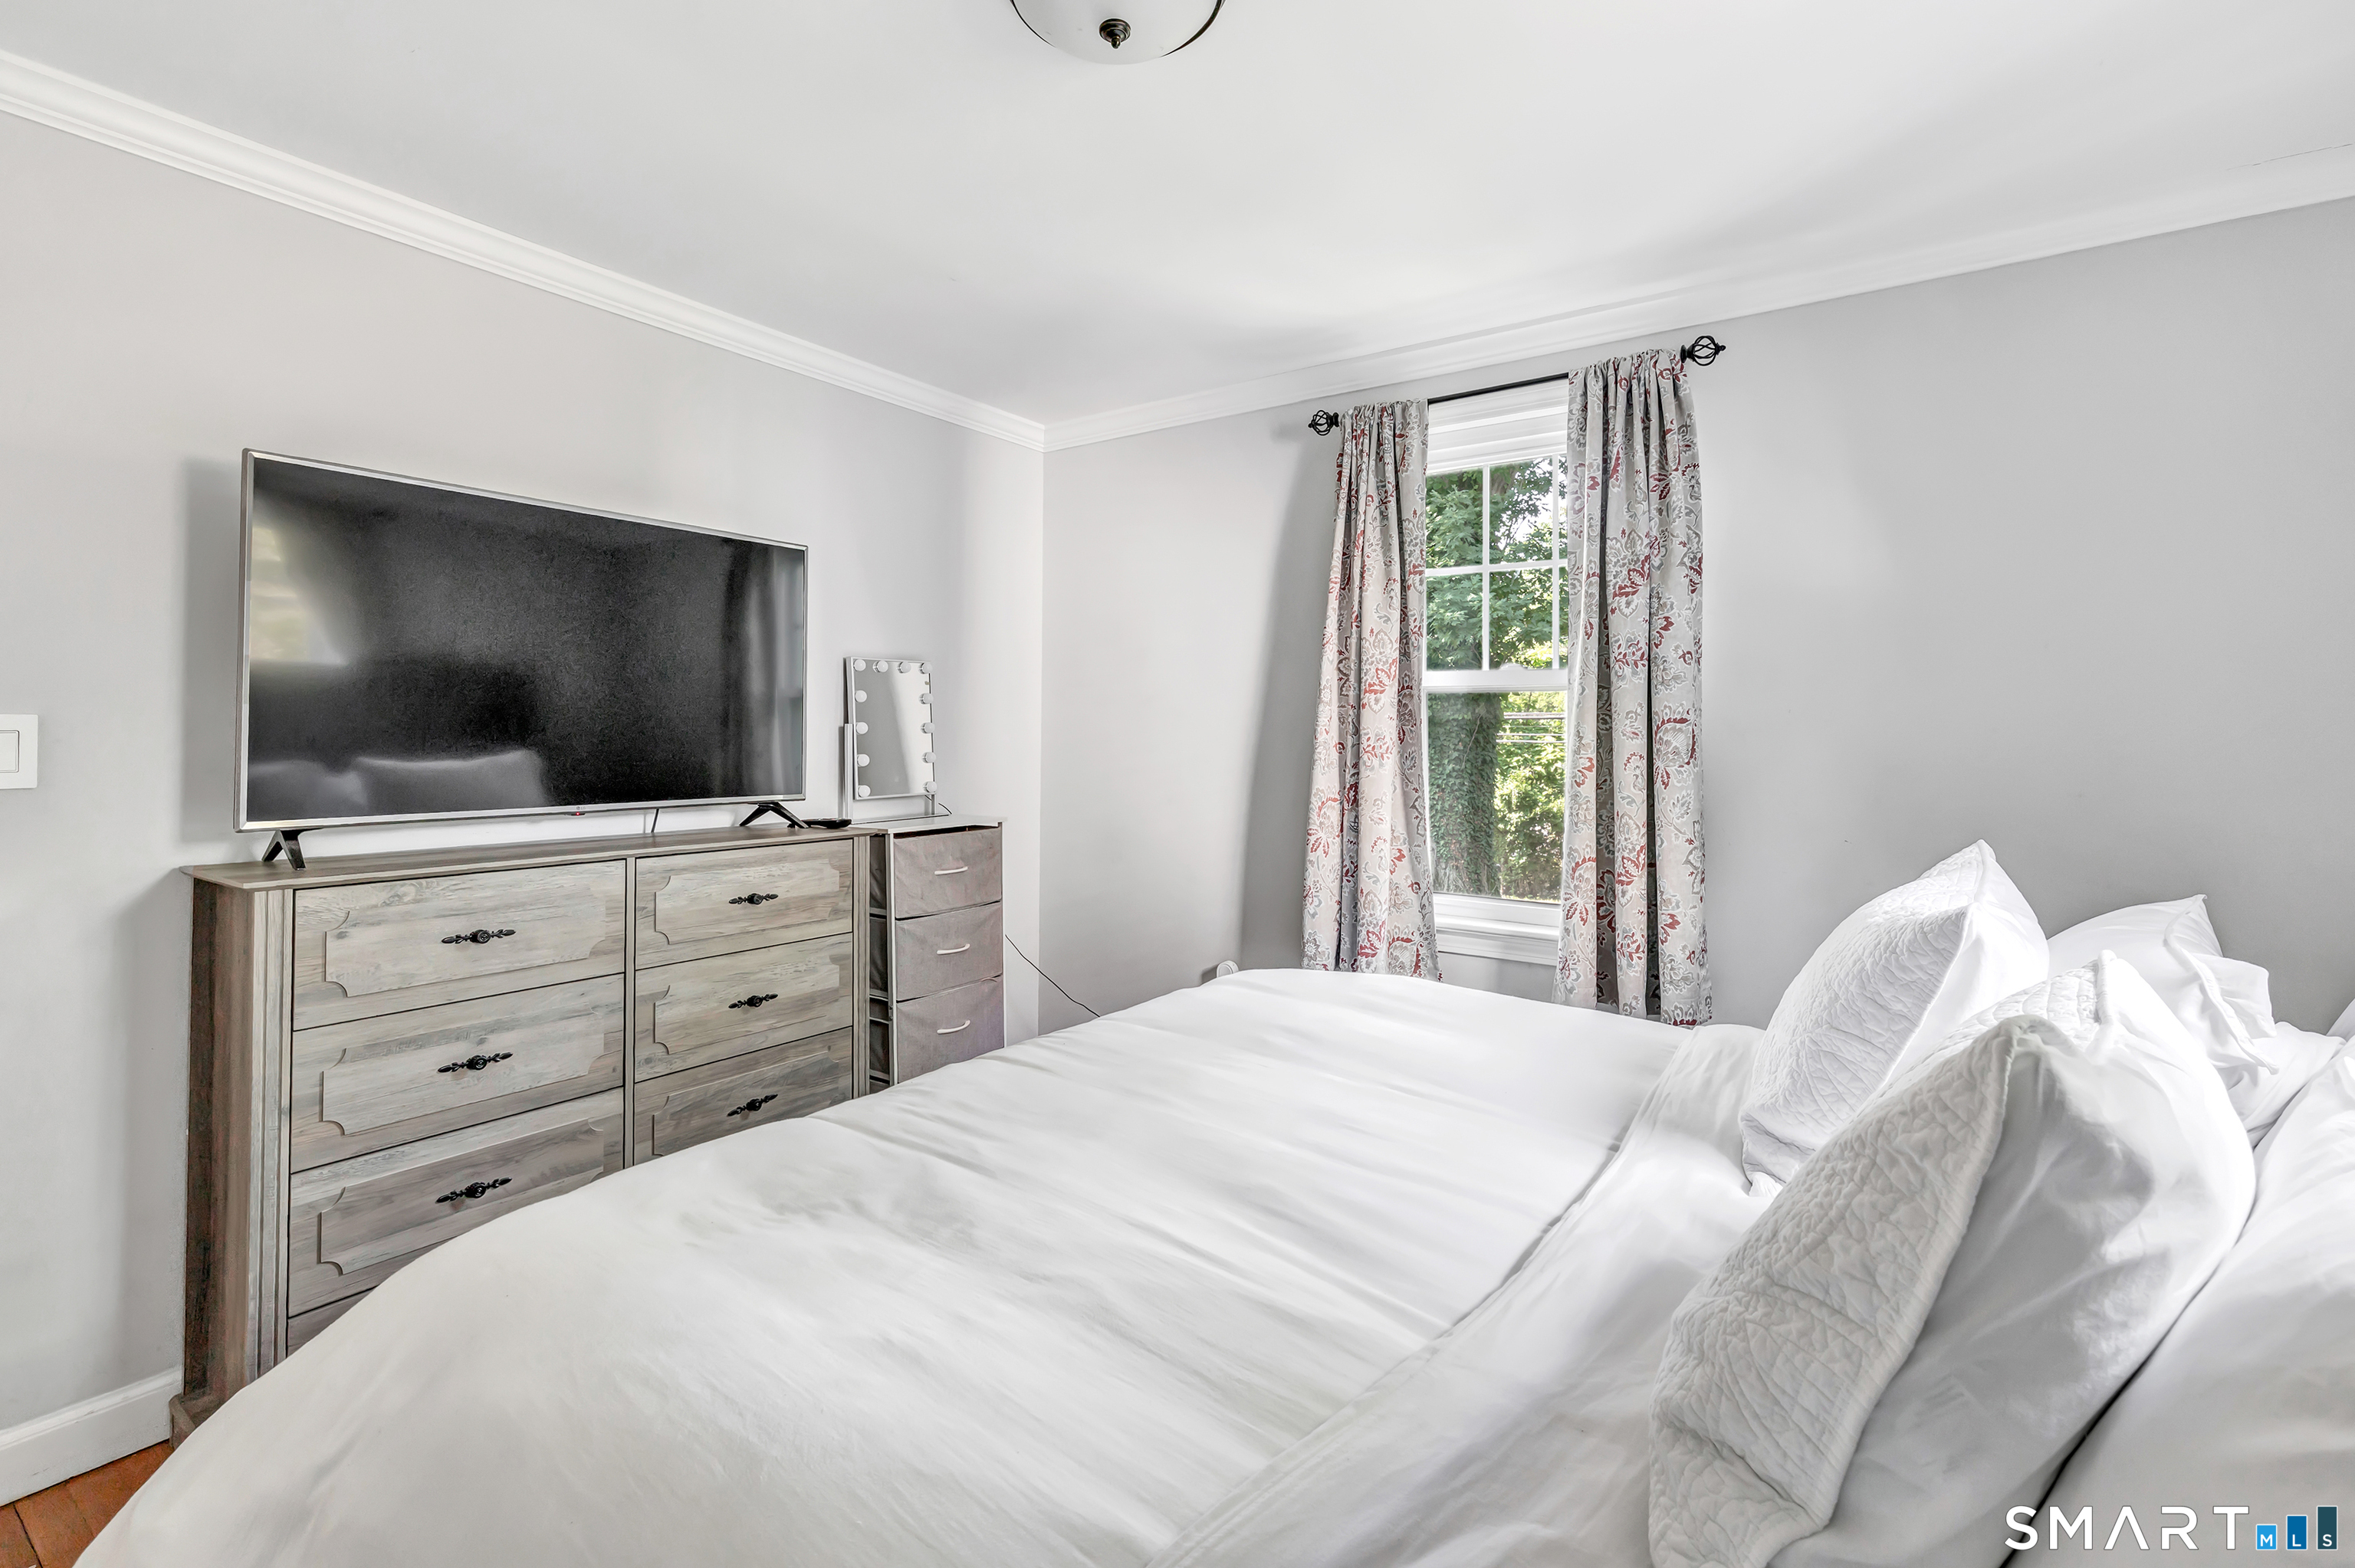
Bedroom with a white bed, window with patterned curtains, and dresser topped by a television.
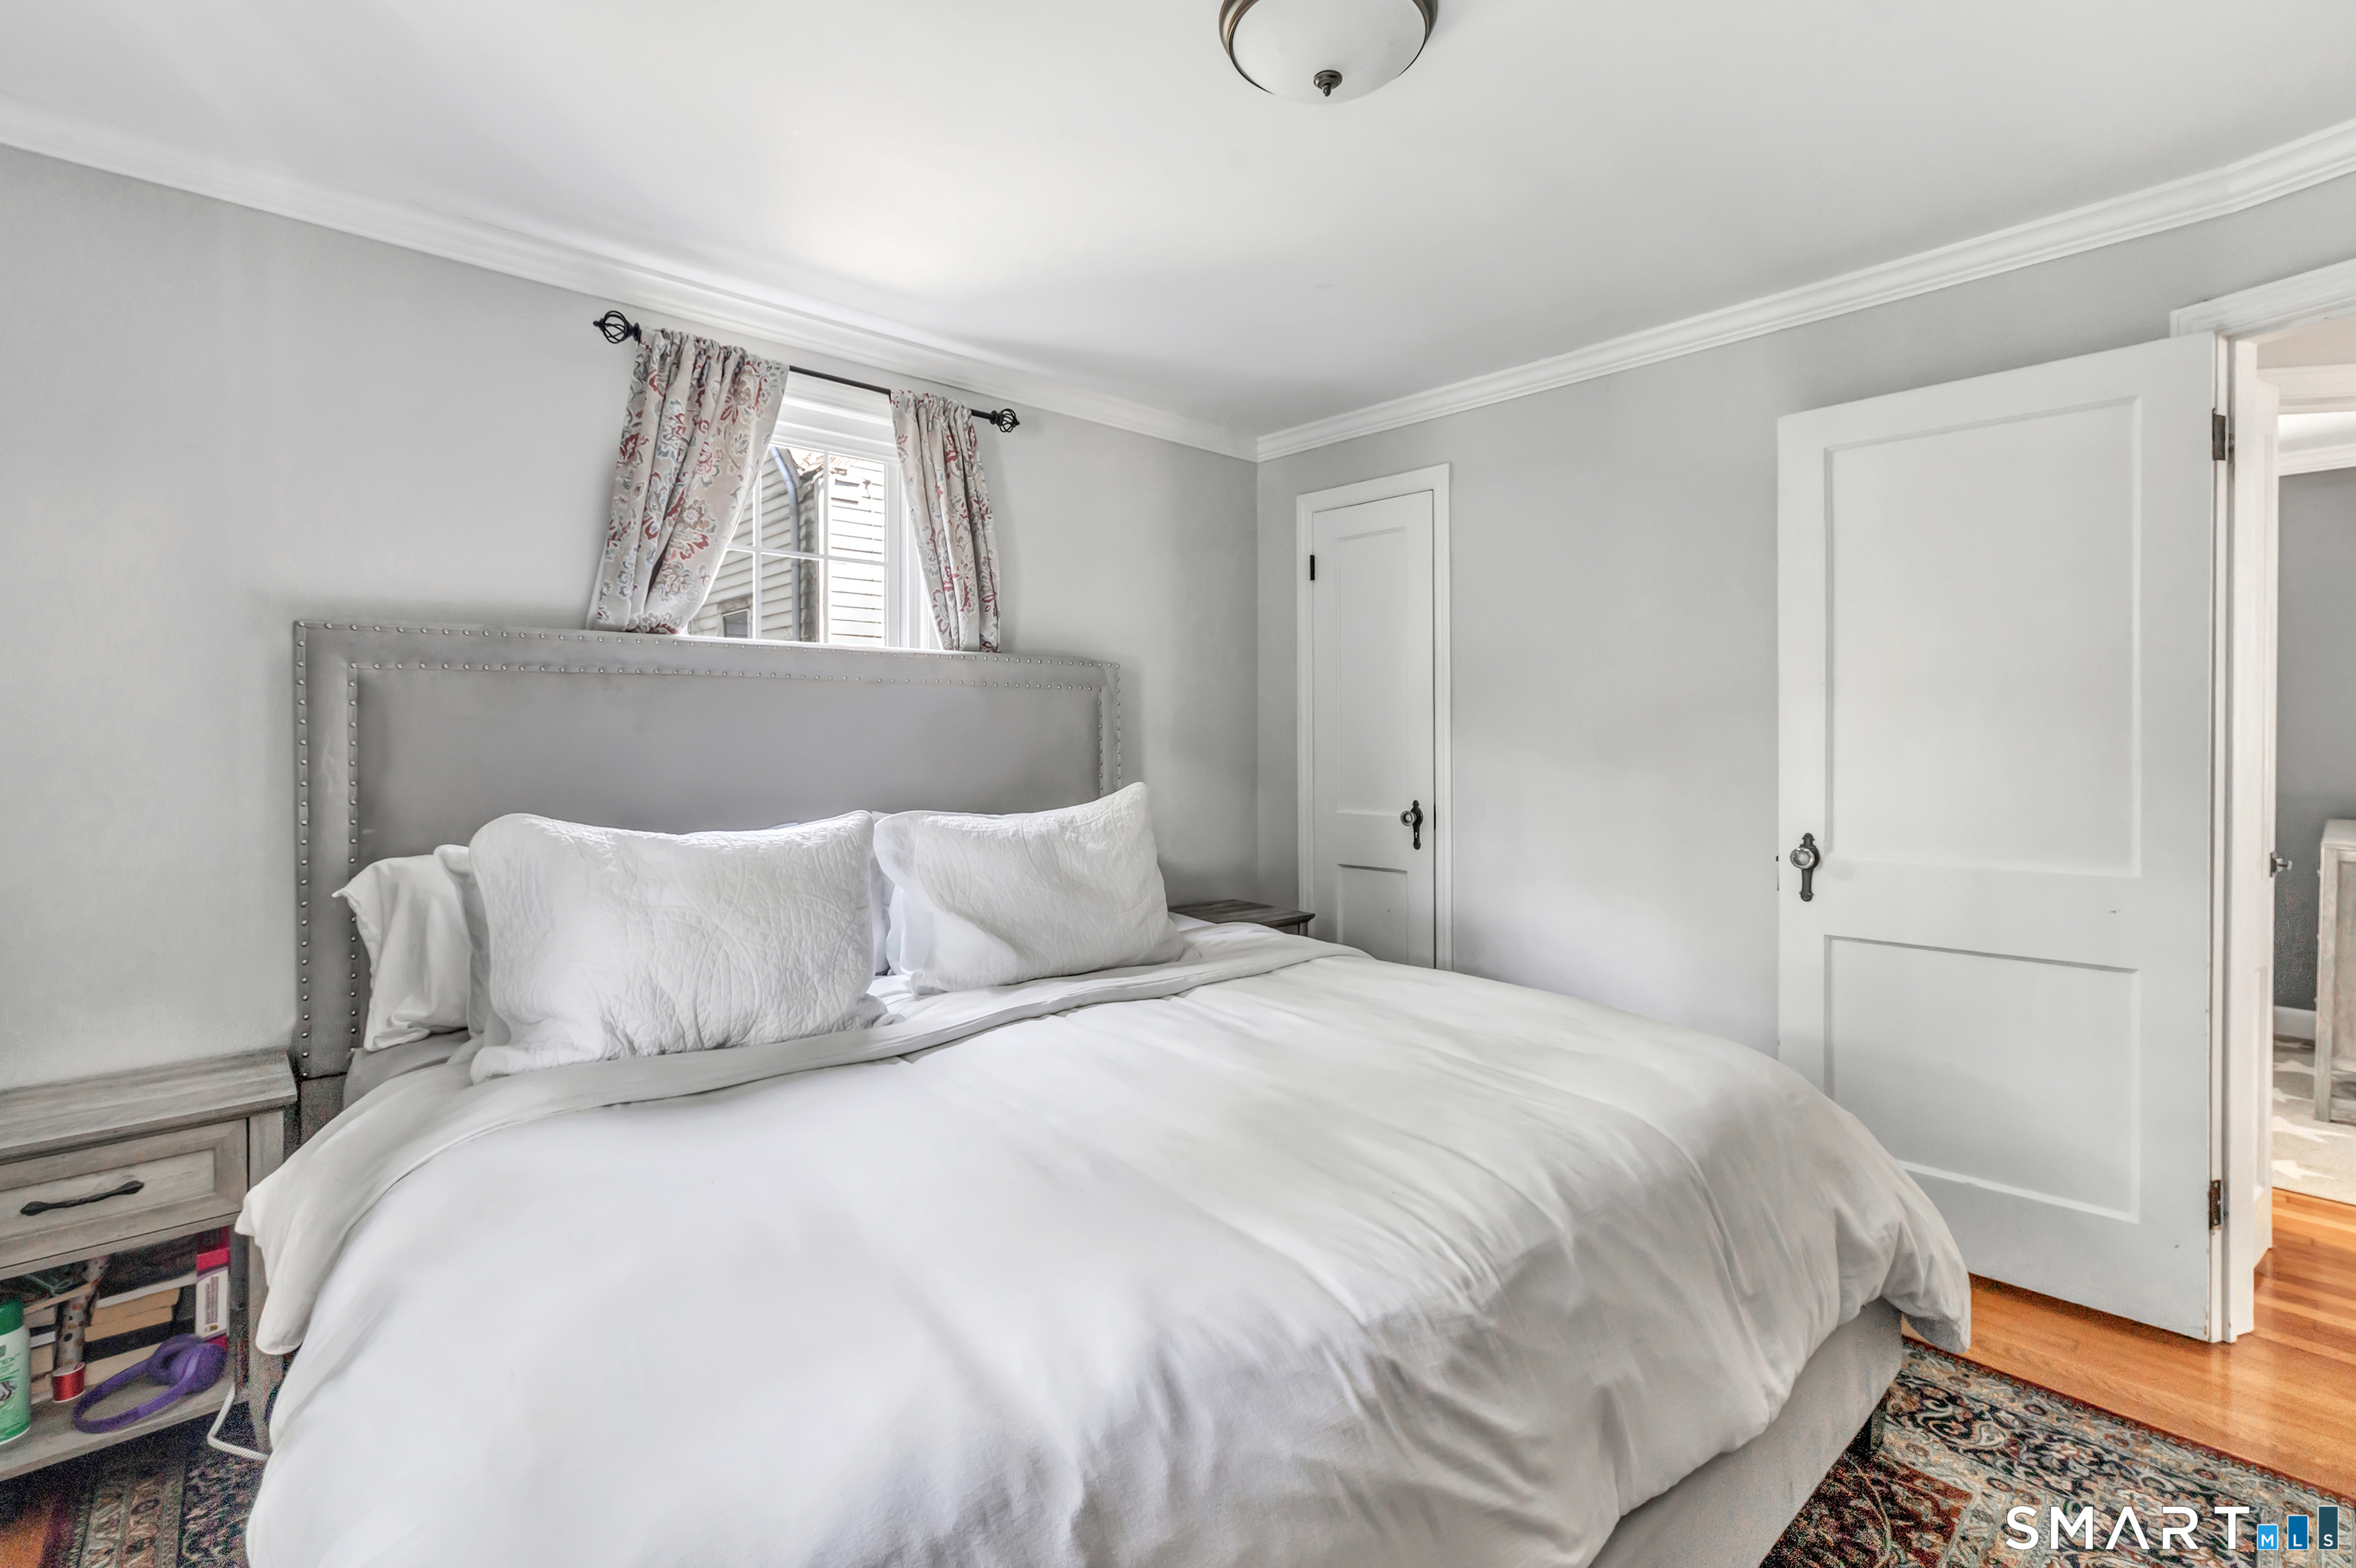
Bedroom with a white bed, gray nailhead headboard, patterned curtains, and hardwood floors.
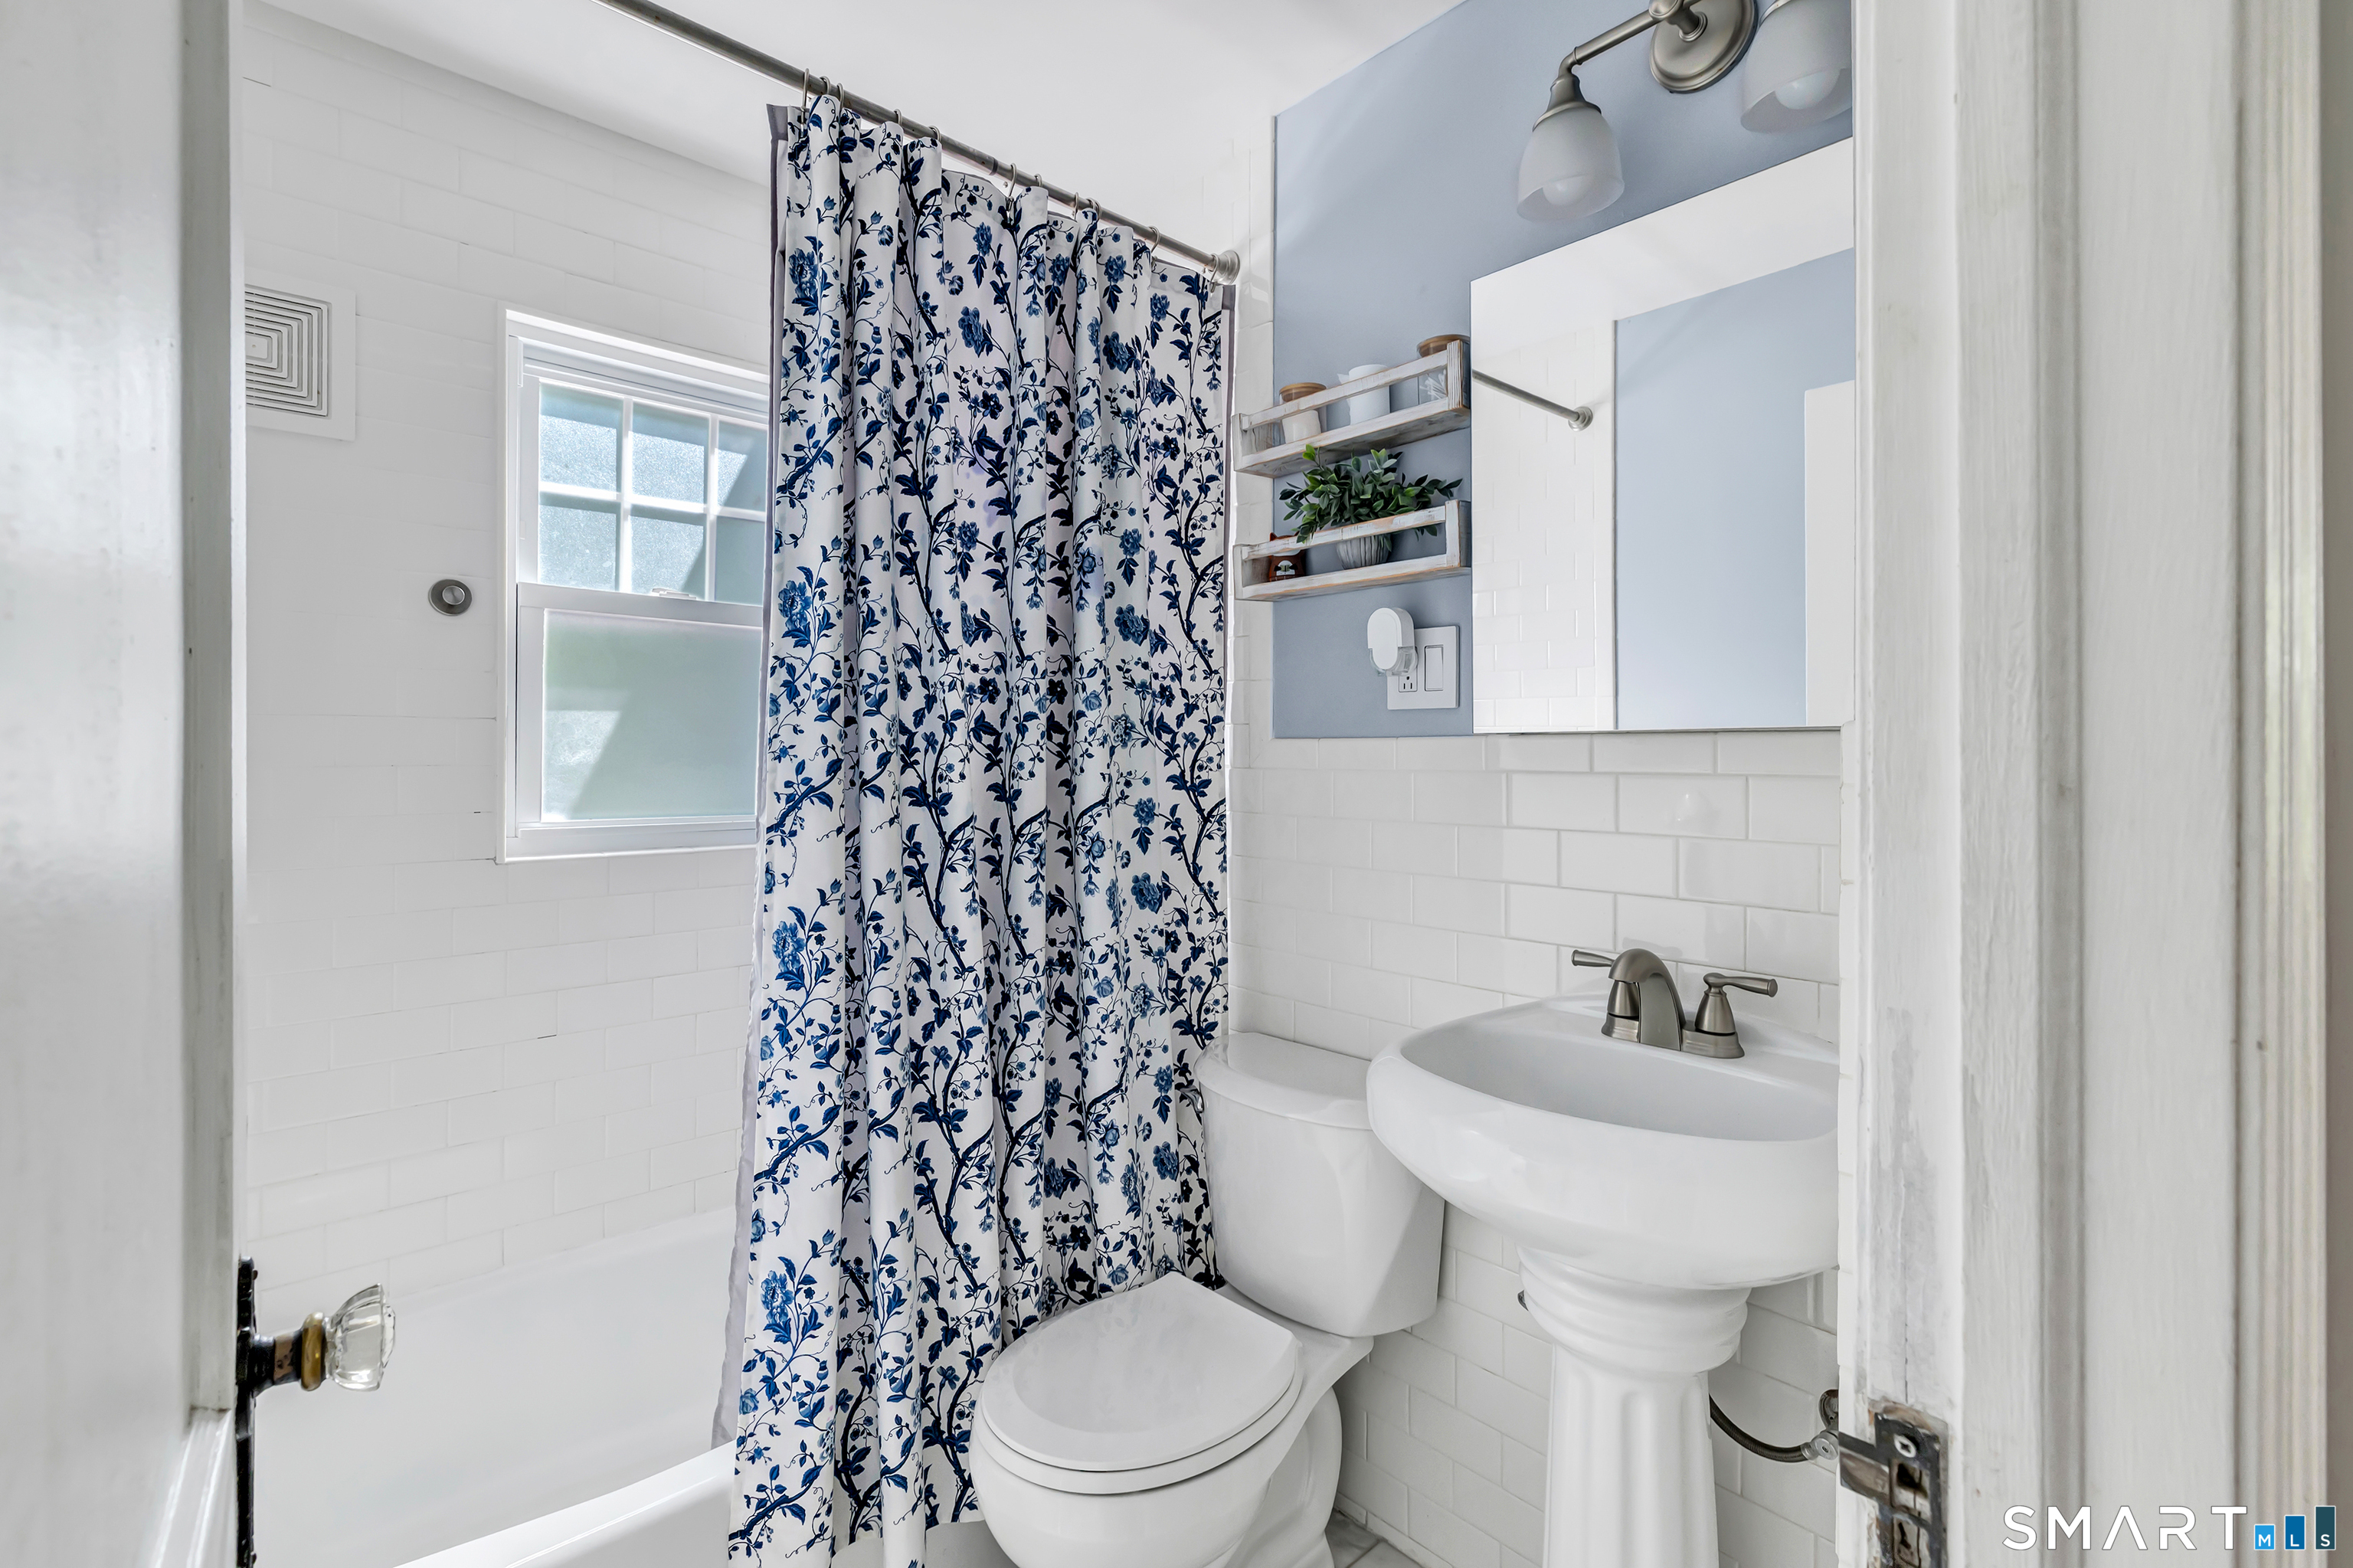
Bathroom with a blue floral shower curtain, white subway tile, pedestal sink, and bathtub.
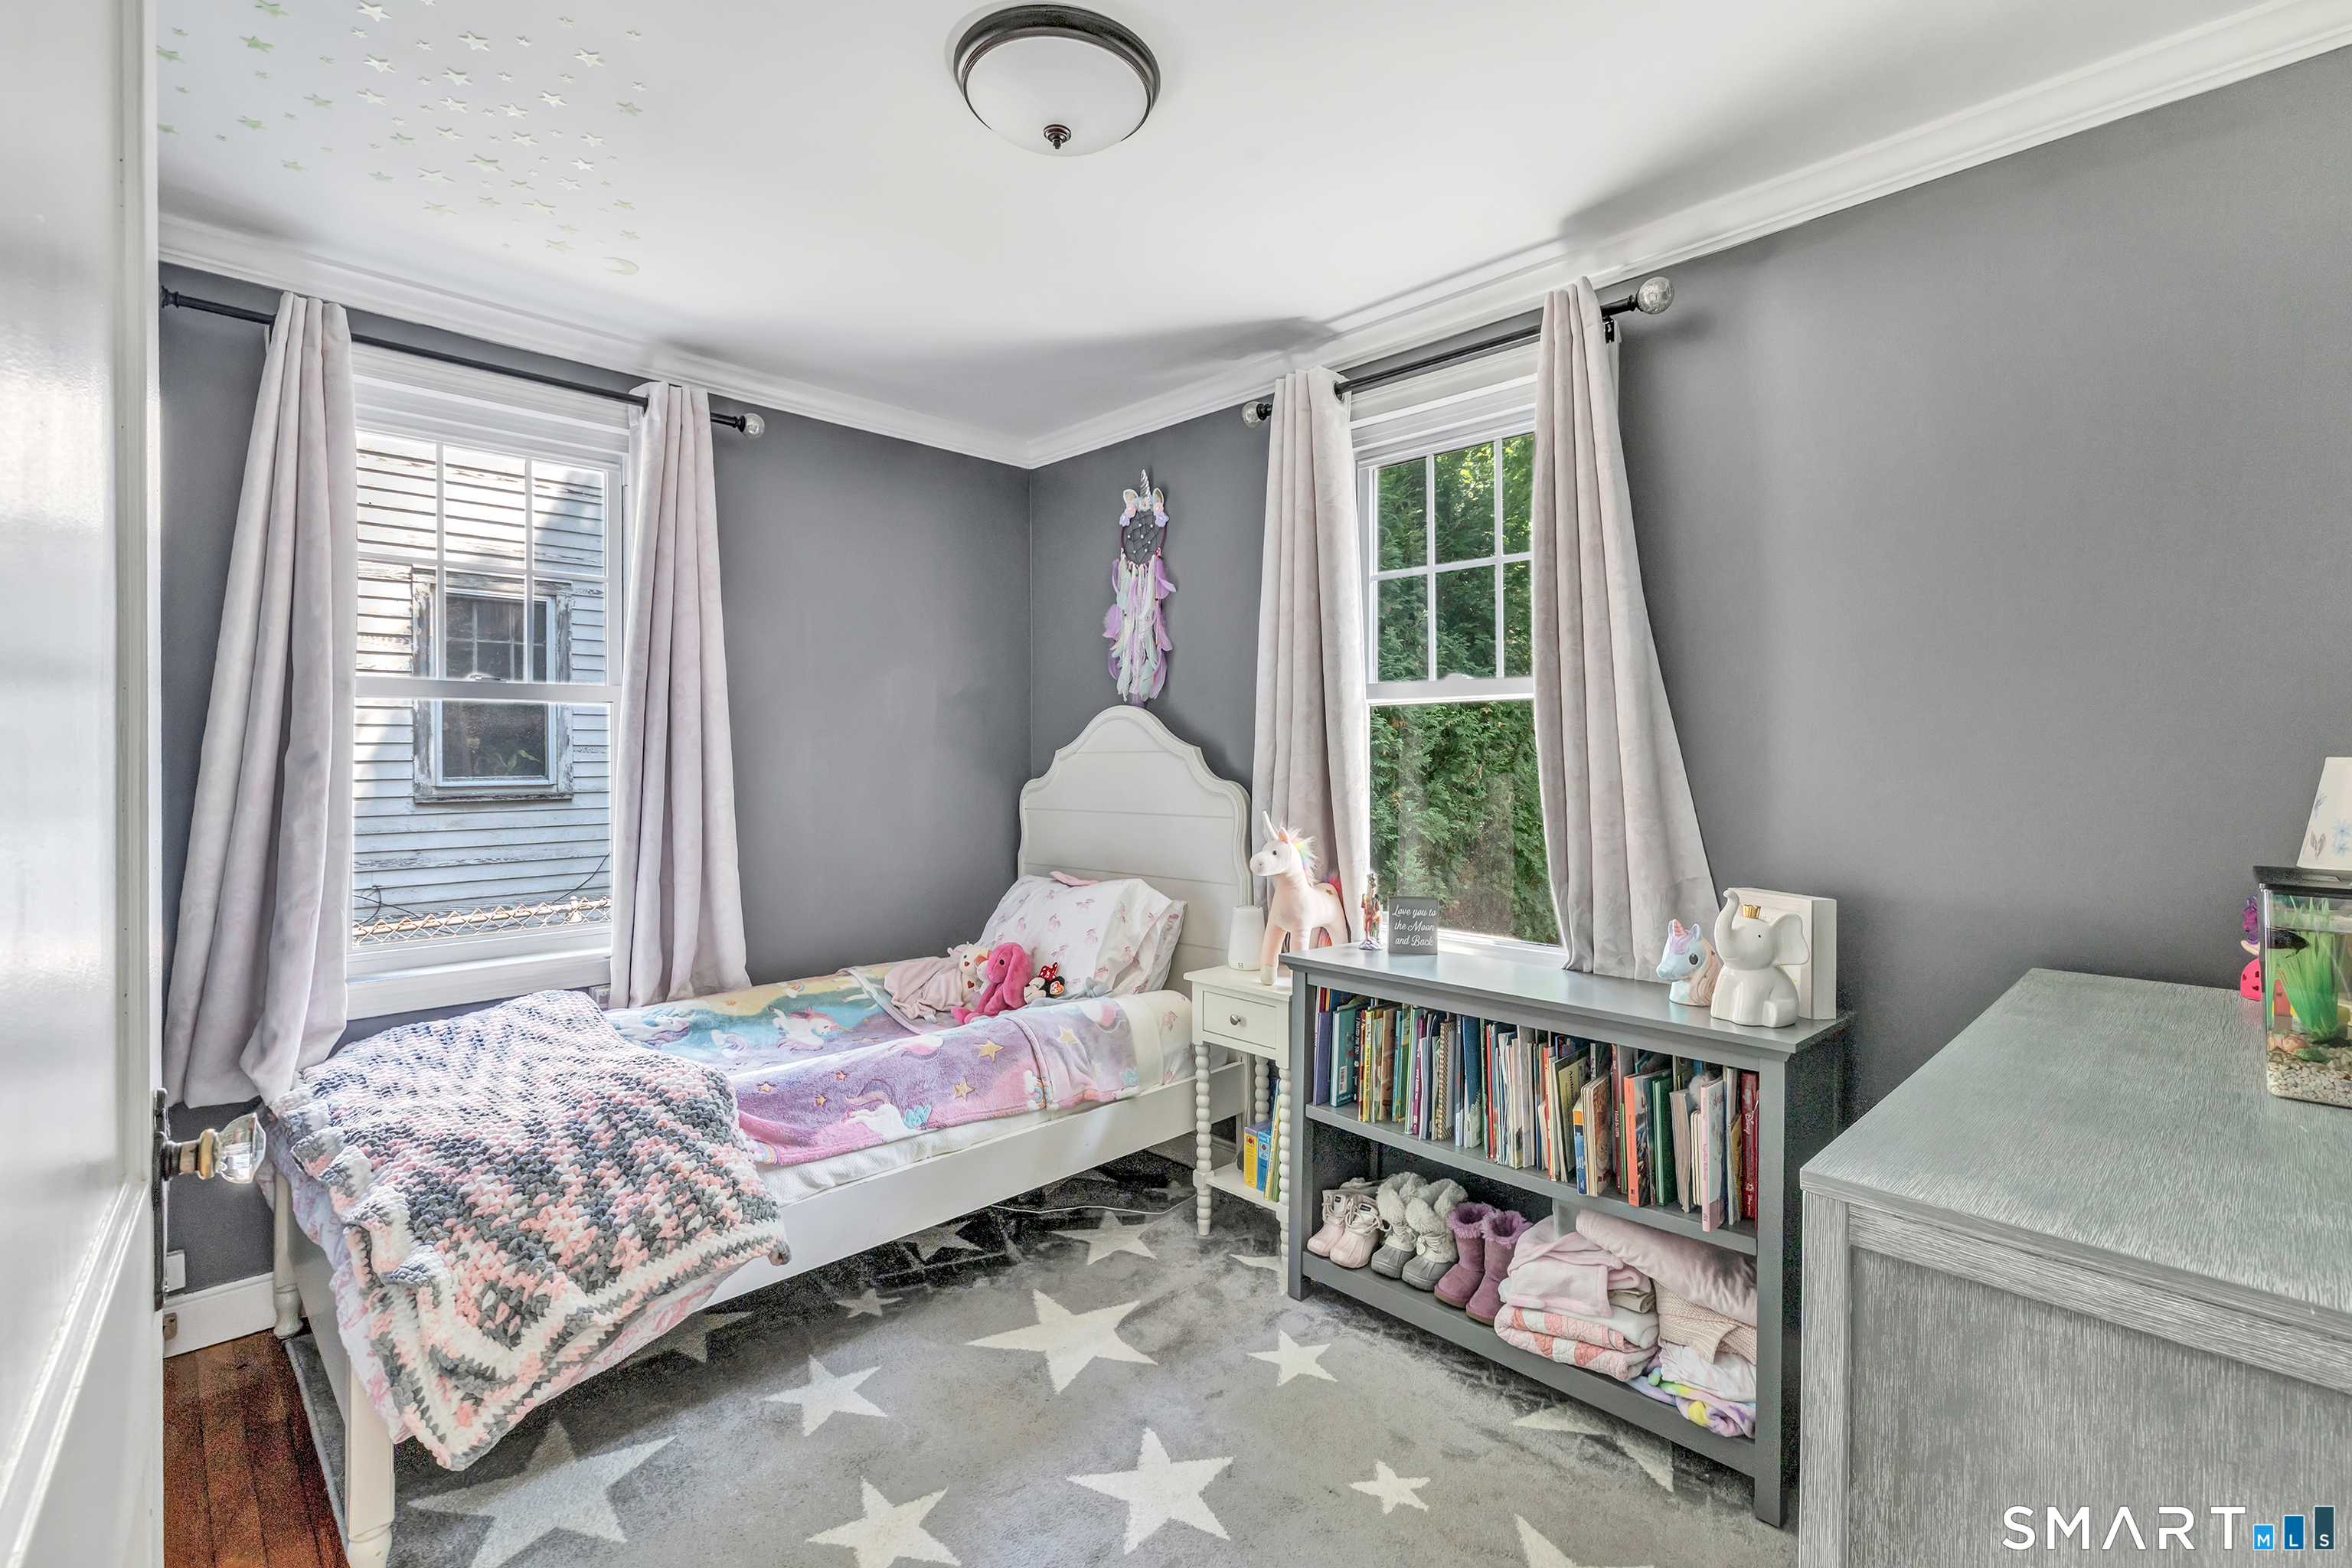
Child’s bedroom with a white bed, gray walls, star-patterned rug, and built-in book storage.
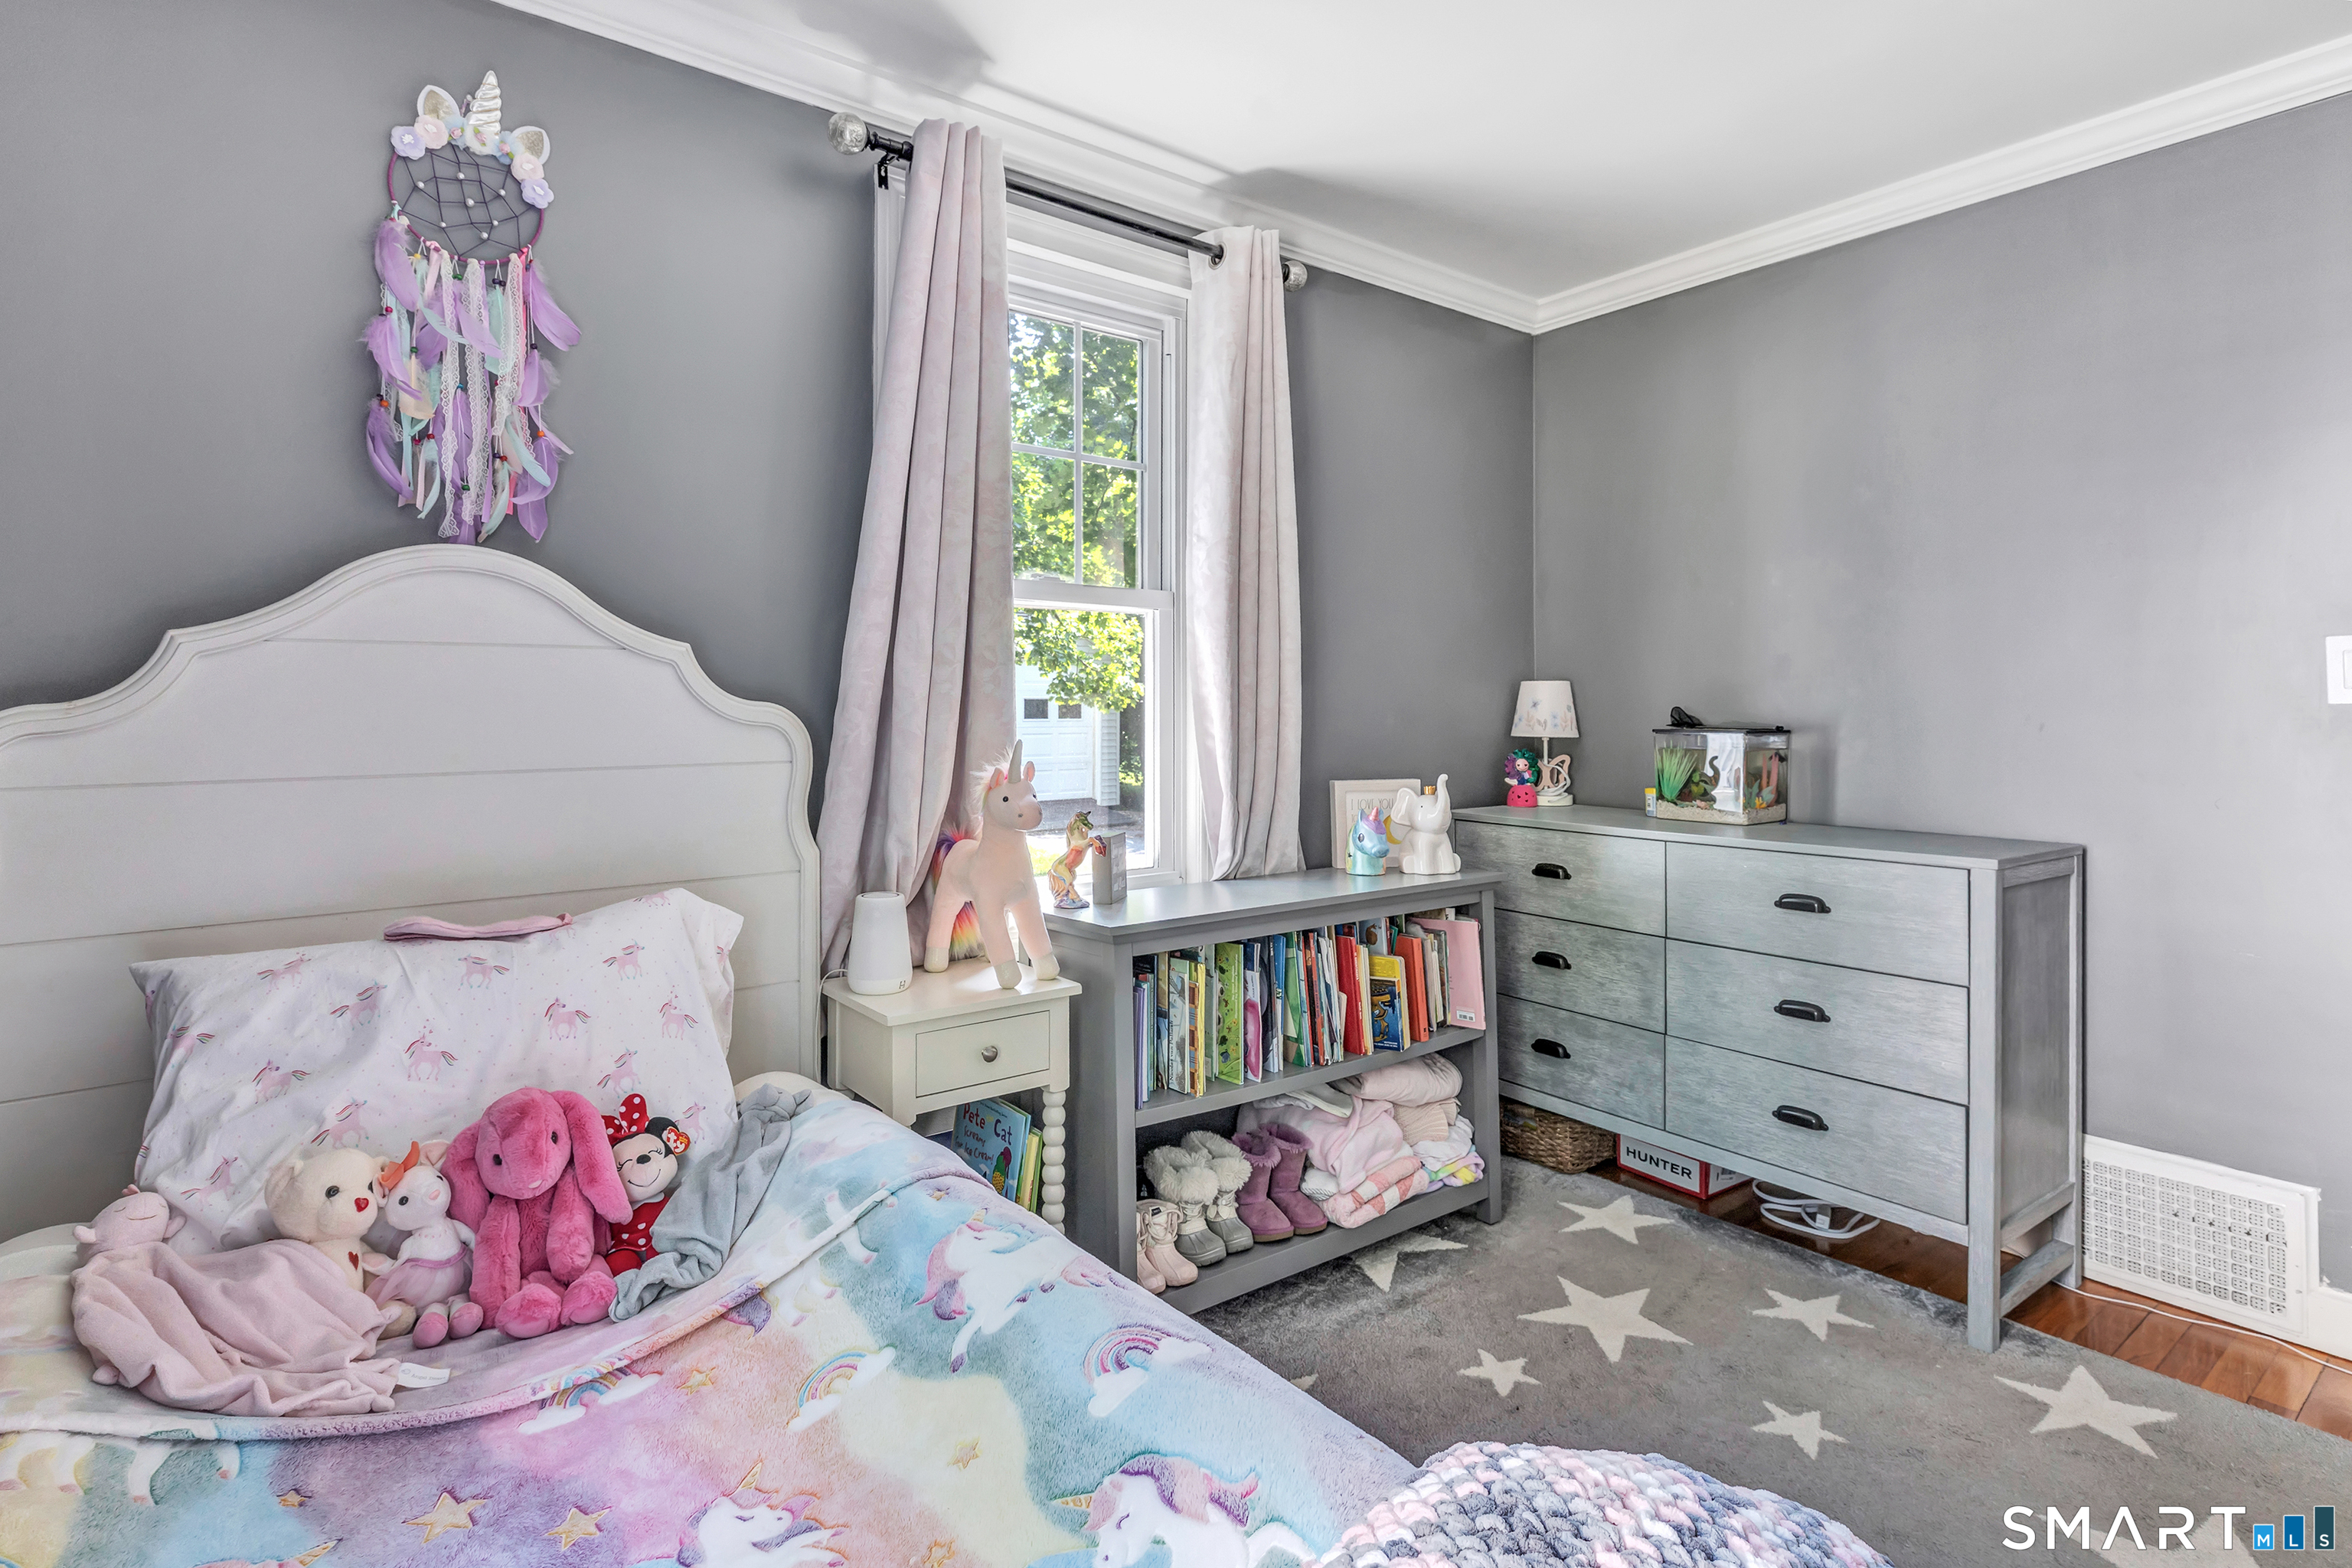
Child’s bedroom with a colorful bedspread, stuffed animals, toy-filled shelves, and a star-patterned rug.
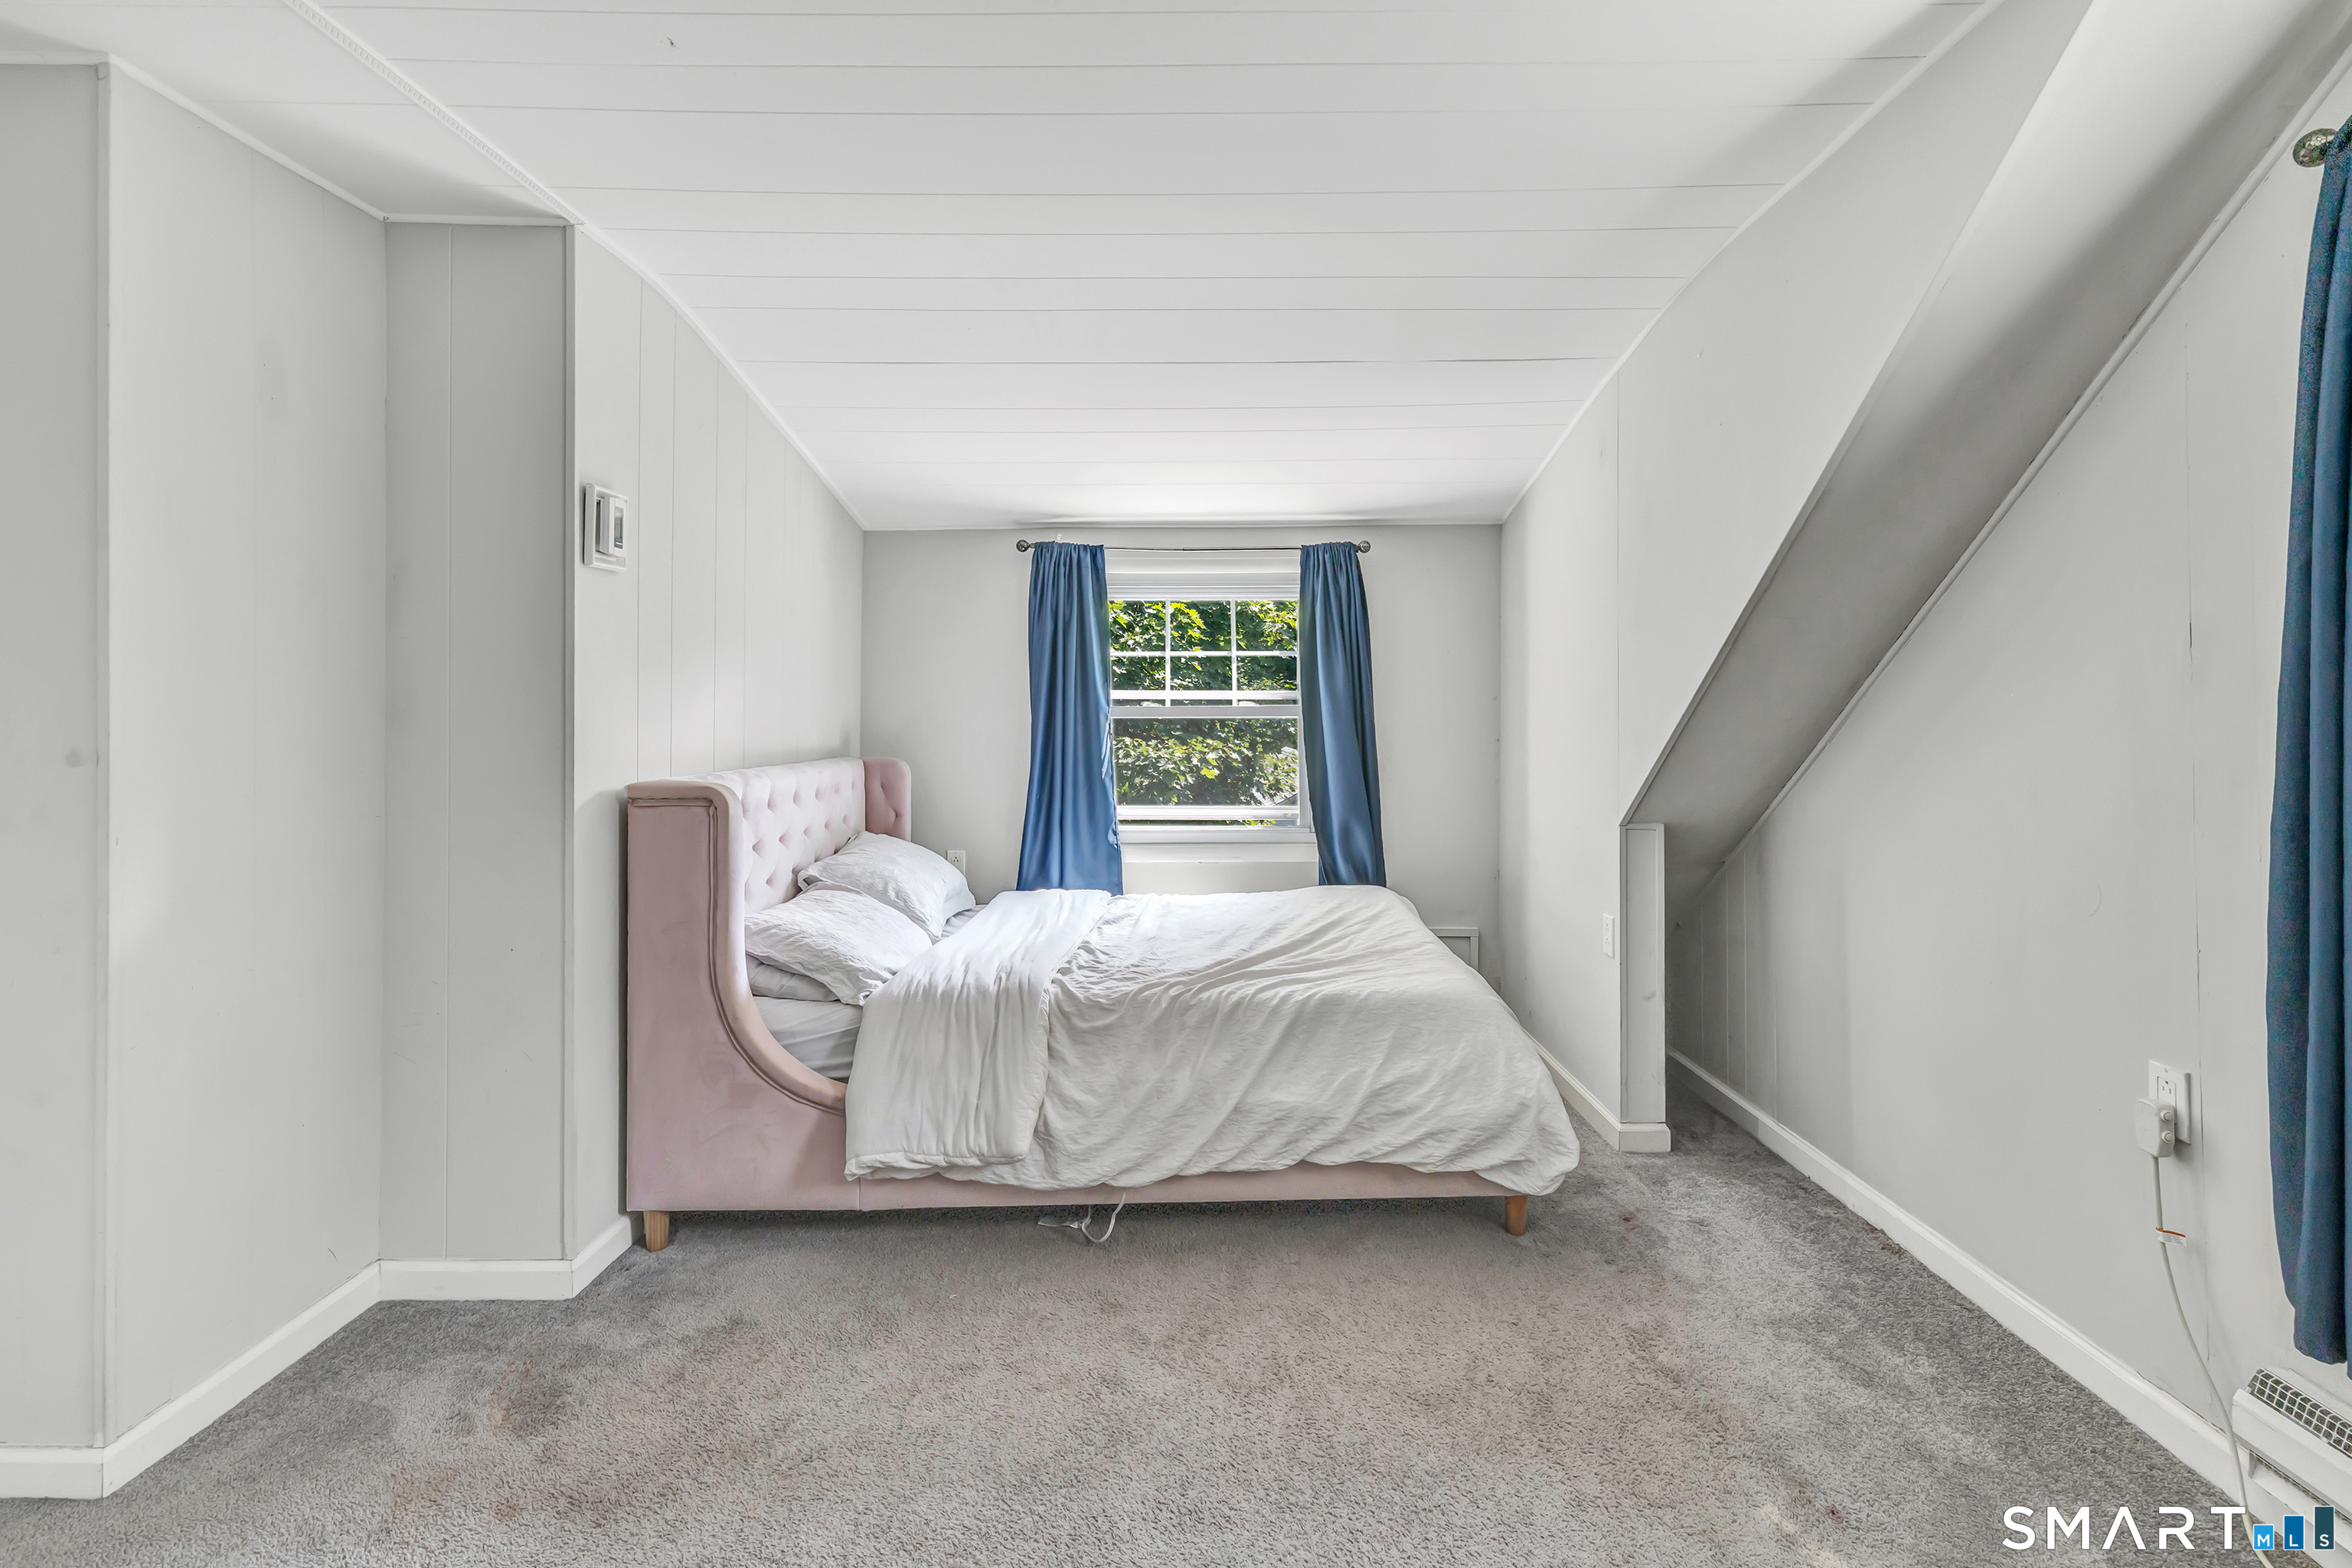
Bedroom with a pink upholstered bed, blue curtains, and a sloped ceiling.
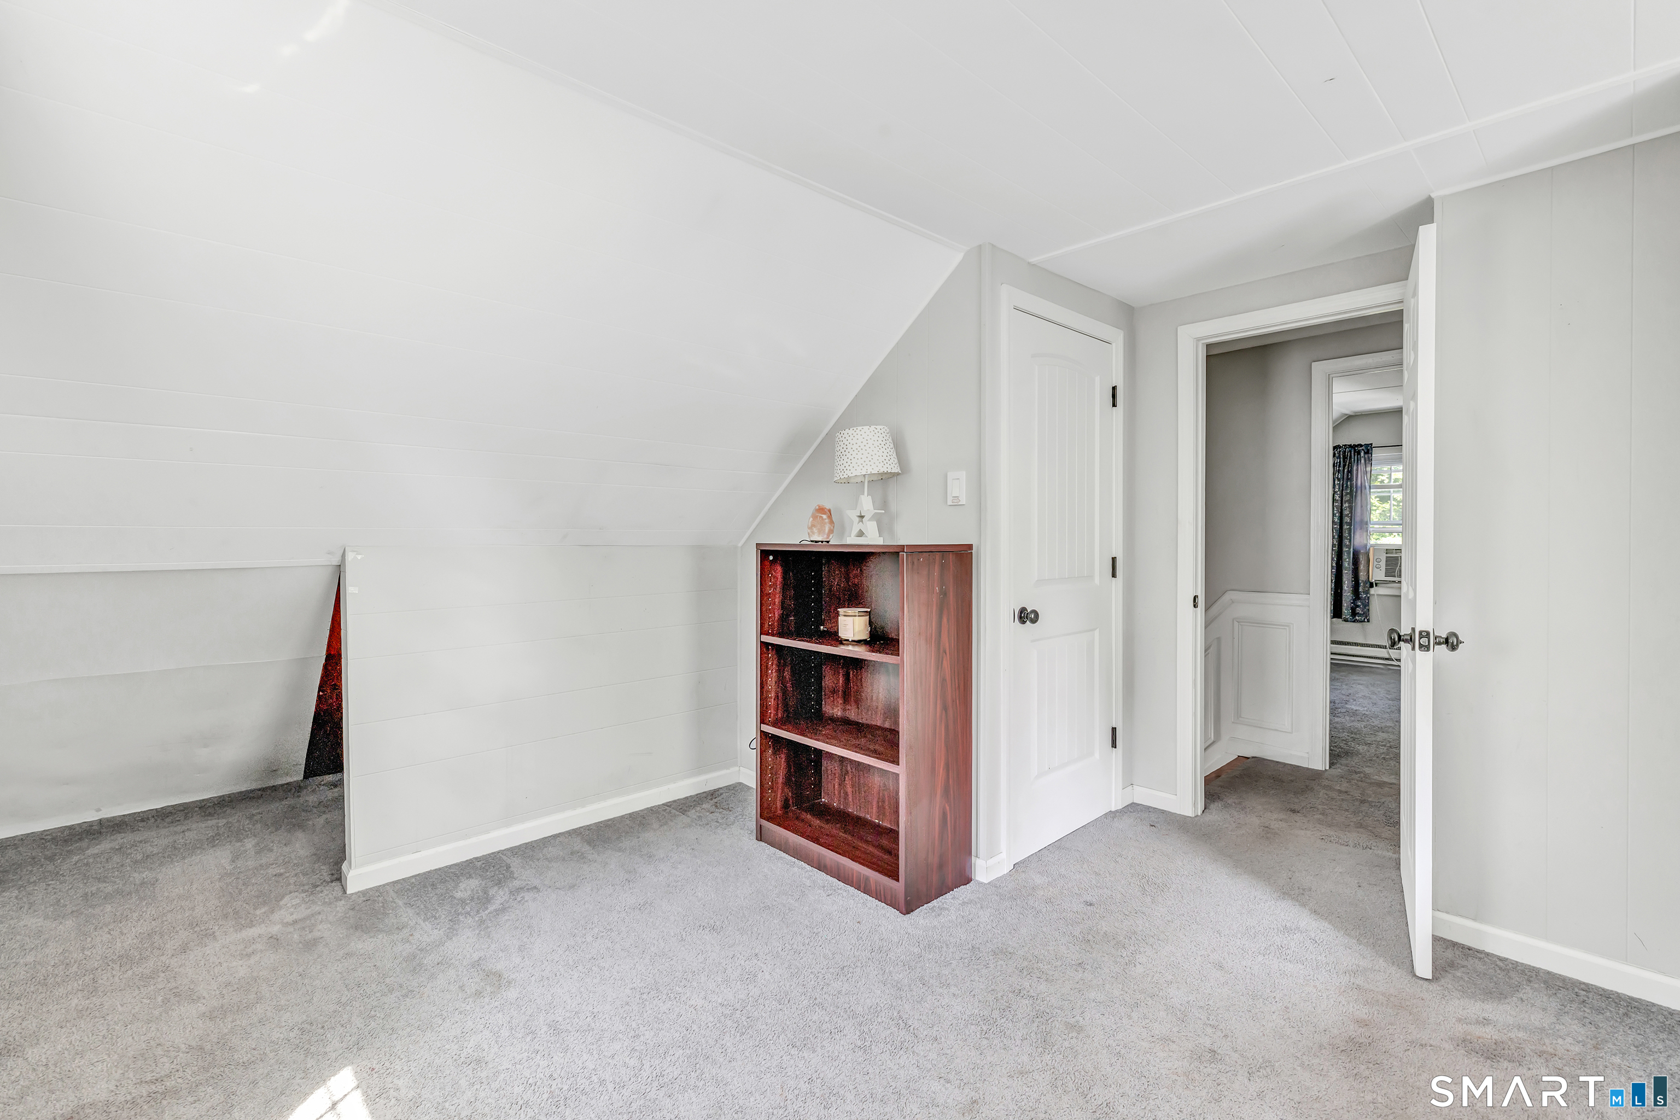
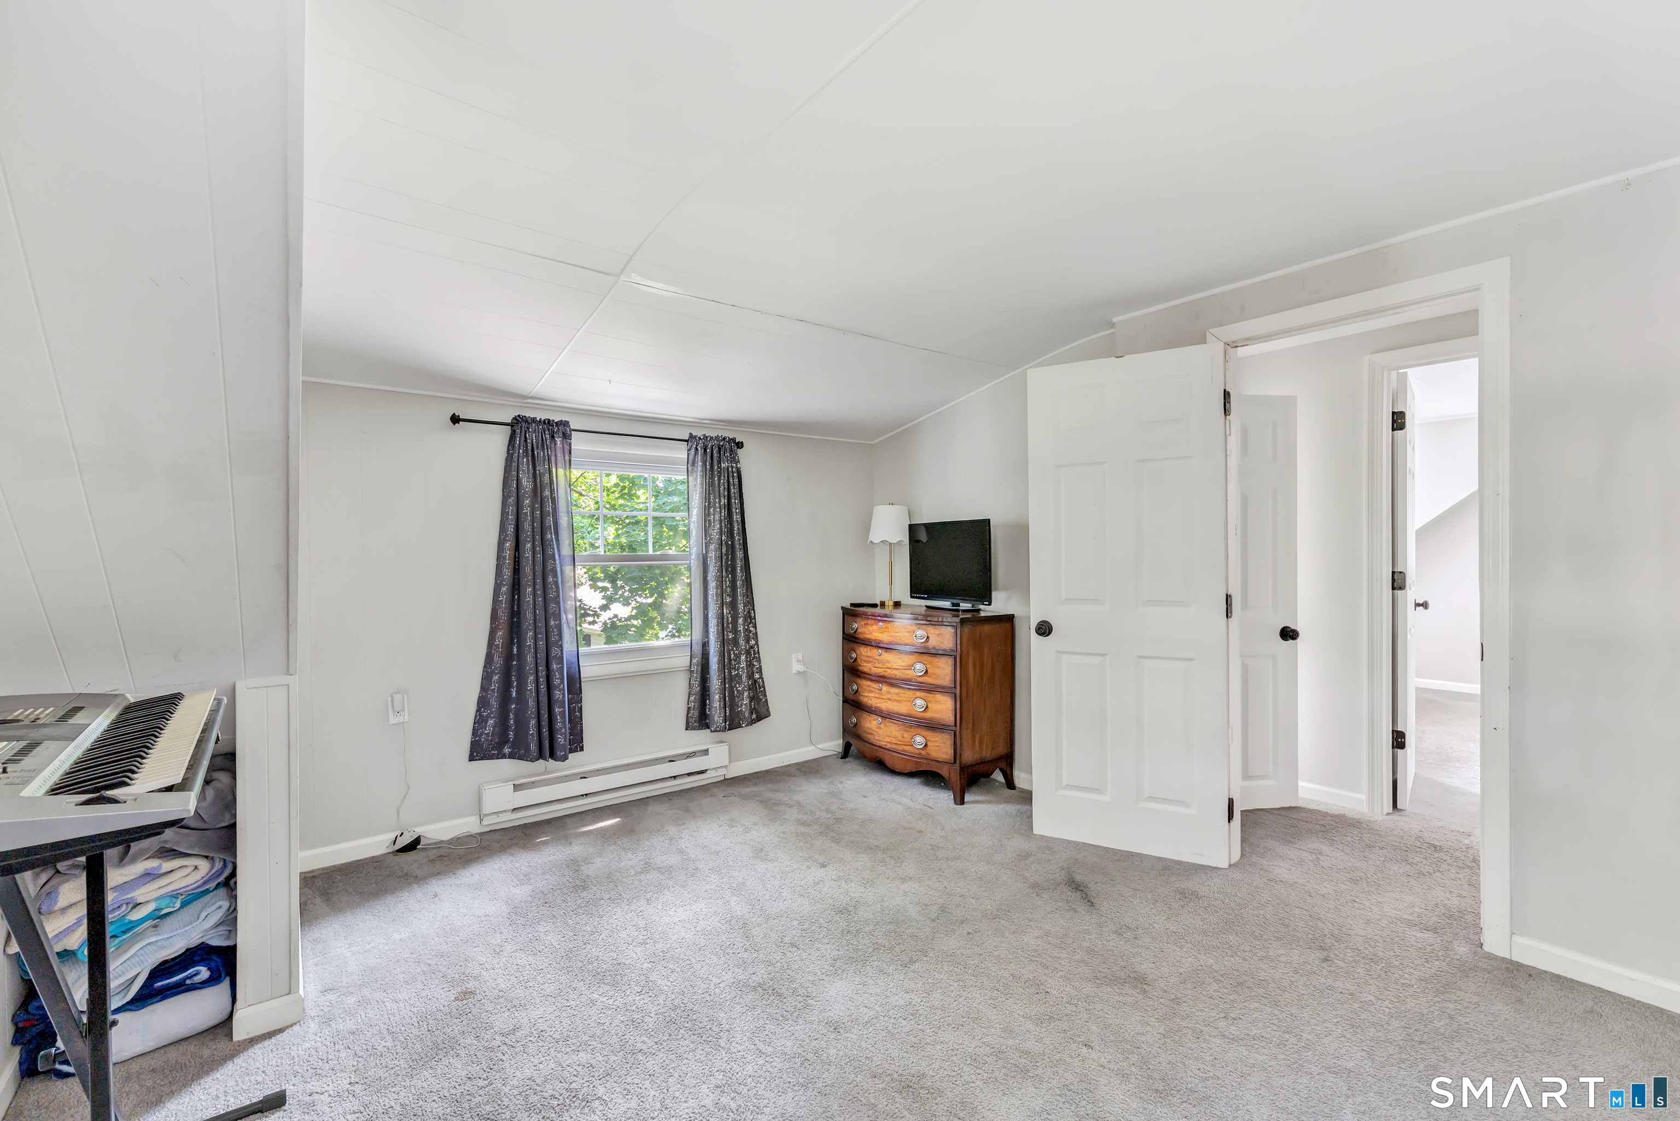
Finished attic room with sloped white ceiling, gray carpet, and a wooden bookcase beside open doors.
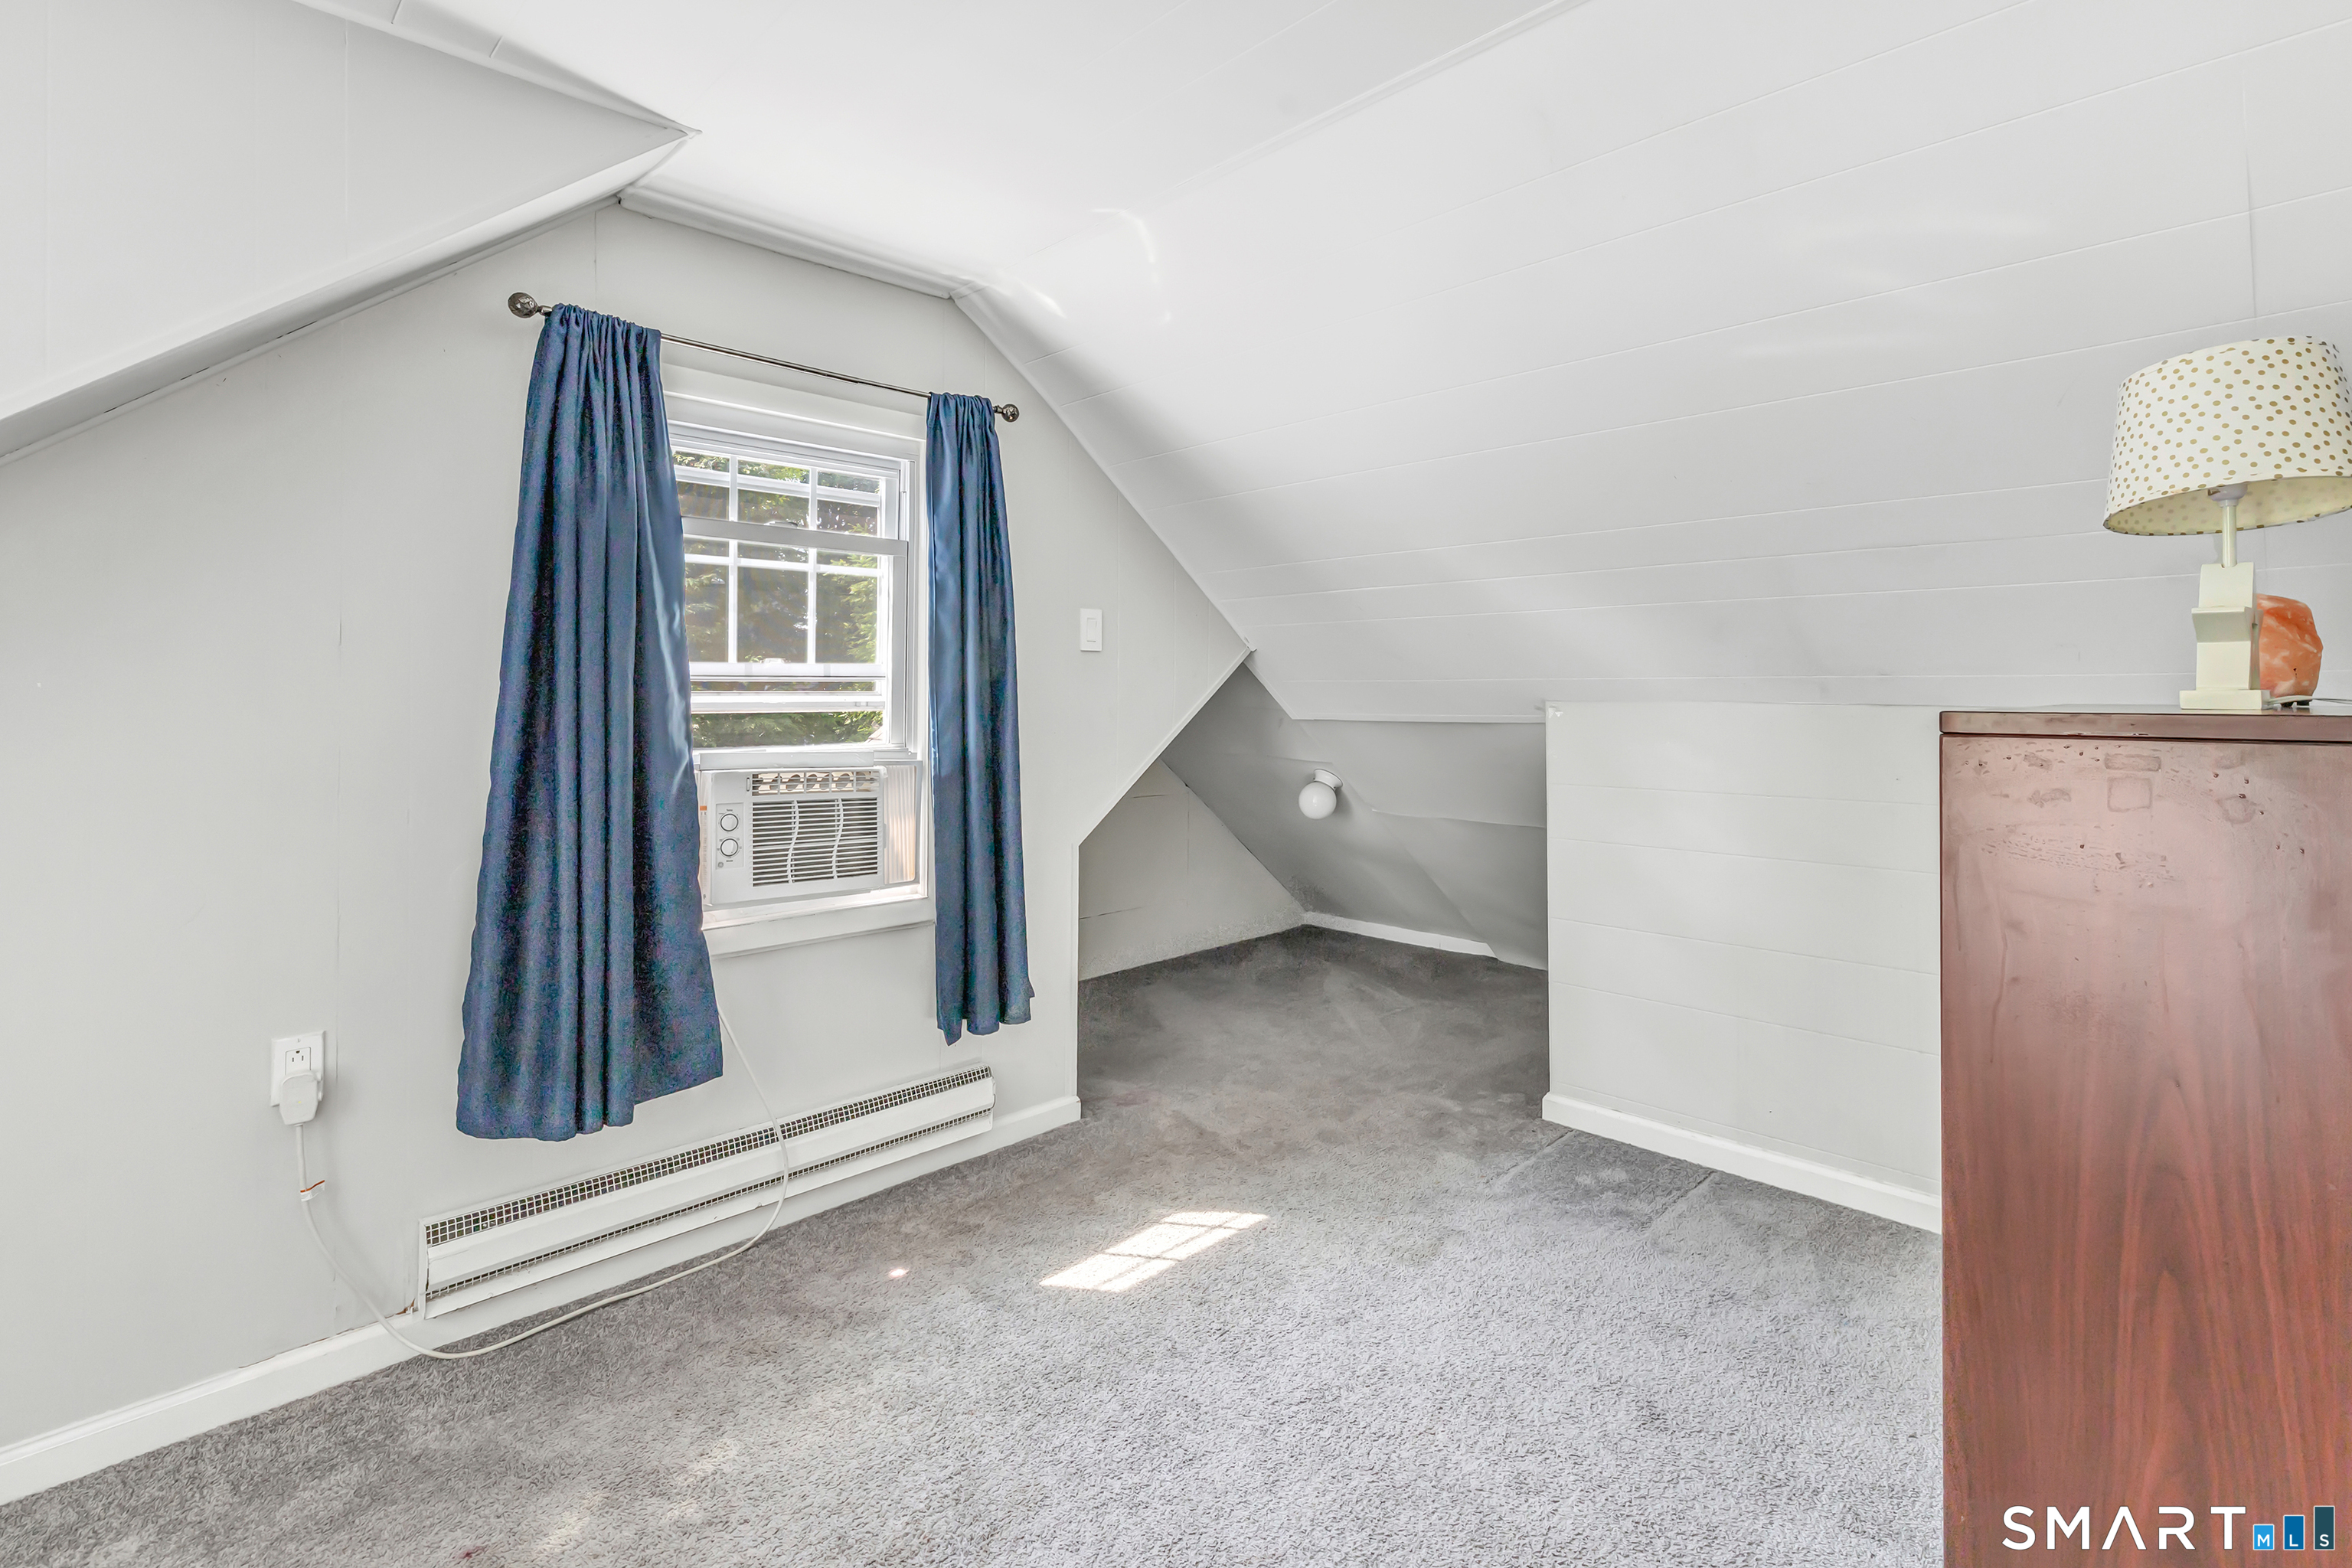
Carpeted attic room with a steep sloped ceiling, curtained window, and window air conditioner.
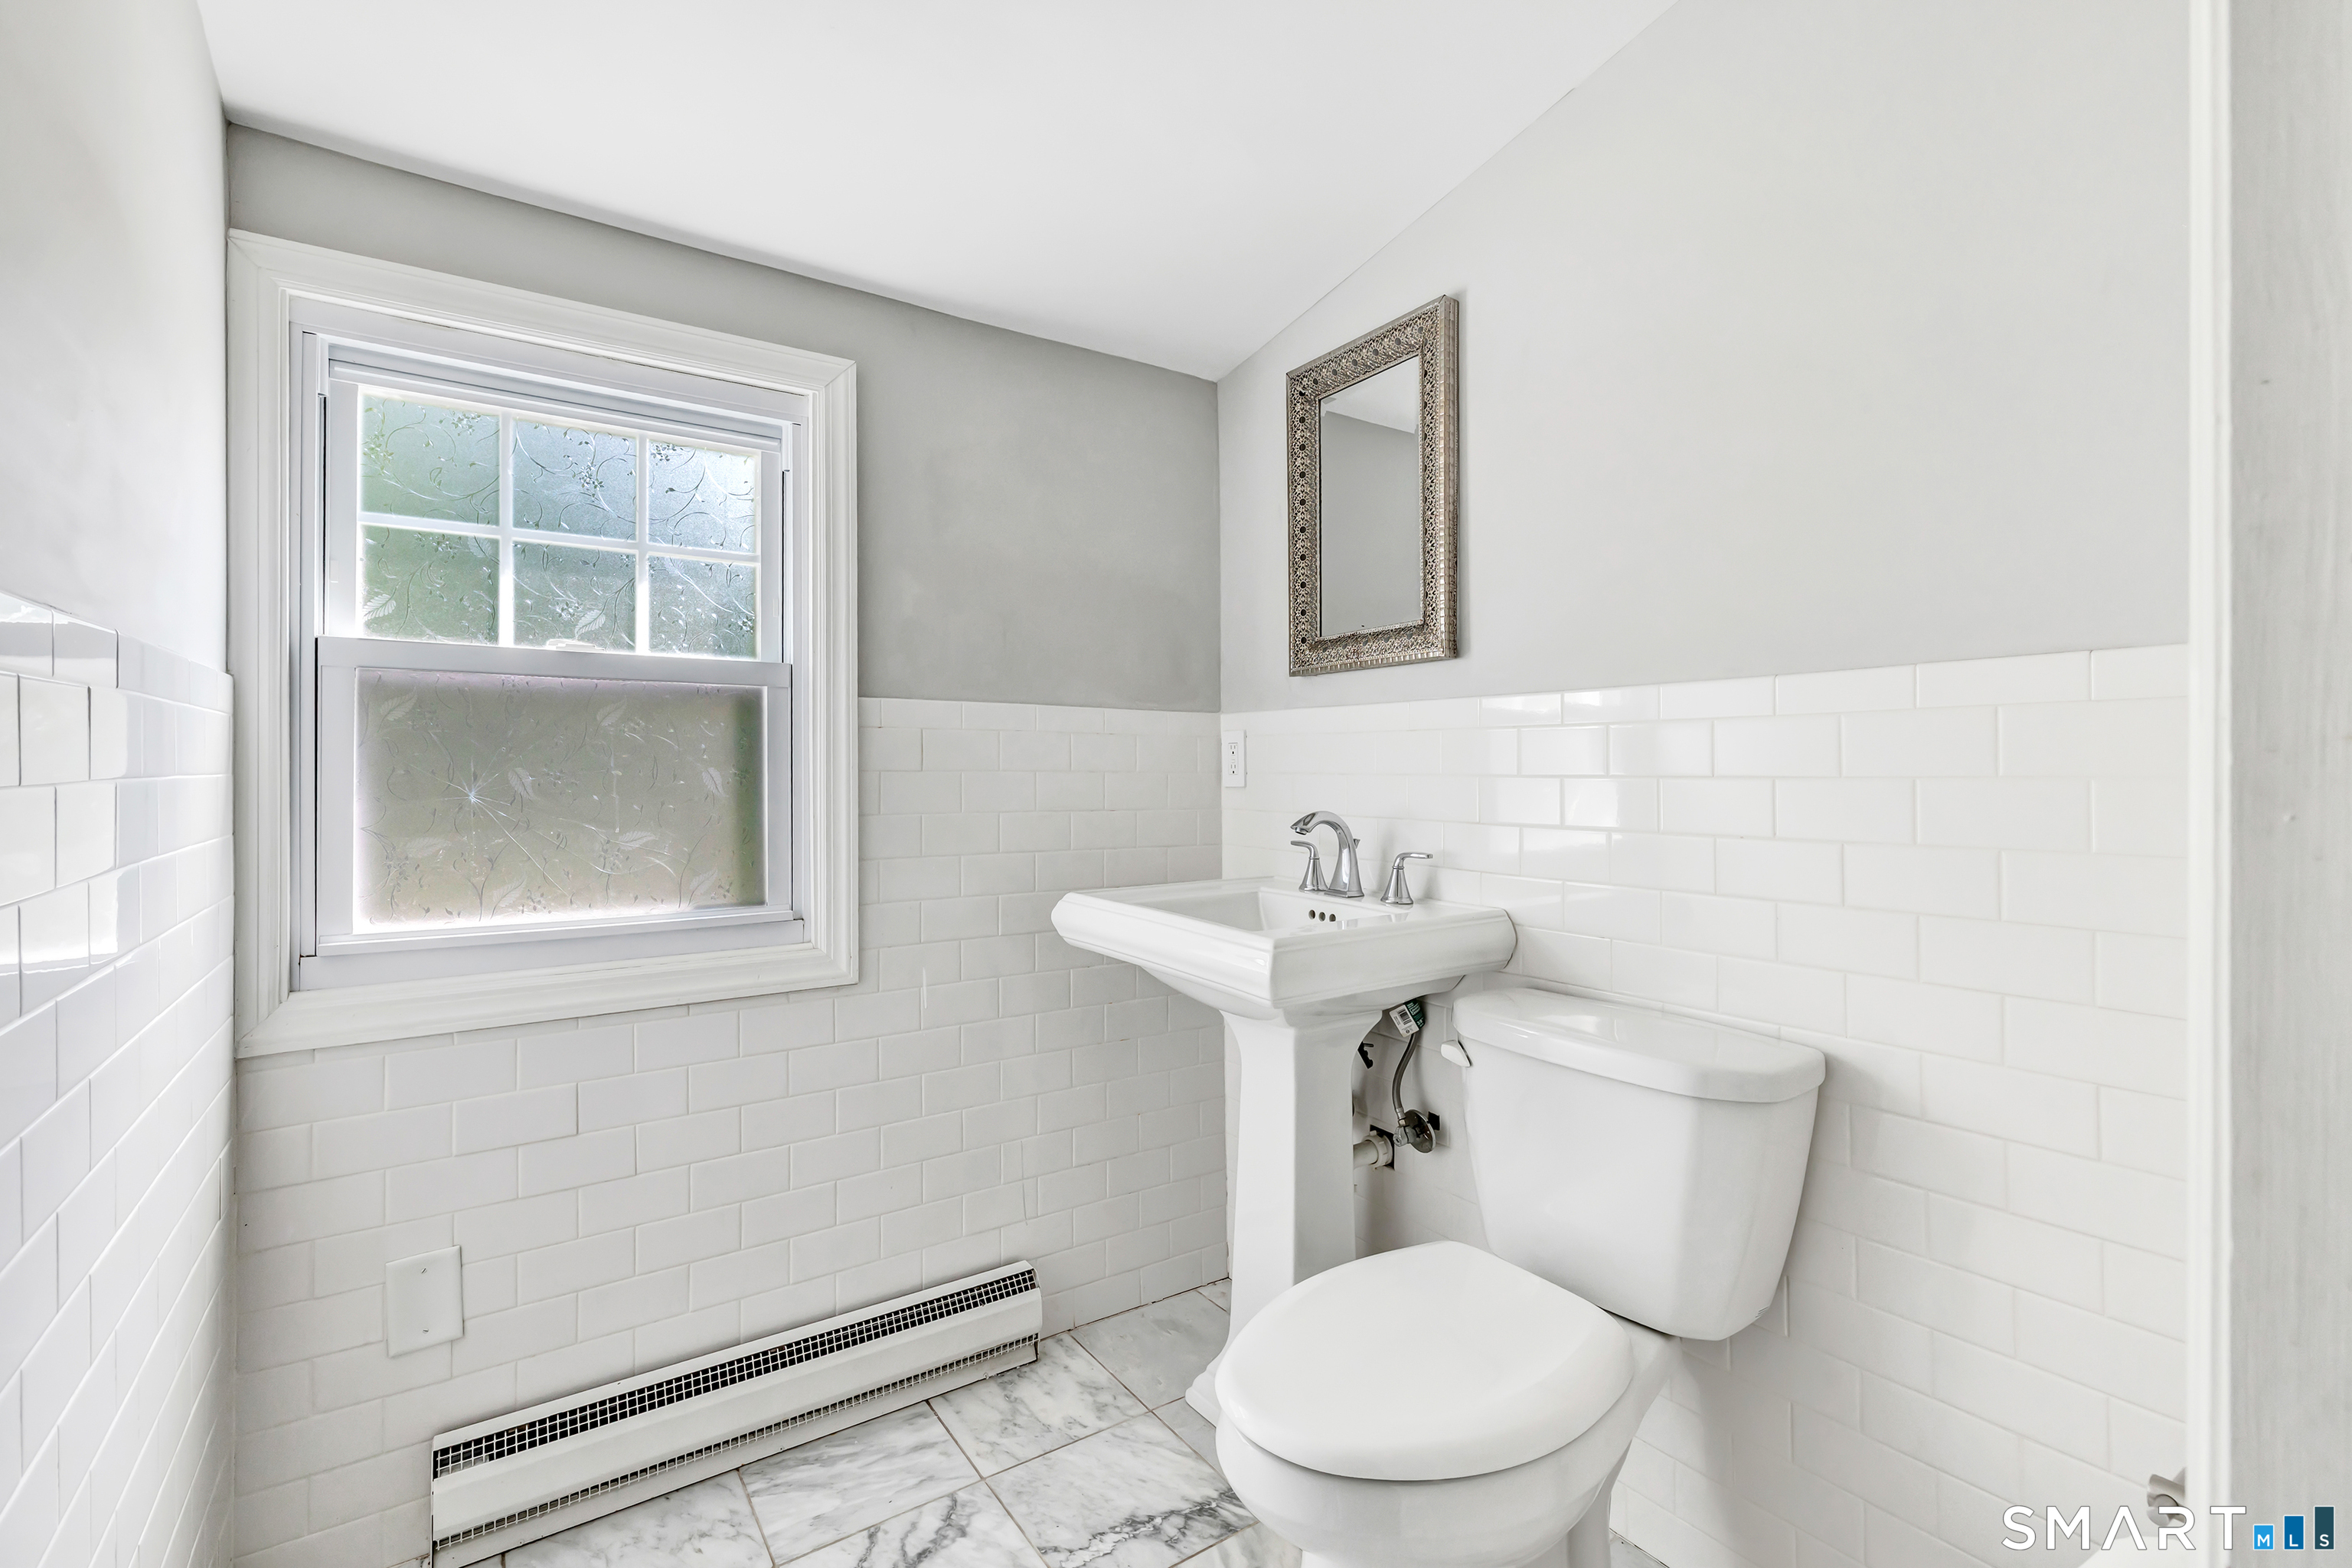
Bathroom with a pedestal sink, toilet, patterned window glass, and white subway tile.
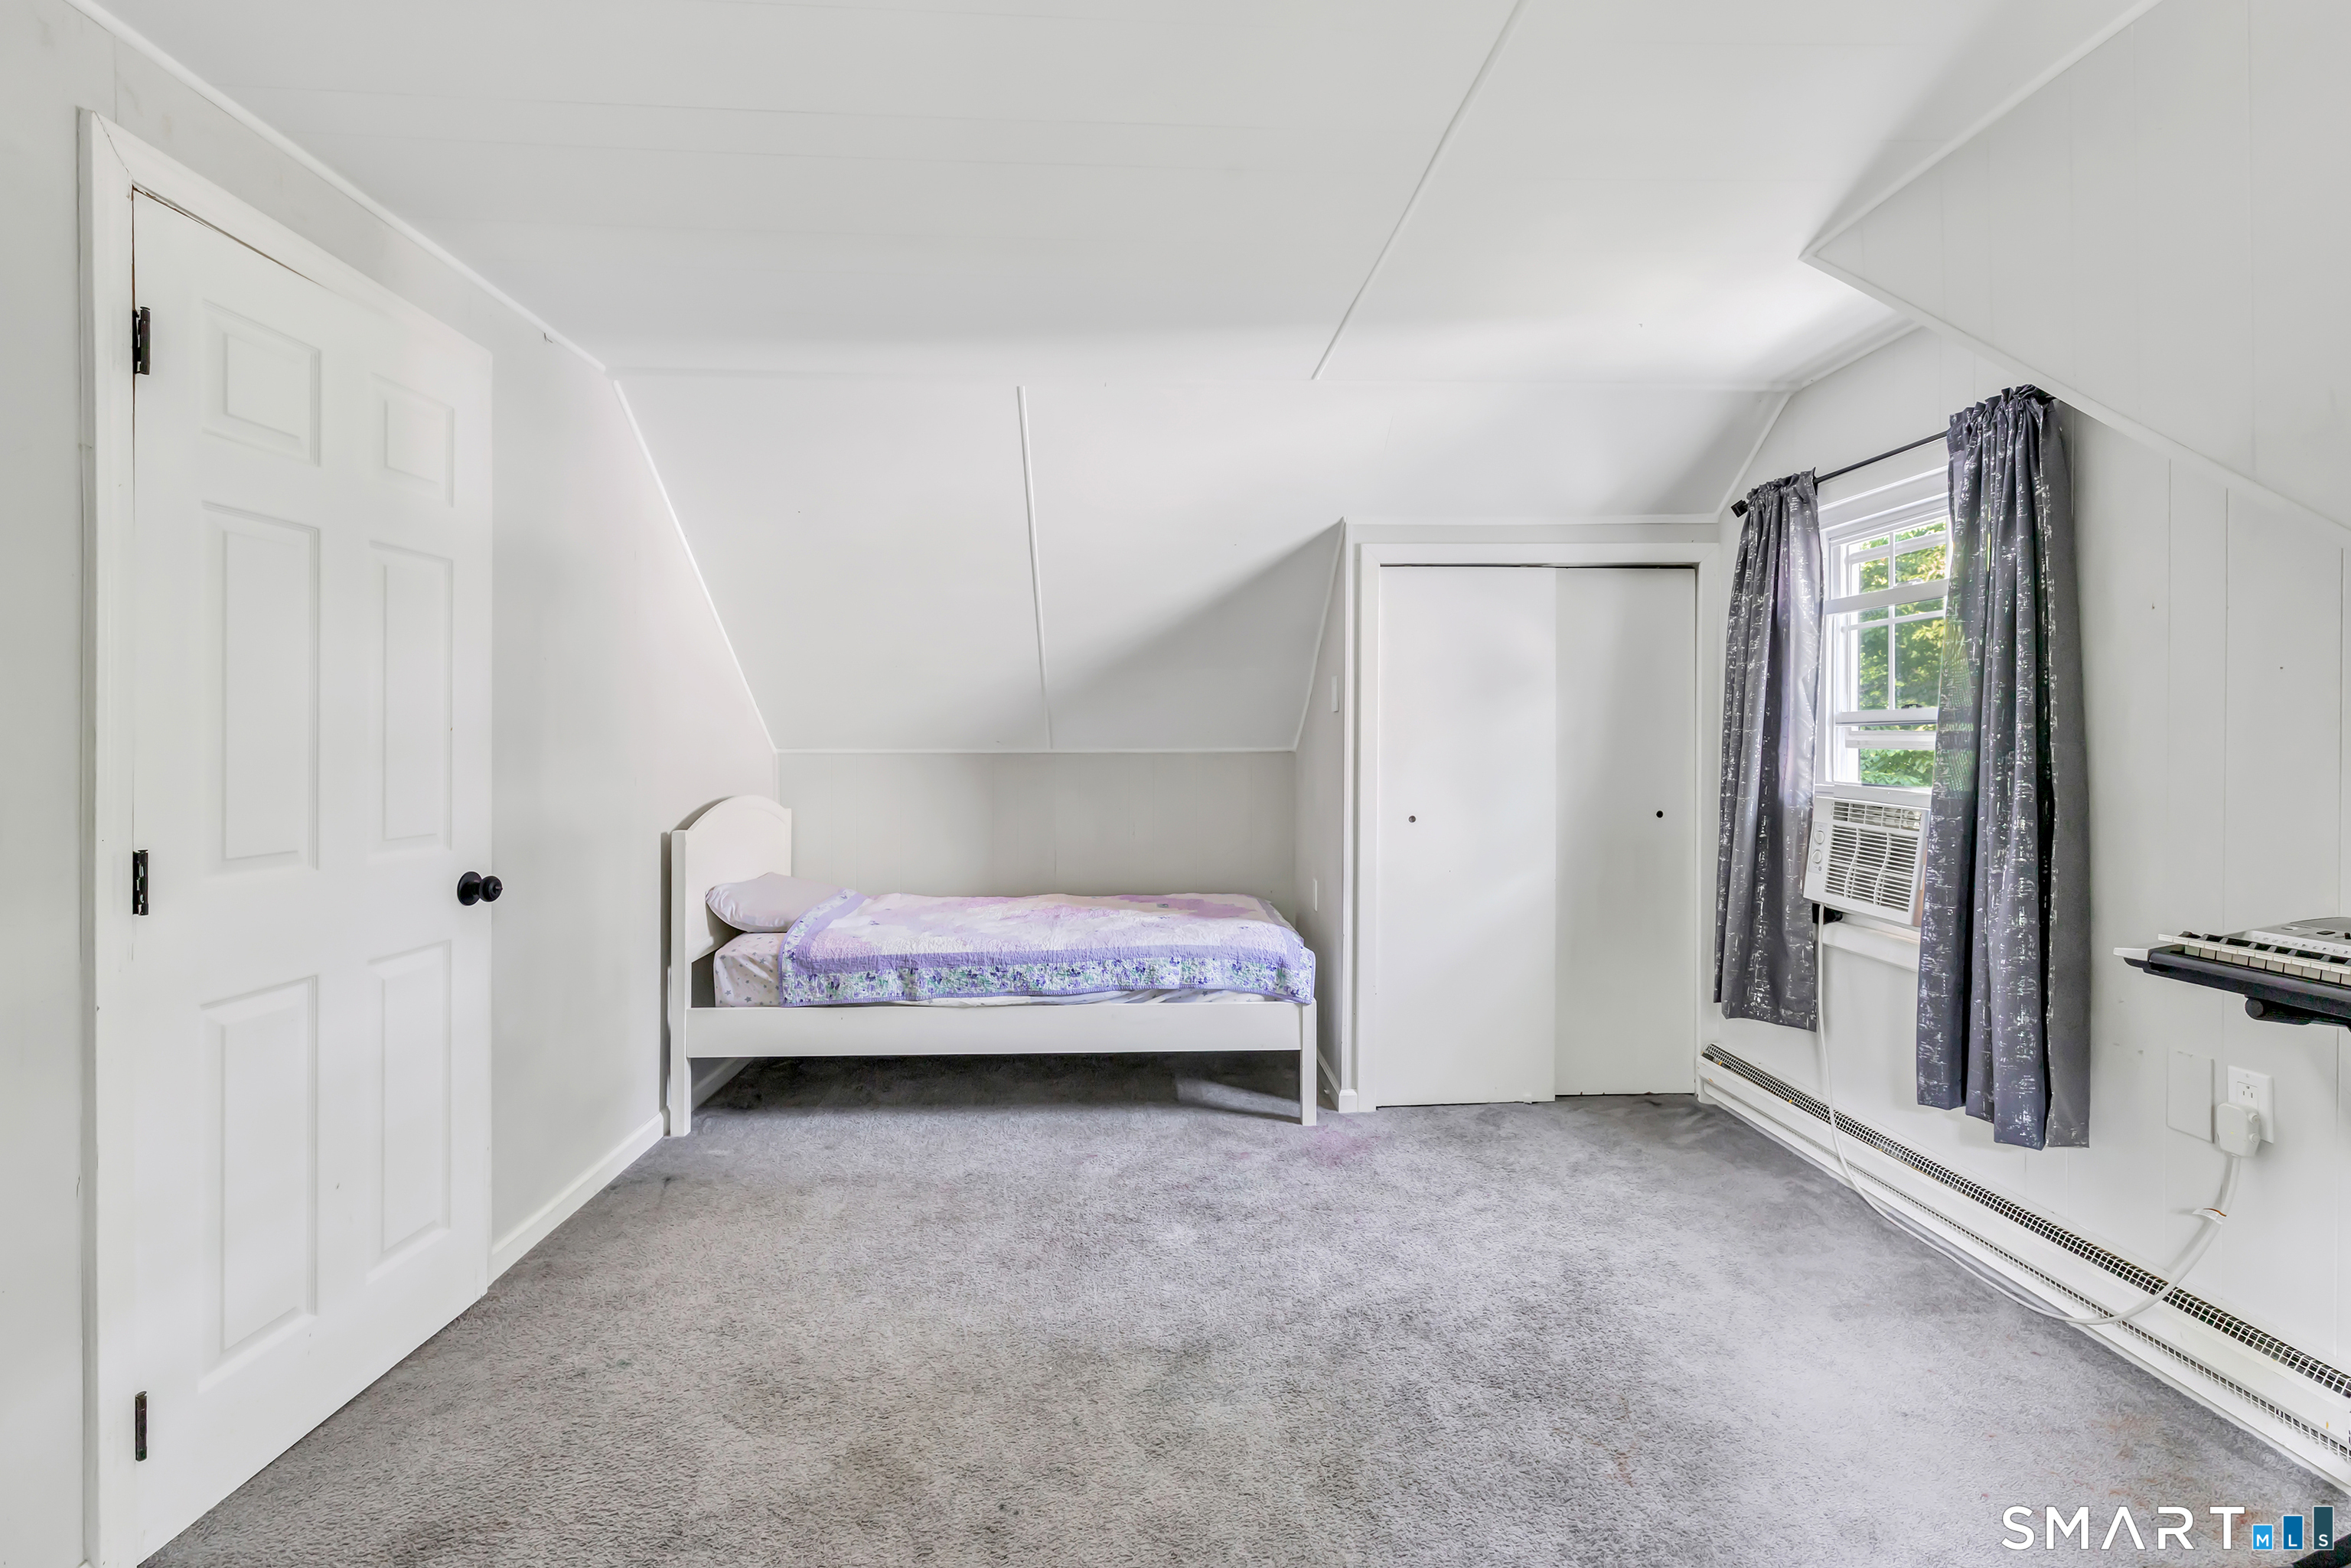
Attic bedroom with a single bed beneath a sloped ceiling and a curtained window.
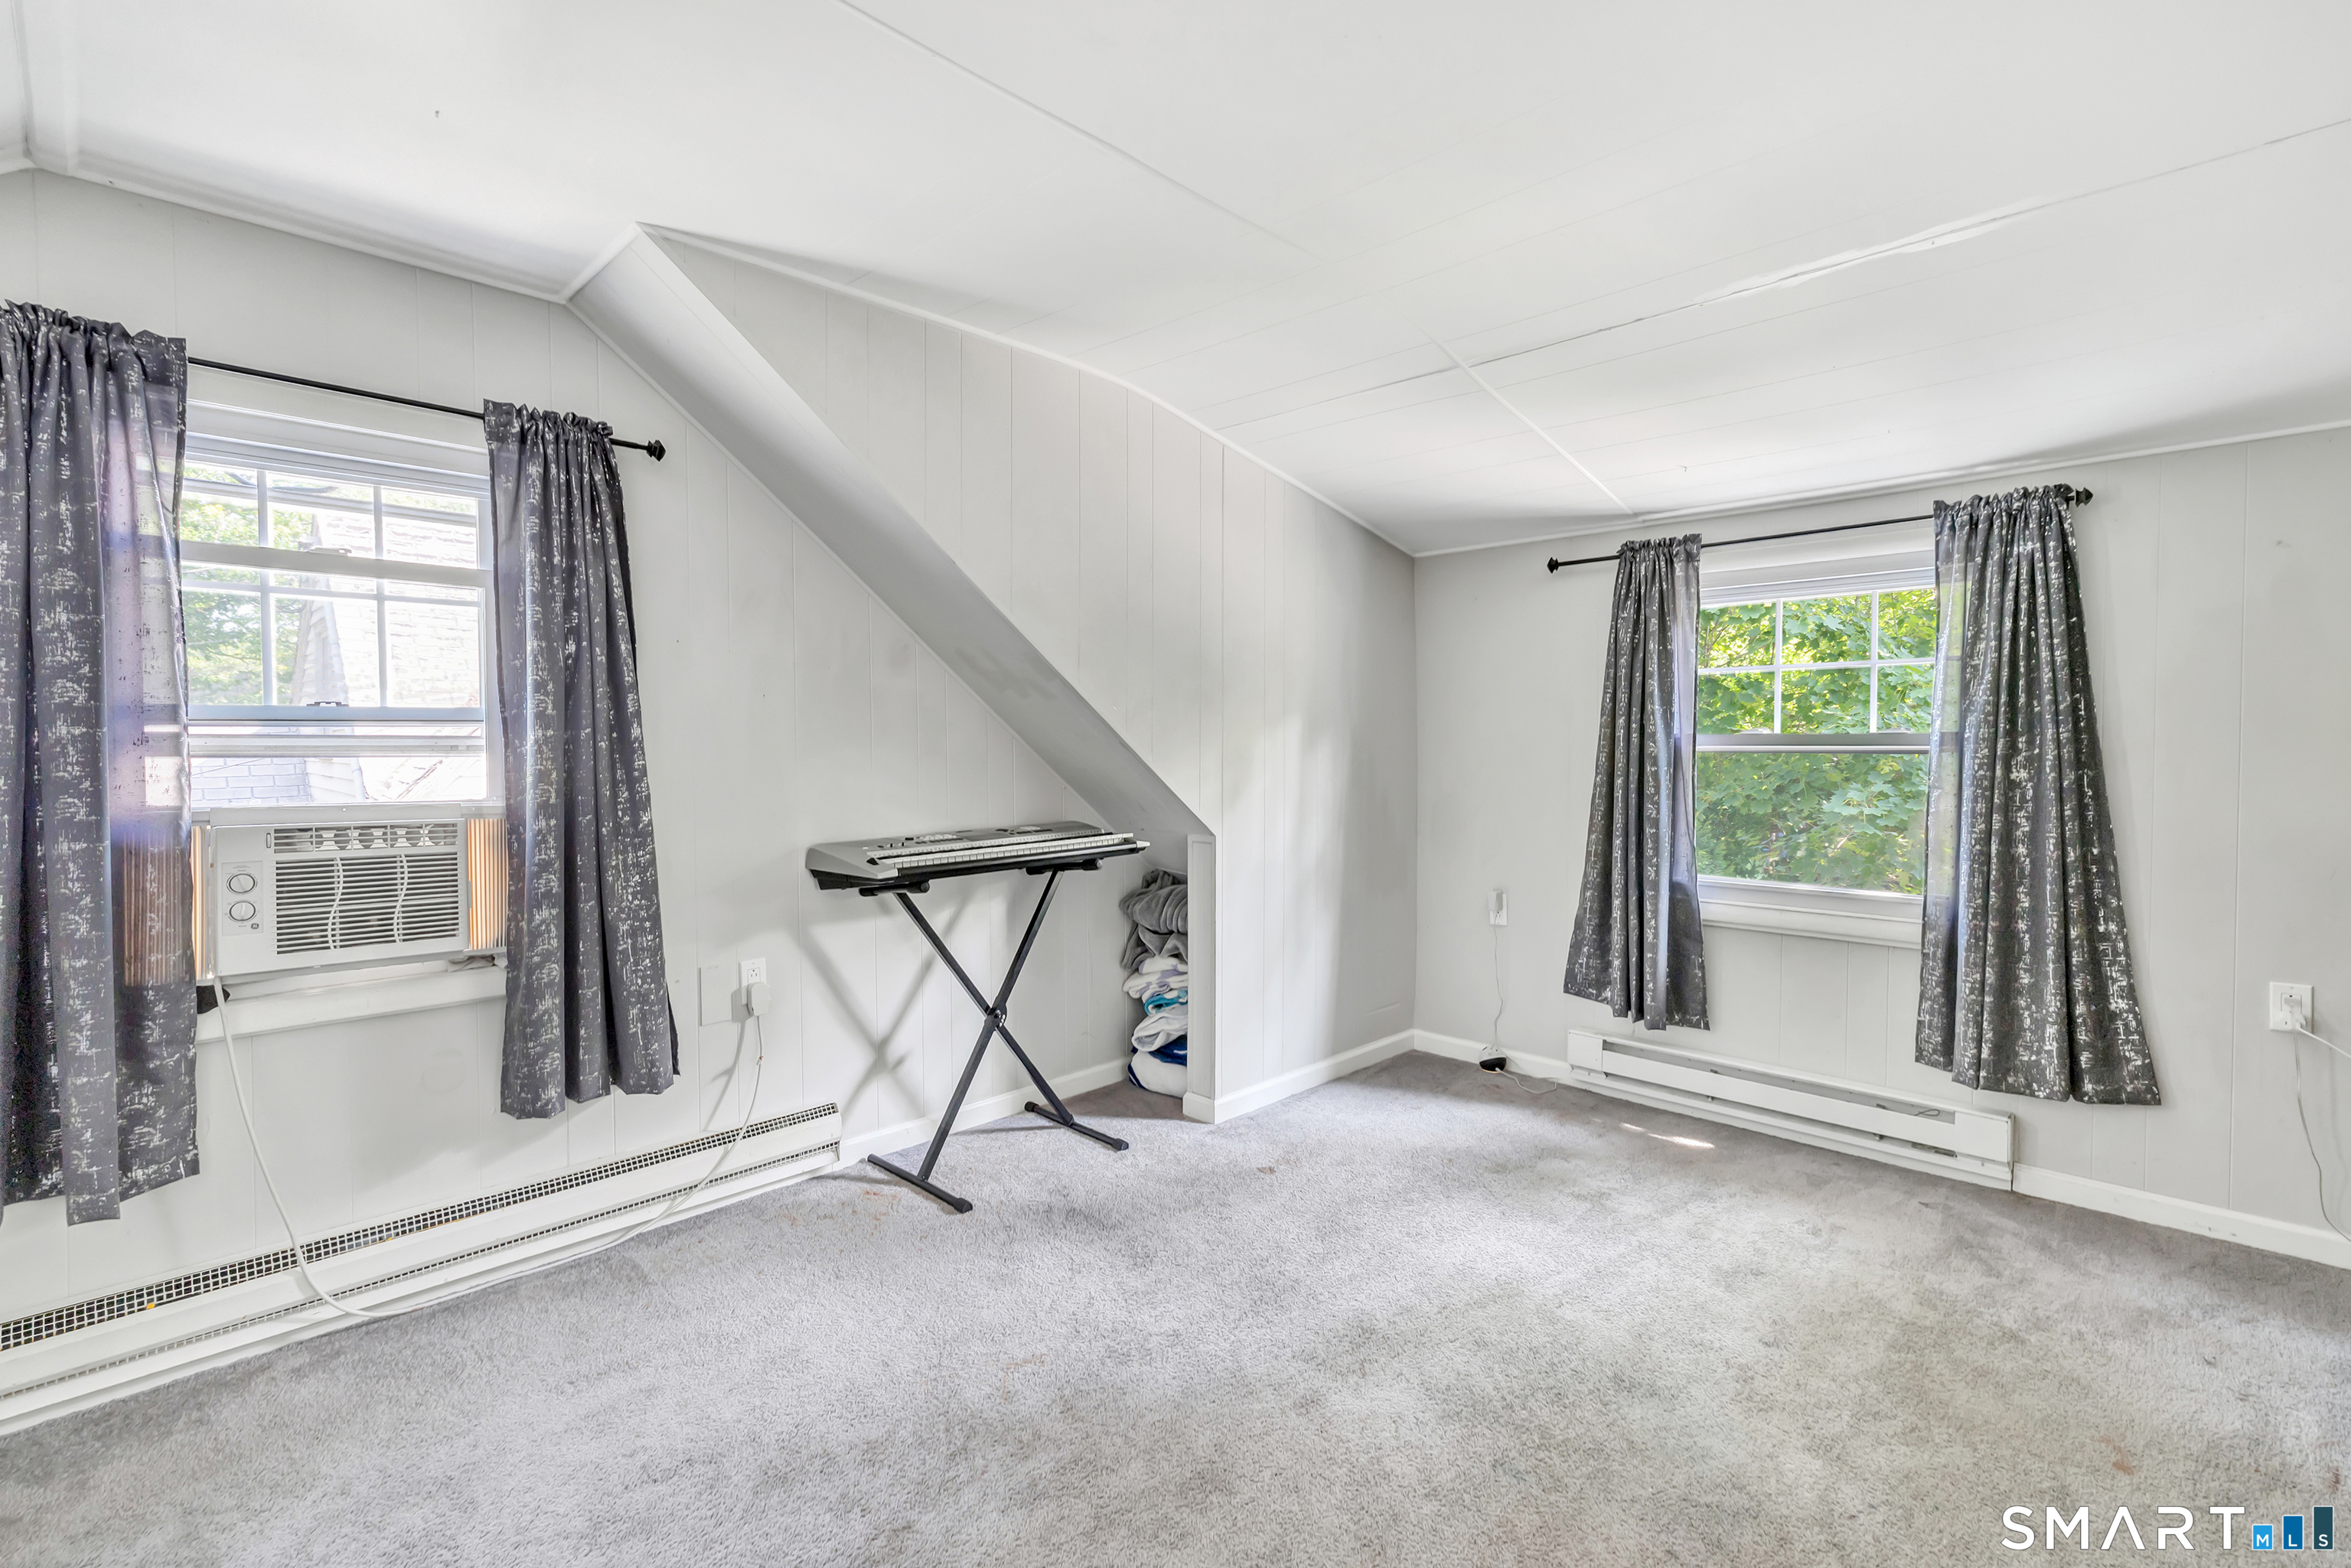
Carpeted room with a sloped ceiling, two curtained windows, and an electronic keyboard.
Carpeted room with a window, wooden dresser, television, and keyboard.
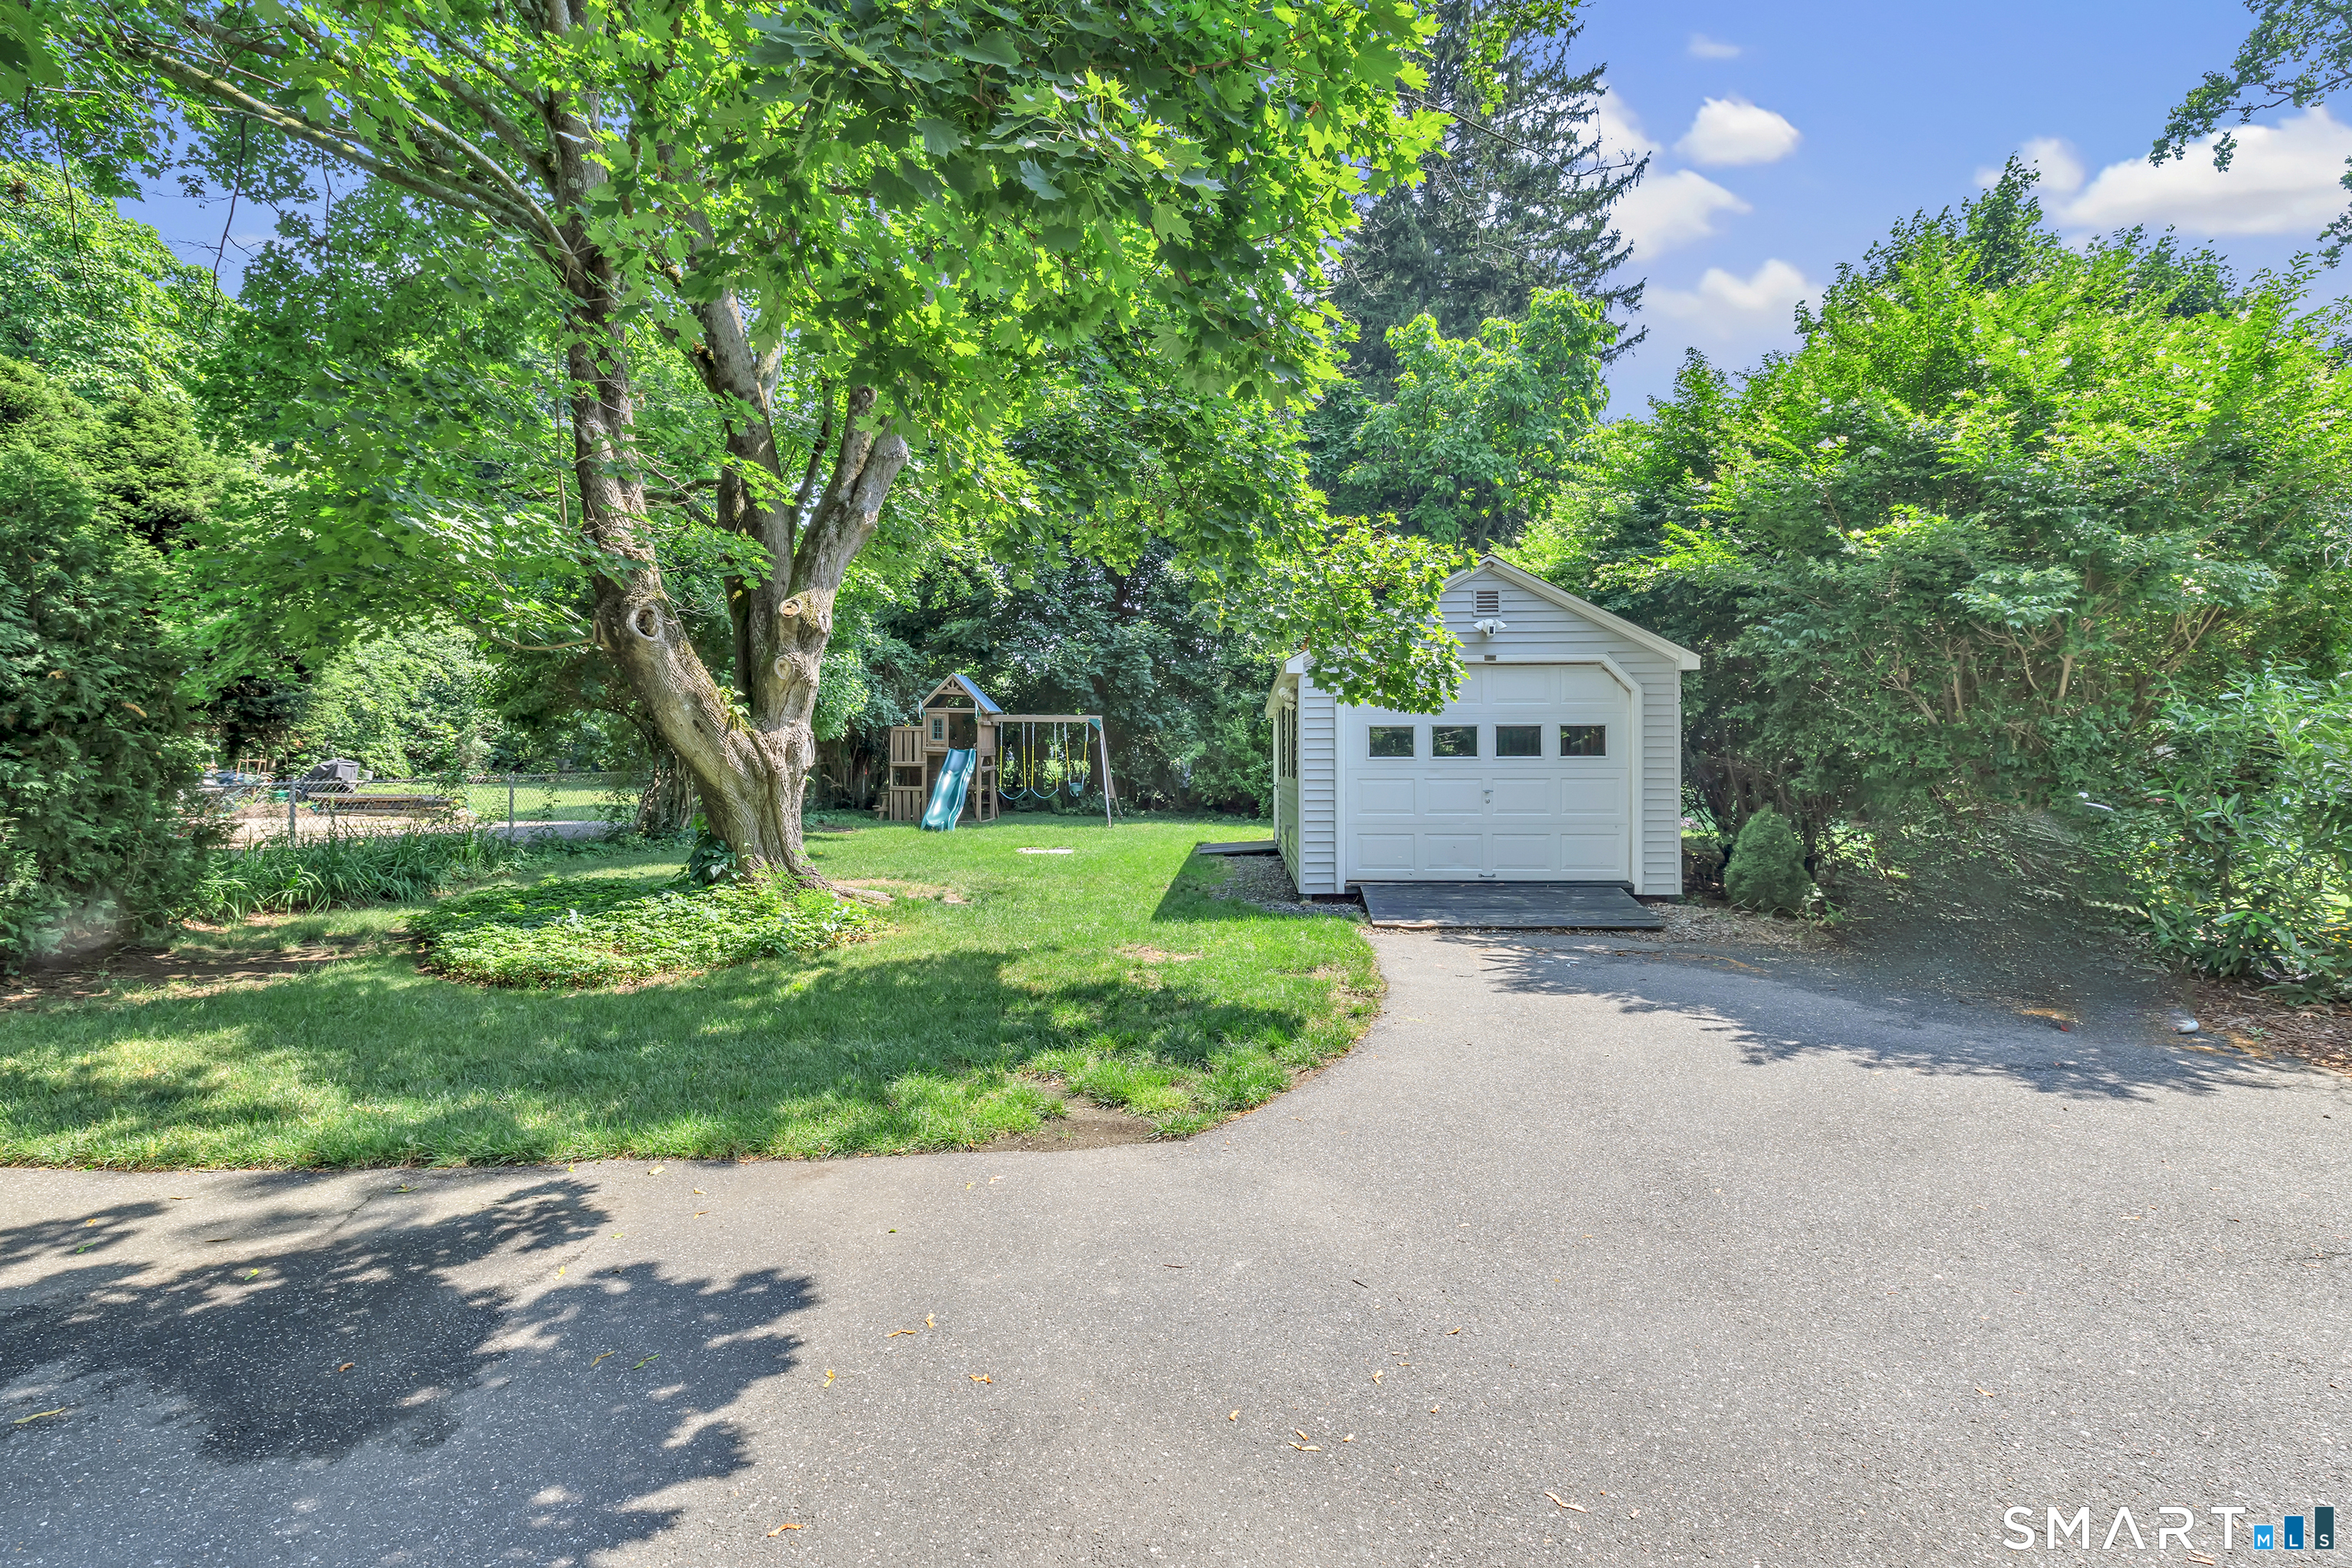
Detached garage beside a shaded backyard with a playset and mature trees.
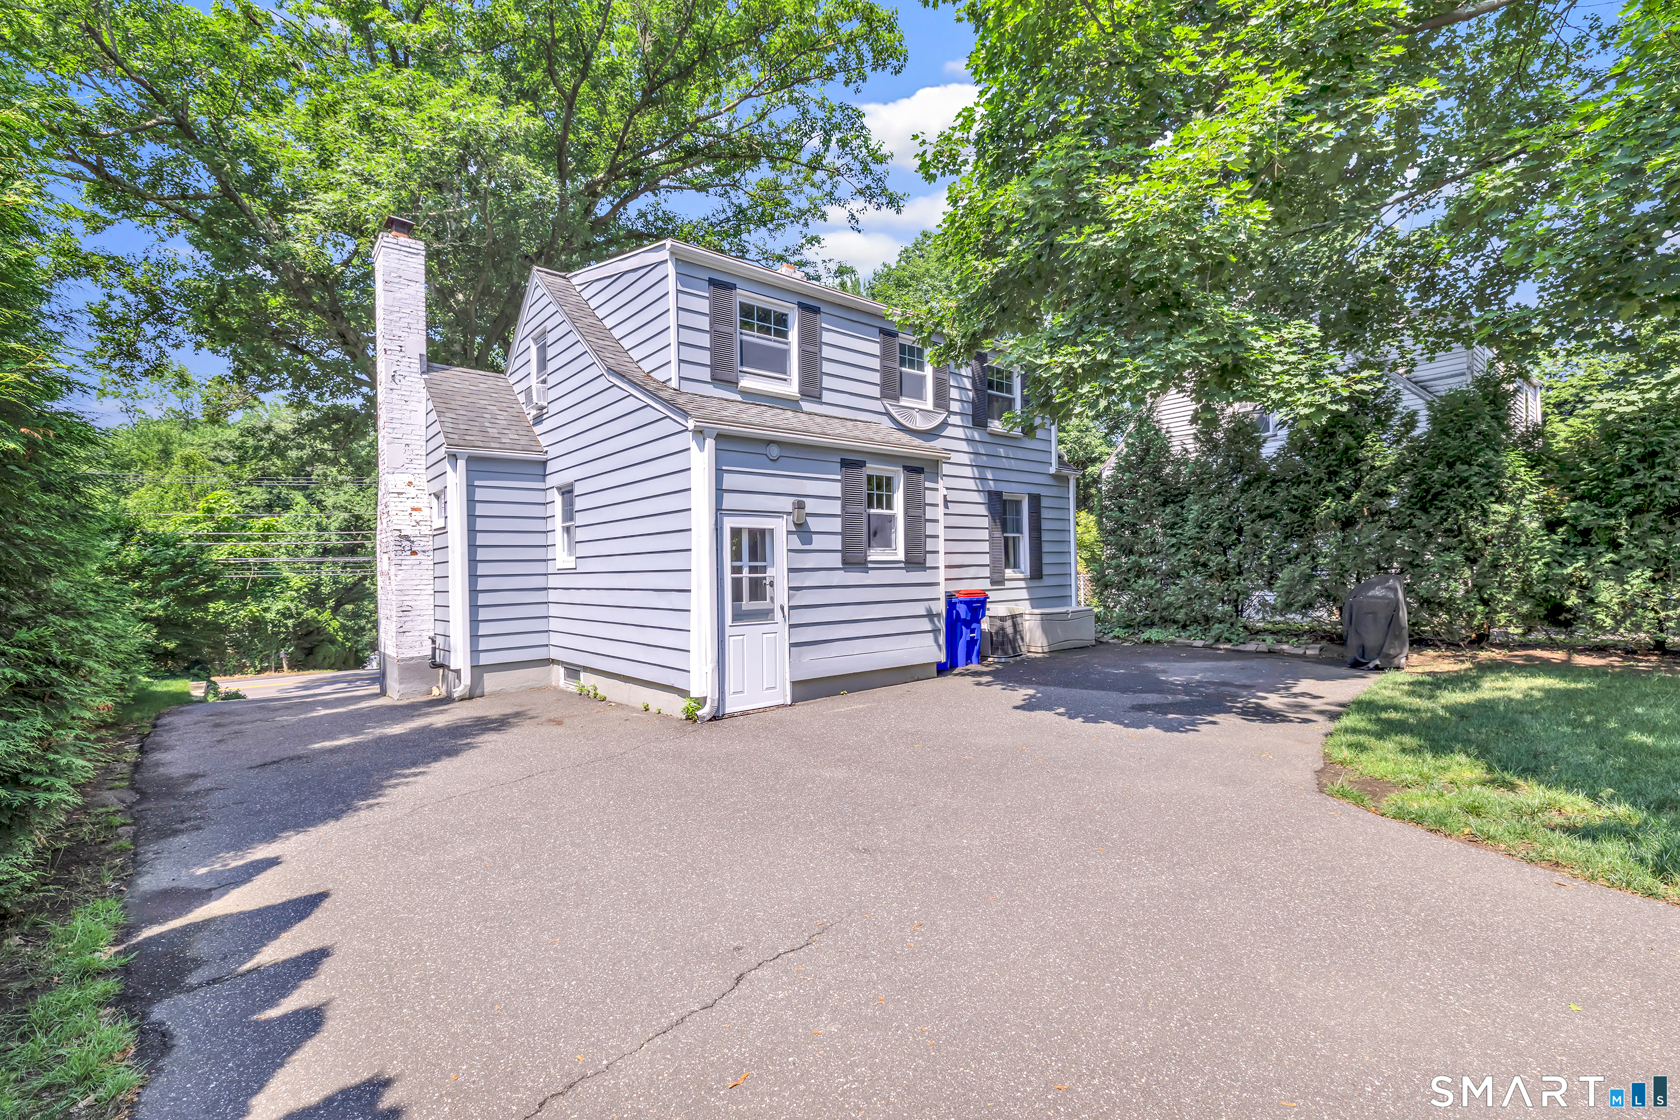
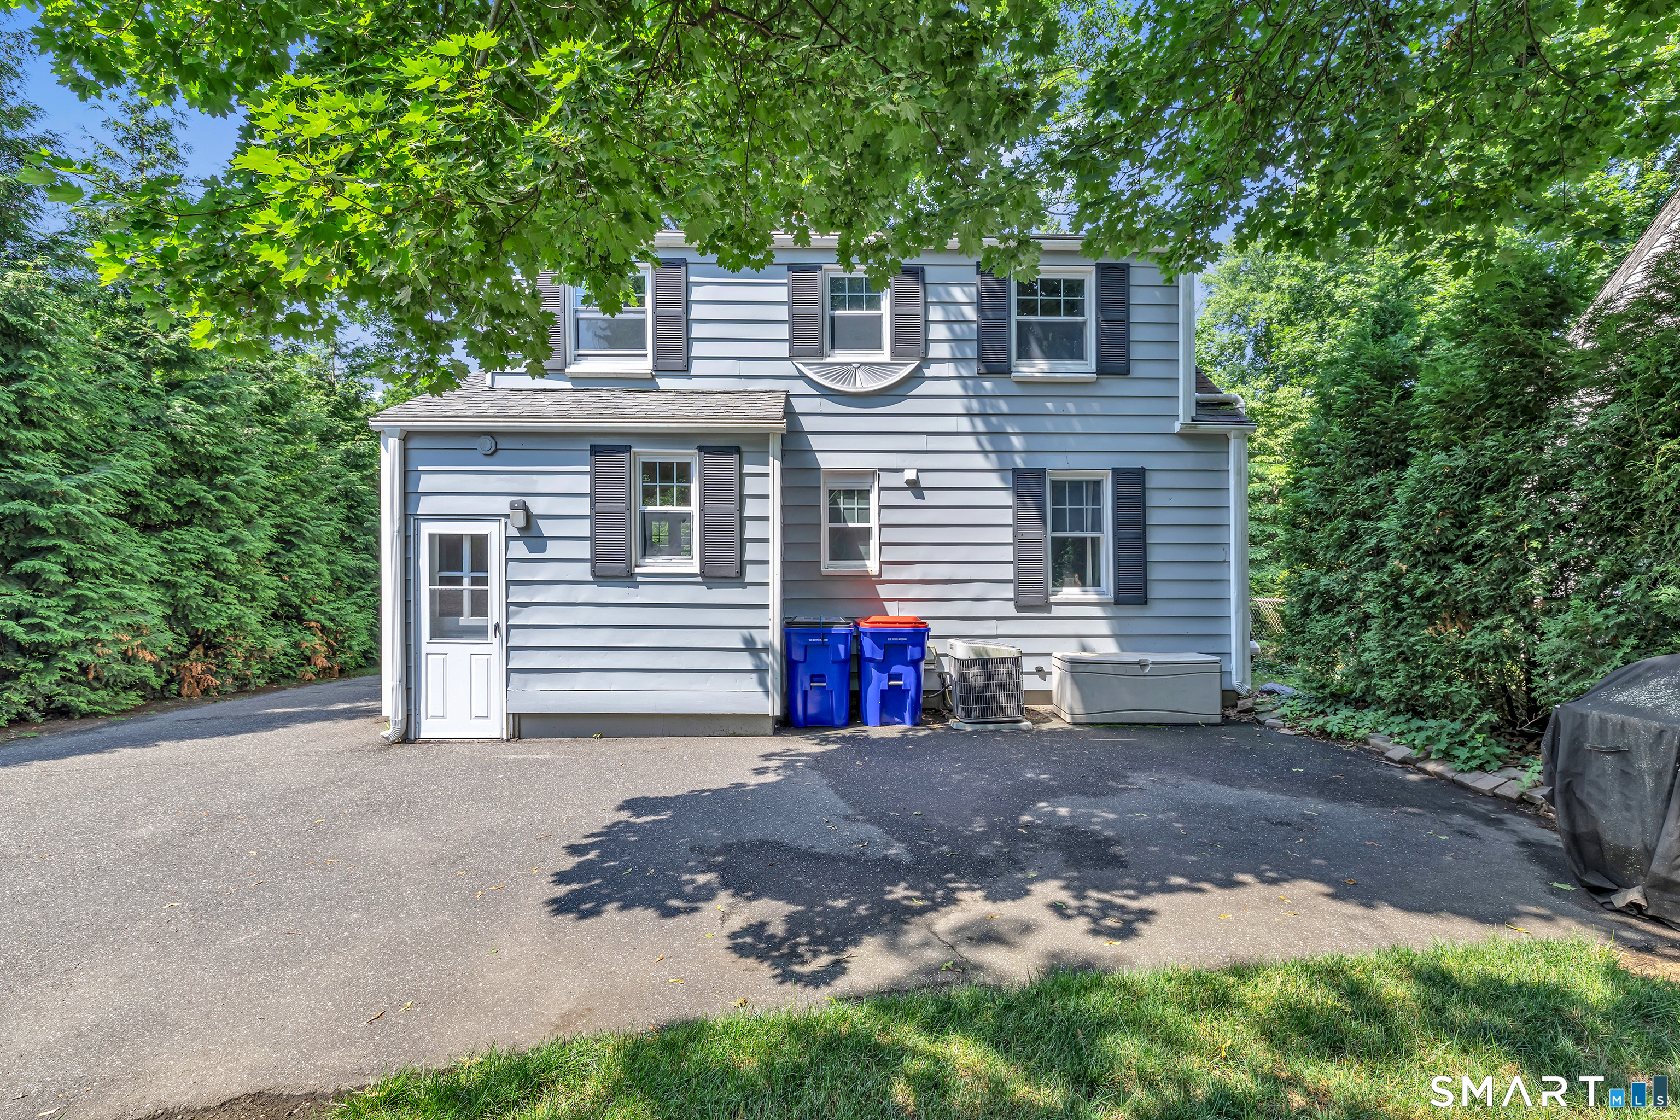
Gray two-story house with white trim and a broad paved driveway beneath mature trees.
Rear exterior of 2082 Stratfield Road, a blue-gray two-story house beneath leafy trees.
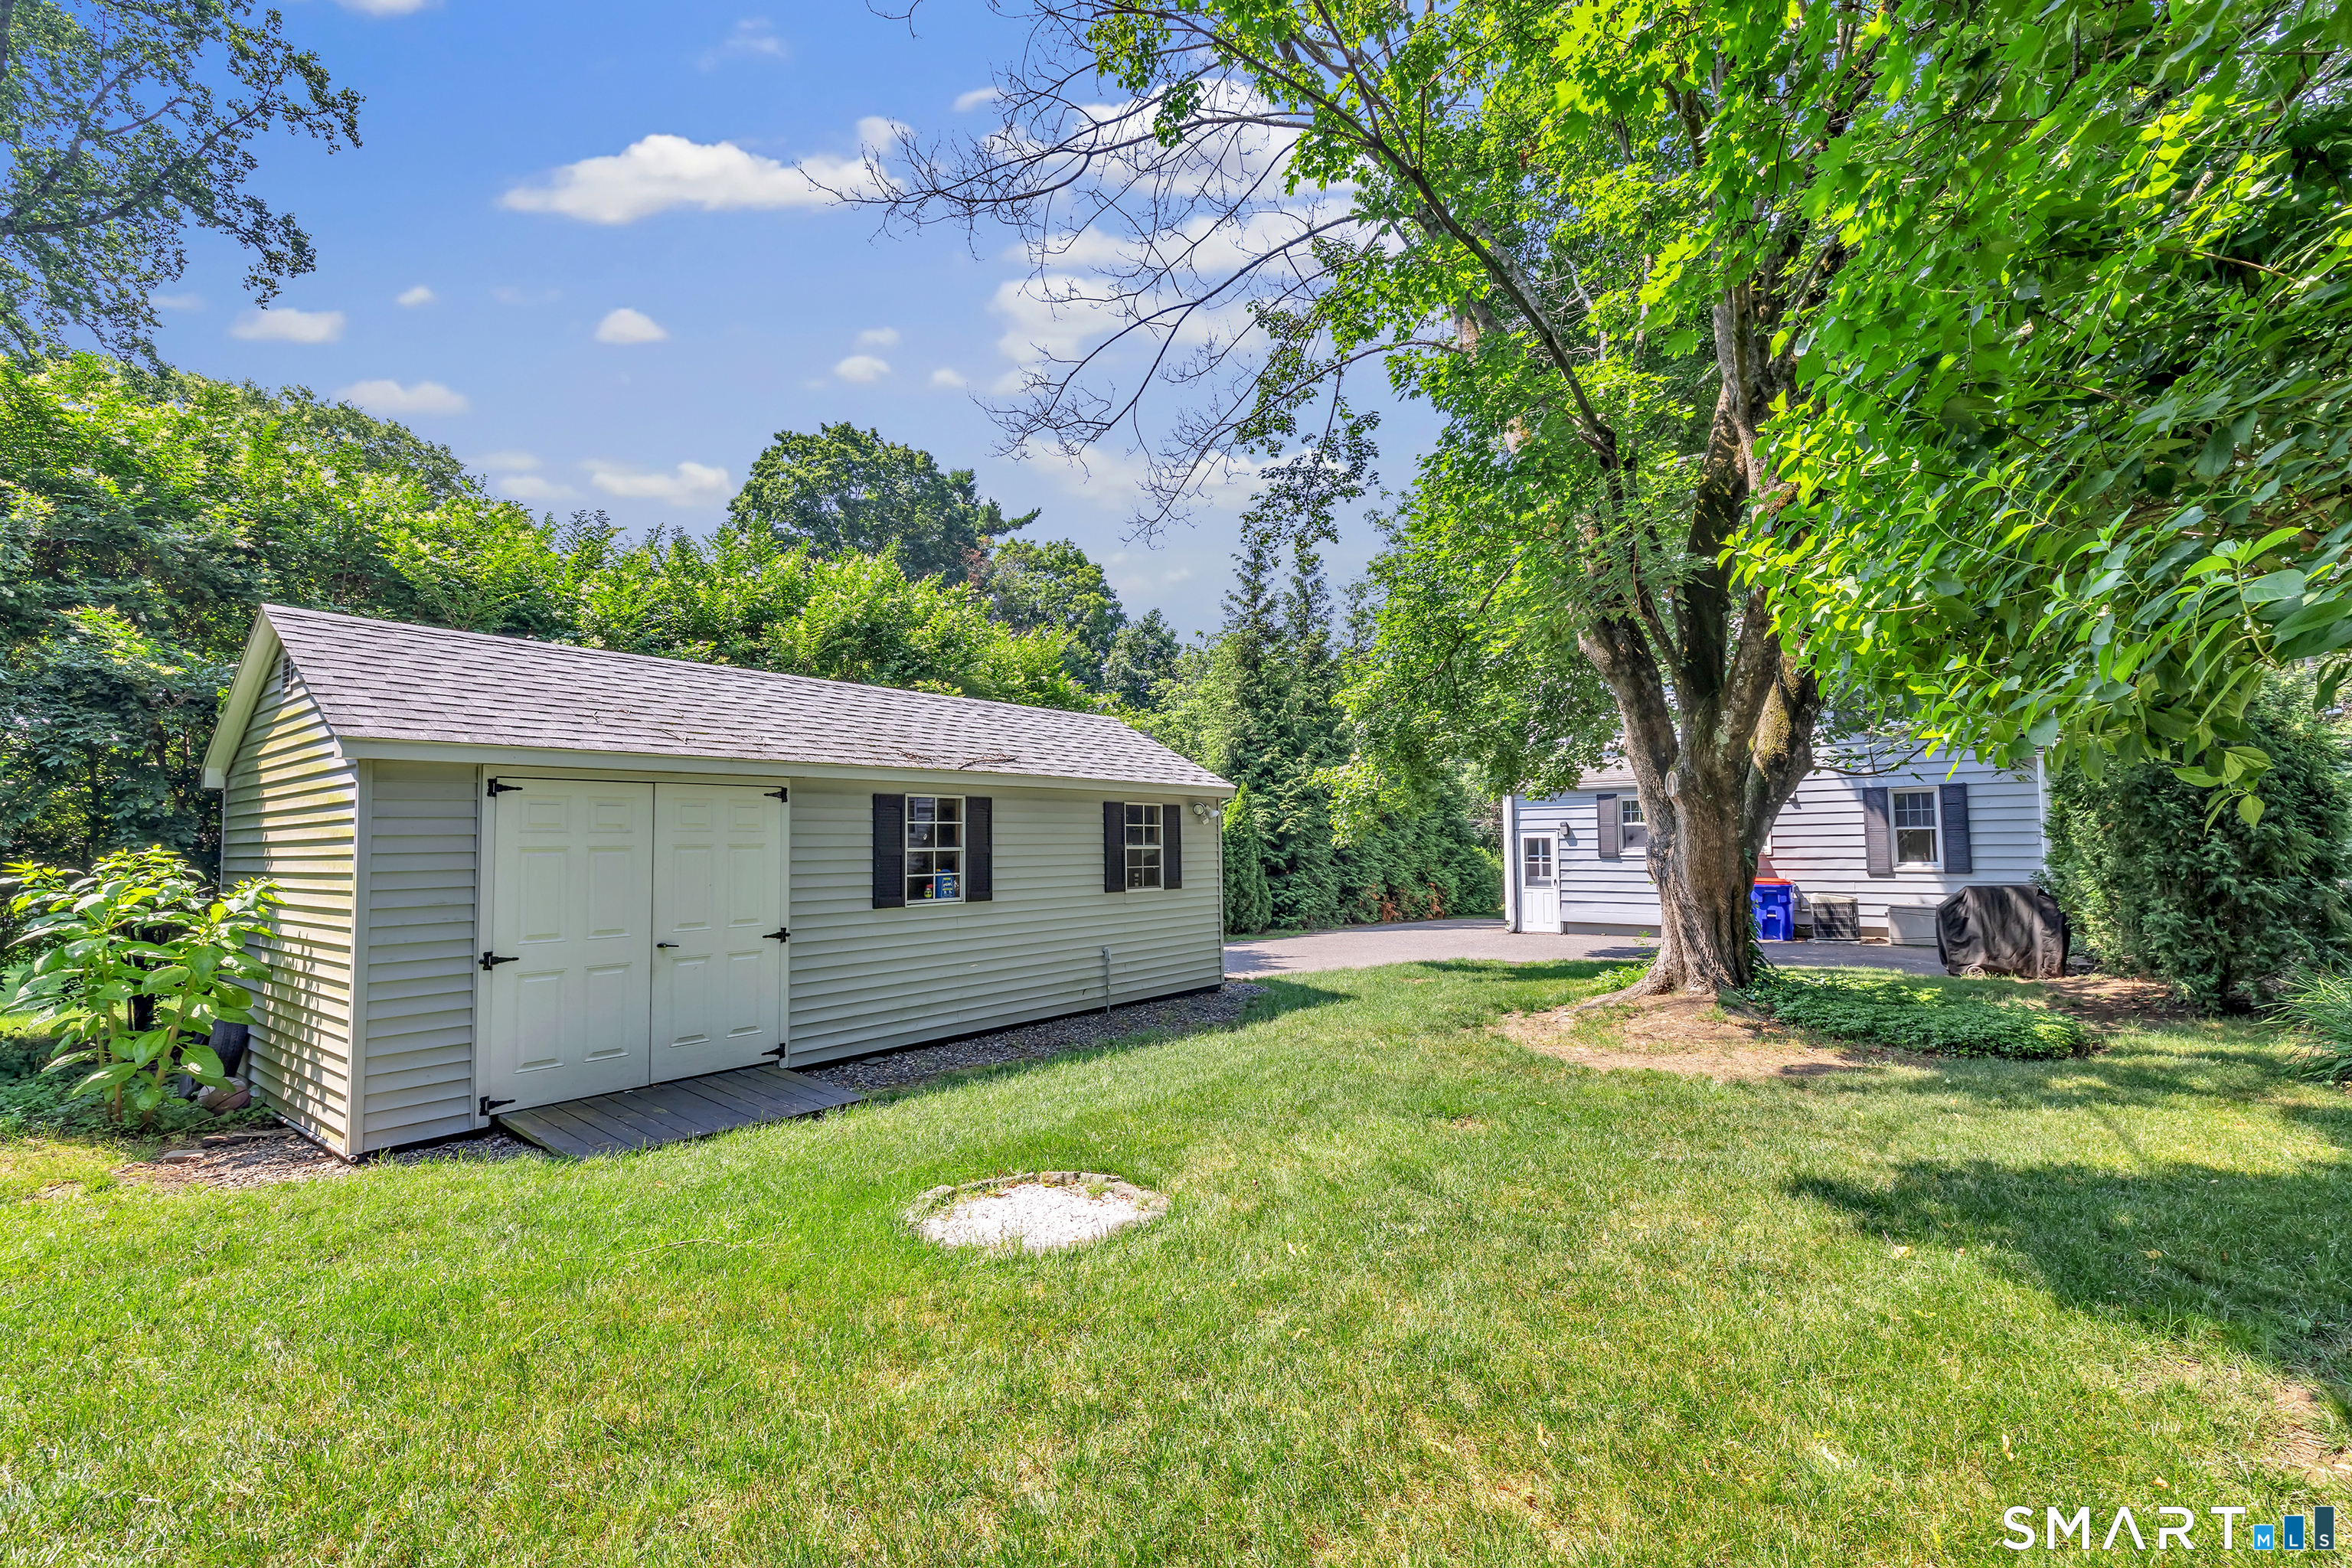
Backyard with a detached light-gray shed, mature trees, and a house beyond the lawn.
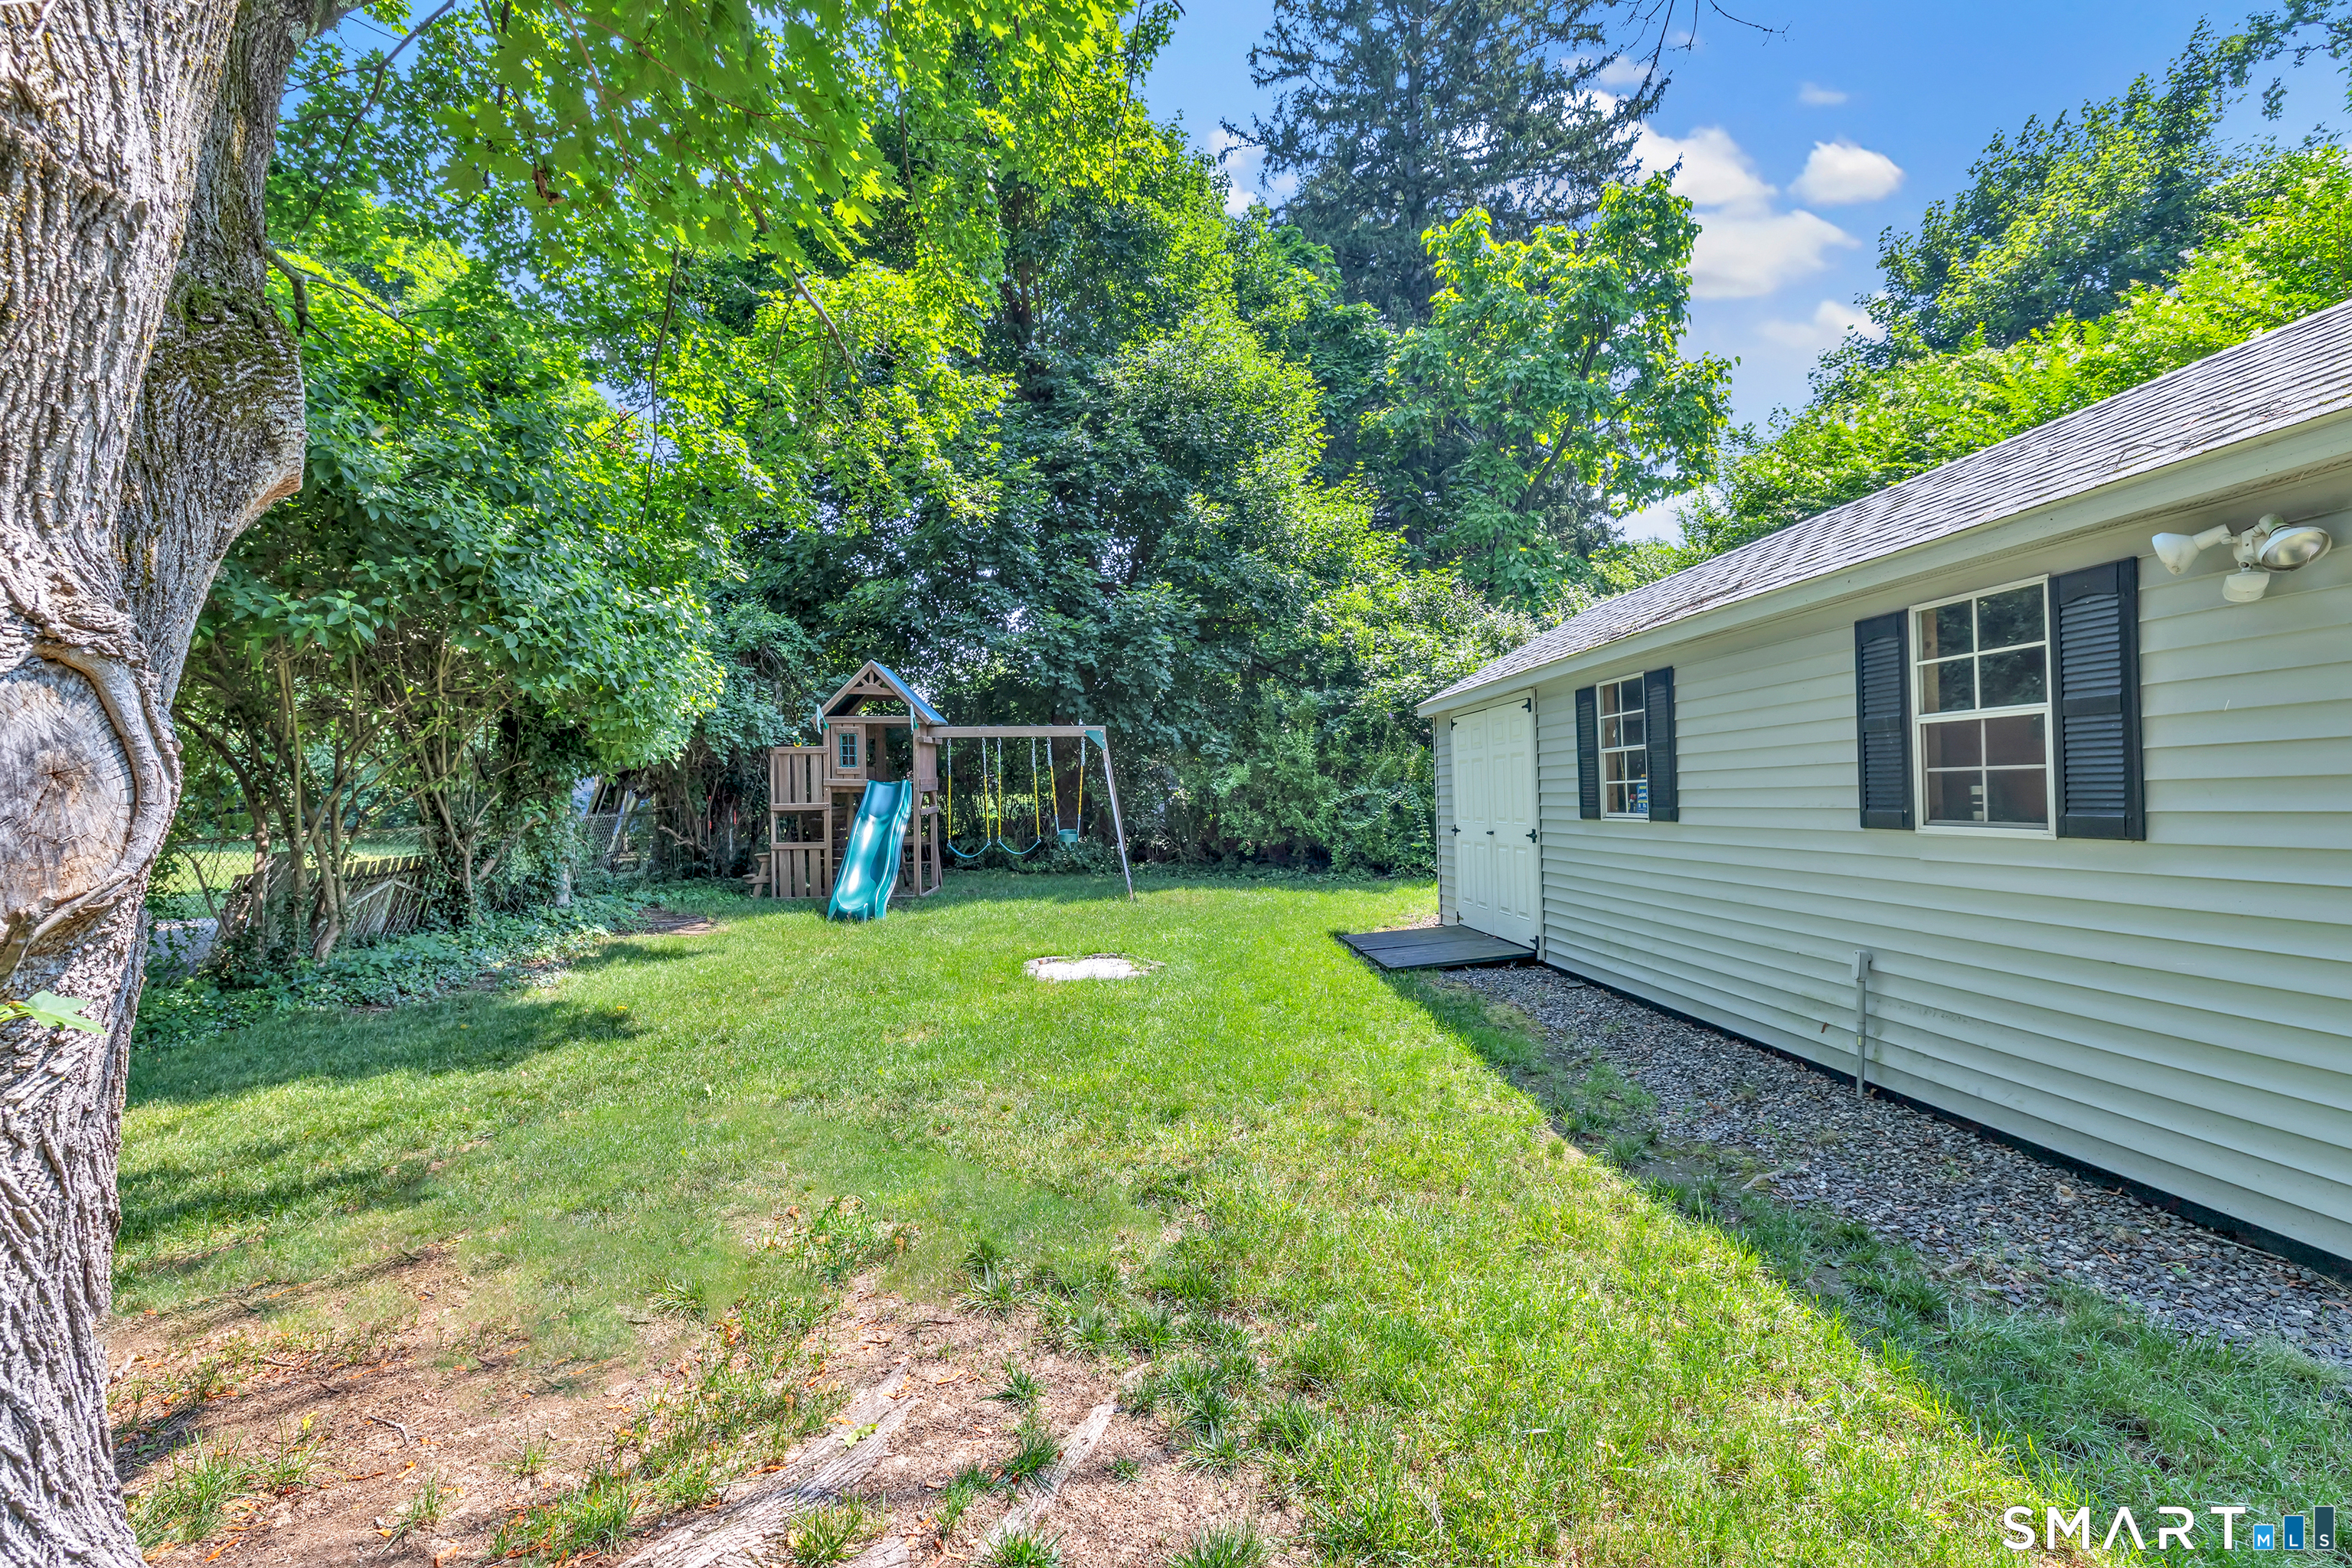
Backyard with a lawn, mature trees, and a children's playset beside the house.
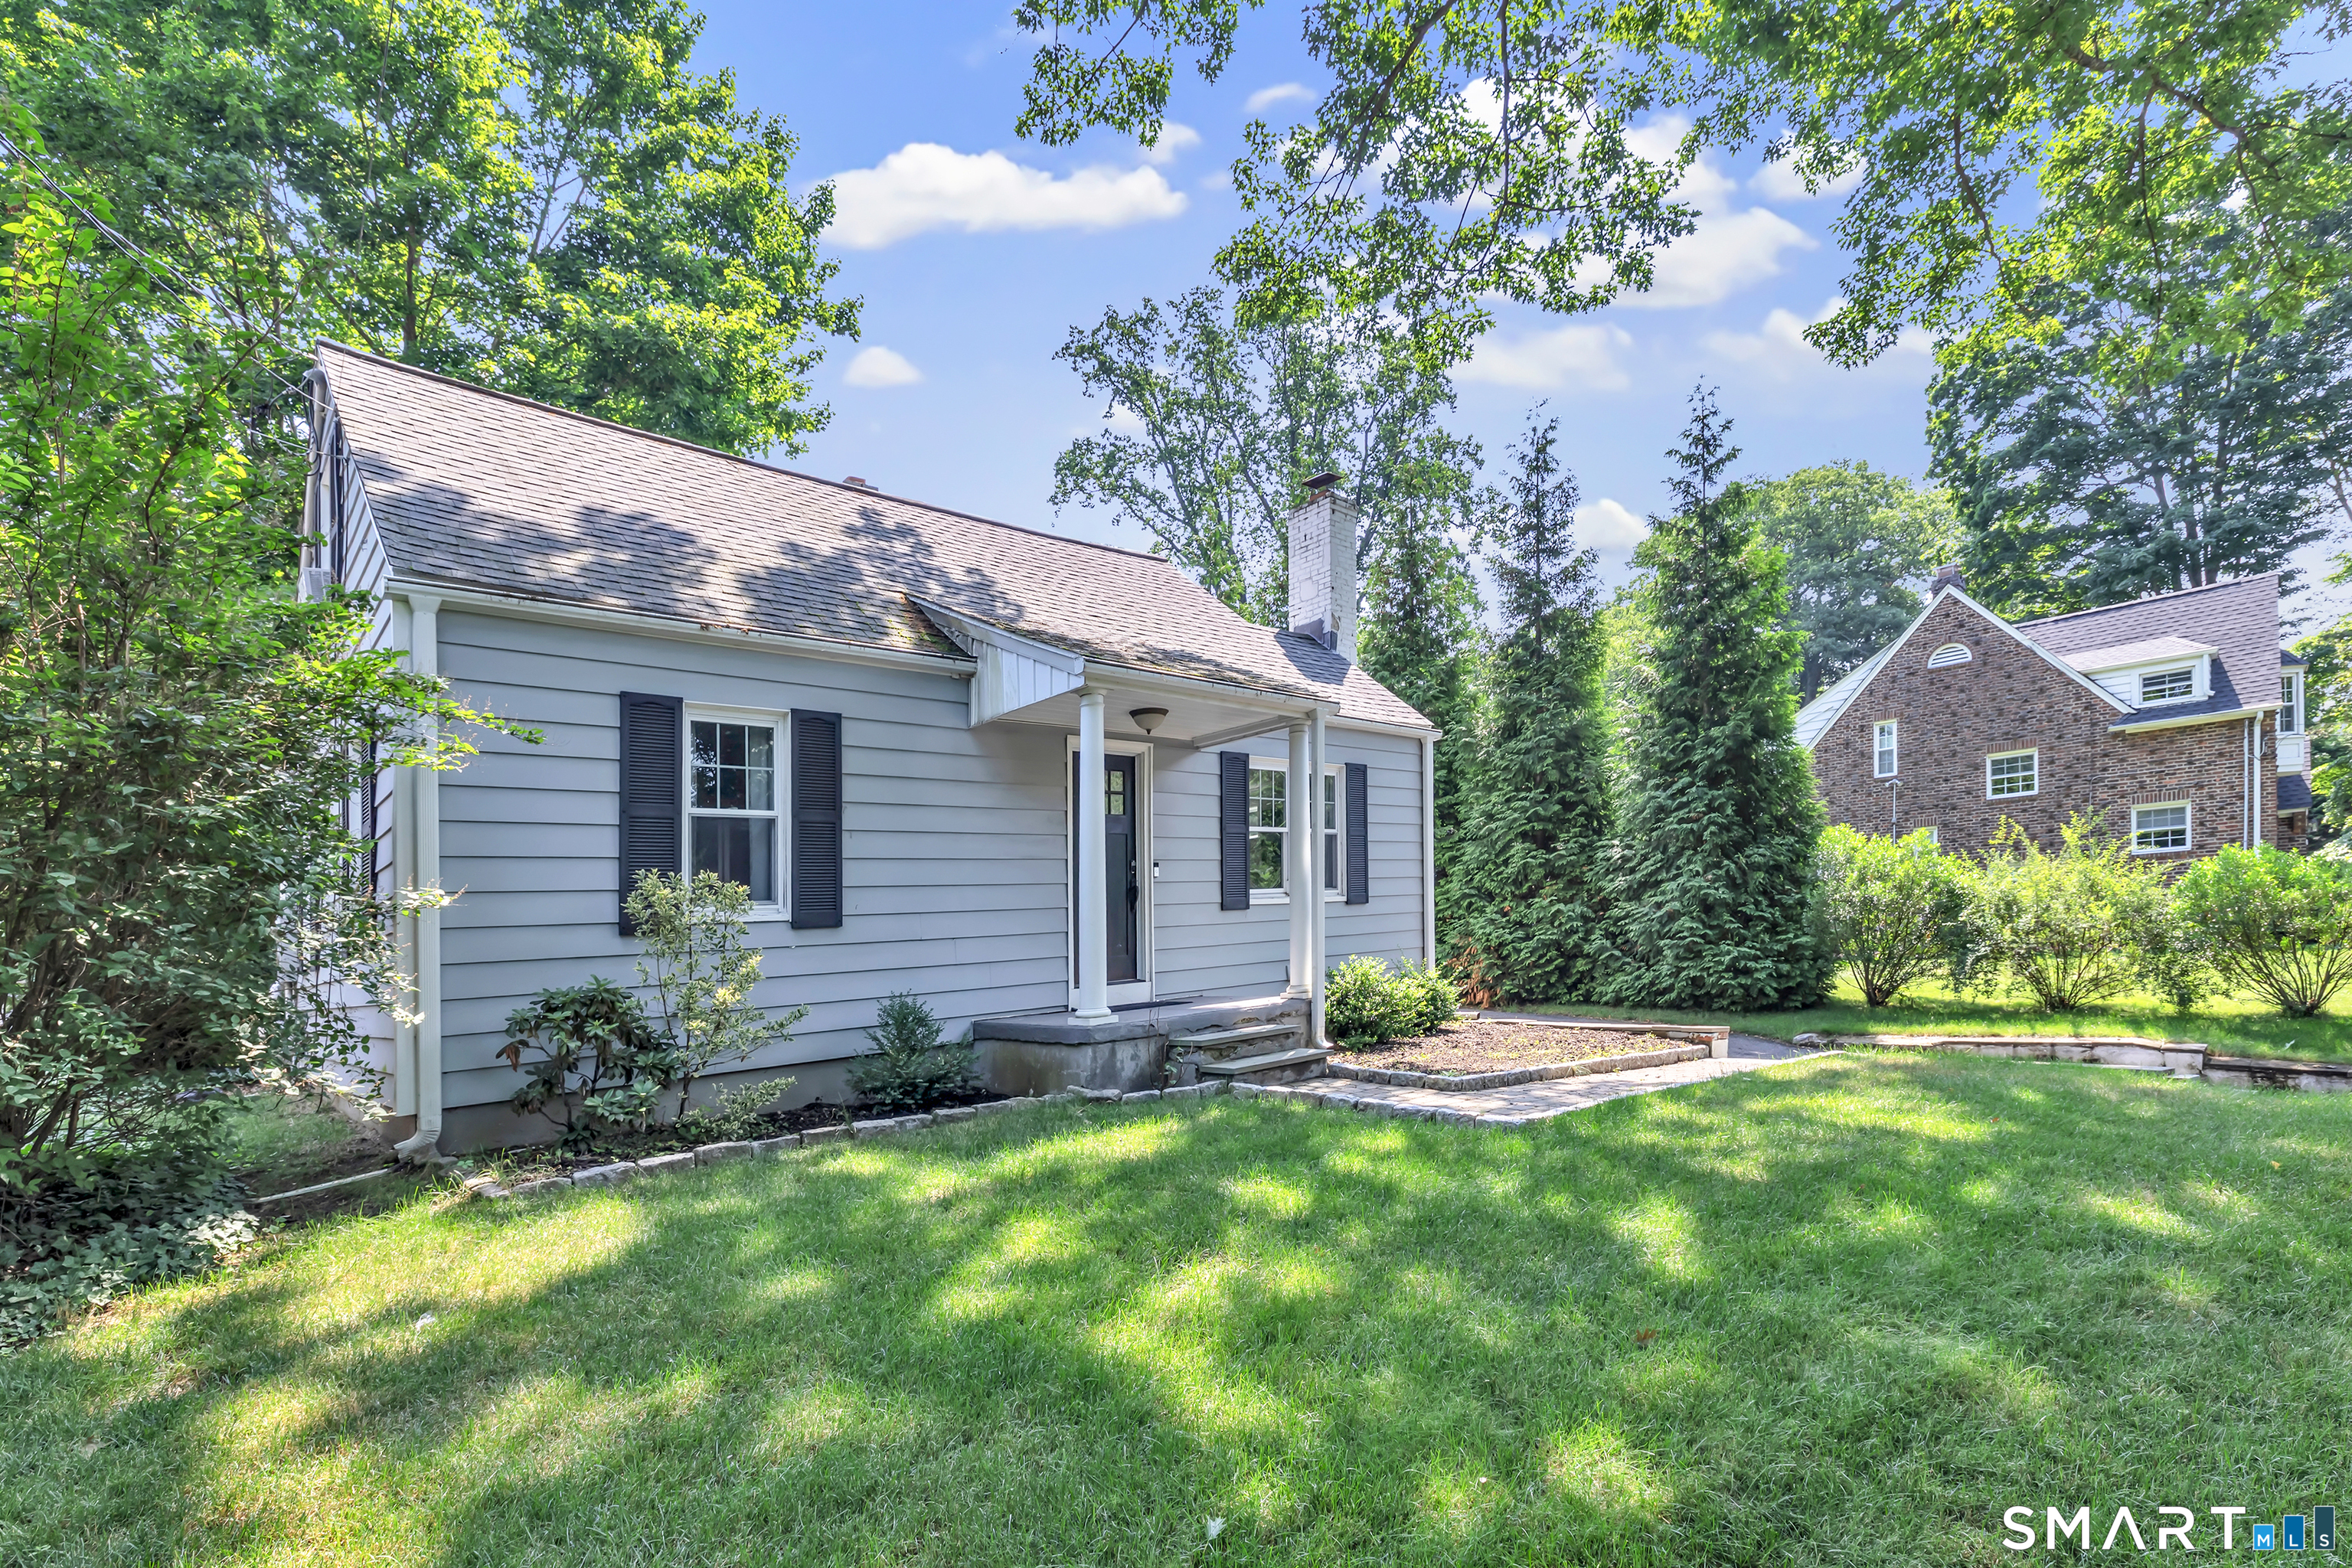
Gray-sided home with a covered entry, surrounded by trees and a broad green lawn.
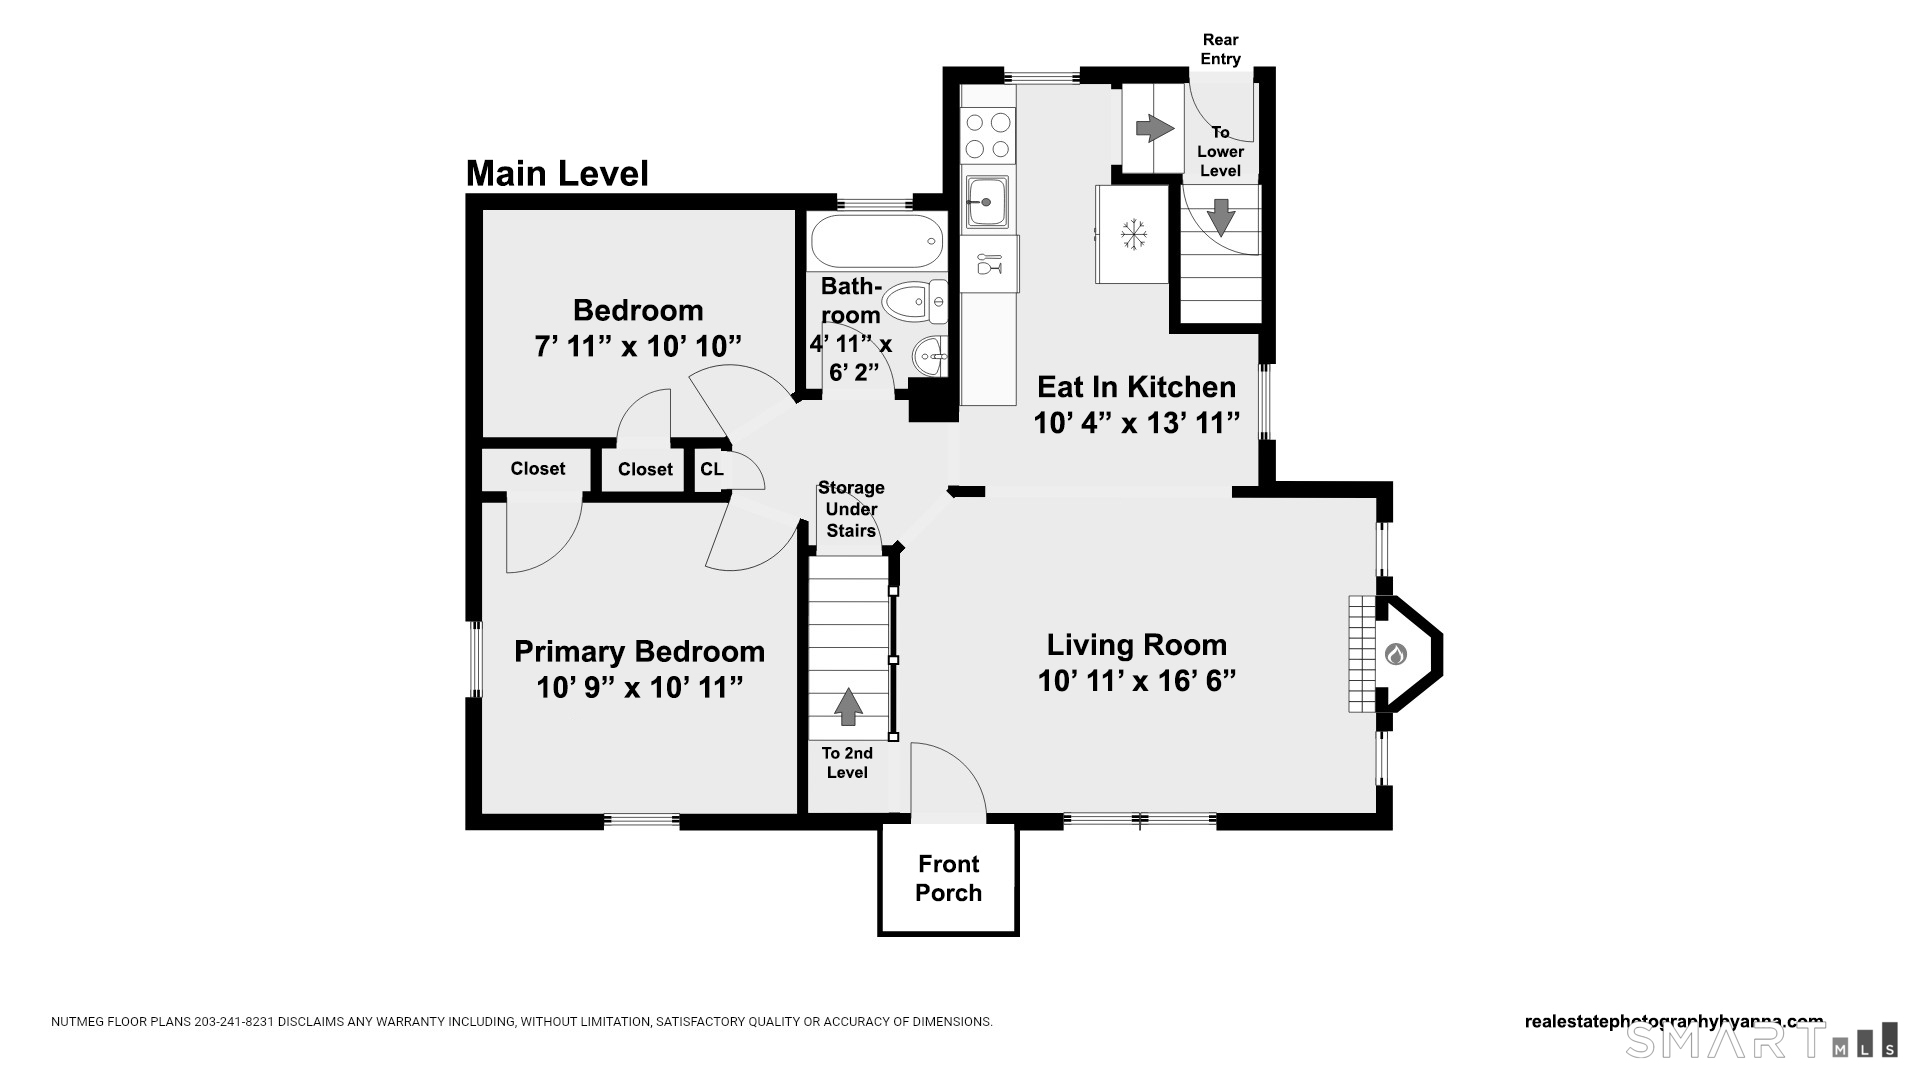
Main-level floor plan with two bedrooms, a living room, eat-in kitchen, bathroom, and front porch.
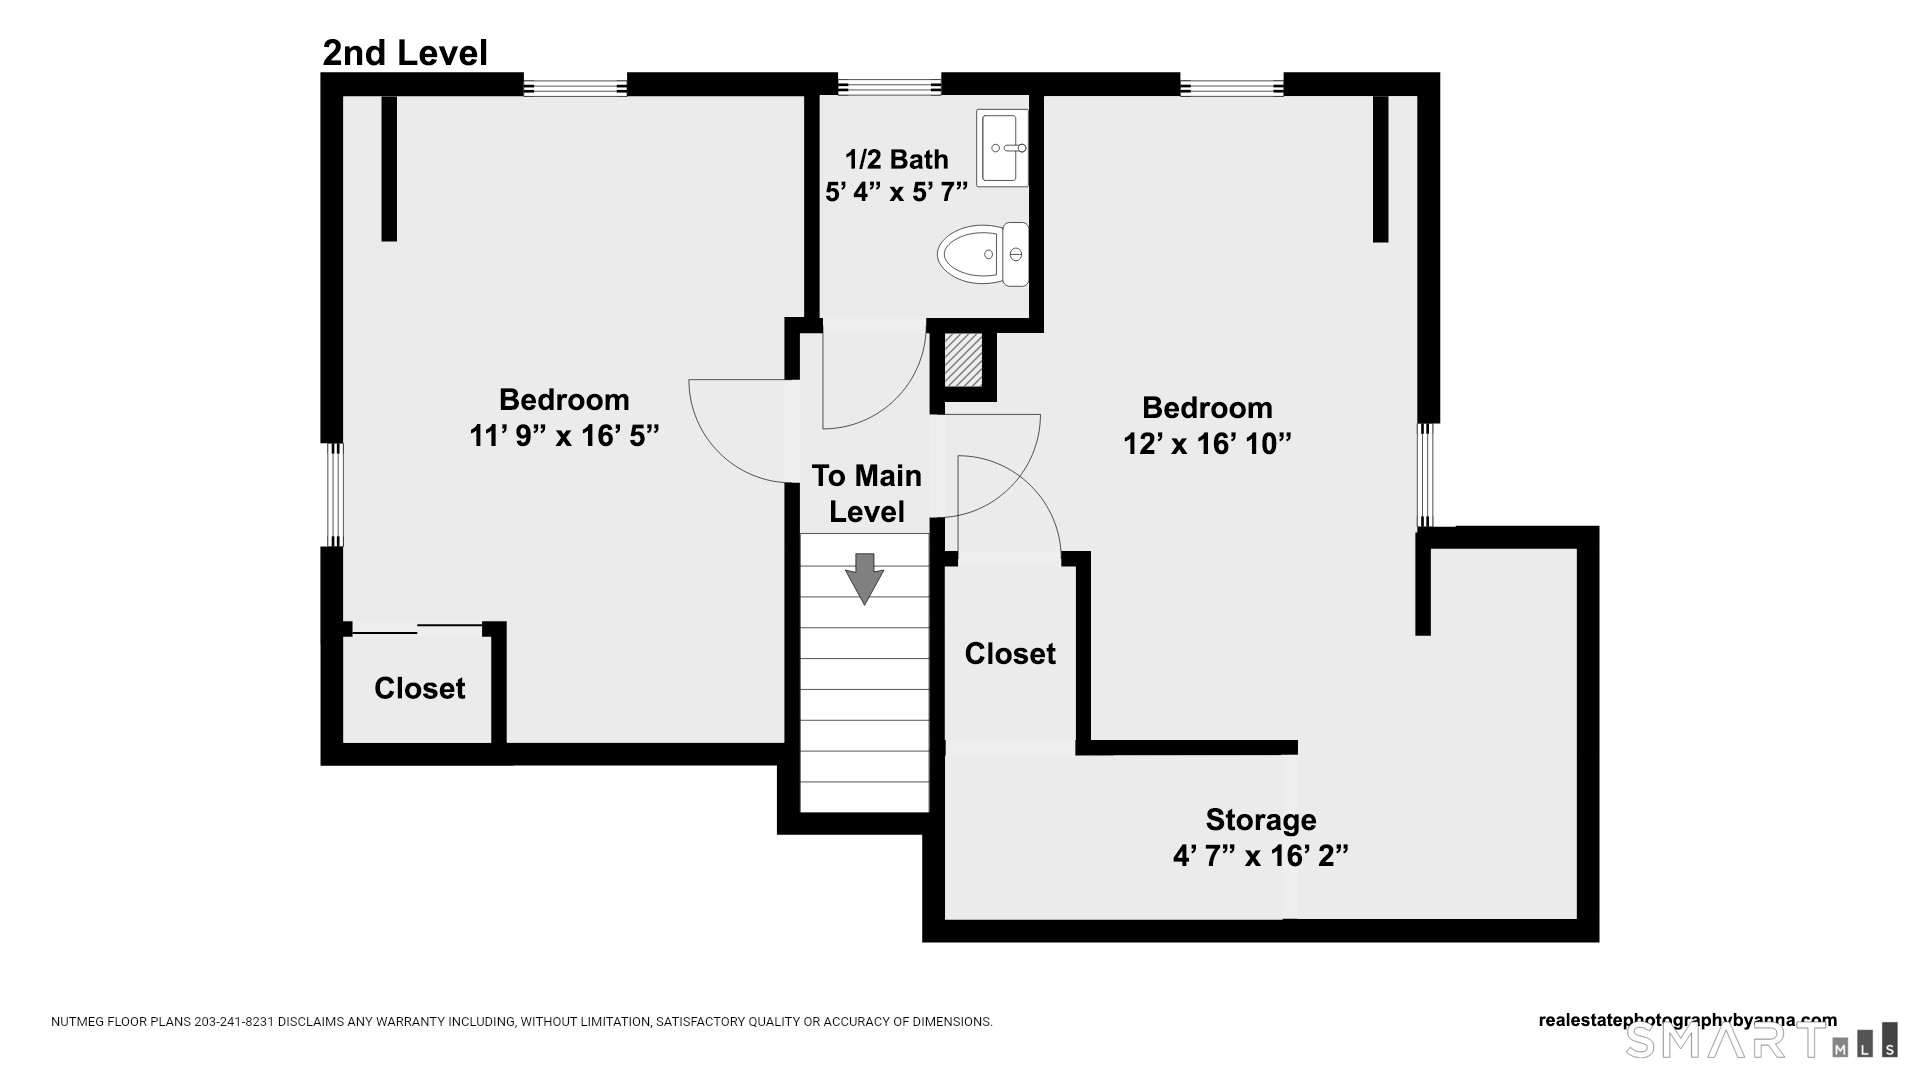
Second-level floor plan with two bedrooms, a half bath, closets, stairs, and storage.
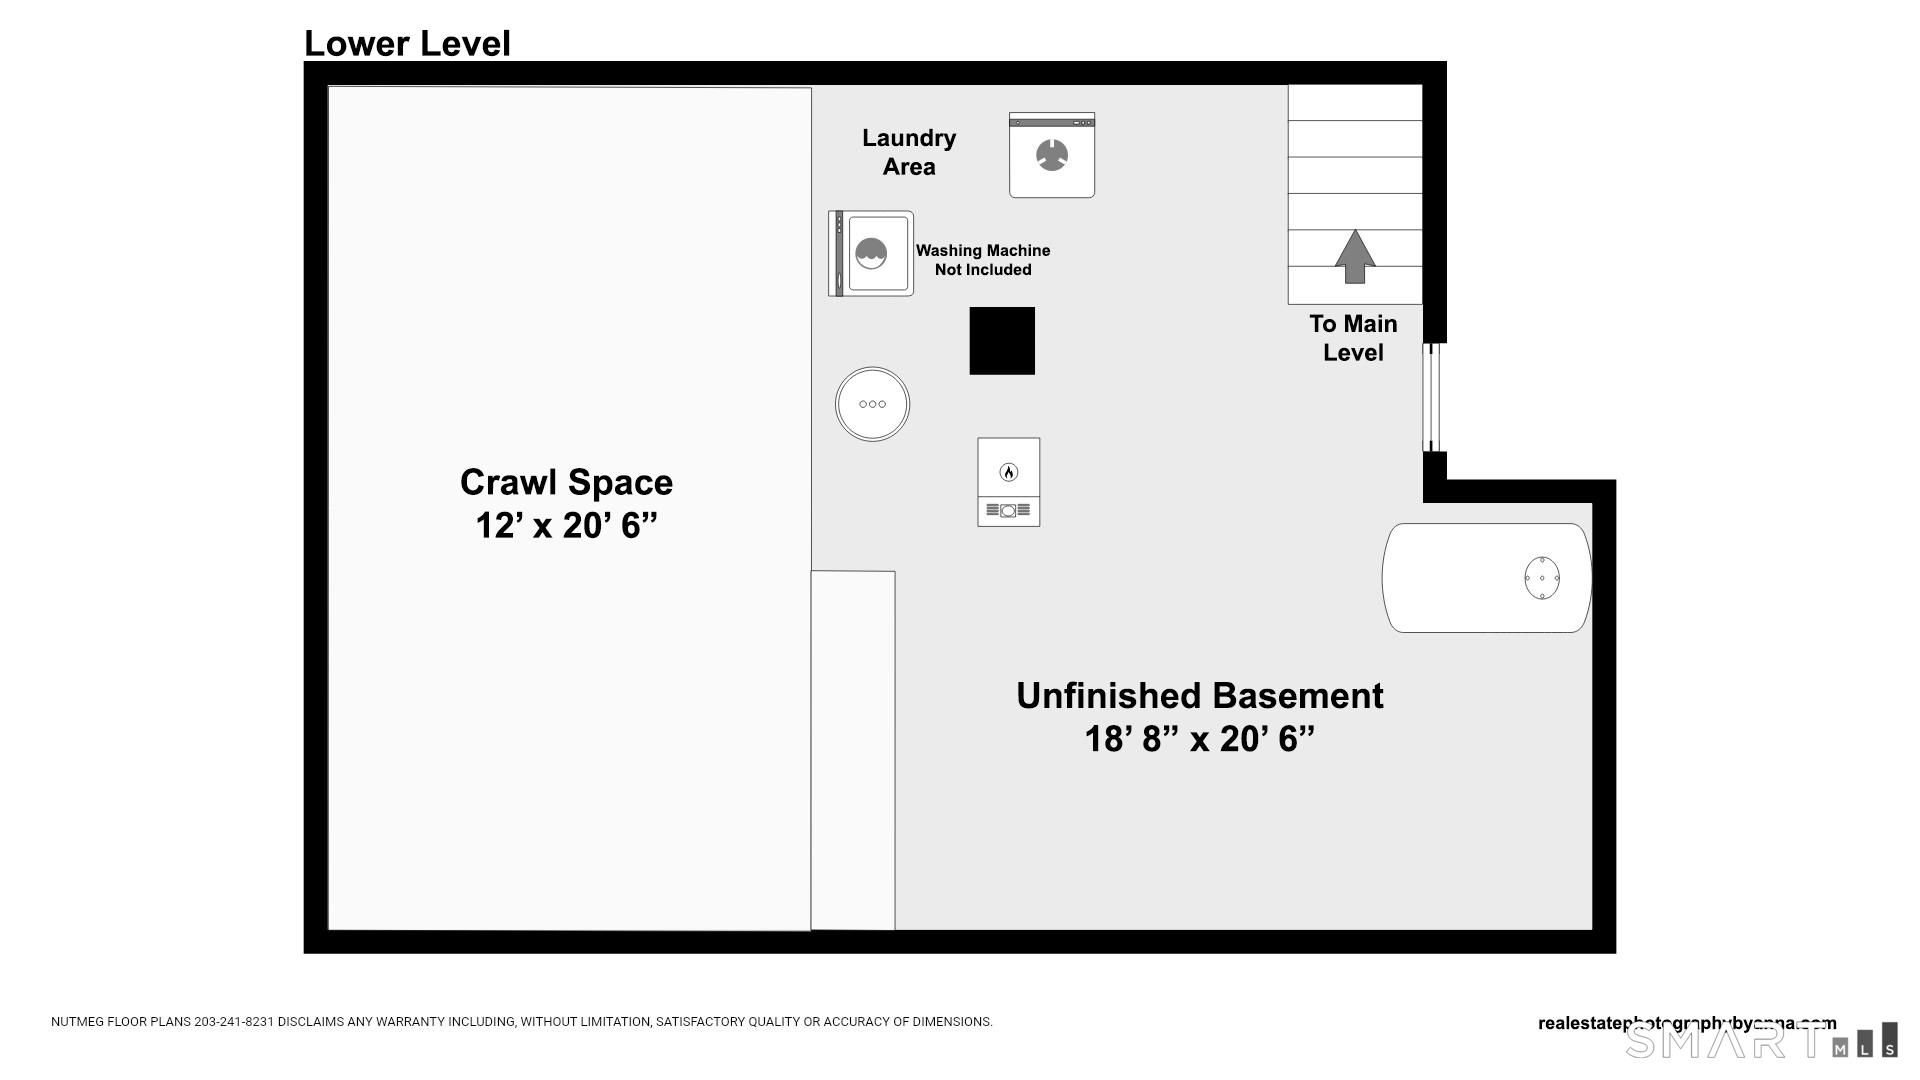
Lower-level floor plan showing an unfinished basement, laundry area, crawl space, and stairs to the main level.
Penfield Beach graphic promoting nearby beach fun, with a lifeguard tower and ocean.
Metro-North train station electrical structures silhouetted against an orange sunset.
SEE ALL PHOTOS
Gray house with a covered entry, black shutters, and landscaped front garden.
Living room with a gray sectional sofa, white fireplace, and hardwood floors.
Living room with a gray sectional, white fireplace, and large curtained windows.
Furnished living room with hardwood floors, a white brick fireplace, and an open dining area.
Living room with a gray sectional, hardwood floors, large windows, and a decorative staircase railing.
Living room with gray sectional and ornate staircase, opening to a wood-cabinet kitchen and dining area.
Kitchen with granite counters, stainless refrigerator, and a light wood dining table beside a curtained window.
Kitchen with warm wood cabinets, tiled backsplash, granite counters, and stainless steel appliances.
Kitchen with wood cabinets, granite counters, tiled backsplash, and a dining area.
Kitchen with wood cabinets, granite counters, and stainless steel appliances opening to a living room.
Kitchen with warm wood cabinets, granite counters, tiled backsplash, and stainless steel appliances.
Arched hallway opening onto a dining area and living room with a fireplace and hardwood floors.
Bright bedroom with a white bed, gray upholstered headboard, and floral curtains.
Bedroom with a white bed, window with patterned curtains, and dresser topped by a television.
Bedroom with a white bed, gray nailhead headboard, patterned curtains, and hardwood floors.
Bathroom with a blue floral shower curtain, white subway tile, pedestal sink, and bathtub.
Child’s bedroom with a white bed, gray walls, star-patterned rug, and built-in book storage.
Child’s bedroom with a colorful bedspread, stuffed animals, toy-filled shelves, and a star-patterned rug.
Bedroom with a pink upholstered bed, blue curtains, and a sloped ceiling.
Finished attic room with sloped white ceiling, gray carpet, and a wooden bookcase beside open doors.
Carpeted attic room with a steep sloped ceiling, curtained window, and window air conditioner.
Bathroom with a pedestal sink, toilet, patterned window glass, and white subway tile.
Attic bedroom with a single bed beneath a sloped ceiling and a curtained window.
Carpeted room with a sloped ceiling, two curtained windows, and an electronic keyboard.
Carpeted room with a window, wooden dresser, television, and keyboard.
Detached garage beside a shaded backyard with a playset and mature trees.
Gray two-story house with white trim and a broad paved driveway beneath mature trees.
Rear exterior of 2082 Stratfield Road, a blue-gray two-story house beneath leafy trees.
Backyard with a detached light-gray shed, mature trees, and a house beyond the lawn.
Backyard with a lawn, mature trees, and a children's playset beside the house.
Gray-sided home with a covered entry, surrounded by trees and a broad green lawn.
Main-level floor plan with two bedrooms, a living room, eat-in kitchen, bathroom, and front porch.
Second-level floor plan with two bedrooms, a half bath, closets, stairs, and storage.
Lower-level floor plan showing an unfinished basement, laundry area, crawl space, and stairs to the main level.
Penfield Beach graphic promoting nearby beach fun, with a lifeguard tower and ocean.
Metro-North train station electrical structures silhouetted against an orange sunset.
For Sale

2082 Stratfield Road

2082 Stratfield Road, Fairfield, CT 06825

$525,000
New price and an opportunity you do not want to miss in Fairfield's desirable Stratfield neighborhood! This charming Cape offers incredible value, wonderful curb appeal, and a location that puts you close to everything Fairfield has to offer. Step inside to a bright eat in kitchen with granite countertops, stainless steel appliances, and ample cabinet space. The inviting living room features gleaming hardwood floors, a cozy fireplace, and crown moldings. The main level offers a spacious primary bedroom, a full bath with tub and shower accented by white Carrara marble floors, plus a second bedroom ideal for guests, a home office, or den. The upper level includes two generously sized bedrooms and a convenient half bath. The unfinished lower level provides excellent storage and laundry space and has been fully waterproofed by Connecticut Basement Systems with an integrated dehumidifier. Additional features include central air conditioning on the main level and a detached garage and shed offering flexible space for storage, a workshop, hobbies, or a home gym. With a little cosmetic updating, this home offers the perfect opportunity to make it your own while building equity in one of Fairfield's most sought after communities. Just one mile from the Merritt Parkway and minutes to beaches, parks, the train, shopping, dining, and walking trails, this is a Fairfield value that truly deserves a second look!

4
beds

2
baths

1,082 Sq.Ft. LIVING AREA

7,405.2 Sq.Ft. lot

Brandy Hall

Brandy Hall

Features & Amenities

Interior

  • total bedrooms4
  • Total bathrooms2
  • full bathroom1
  • half bathroom1
  • Laundry room Lower Level
  • APPLIANCES Electric Range, Range Hood, Refrigerator, Dishwasher, Dryer

Area & Lot

  • Status For Sale
  • Living Area1,082 Sq.Ft.
  • Total Area1,082 Sq.Ft.
  • Lot Area7,405.2 Sq.Ft.
  • MLS® ID24207066
  • TypeResidential
  • YEAR BUILT1939
  • NeighborhoodFairfield
  • Architecture StylesCape Cod
  • Water FrontageNot Applicable
  • Elementary SchoolNorth Stratfield
  • Middle SchoolFairfield Woods
  • High SchoolFairfield Warde

Exterior

  • water SourcePublic Water Connected
  • roofAsphalt Shingle
  • lot featuresLevel Lot, Sloping Lot
  • HEAT TYPEHot Air
  • AIR CONDITIONINGCentral Air, Window Unit
  • sewerPublic Sewer Connected
  • SubstructureConcrete
  • other exterior FeaturesGutters

Financial

  • Sales Price$525,000
  • Real Estate Tax $6,515/yr
  • Zoning A
Living room with a gray sectional sofa, white fireplace, and hardwood floors.

Schedule a Showing

We would love to show you our beautiful property. Please select your preferred date and time below. An agent will be in touch shortly to confirm your appointment.

Schedule a Showing

We would love to show you our beautiful property. Please select your preferred date and time below. An agent will be in touch shortly to confirm your appointment.

Thank you for your interest in 2082 Stratfield Road, Fairfield, CT 06825. We are reviewing your request and will be in touch shortly!

Mortgage Calculator

Estimate your monthly mortgage payment, including the principal and interest, property taxes, and HOA. Adjust the values to generate a more accurate rate.

All estimates are provided for informational purposes only. Actual amounts may vary.
$0,000 Your Payment 20 15 65
$0,000 Your Payment

Fairfield

Fairfield is a charming, thriving town situated along the Gold Coast of Connecticut featuring five miles of stunning shoreline.

Explore

Work with Us

Whether you are looking for a new home, selling your current one, or searching for the right investment property, you can count on the Higgins Group Private Brokerage to be with you every step of the way.

Follow Me on Instagram