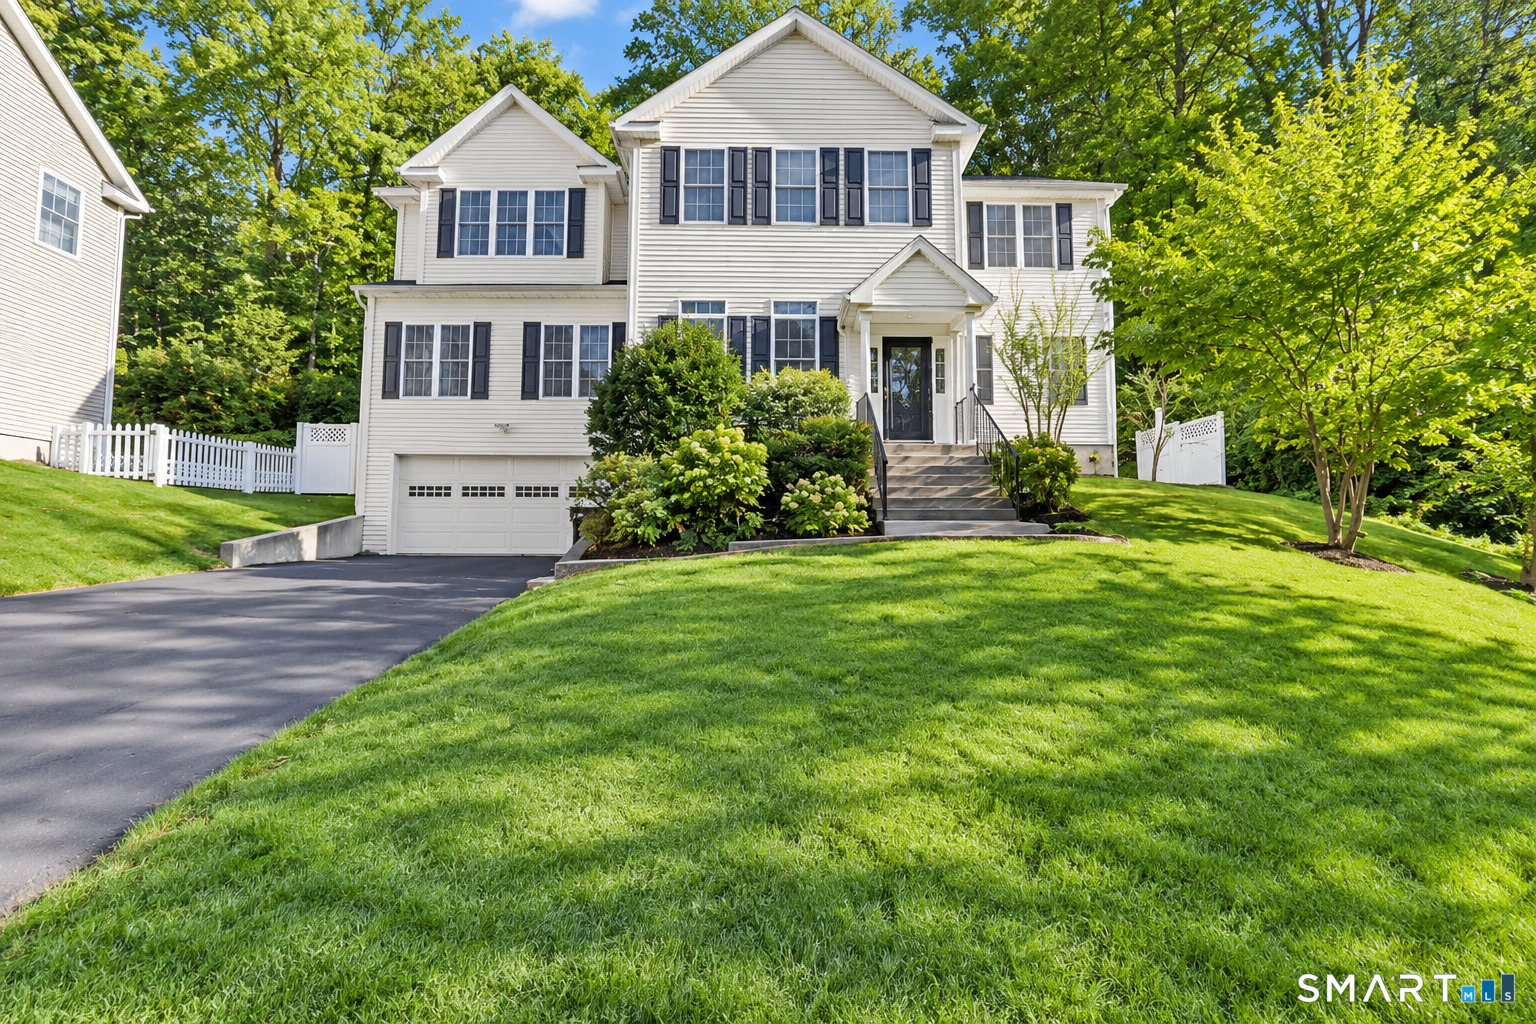
White two-story house with dark shutters, an attached garage, and a broad green lawn.
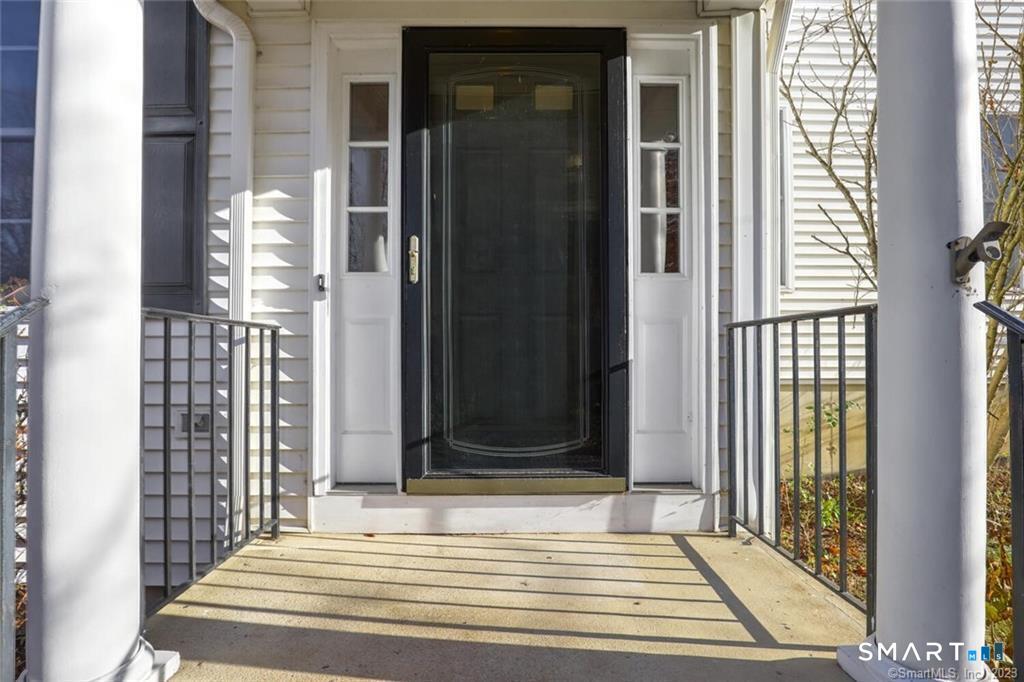
Front entrance with black storm door, white siding, and covered porch.
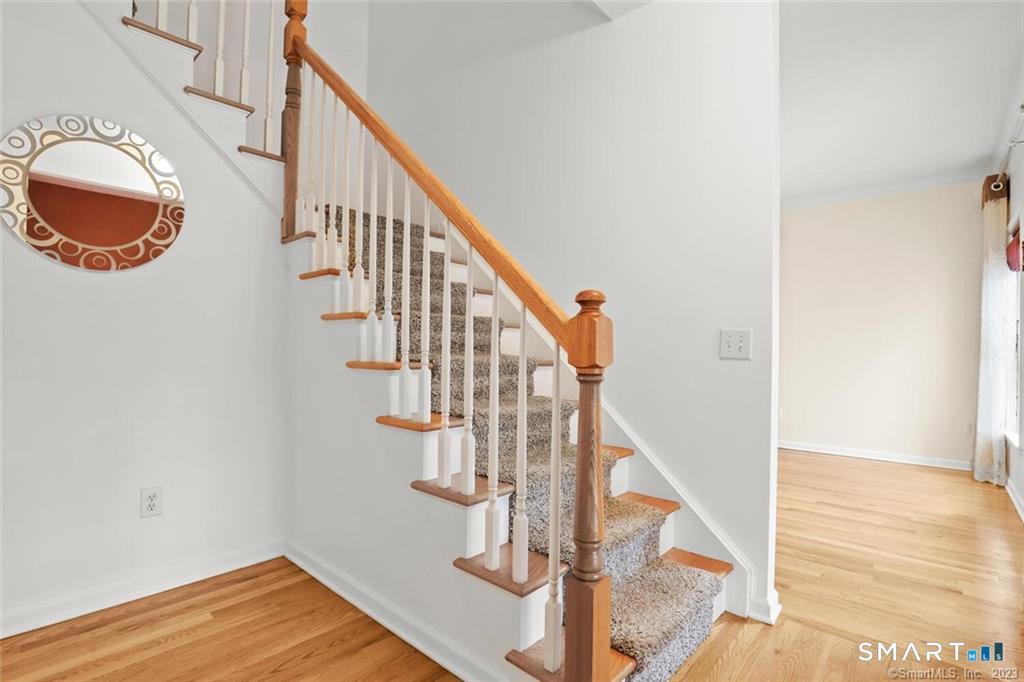
Entryway with a carpeted staircase, wood handrail, and hardwood floors.
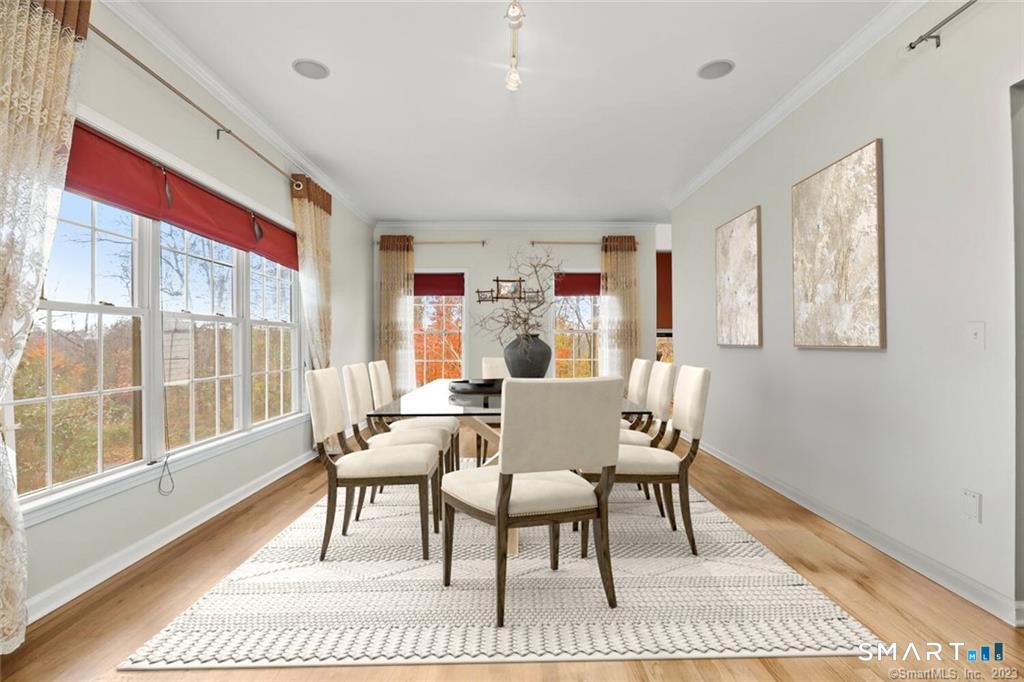
Dining room with a long table, upholstered chairs, and large windows with red shades.
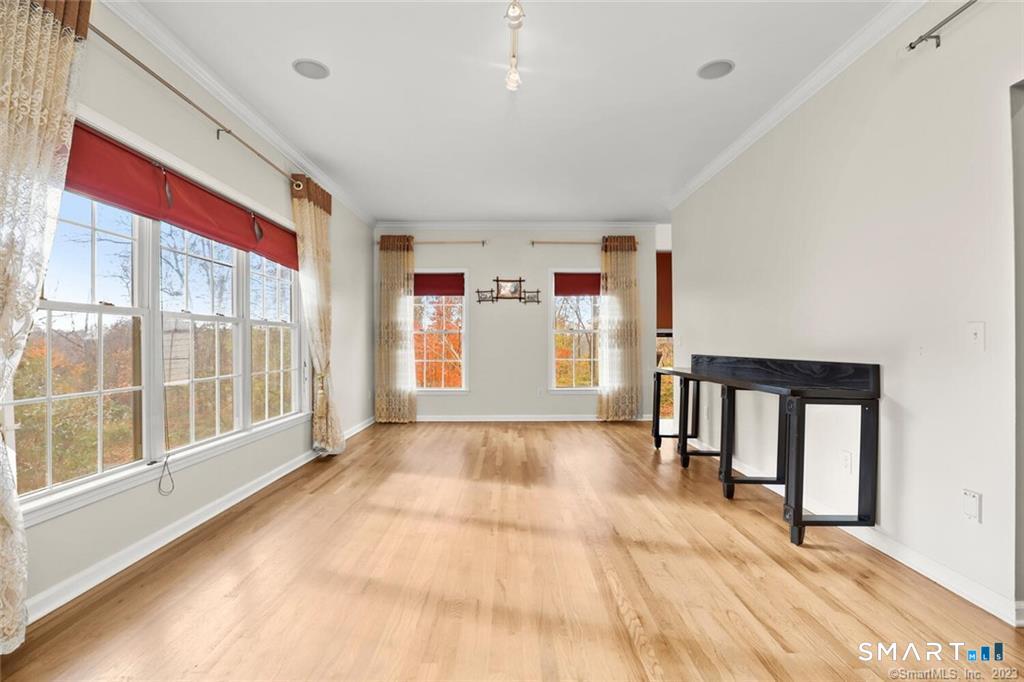
Long, bright room with hardwood floors, large windows, and red shades.
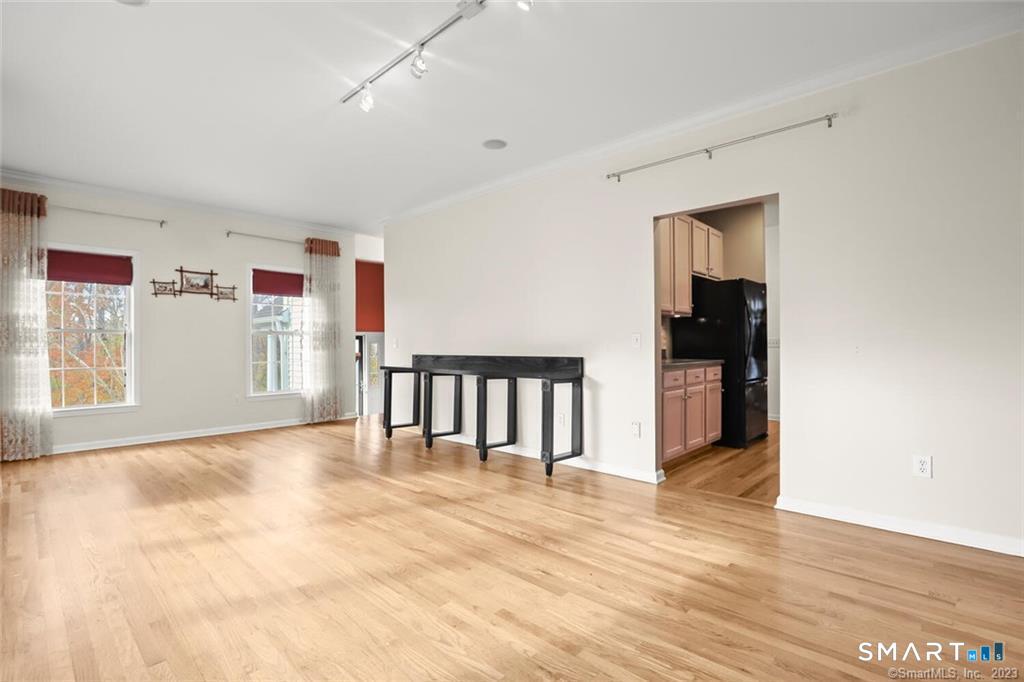
Open living and dining area with hardwood floors, curtained windows, and a view into the kitchen.
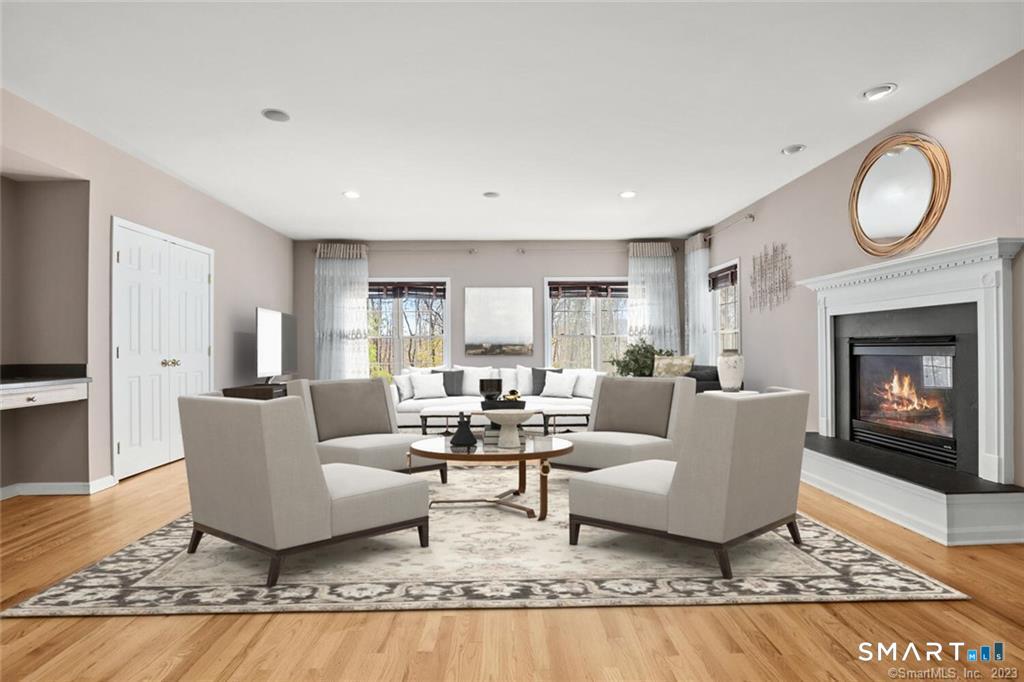
Living room with a fireplace, pale seating, and hardwood floors.
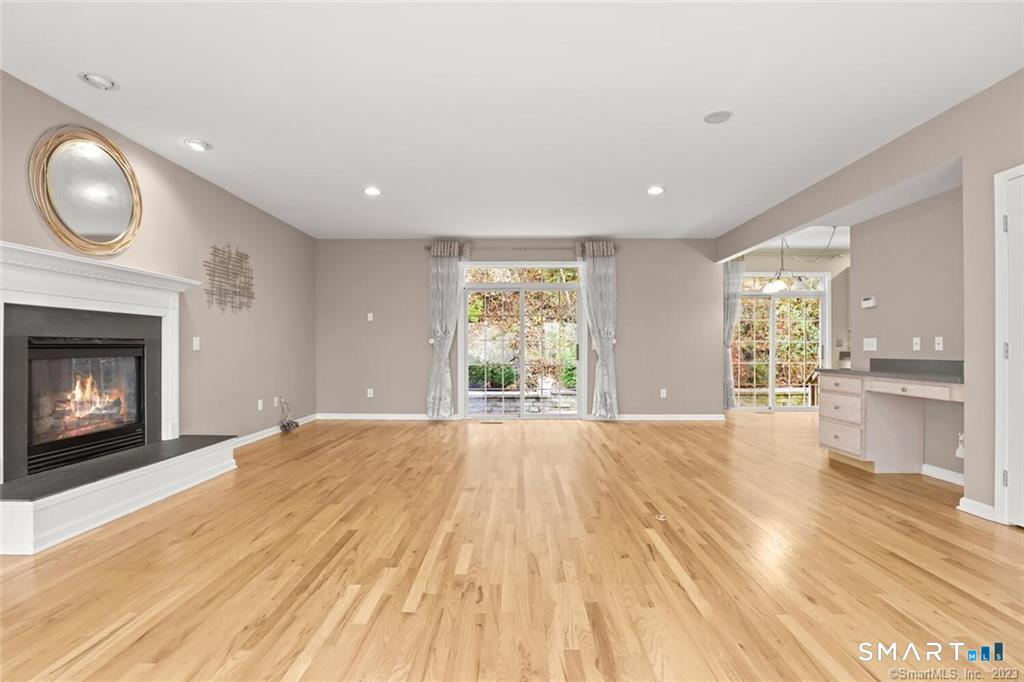
Living room with hardwood floors, a fireplace, and sliding glass doors to the patio.
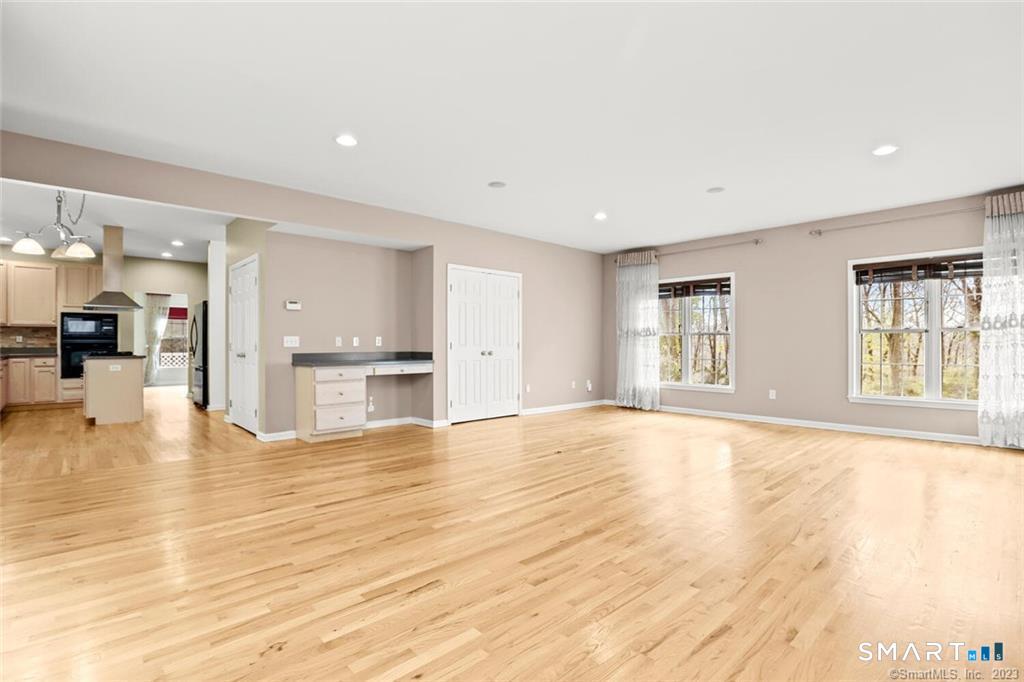
Open living area with hardwood floors, large windows, and an adjoining kitchen.
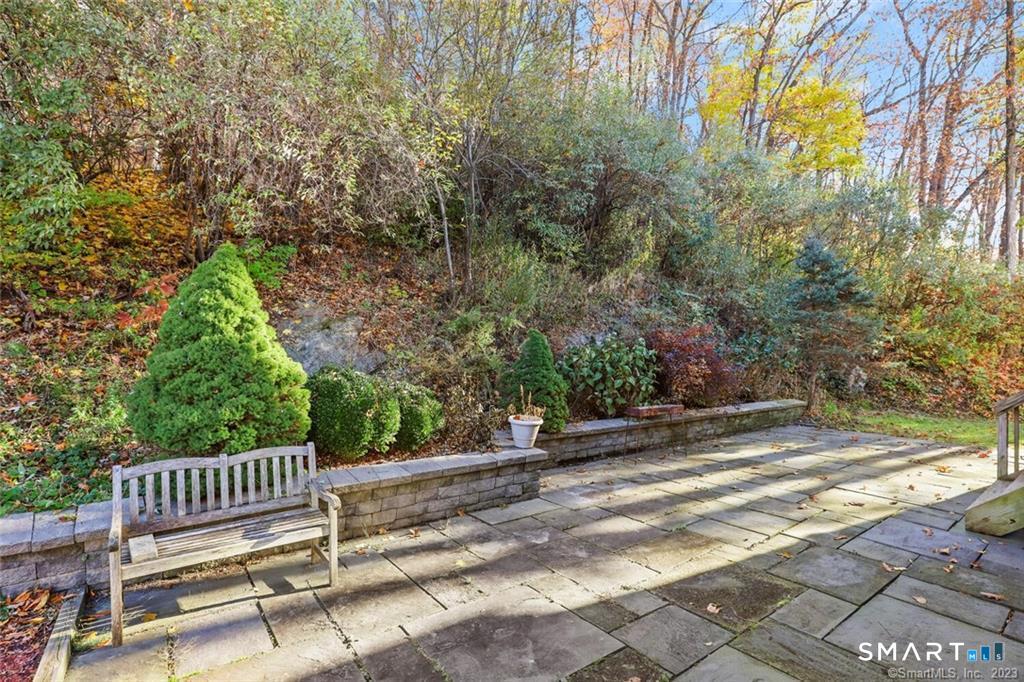
Stone patio with a wooden bench beside a landscaped, wooded slope.
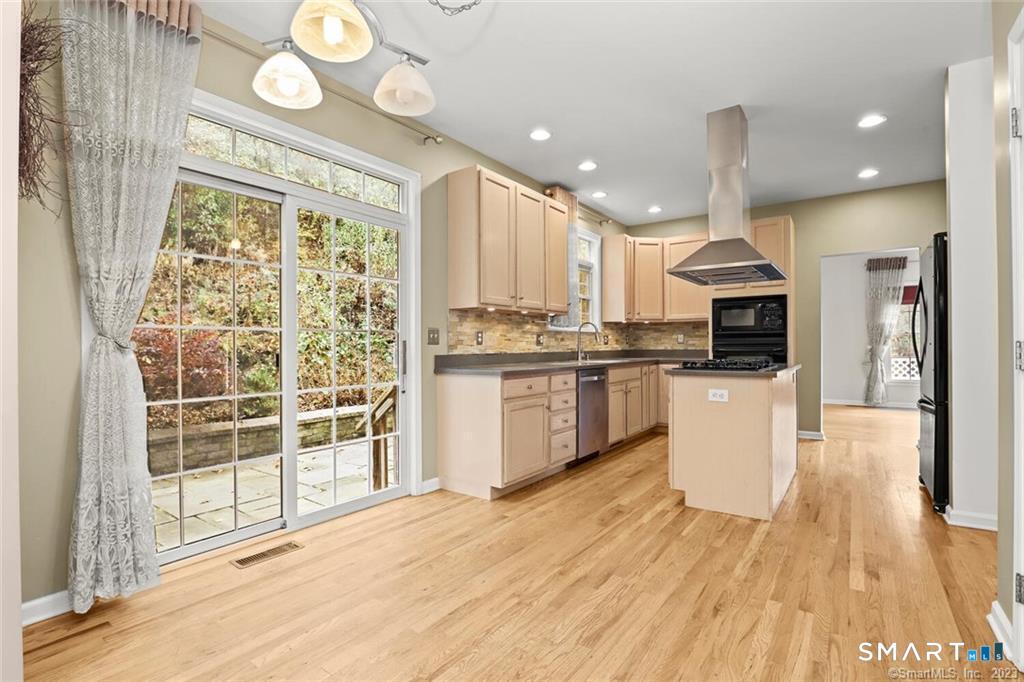
Kitchen with light wood cabinets, central island, and sliding glass doors to a patio.
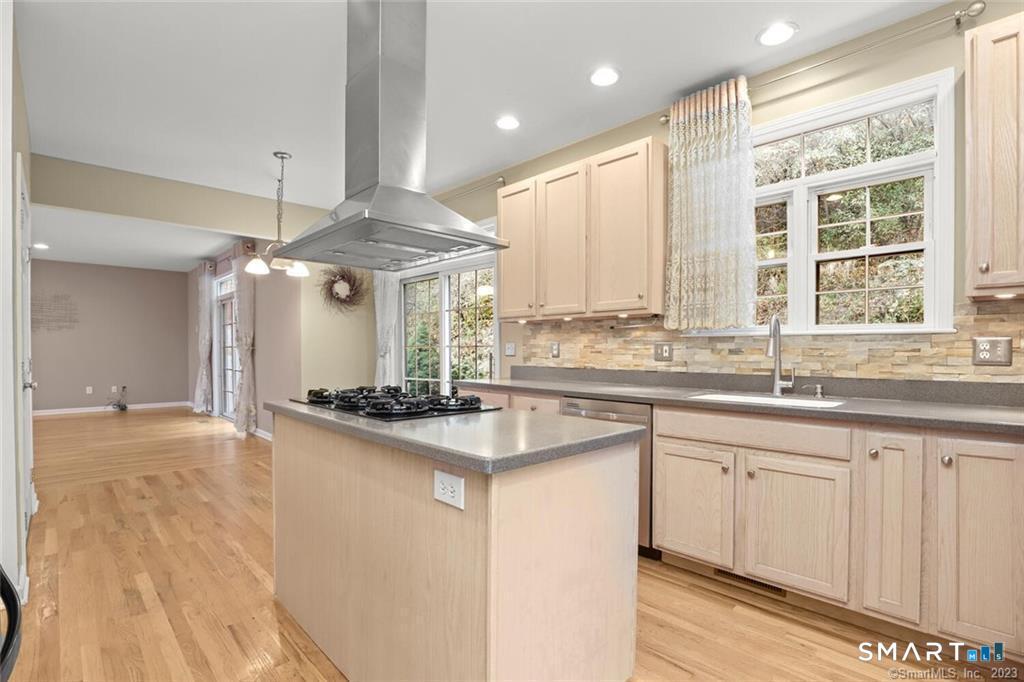
Kitchen with a central gas cooktop island, light wood cabinets, and large windows.
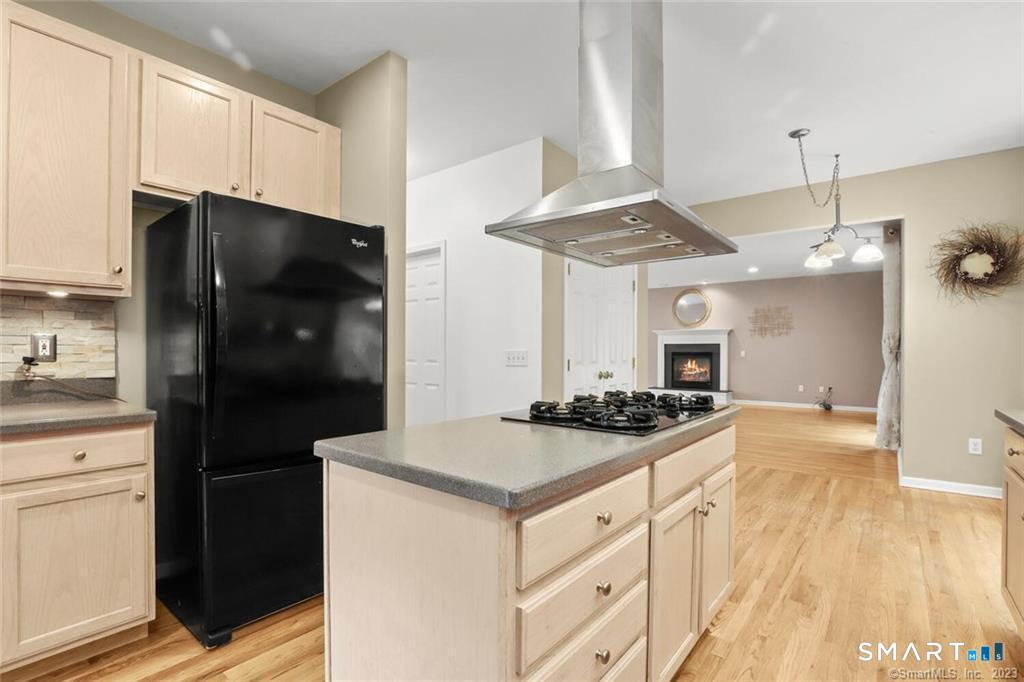
Kitchen with a gas cooktop island, light wood cabinets, and black refrigerator, opening to a living room with a fireplace.
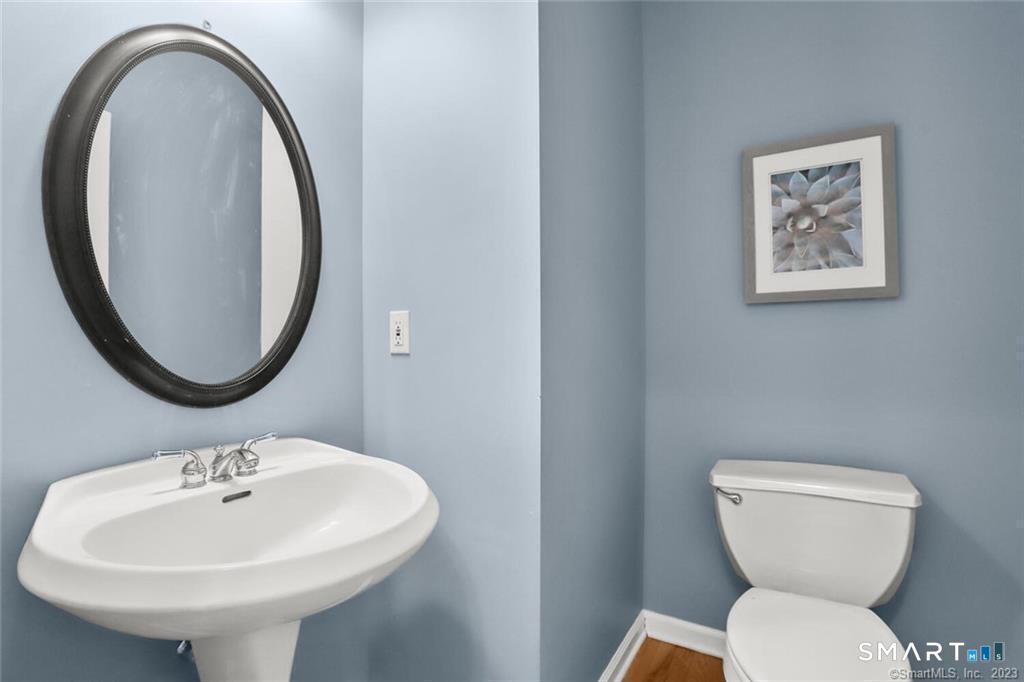
Bathroom with a pedestal sink, oval mirror, and toilet against blue walls.
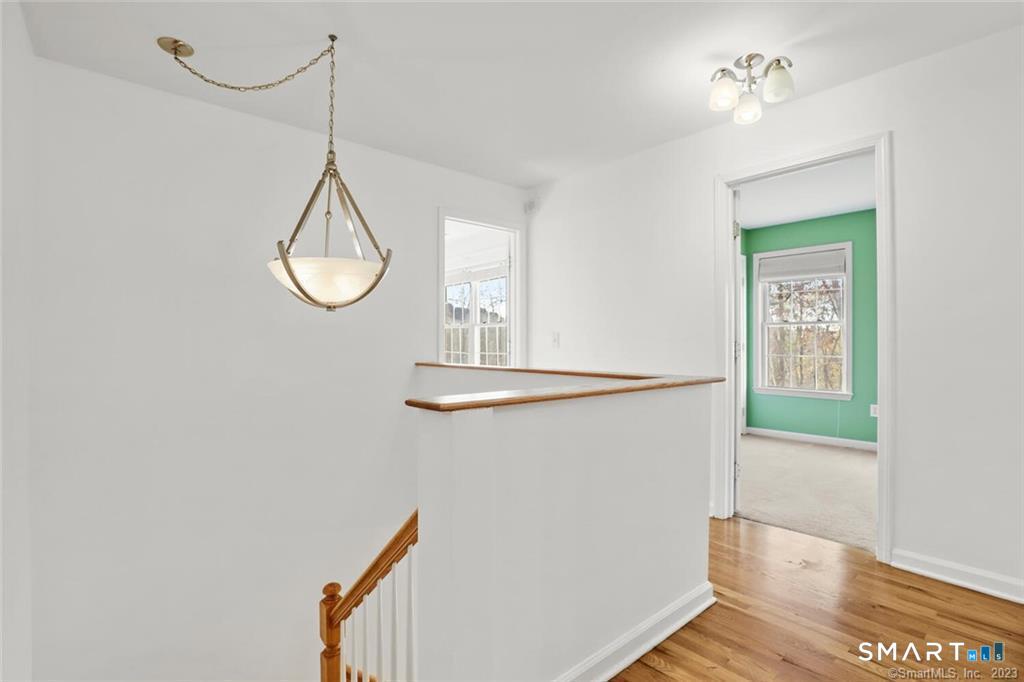
Upstairs landing with a wood-railed stairwell and doorway to a green-walled room.
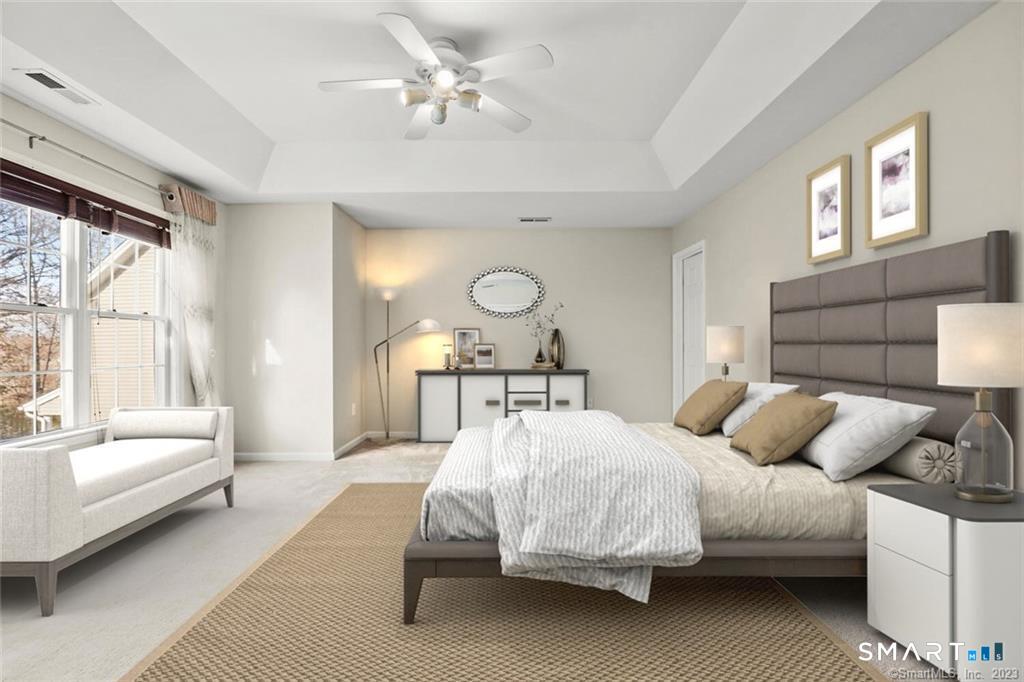
Staged bedroom with a large bed, gray upholstered headboard, and bright windows.
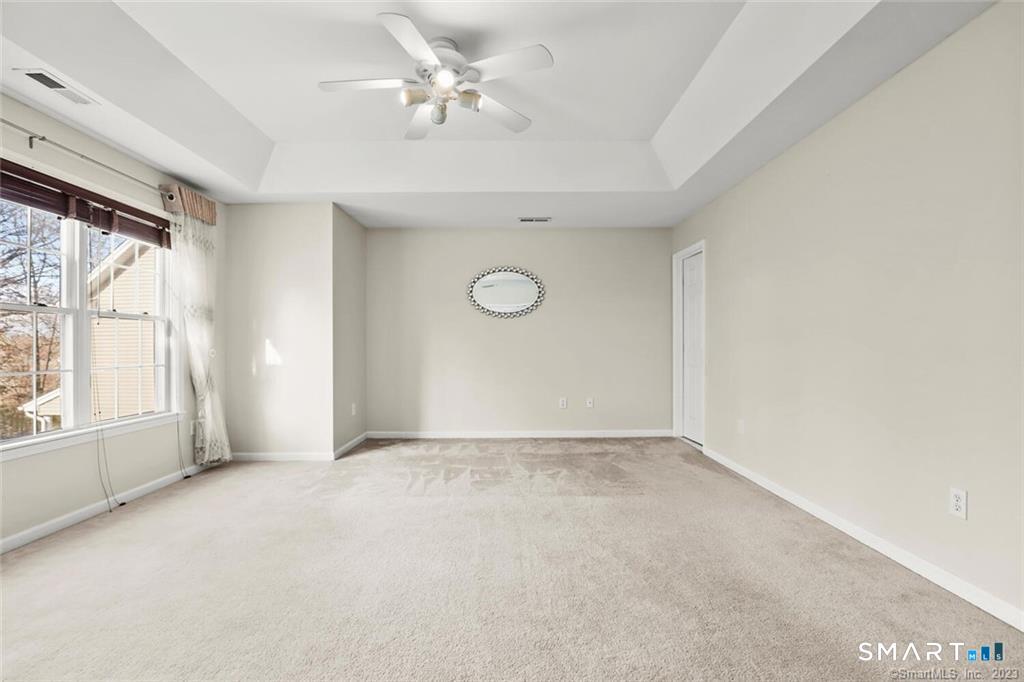
Empty carpeted room with a ceiling fan, large windows, and an oval mirror.
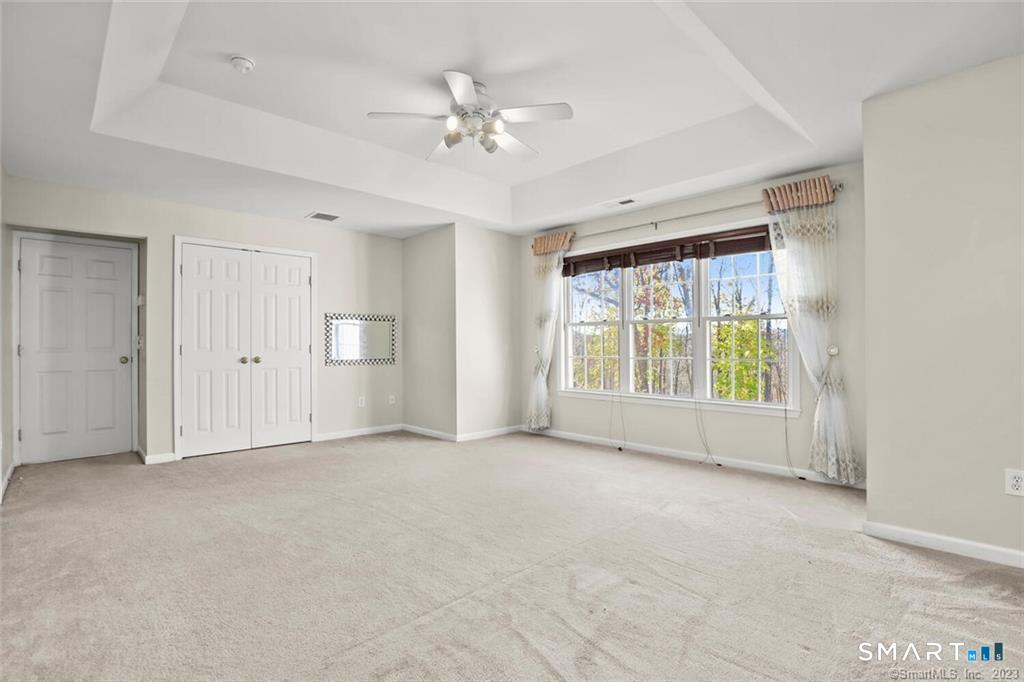
Empty carpeted bedroom with a ceiling fan, double closets, and a large curtained window.
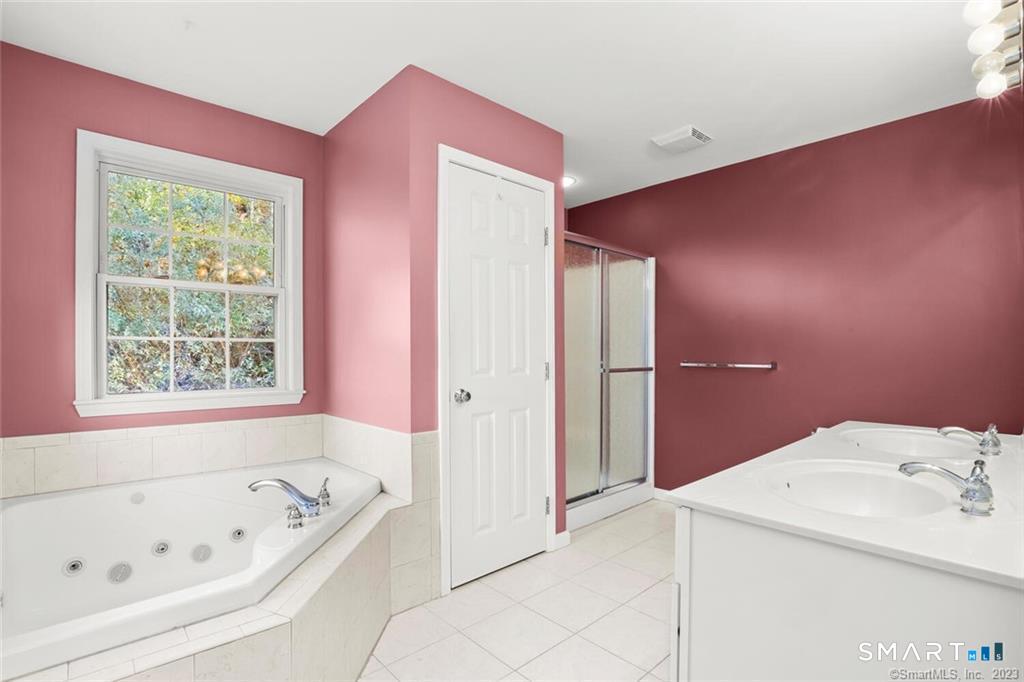
Bathroom with two built-in soaking tubs, a glass-enclosed shower, and mauve walls.
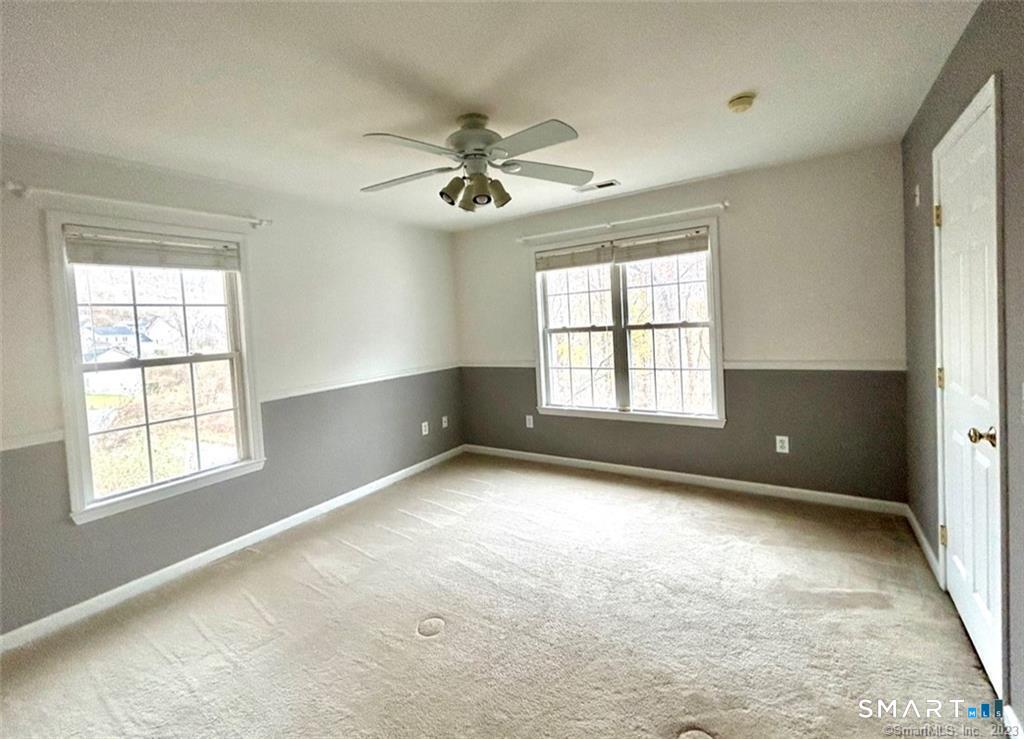
Empty carpeted room with two windows, gray walls, and a ceiling fan.
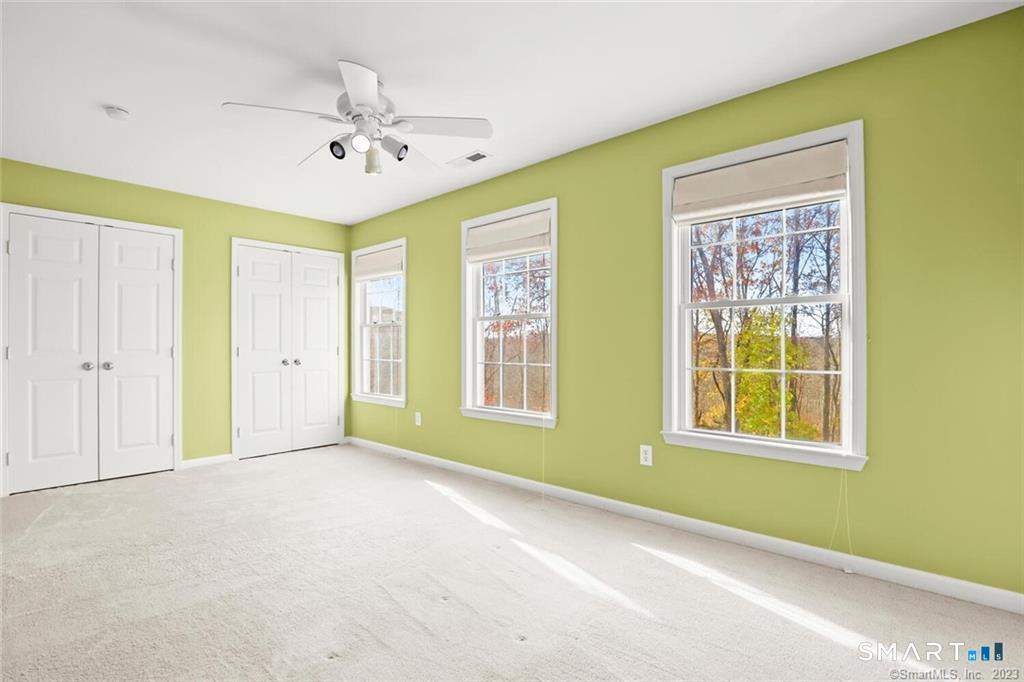
Vacant bedroom with light green walls, white closet doors, and three windows.
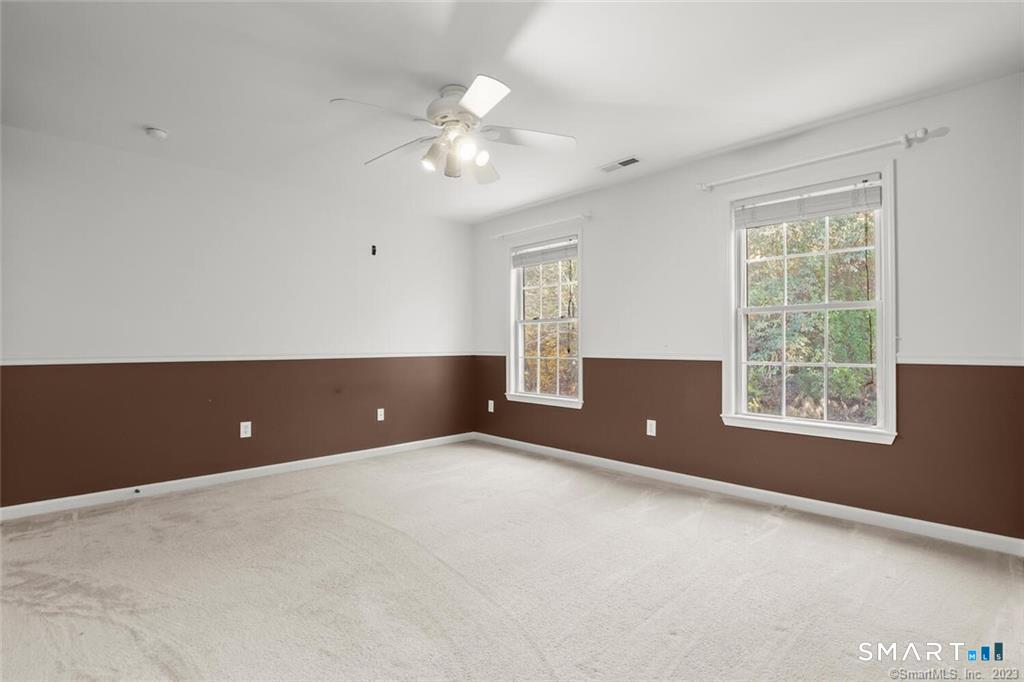
Empty room with brown lower walls, pale carpet, and two windows.
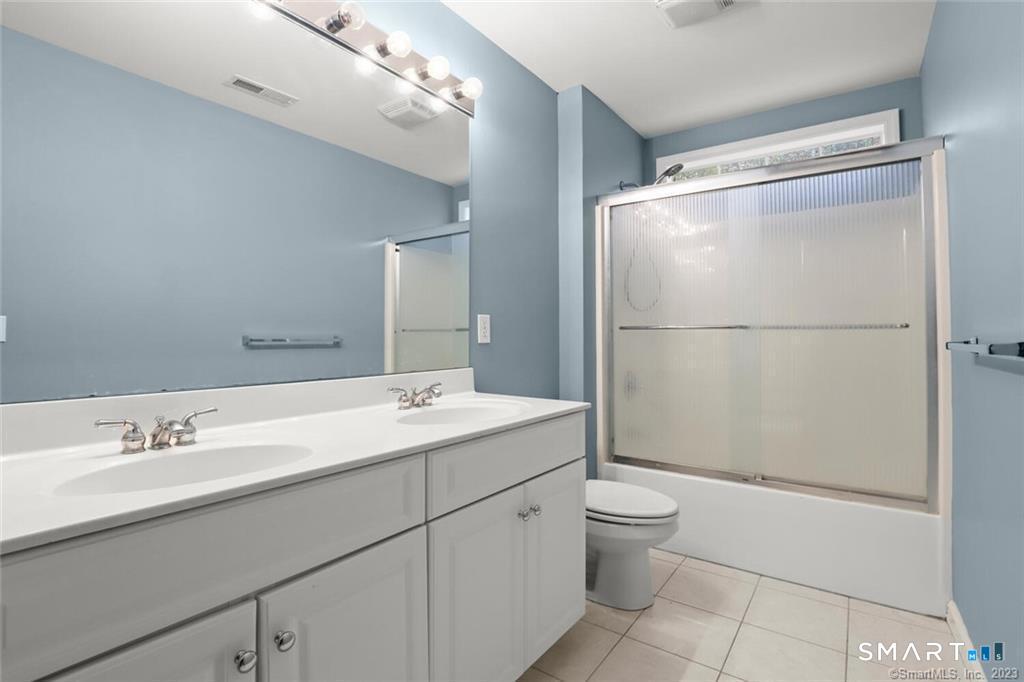
Bathroom with a double-sink vanity and frosted-glass tub and shower enclosure.
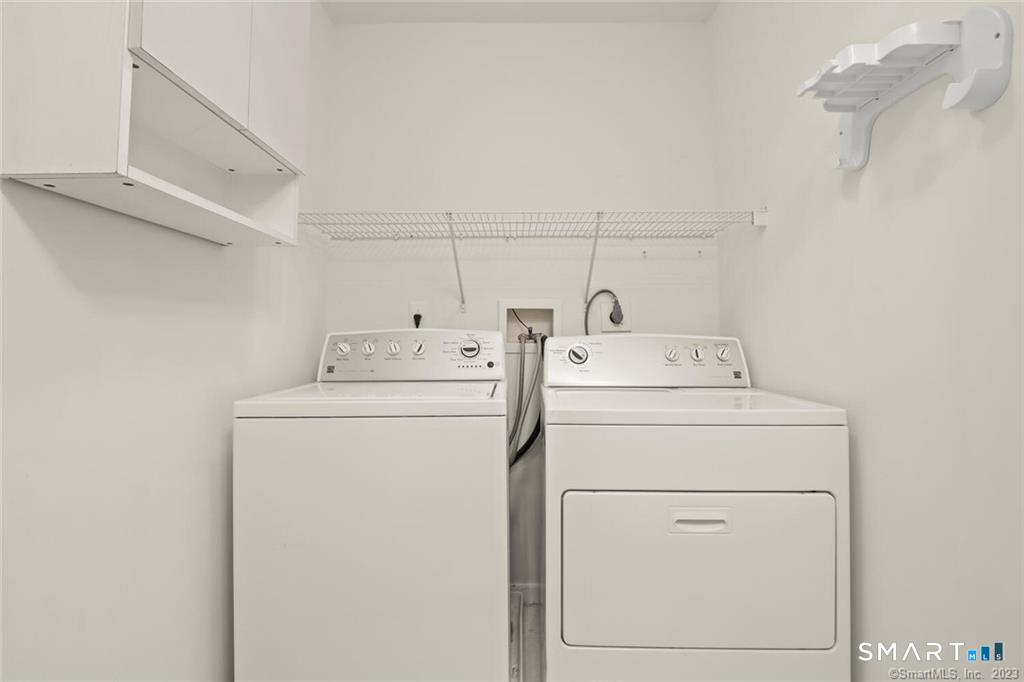
Laundry room with a top-loading washer, dryer, and wire storage shelf.
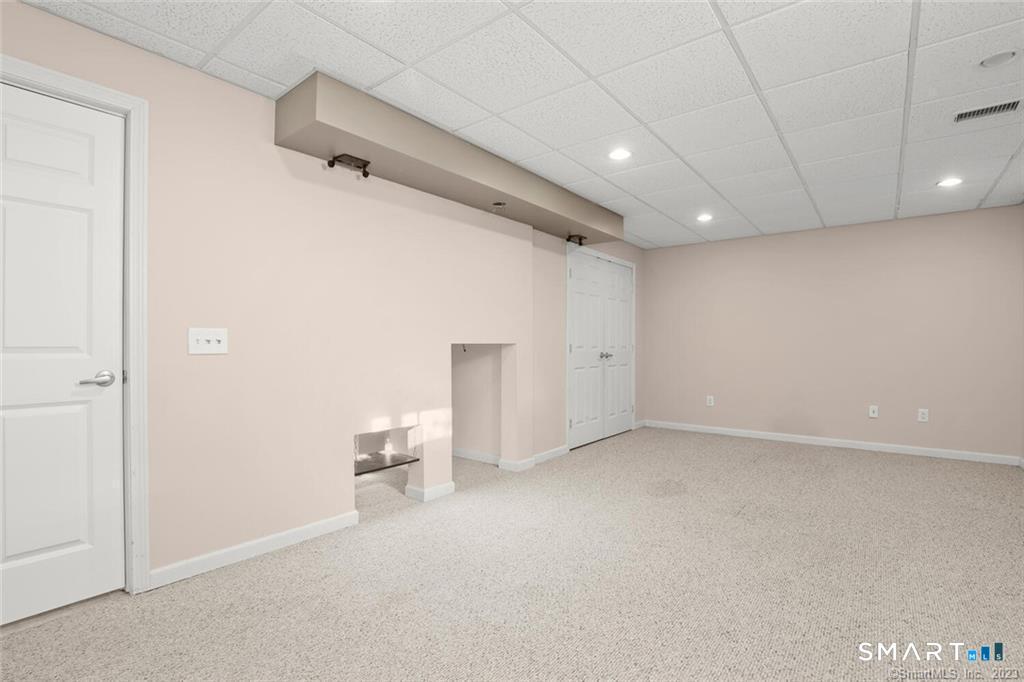
Empty carpeted room with a tiled drop ceiling, closet doors, and a small built-in fireplace.
SEE ALL PHOTOS
White two-story house with dark shutters, an attached garage, and a broad green lawn.
Front entrance with black storm door, white siding, and covered porch.
Entryway with a carpeted staircase, wood handrail, and hardwood floors.
Dining room with a long table, upholstered chairs, and large windows with red shades.
Long, bright room with hardwood floors, large windows, and red shades.
Open living and dining area with hardwood floors, curtained windows, and a view into the kitchen.
Living room with a fireplace, pale seating, and hardwood floors.
Living room with hardwood floors, a fireplace, and sliding glass doors to the patio.
Open living area with hardwood floors, large windows, and an adjoining kitchen.
Stone patio with a wooden bench beside a landscaped, wooded slope.
Kitchen with light wood cabinets, central island, and sliding glass doors to a patio.
Kitchen with a central gas cooktop island, light wood cabinets, and large windows.
Kitchen with a gas cooktop island, light wood cabinets, and black refrigerator, opening to a living room with a fireplace.
Bathroom with a pedestal sink, oval mirror, and toilet against blue walls.
Upstairs landing with a wood-railed stairwell and doorway to a green-walled room.
Staged bedroom with a large bed, gray upholstered headboard, and bright windows.
Empty carpeted room with a ceiling fan, large windows, and an oval mirror.
Empty carpeted bedroom with a ceiling fan, double closets, and a large curtained window.
Bathroom with two built-in soaking tubs, a glass-enclosed shower, and mauve walls.
Empty carpeted room with two windows, gray walls, and a ceiling fan.
Vacant bedroom with light green walls, white closet doors, and three windows.
Empty room with brown lower walls, pale carpet, and two windows.
Bathroom with a double-sink vanity and frosted-glass tub and shower enclosure.
Laundry room with a top-loading washer, dryer, and wire storage shelf.
Empty carpeted room with a tiled drop ceiling, closet doors, and a small built-in fireplace.
For Lease

22 Apollo Road

22 Apollo Road, Bethel, CT 06801

$4,200/month
Space to spread out, privacy to unwind, and all the comforts of a single-family home! Set on a quiet cul-de-sac, this move-in-ready 3,270 sq ft Colonial offers 4 spacious bedrooms, multiple living areas and a private wooded backdrop. The expansive living room features a cozy fireplace and sliders to a large stone patio-perfect for entertaining or relaxing outdoors. The spacious kitchen features a center island with gas cooktop and opens to the formal dining room. Off the grand foyer, a private office with cathedral ceiling creates an ideal work-from-home space. Upstairs you'll find 4 generously sized bedrooms, 3 walk-in closets and the convenience of upper-level laundry. The heated, partially finished lower level adds a rec room, gym area and additional storage. Additional features include 9'+ ceilings, hardwood floors on the main level, 3-zone heating and cooling, and interior access to a 2-car garage. Enjoy a private residential setting convenient to schools, historic downtown, train station, shopping, dining, medical facilities and I-84.

4
beds

3
baths

3,270 Sq.Ft. LIVING AREA

0.52 Acres lot

Adriana Morrell

Adriana Morrell

Marlene Alvarez

Marlene Alvarez

Features & Amenities

Interior

  • total bedrooms4
  • Total bathrooms3
  • full bathrooms2
  • half bathroom1
  • Laundry room Upper Level
  • APPLIANCES Gas Range, Counter Grill, Microwave, Range Hood, Refrigerator, Dishwasher, Washer, Dryer

Area & Lot

  • Status For Lease
  • Living Area3,270 Sq.Ft.
  • Total Area3,270 Sq.Ft.
  • Lot Area0.52 Acres
  • MLS® ID24210284
  • TypeResidential
  • YEAR BUILT2003
  • NeighborhoodBethel
  • Architecture StylesColonial
  • Water FrontageNot Applicable
  • Elementary SchoolFrank A. Berry
  • High SchoolBethel

Exterior

  • Garage Space2.0
  • water SourcePublic Water Connected
  • lot featuresFence - Partial, In Subdivision, Treed
  • parkingUnder House Garage
  • HEAT TYPEHot Air
  • AIR CONDITIONINGCeiling Fans, Central Air, Zoned
  • sewerPublic Sewer Connected
  • other exterior FeaturesPorch, Deck, Lighting, Patio

Financial

  • Lease Price$4,200/mo
  • Zoning R-10
Front entrance with black storm door, white siding, and covered porch.

Schedule a Showing

We would love to show you our beautiful property. Please select your preferred date and time below. An agent will be in touch shortly to confirm your appointment.

Schedule a Showing

We would love to show you our beautiful property. Please select your preferred date and time below. An agent will be in touch shortly to confirm your appointment.

Thank you for your interest in 22 Apollo Road, Bethel, CT 06801. We are reviewing your request and will be in touch shortly!

Bethel

Bethel Connecticut is a charming town nestled in southwestern Fairfield County and is part of the Danbury metropolitan area.

Explore

Work with Us

Whether you are looking for a new home, selling your current one, or searching for the right investment property, you can count on the Higgins Group Private Brokerage to be with you every step of the way.

Follow Me on Instagram