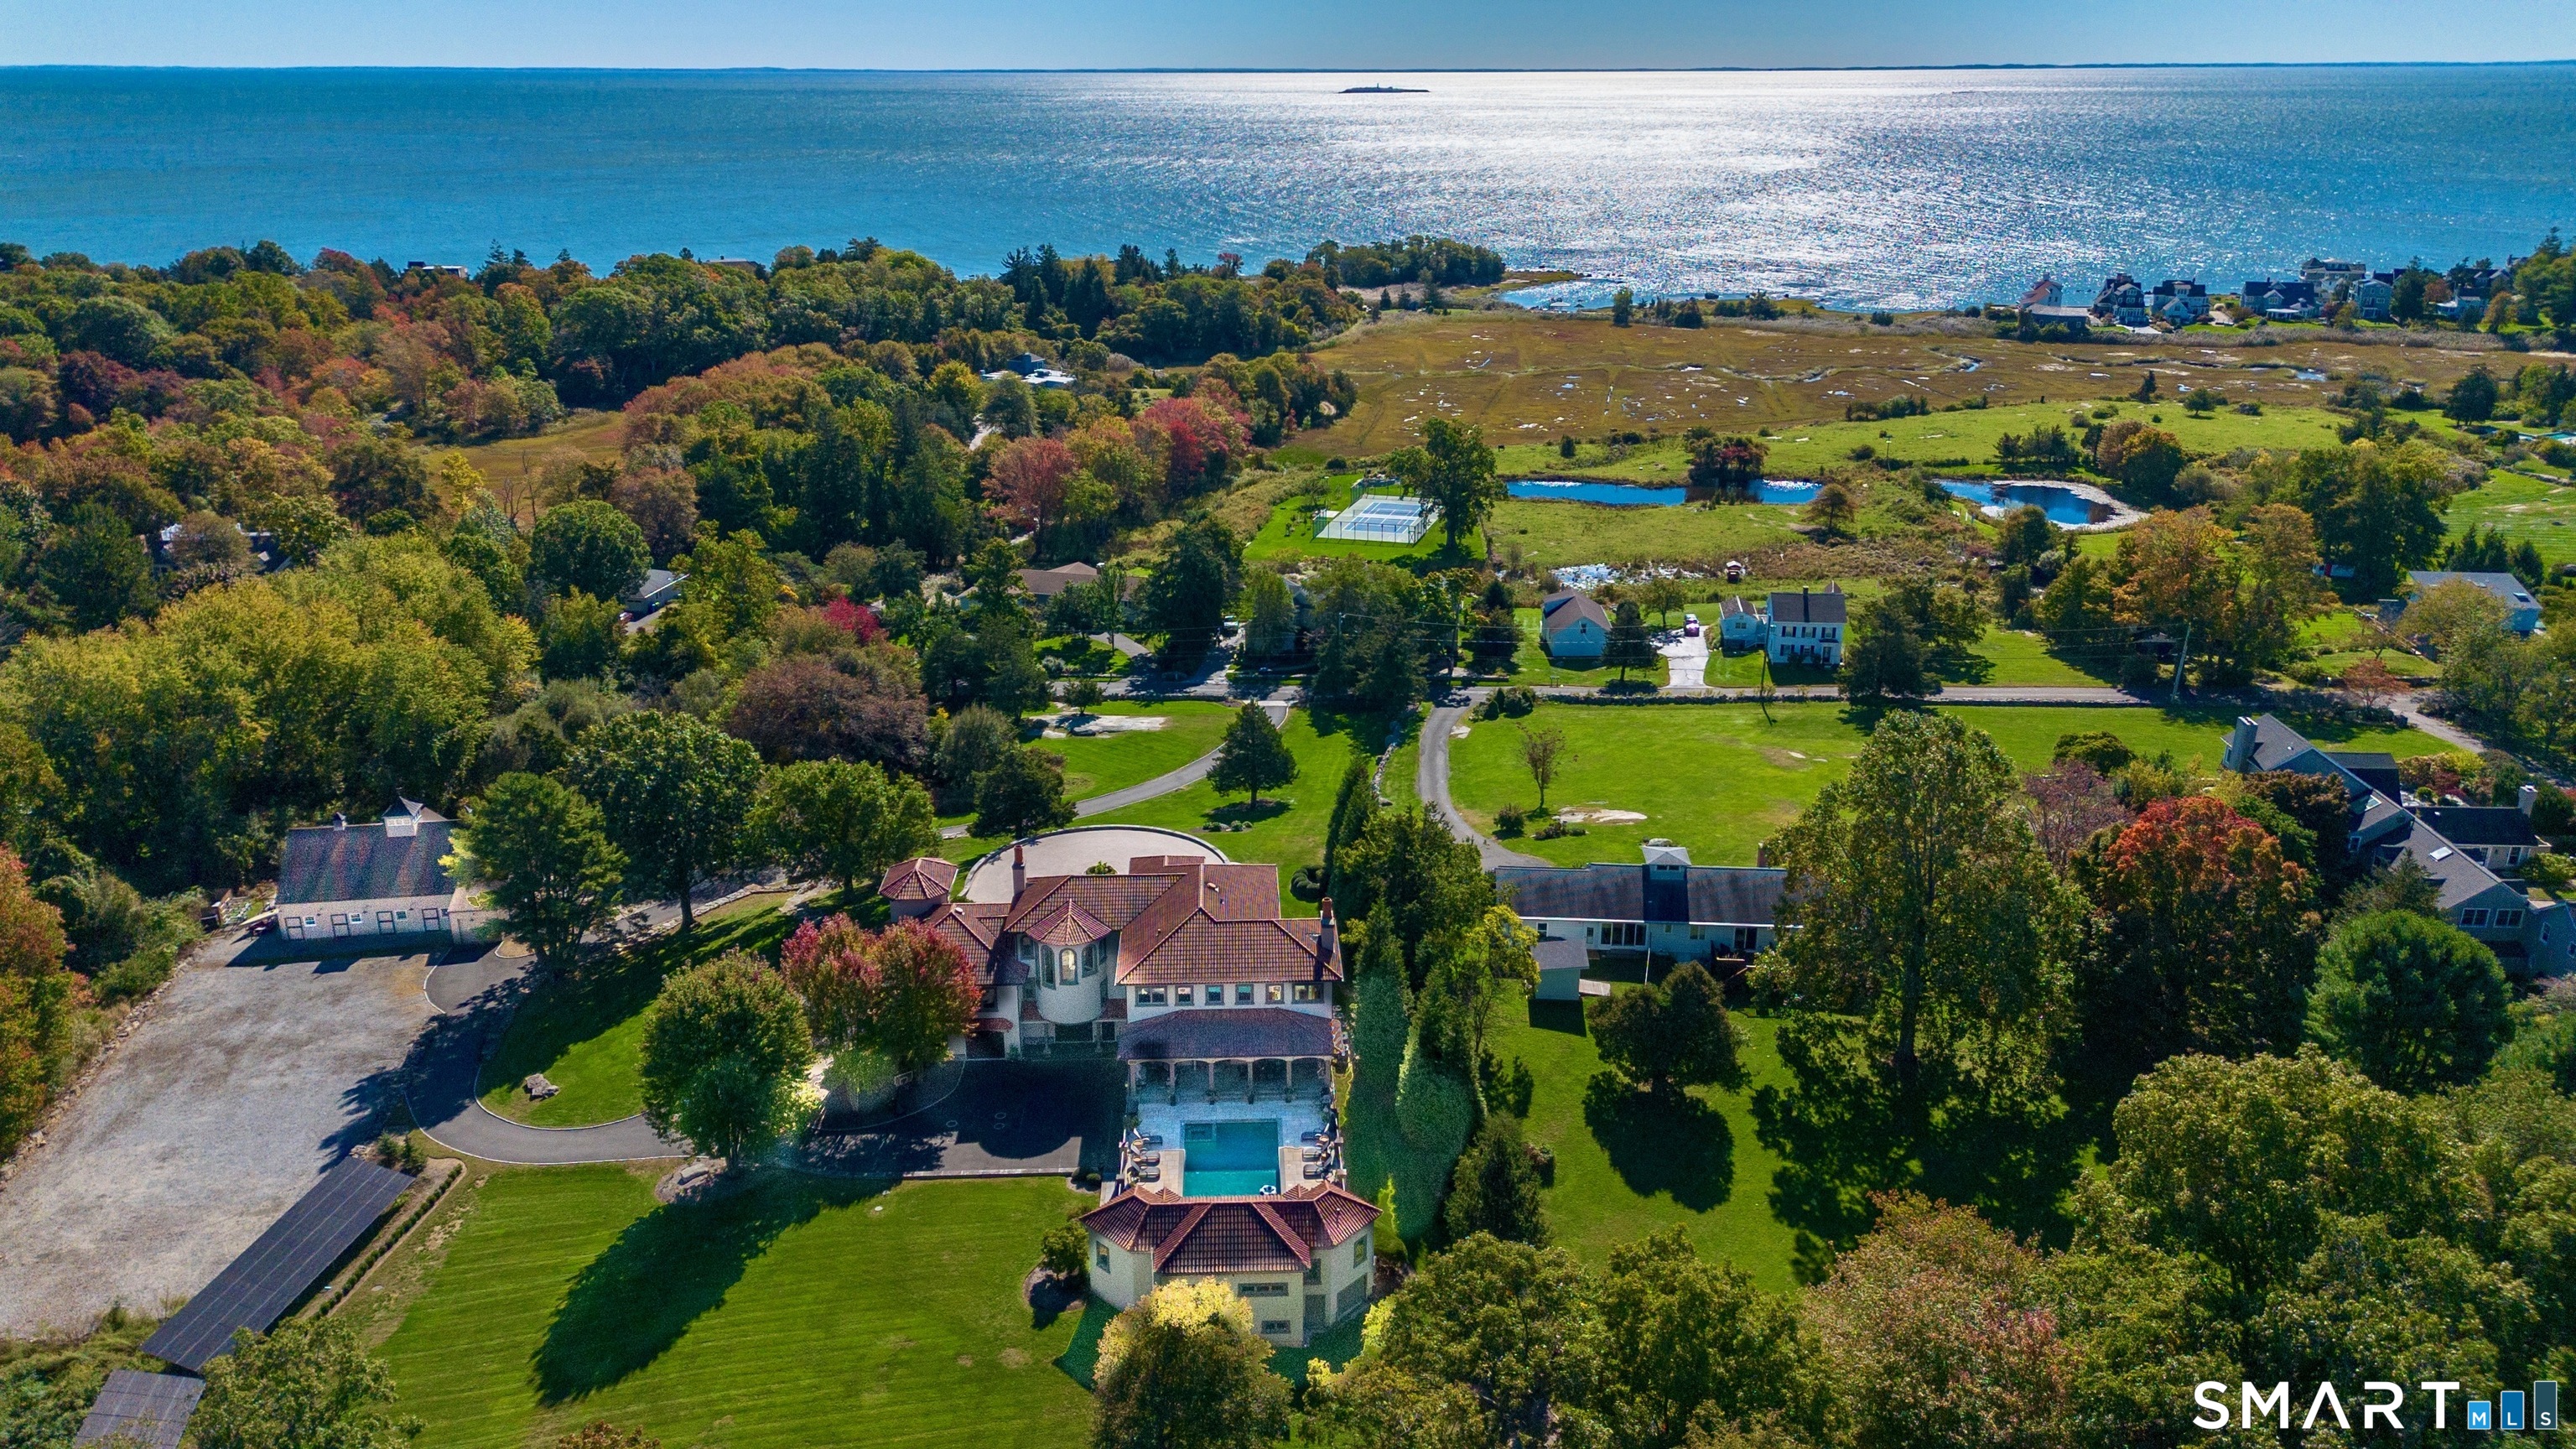


Aerial view of a coastal neighborhood with a large home, swimming pool, tennis court, and shoreline.
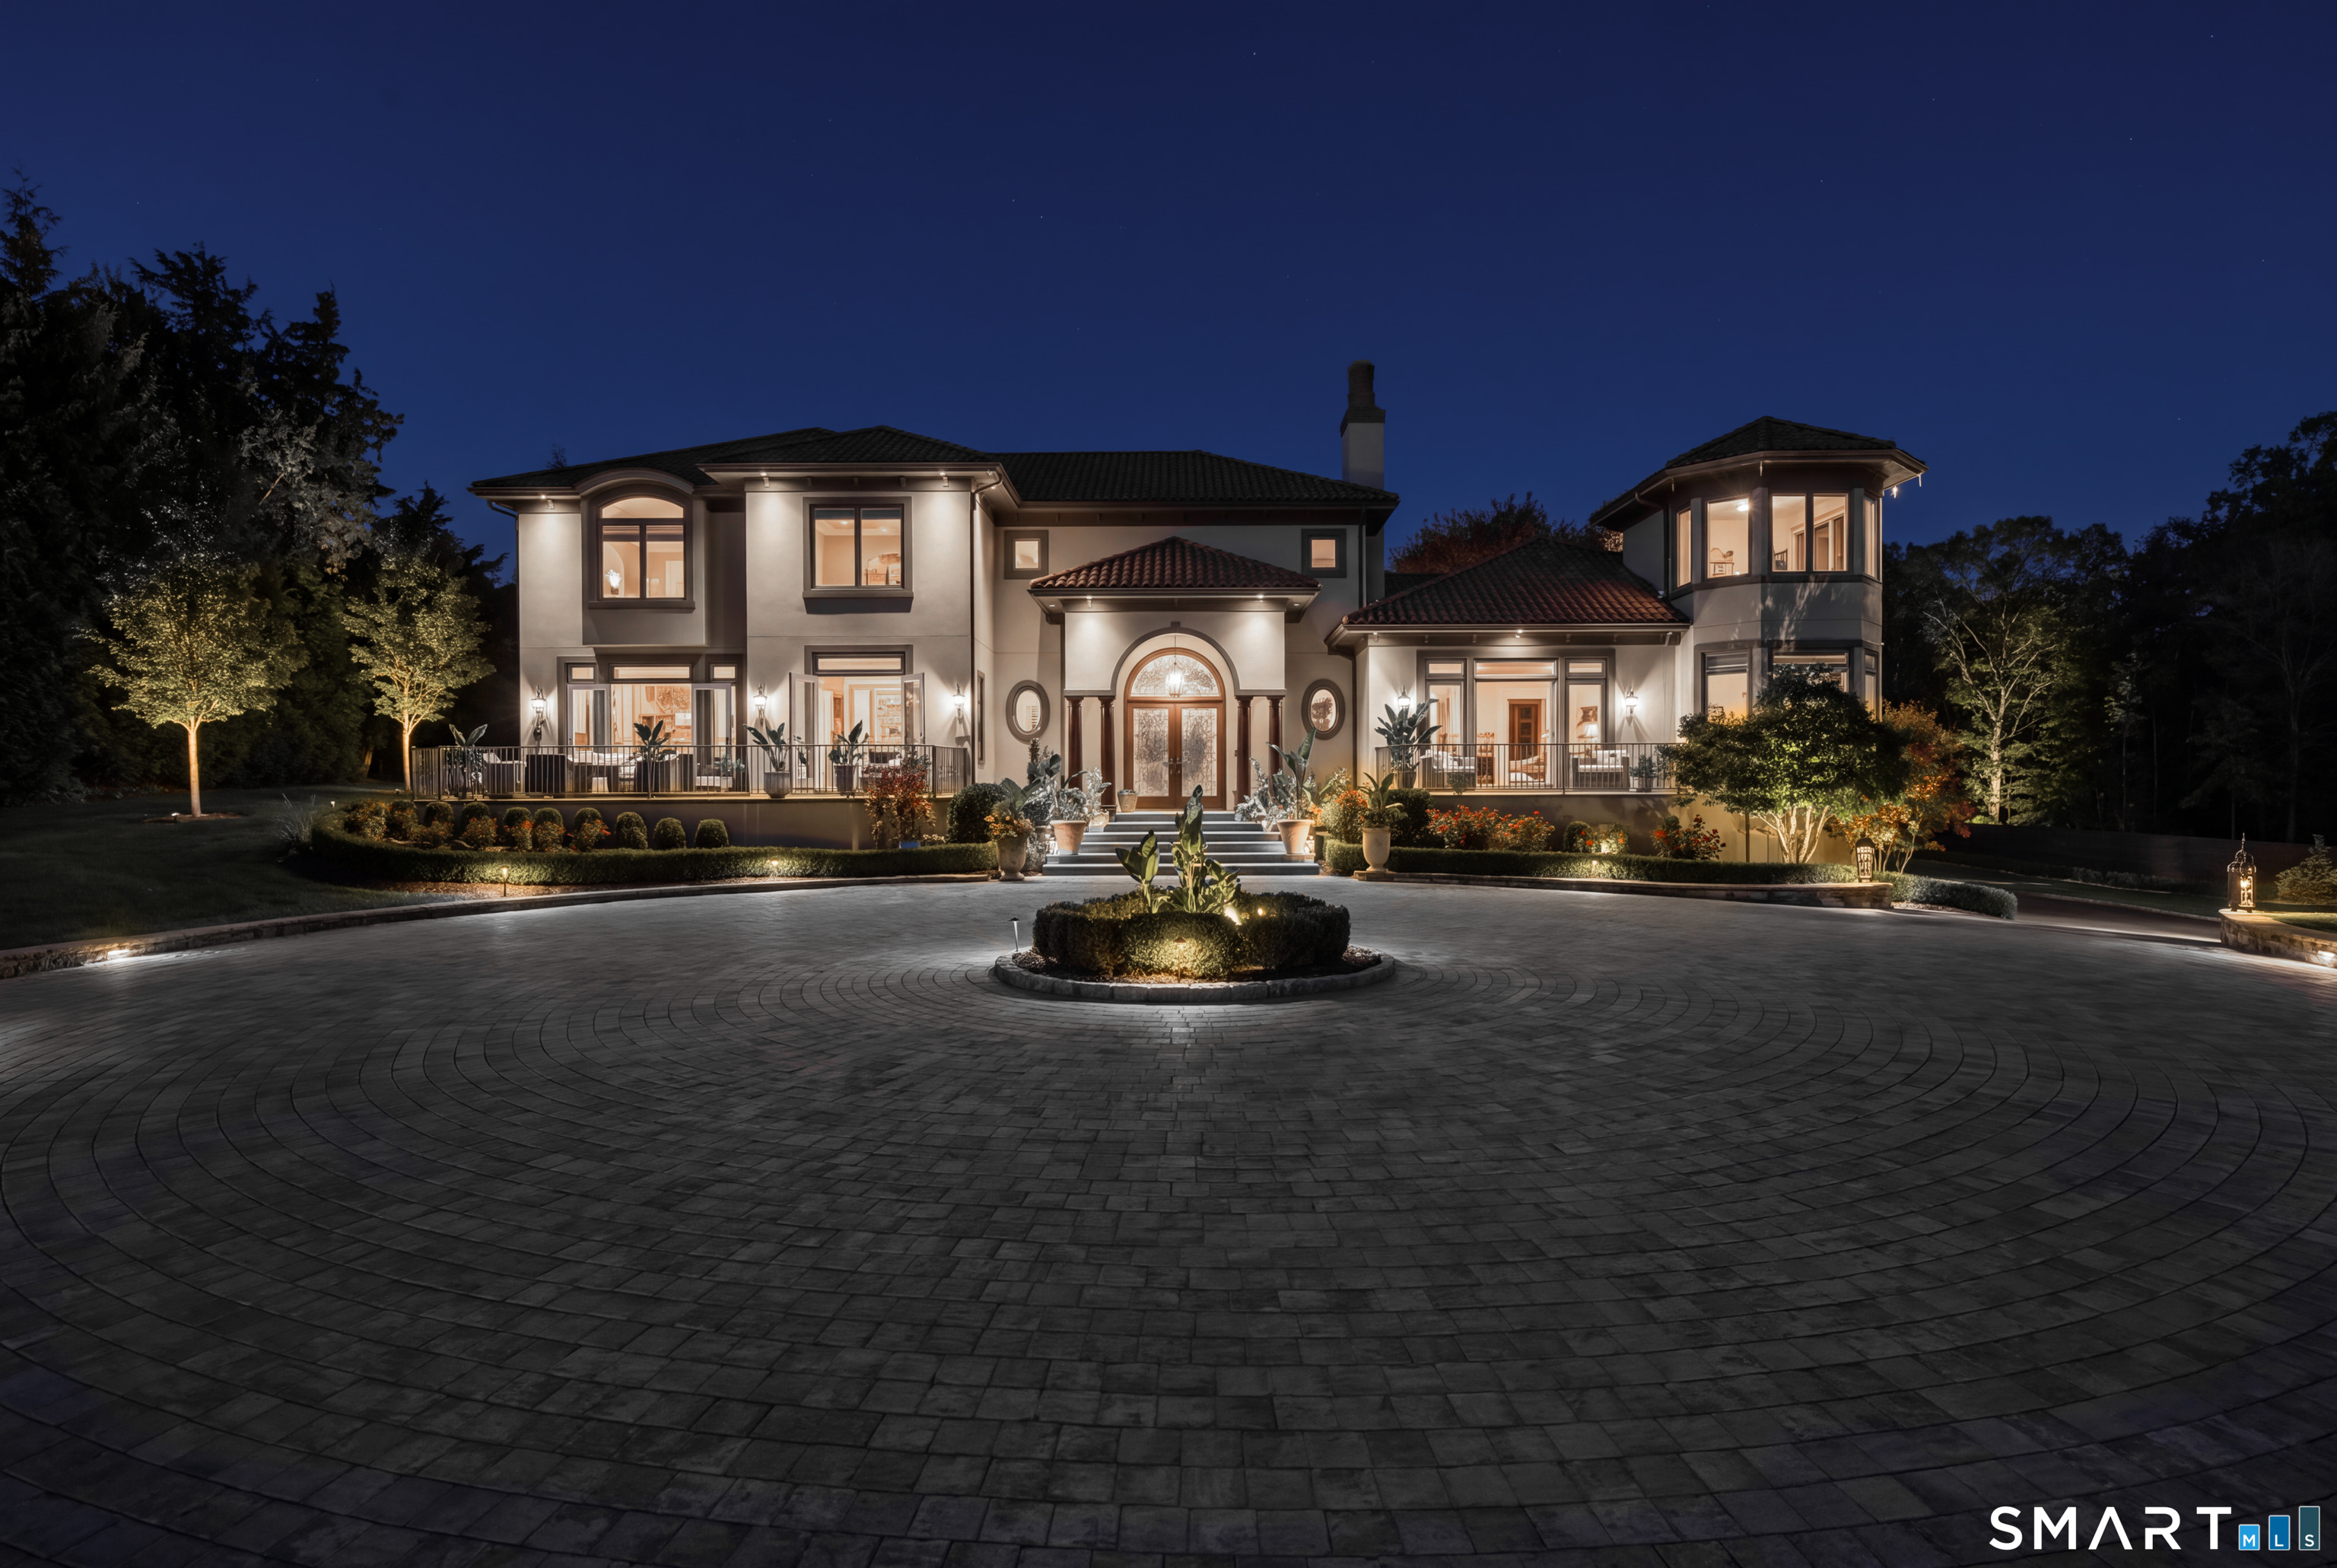
Illuminated two-story home with a circular paved driveway and landscaped entrance at night.
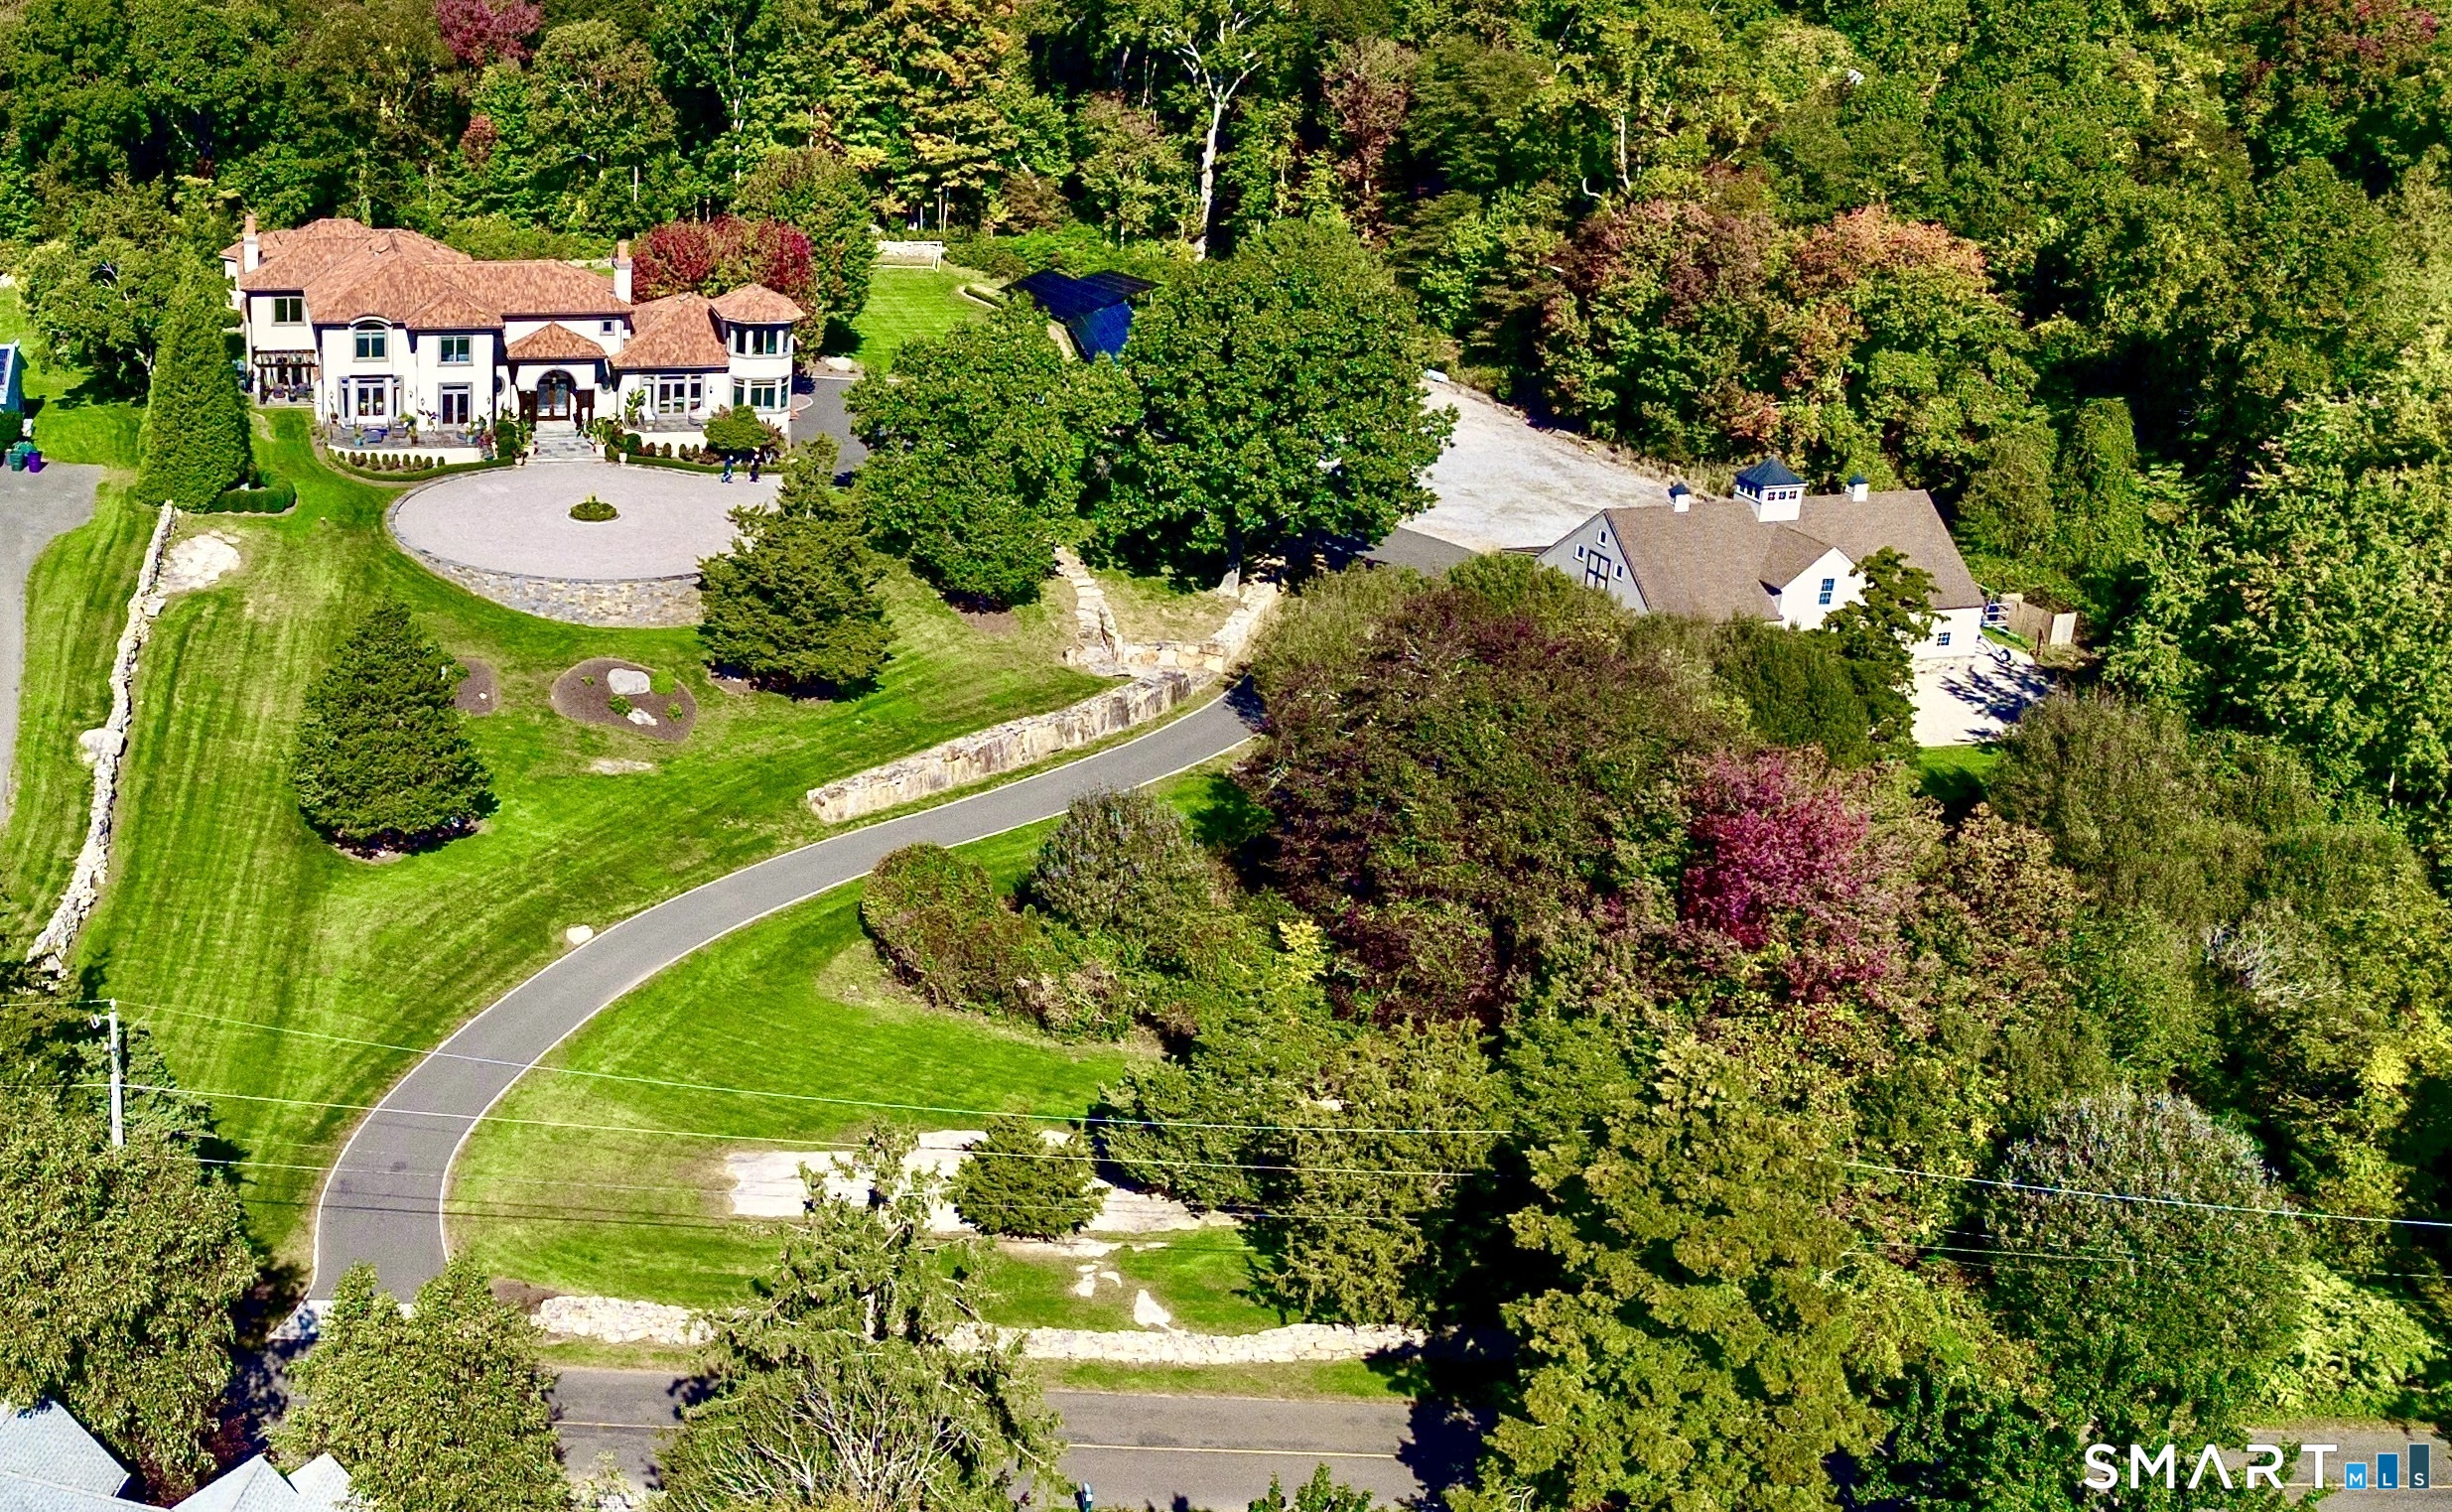
Aerial view of a large home with a terracotta roof, circular drive, and landscaped grounds.
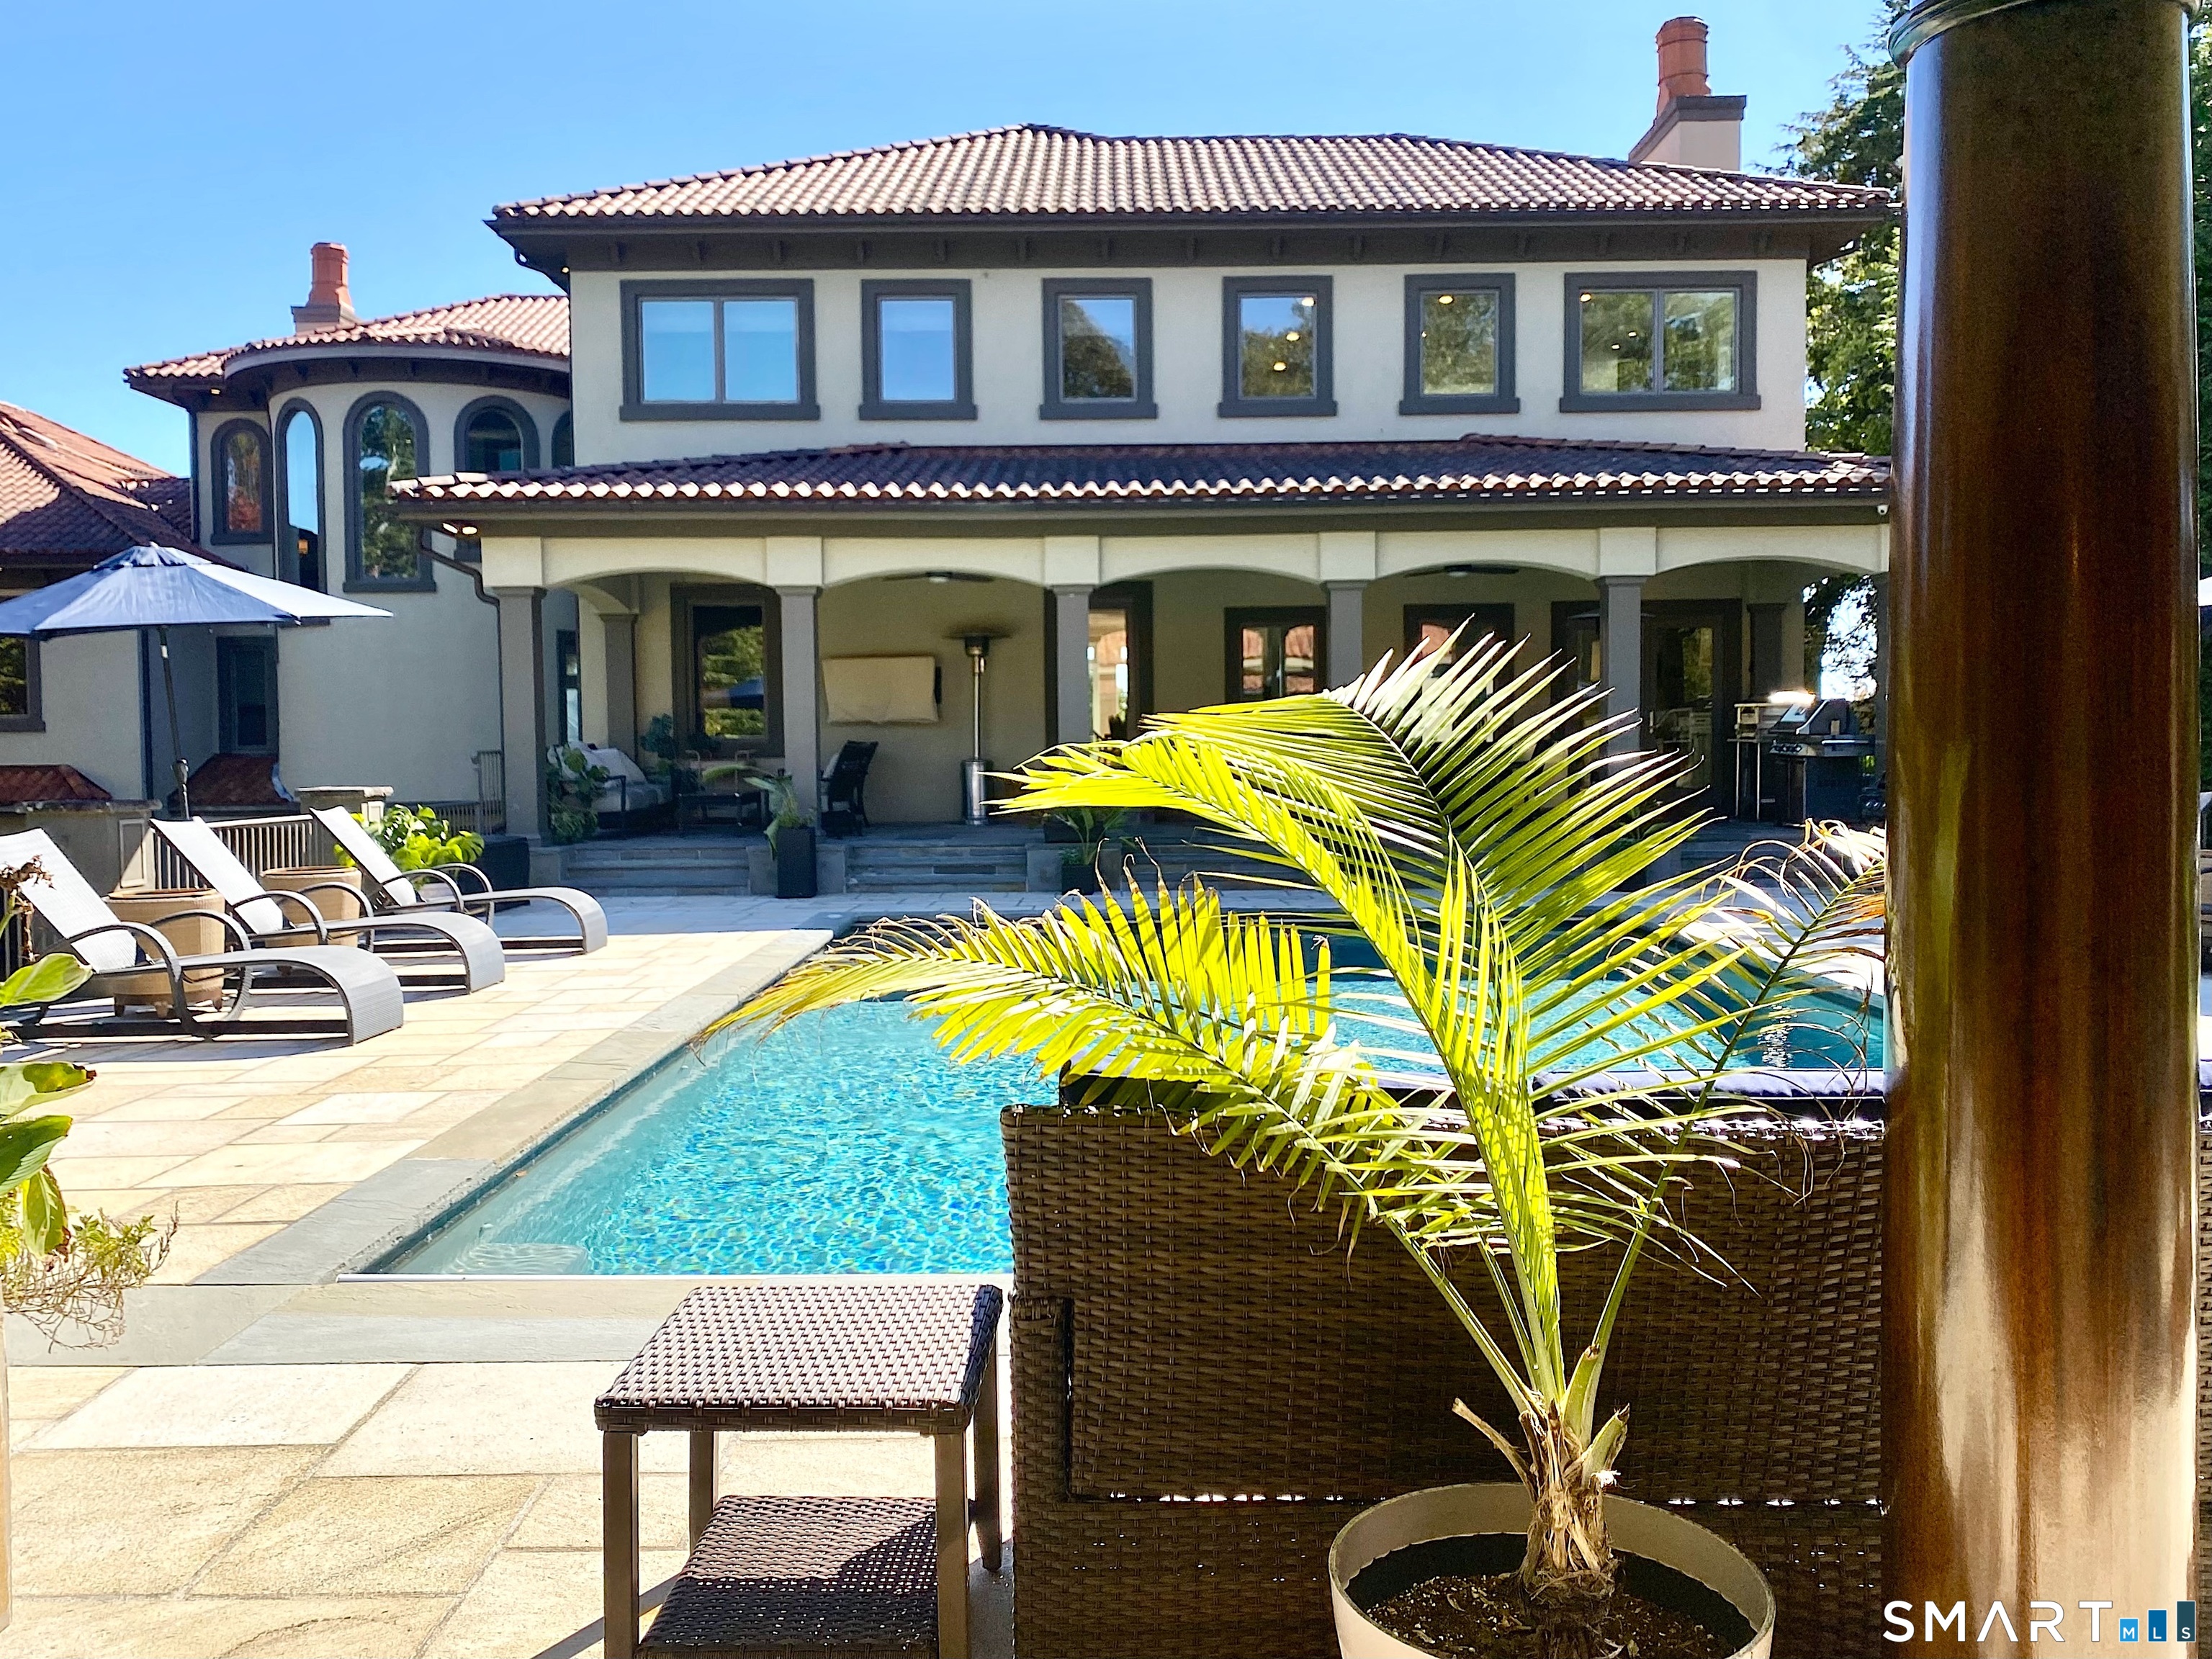
Swimming pool and tiled patio in front of a large stucco home with red tile roofs.
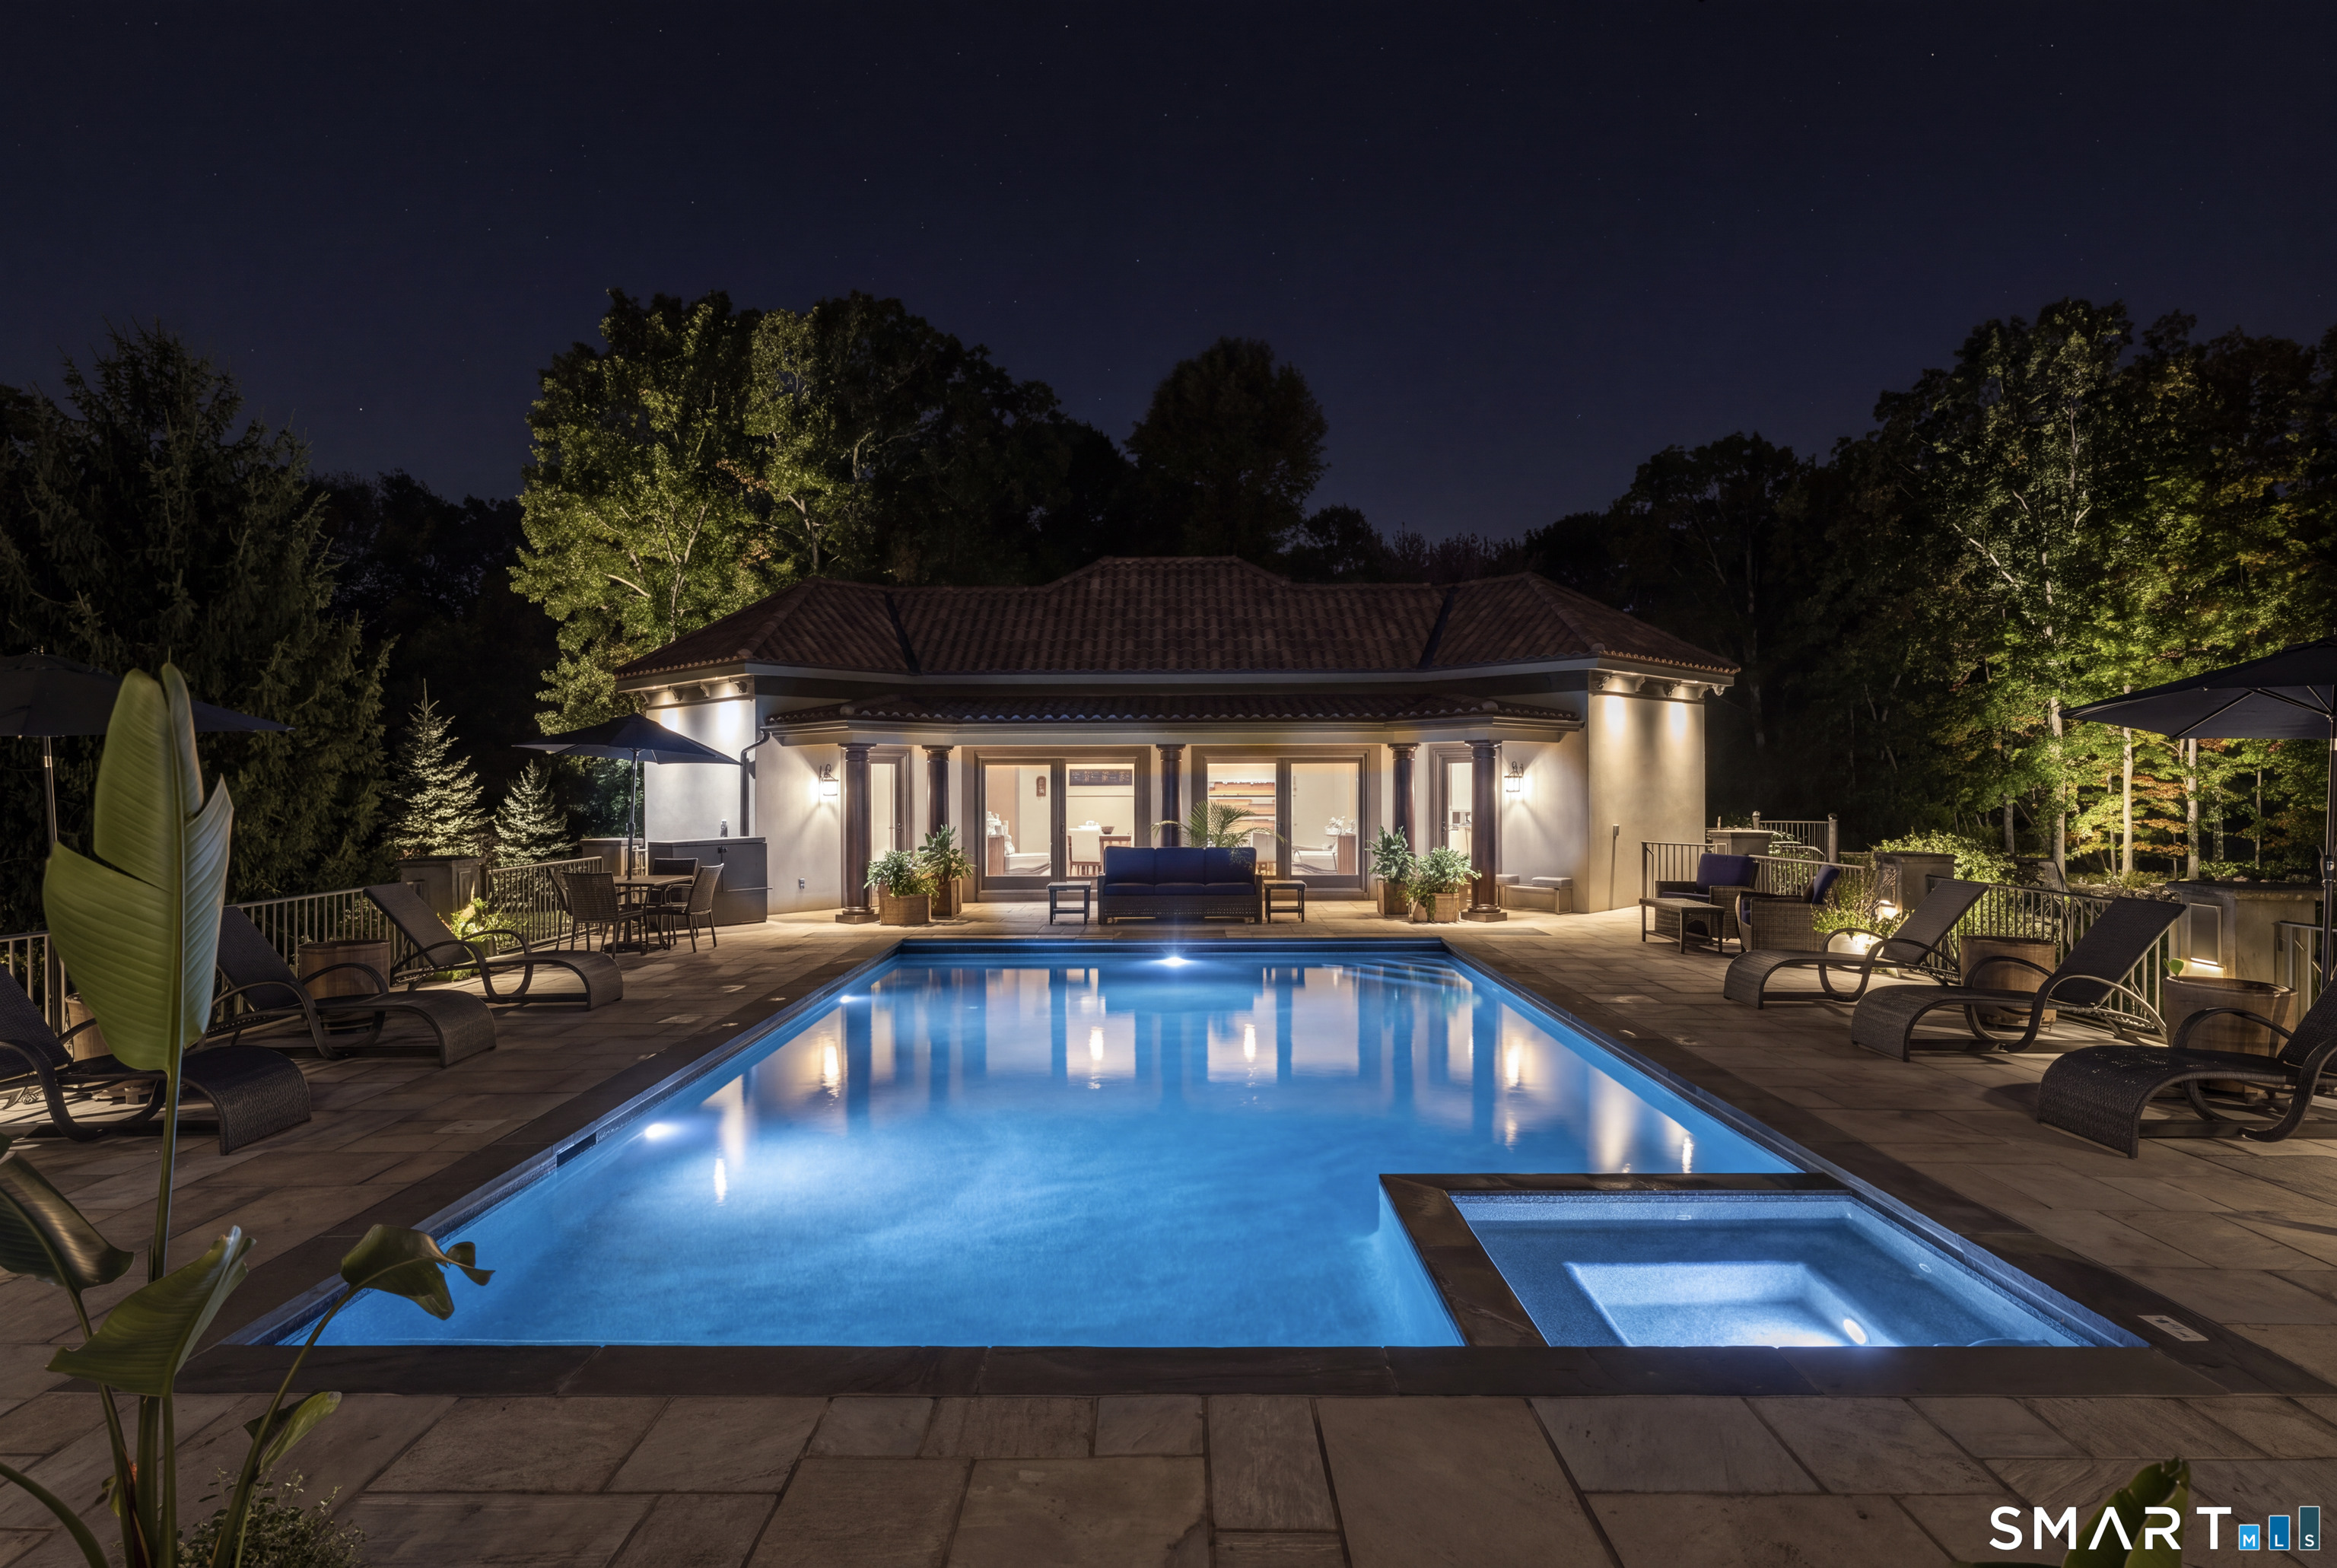
Illuminated home behind a blue swimming pool and raised spa at night.
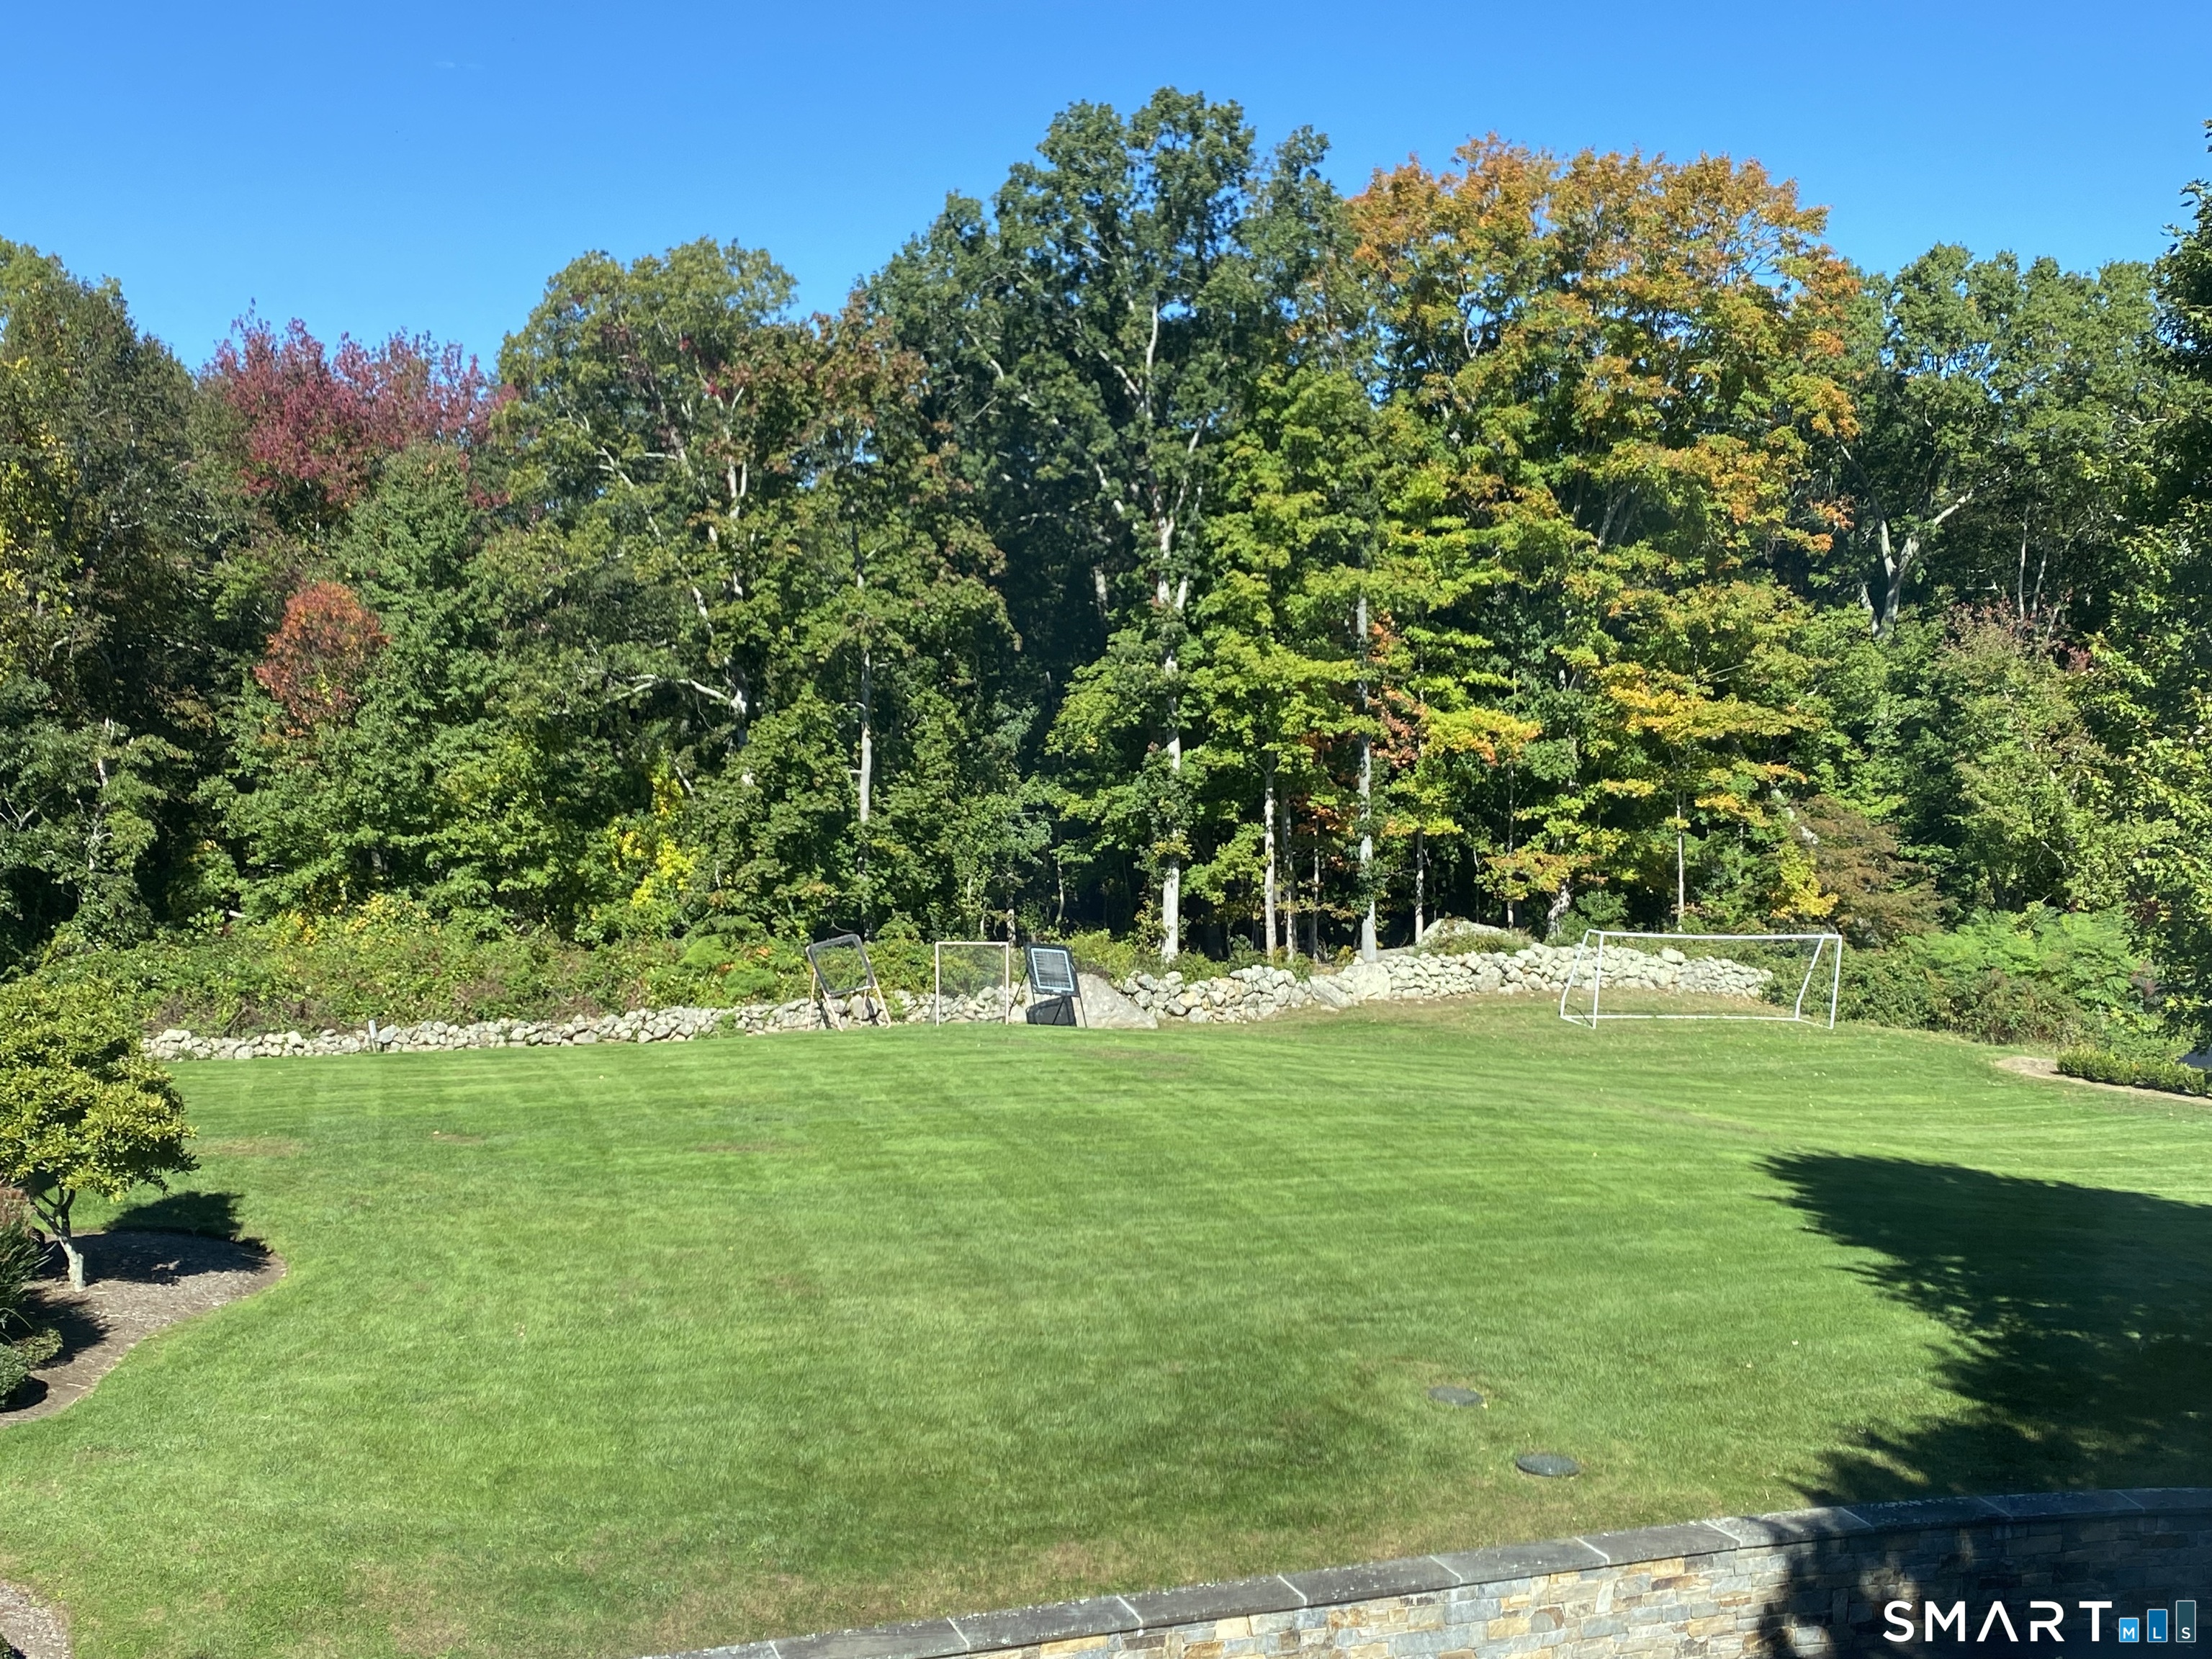
Expansive landscaped lawn with a soccer goal, stone wall, and wooded backdrop.
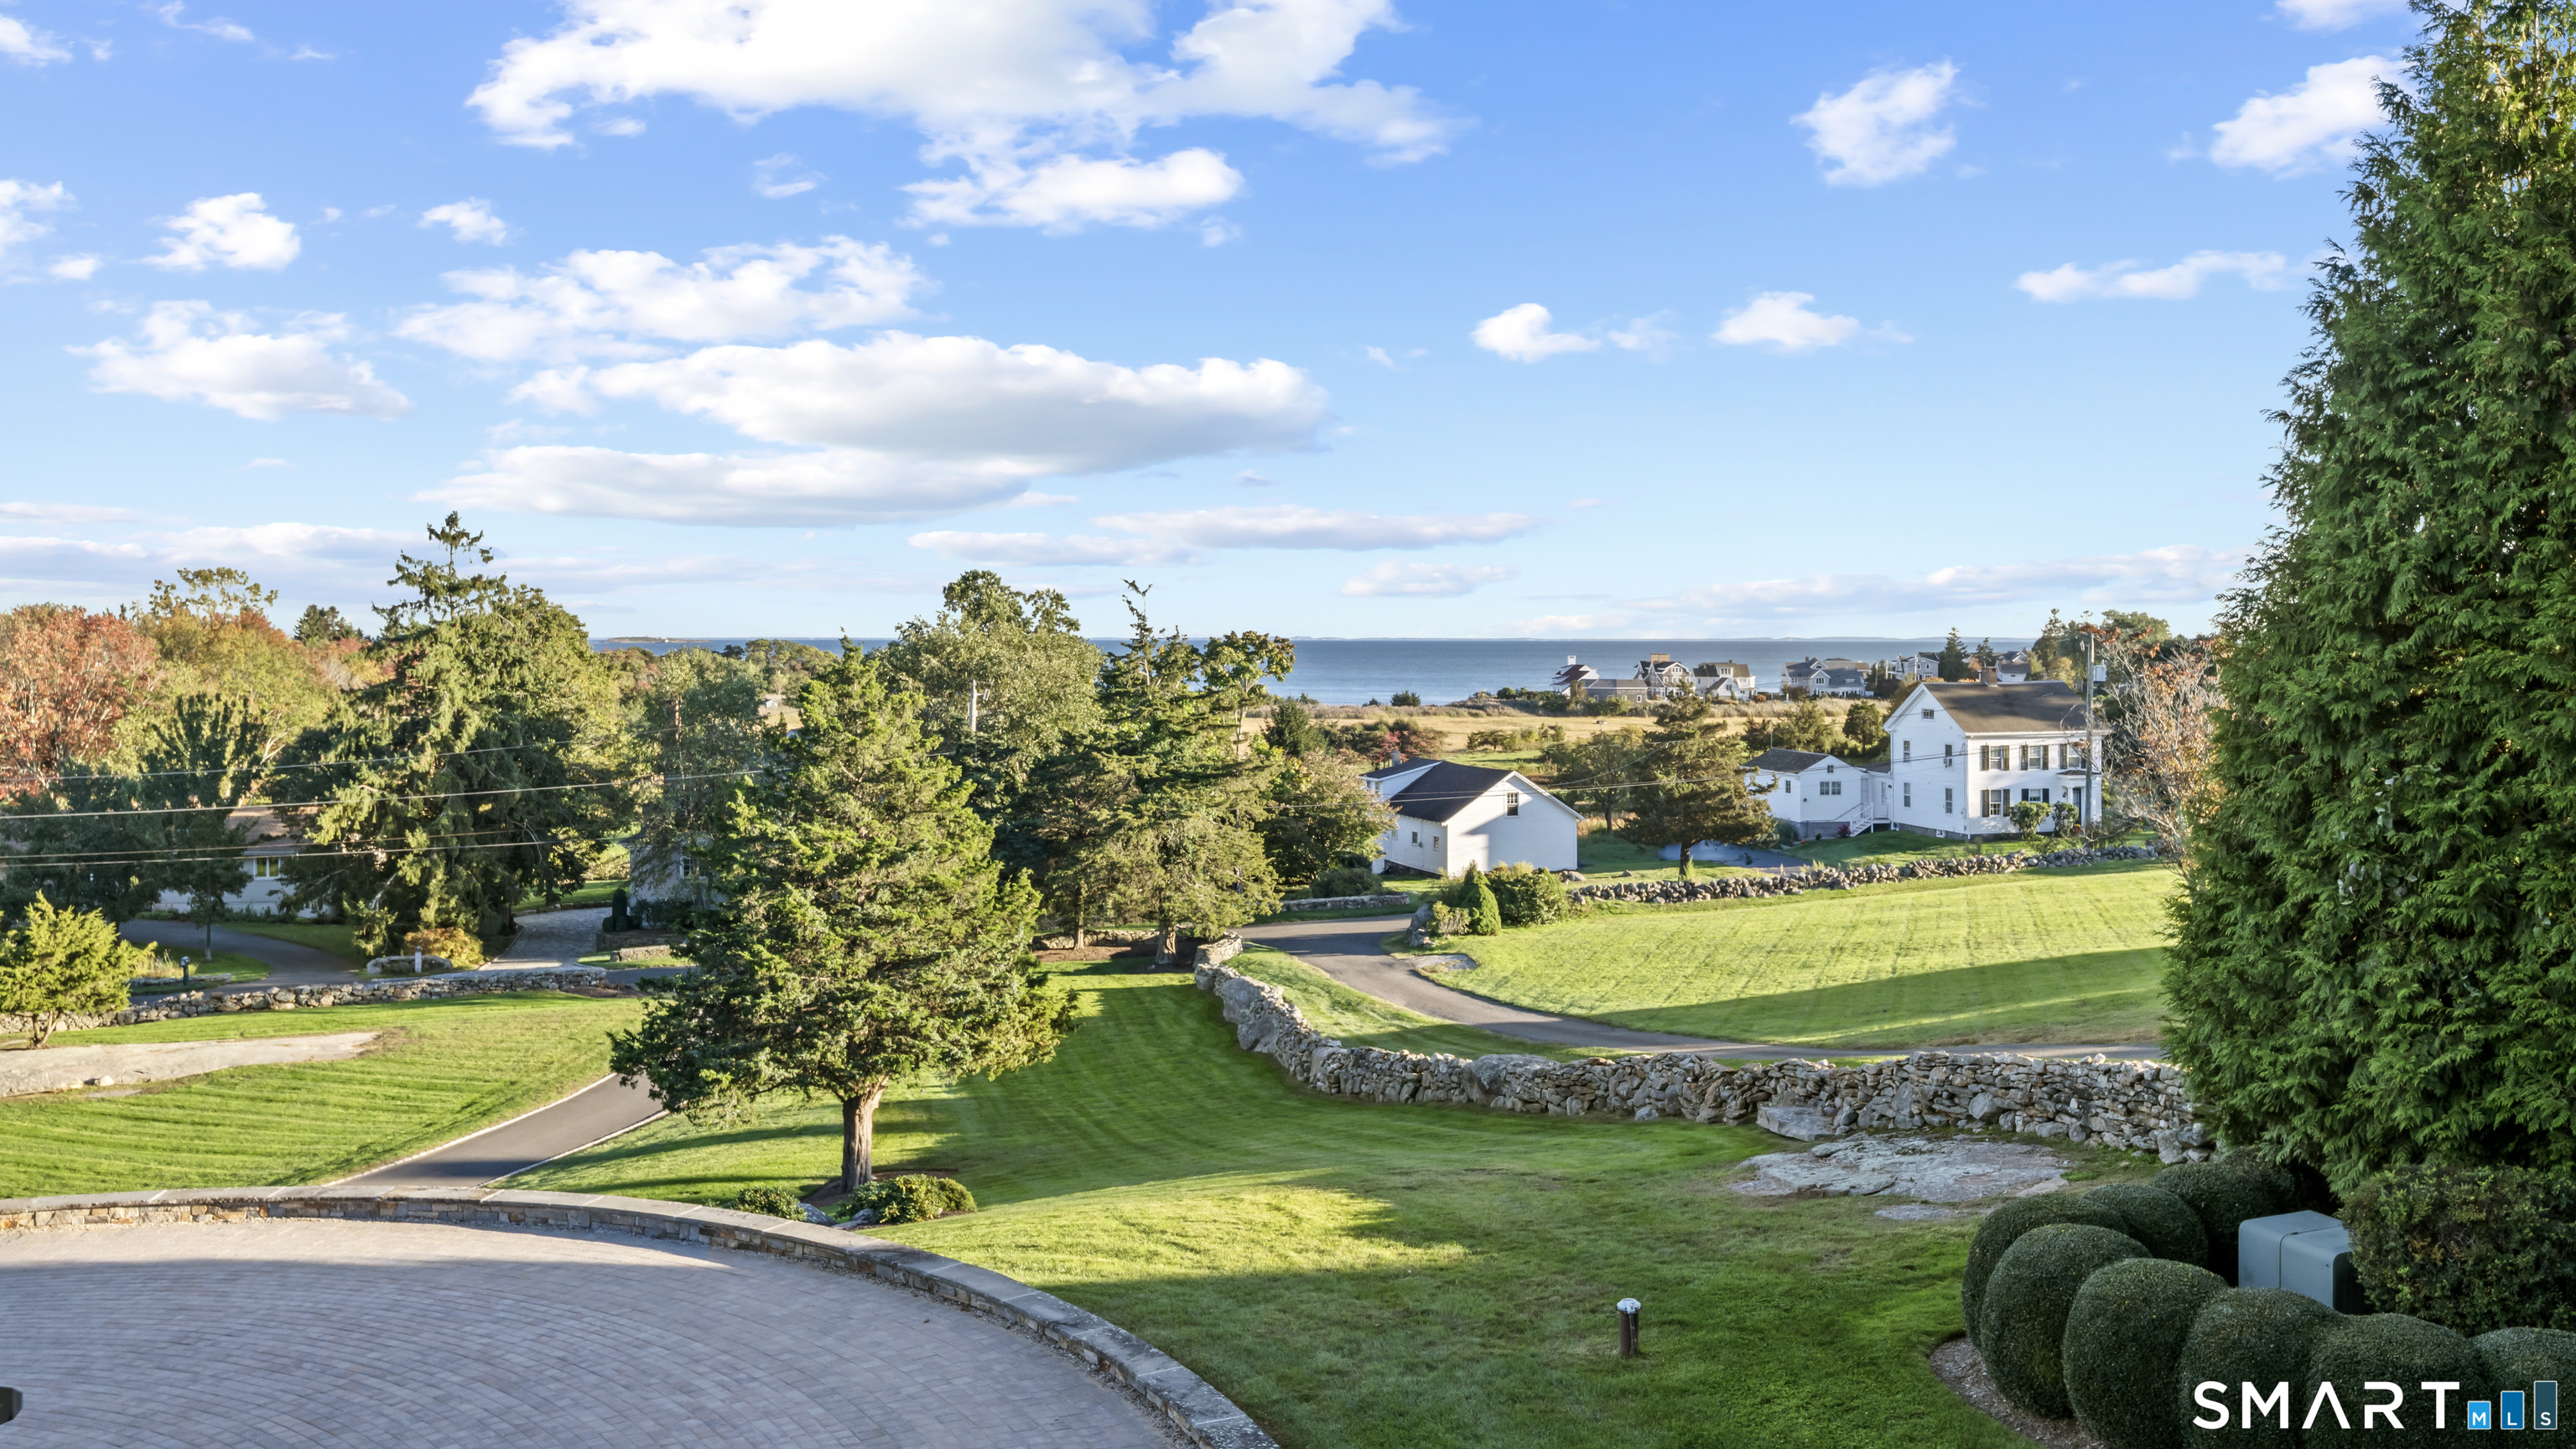
Coastal property grounds with a curving drive, stone walls, and ocean views beyond neighboring homes.
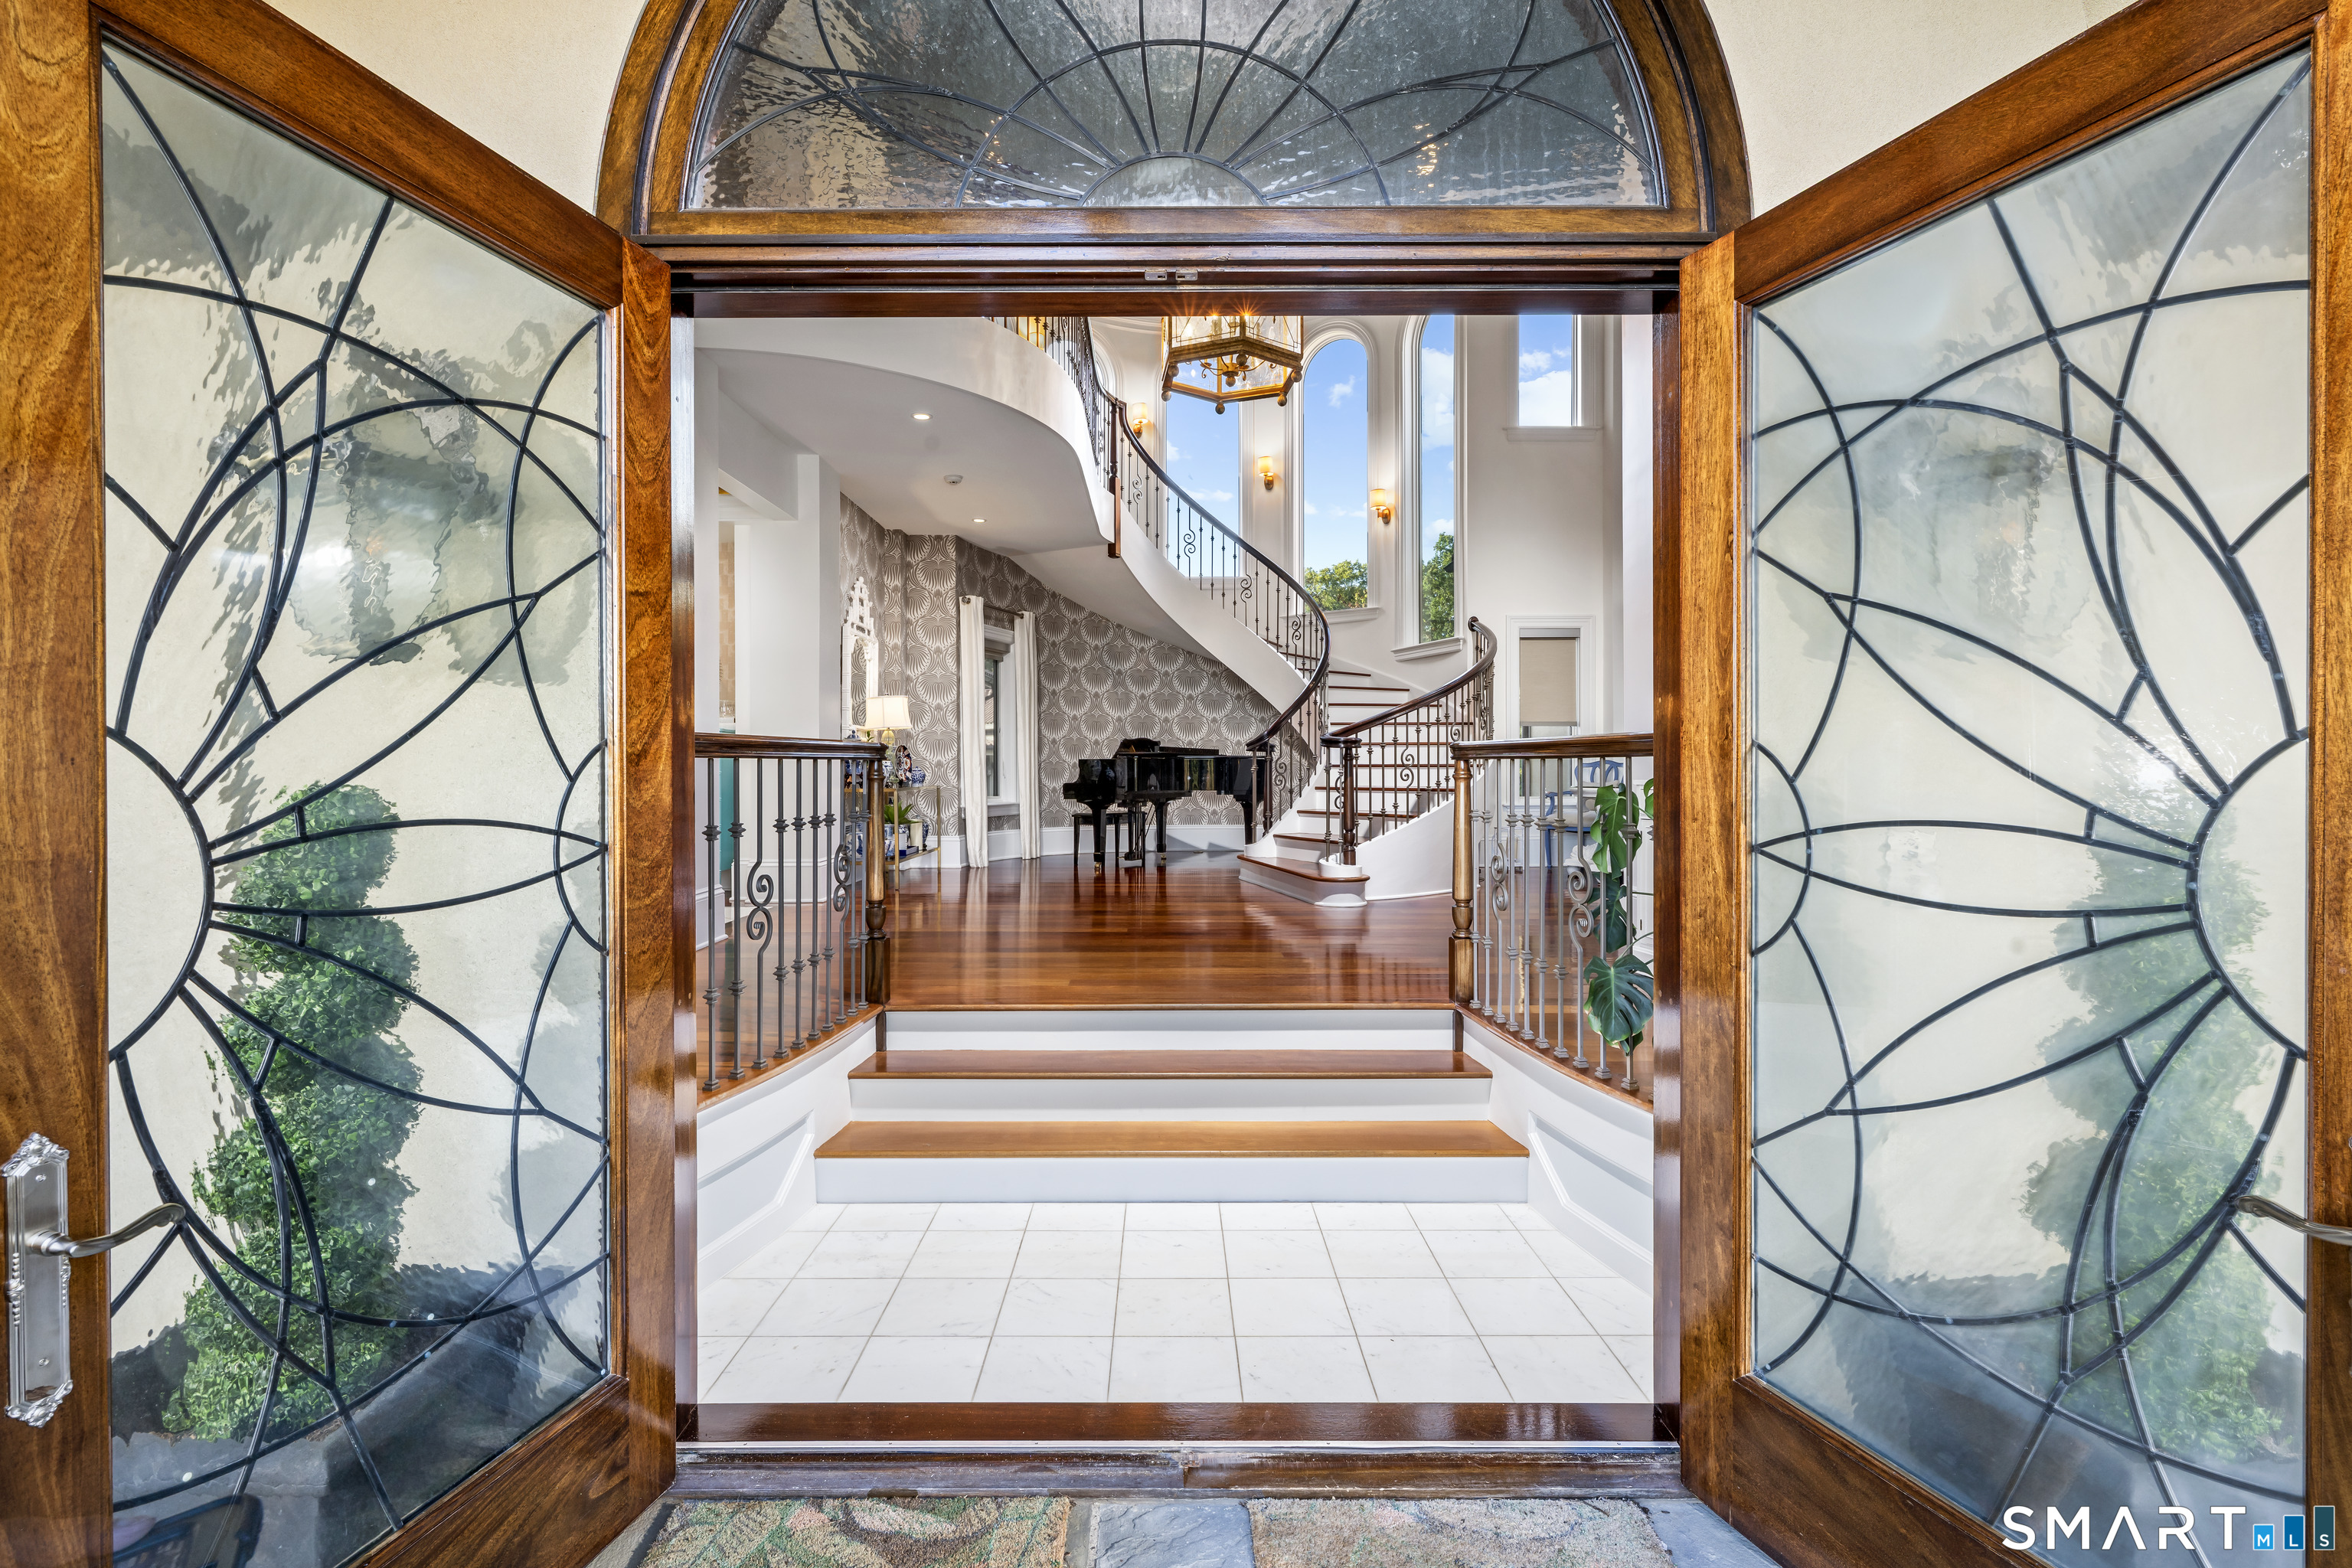
Grand entry foyer with curved staircase, polished wood floors, and decorative glass doors.
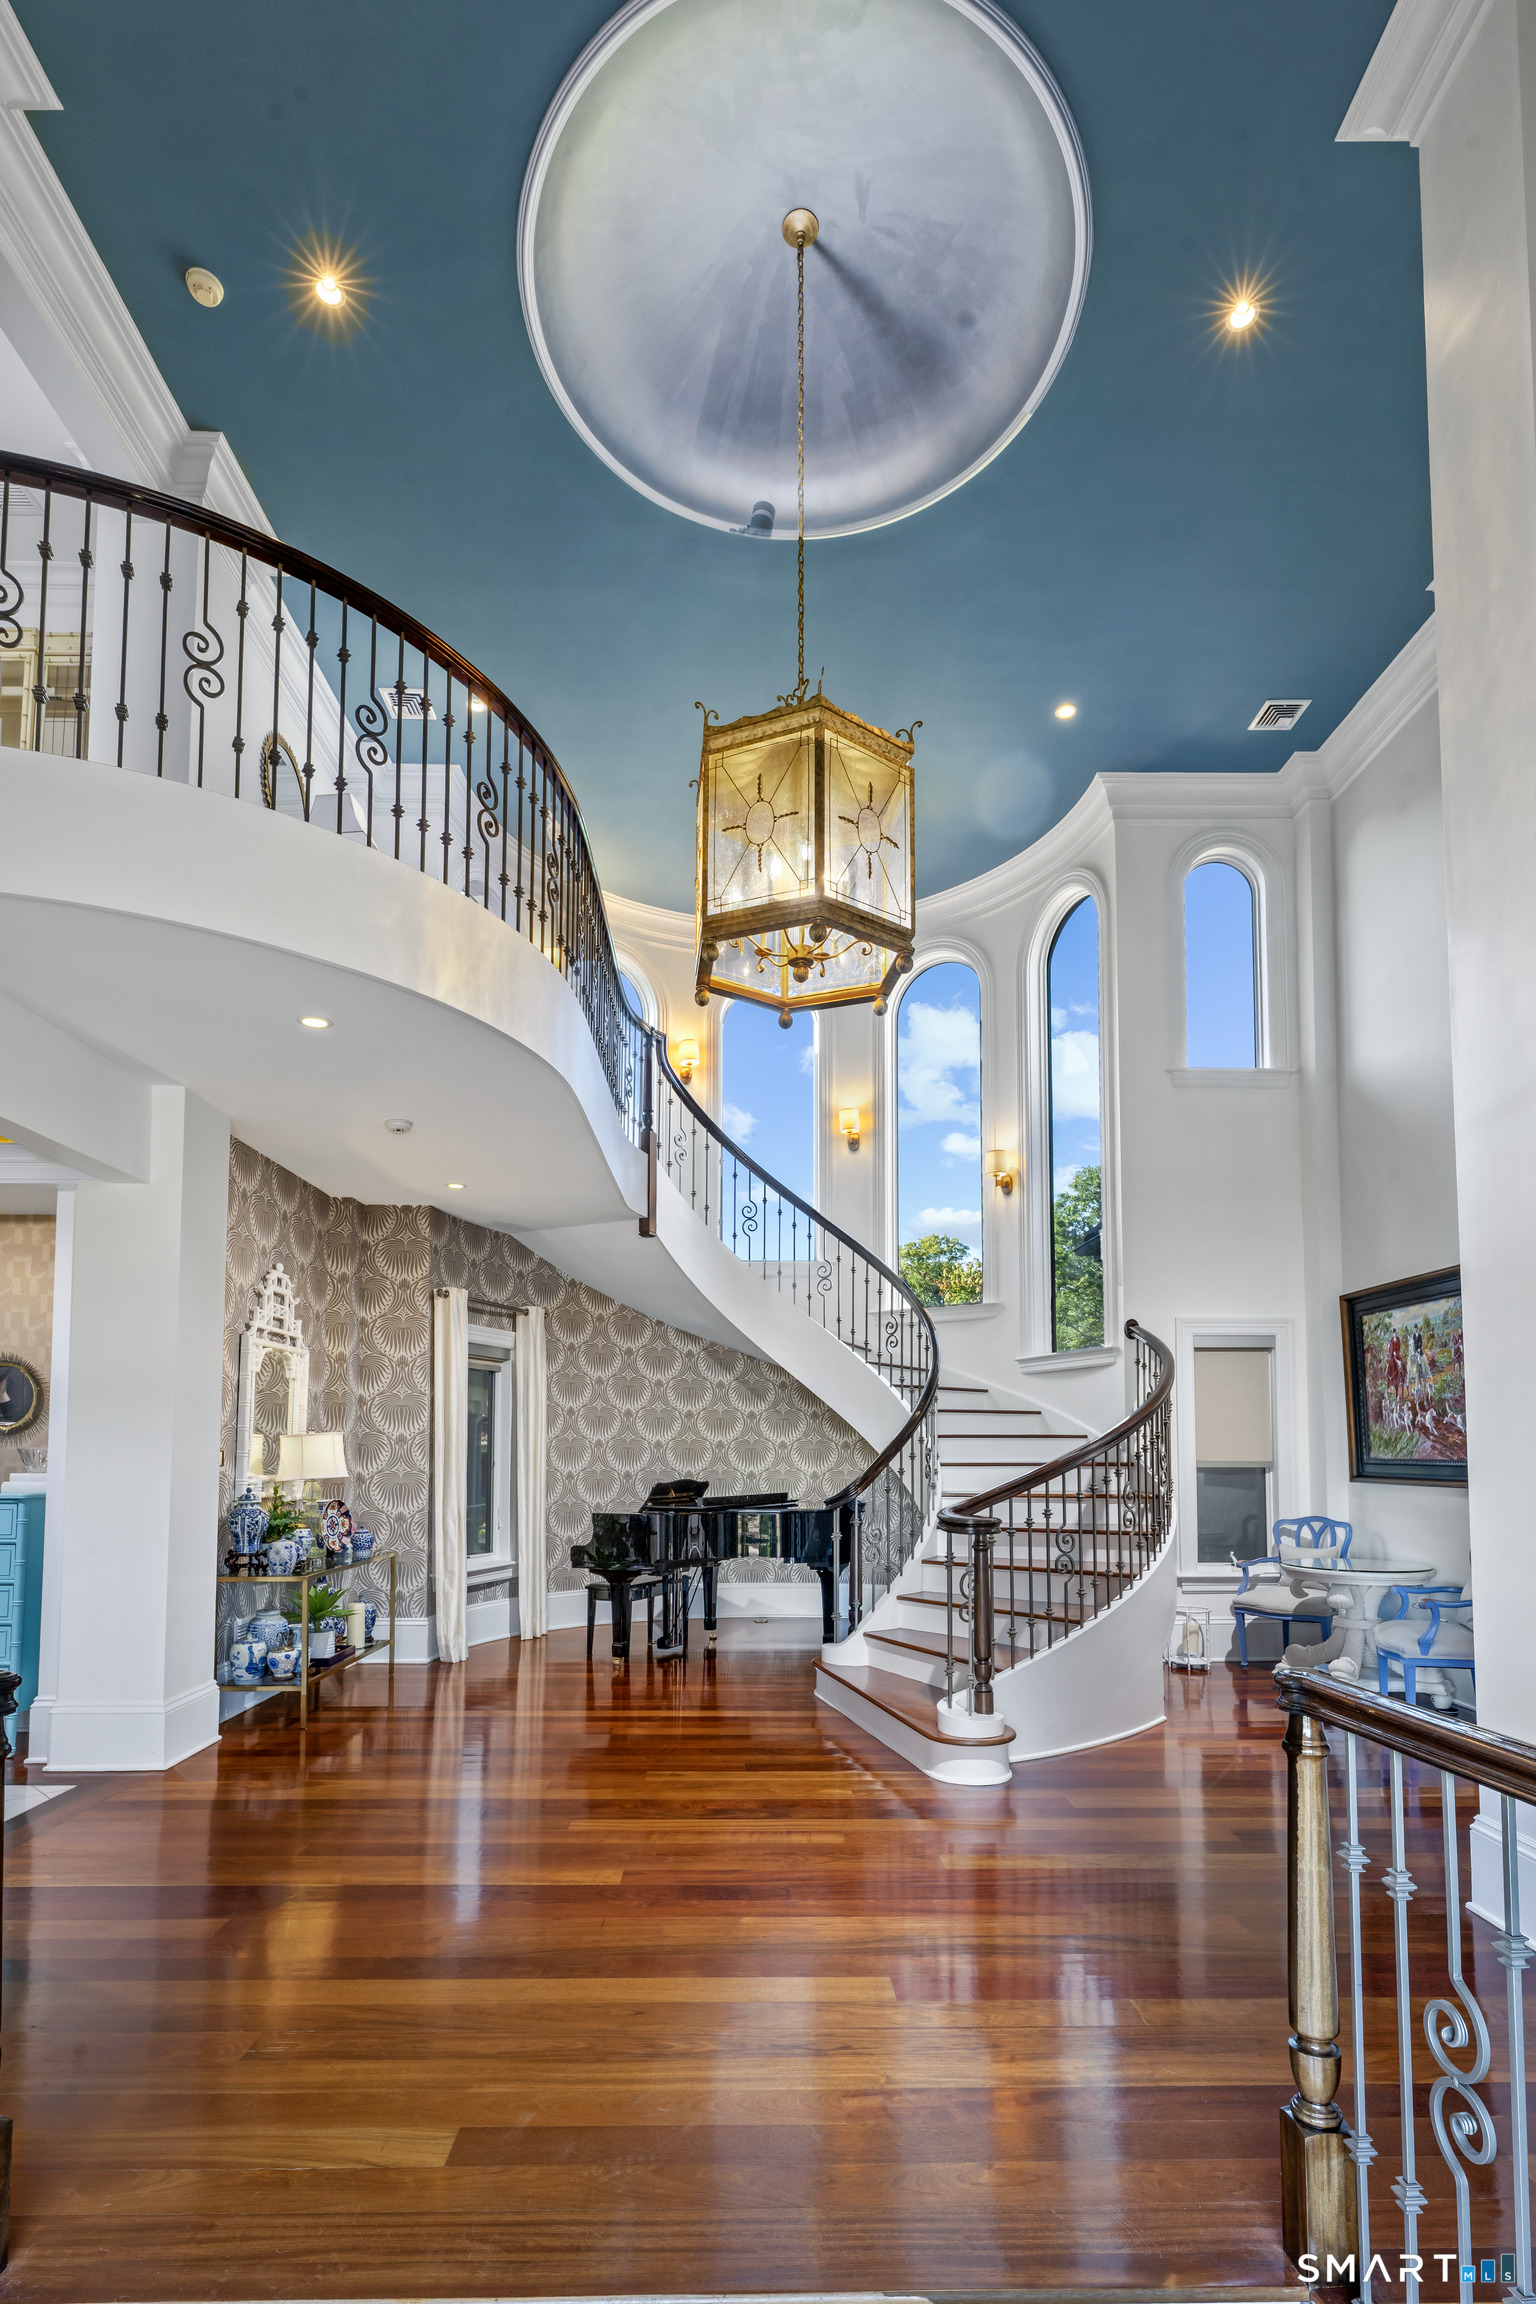
Grand foyer with a curved staircase, tall arched windows, and a brass lantern chandelier.
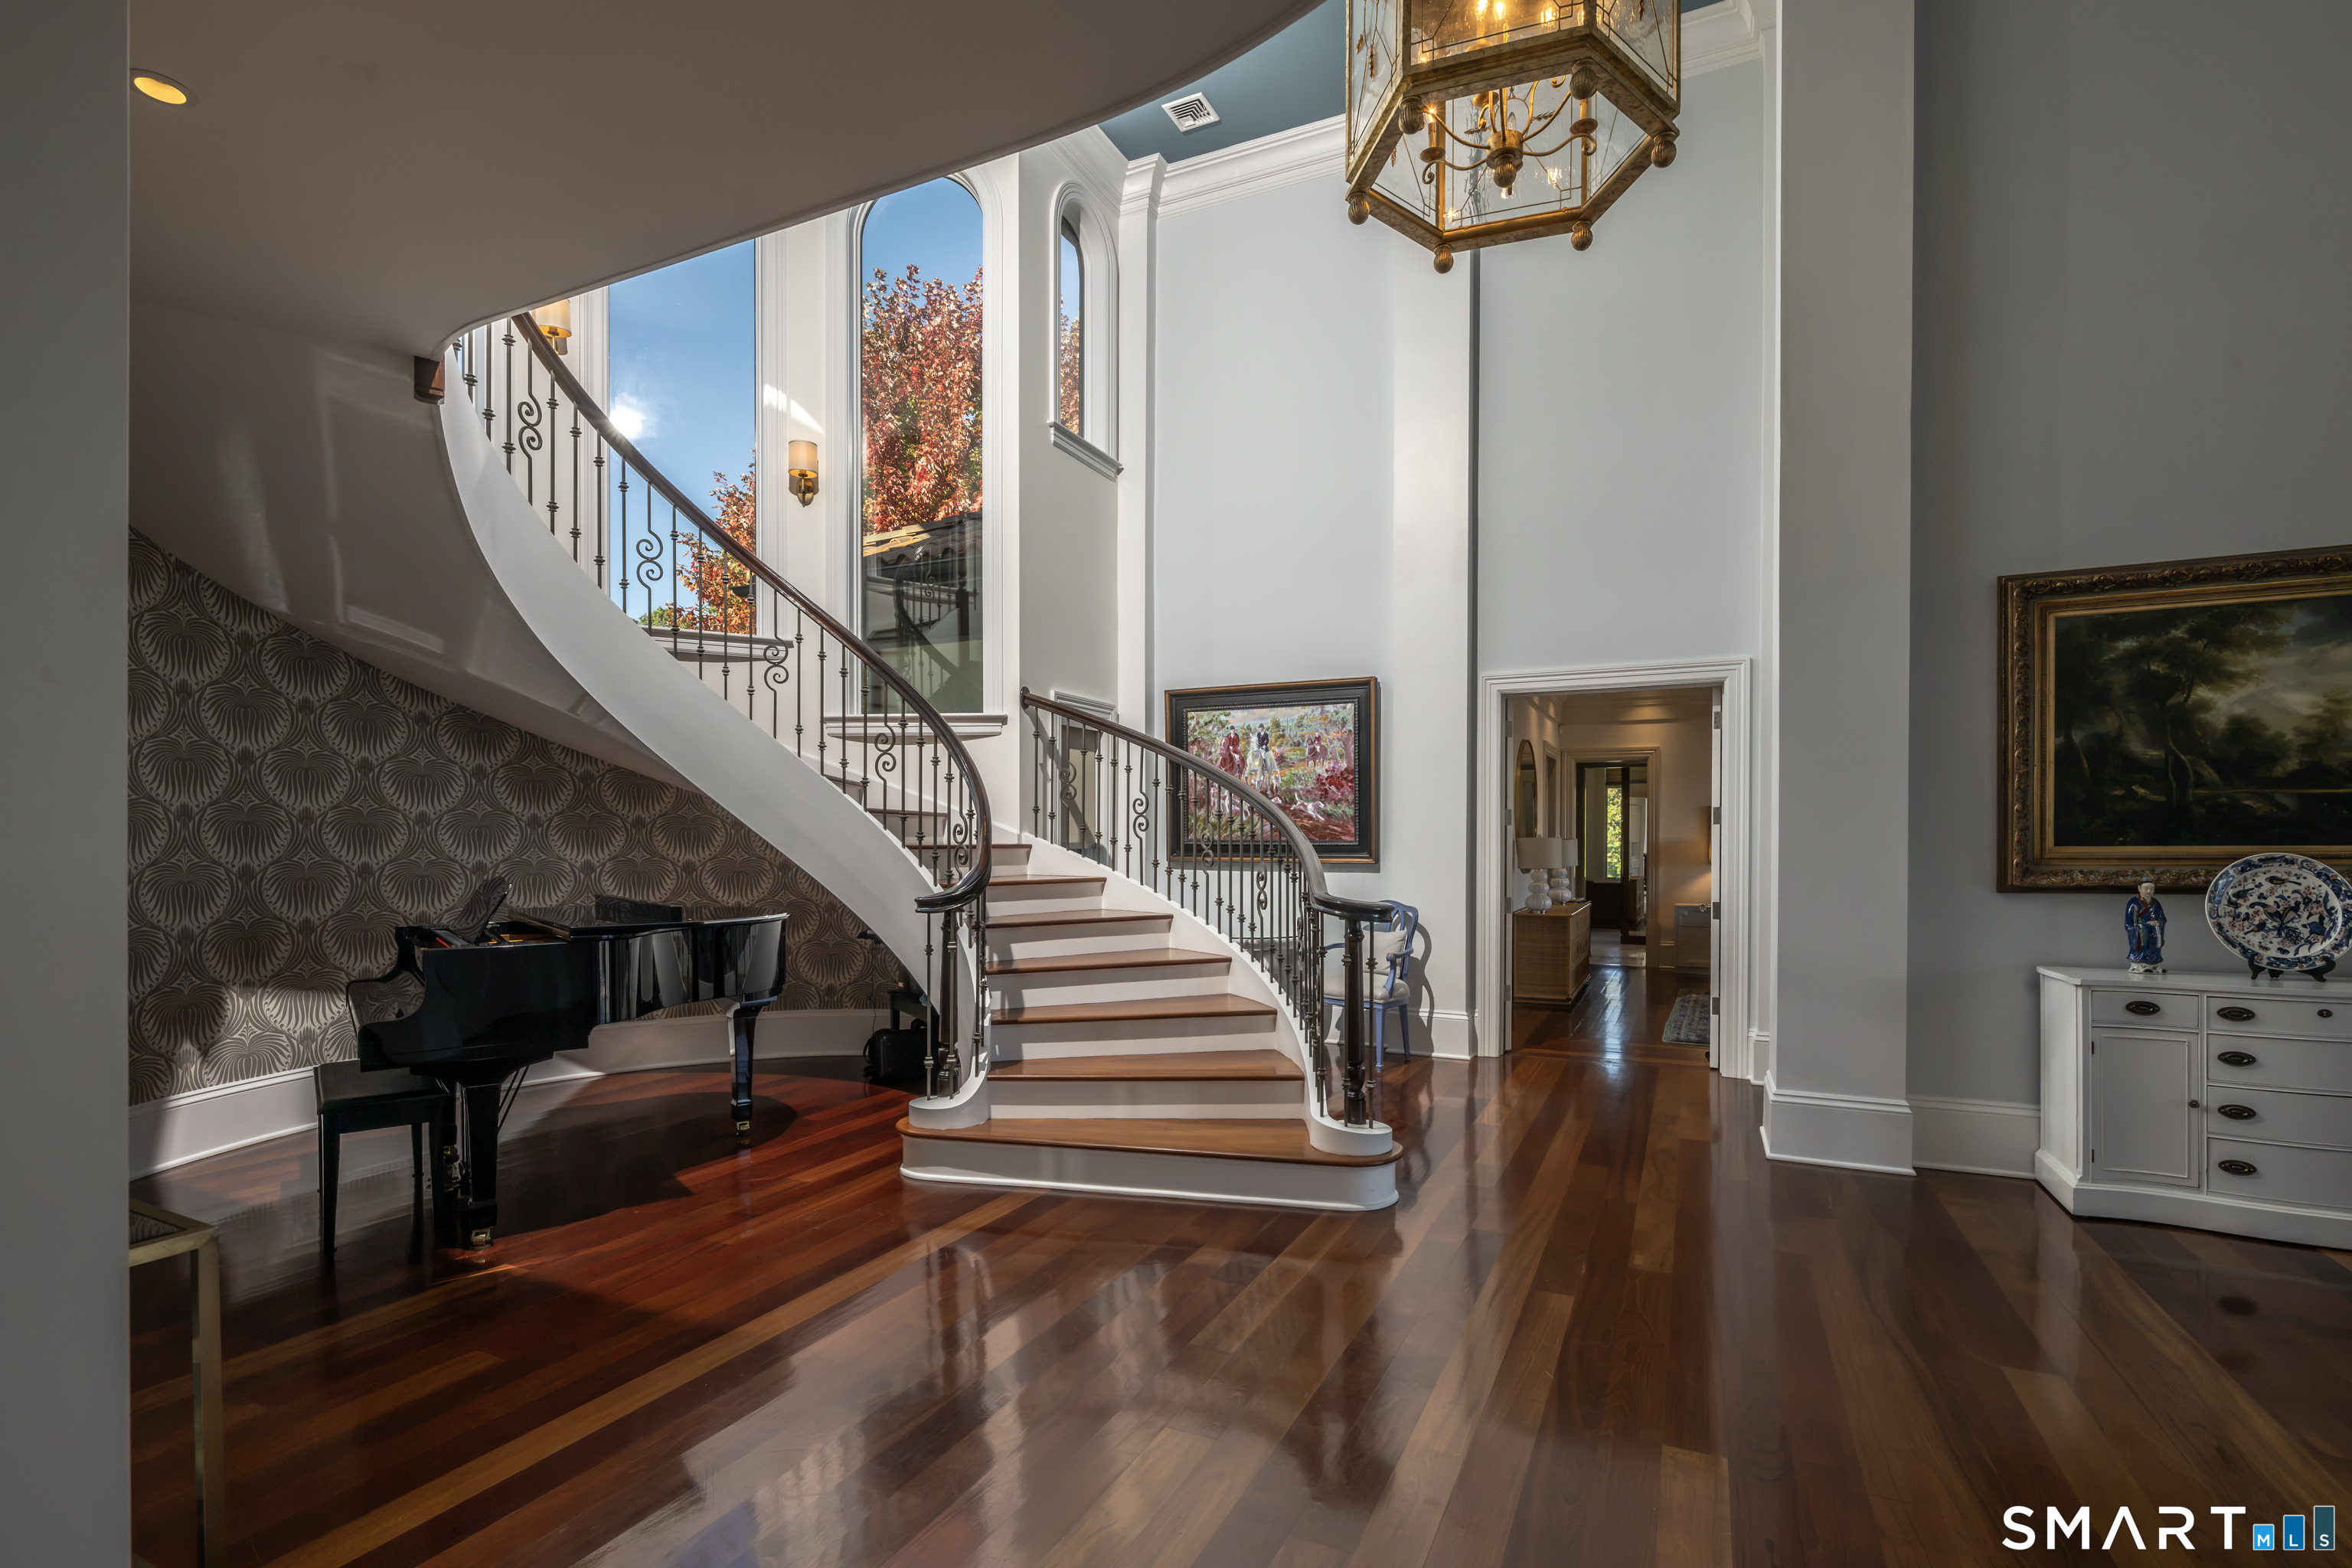
Foyer with a sweeping curved staircase, polished hardwood floors, and a black grand piano.
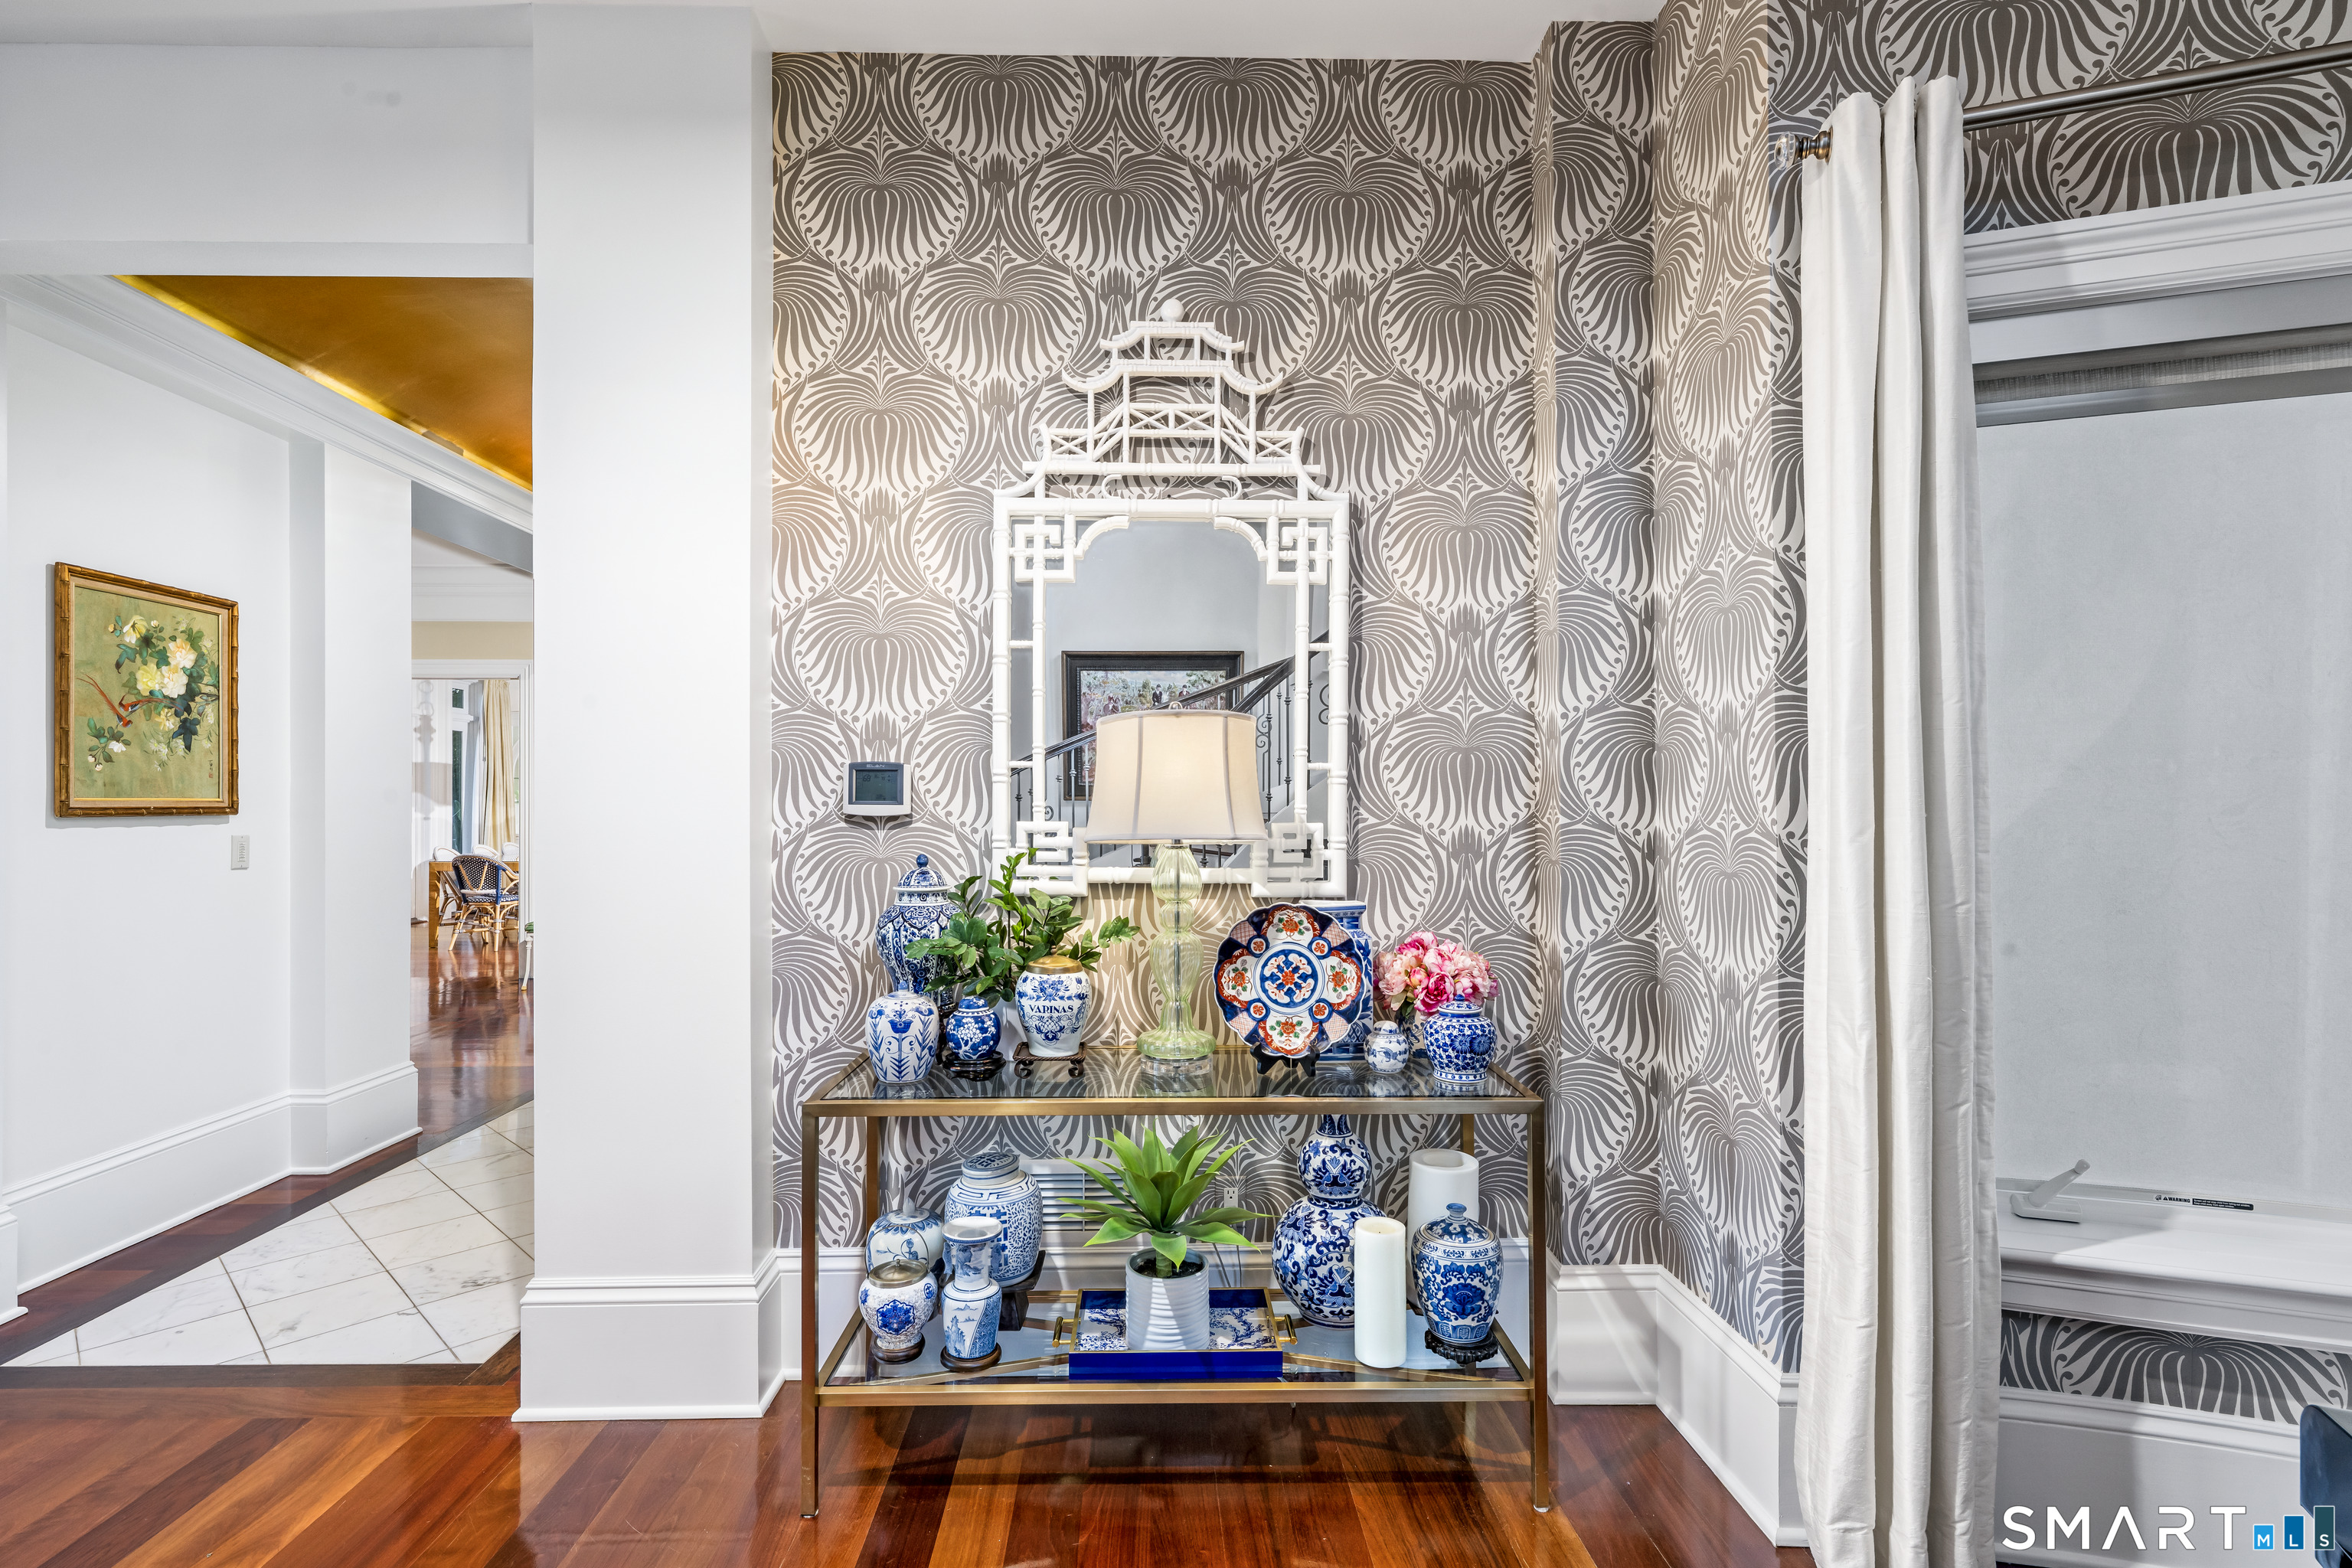
Entryway with patterned wallpaper, ornate mirror, and a console table displaying blue-and-white ceramics.
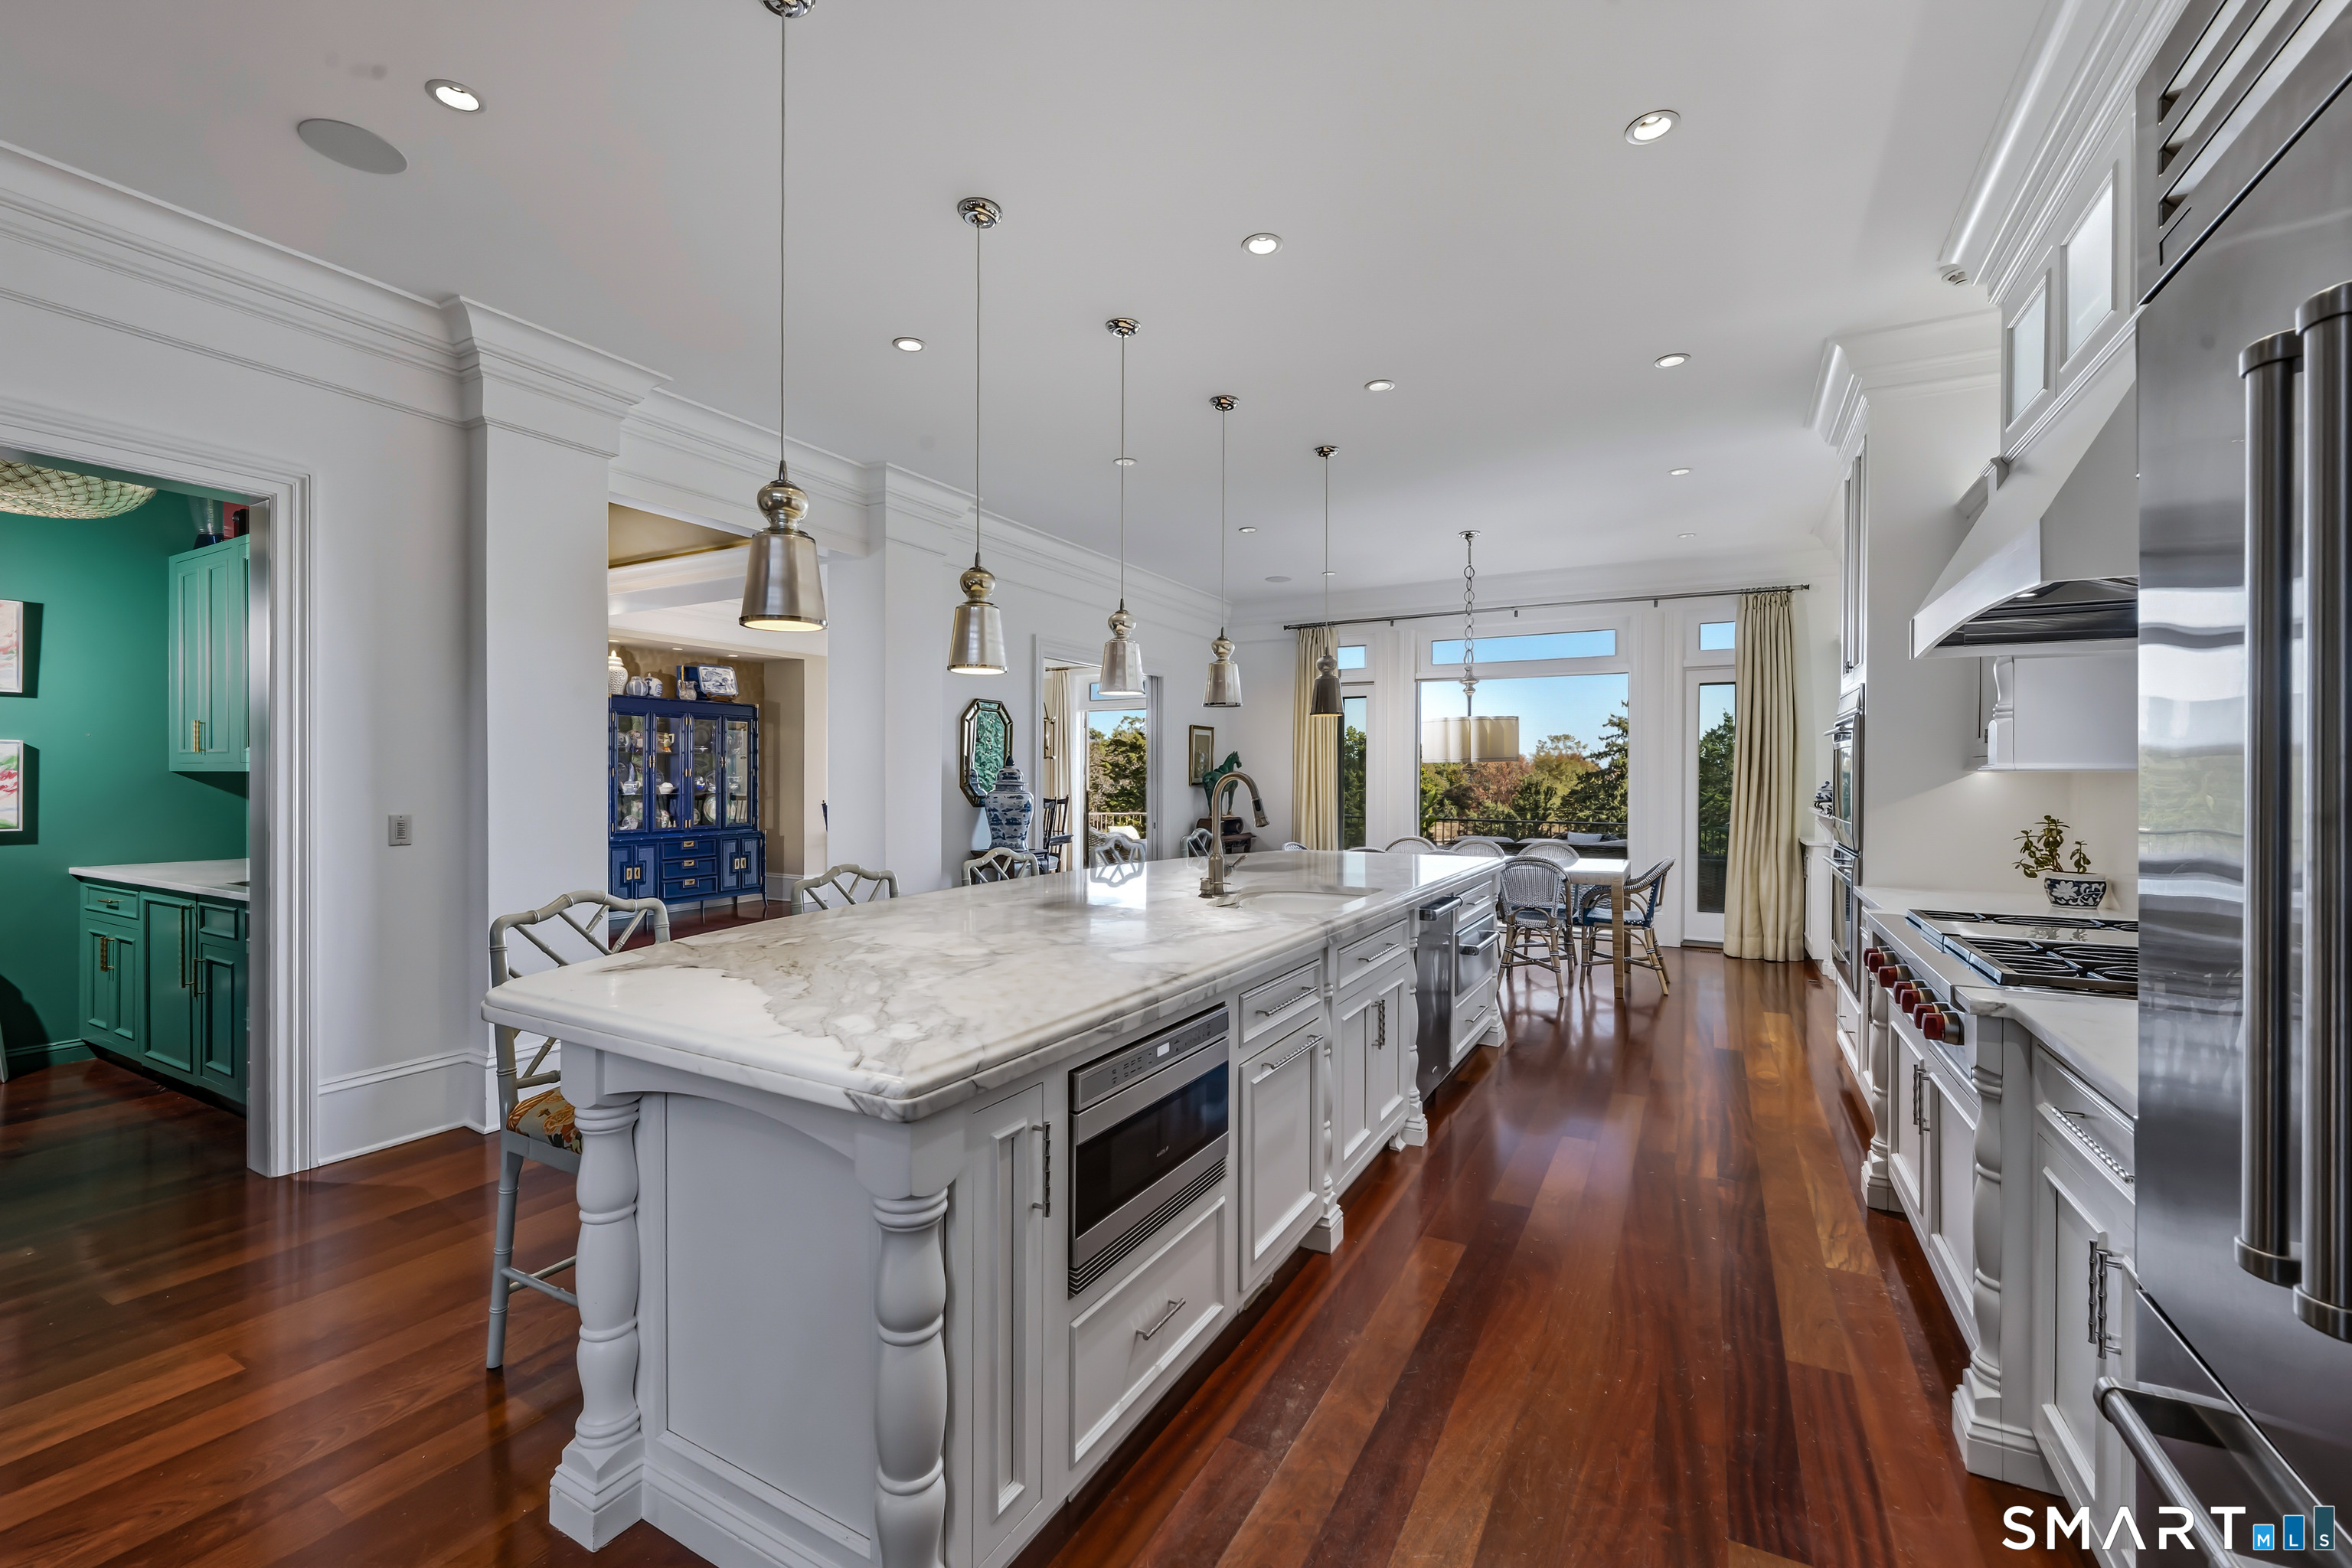
Bright white kitchen with a marble island, stainless appliances, and water glimpsed through the windows.
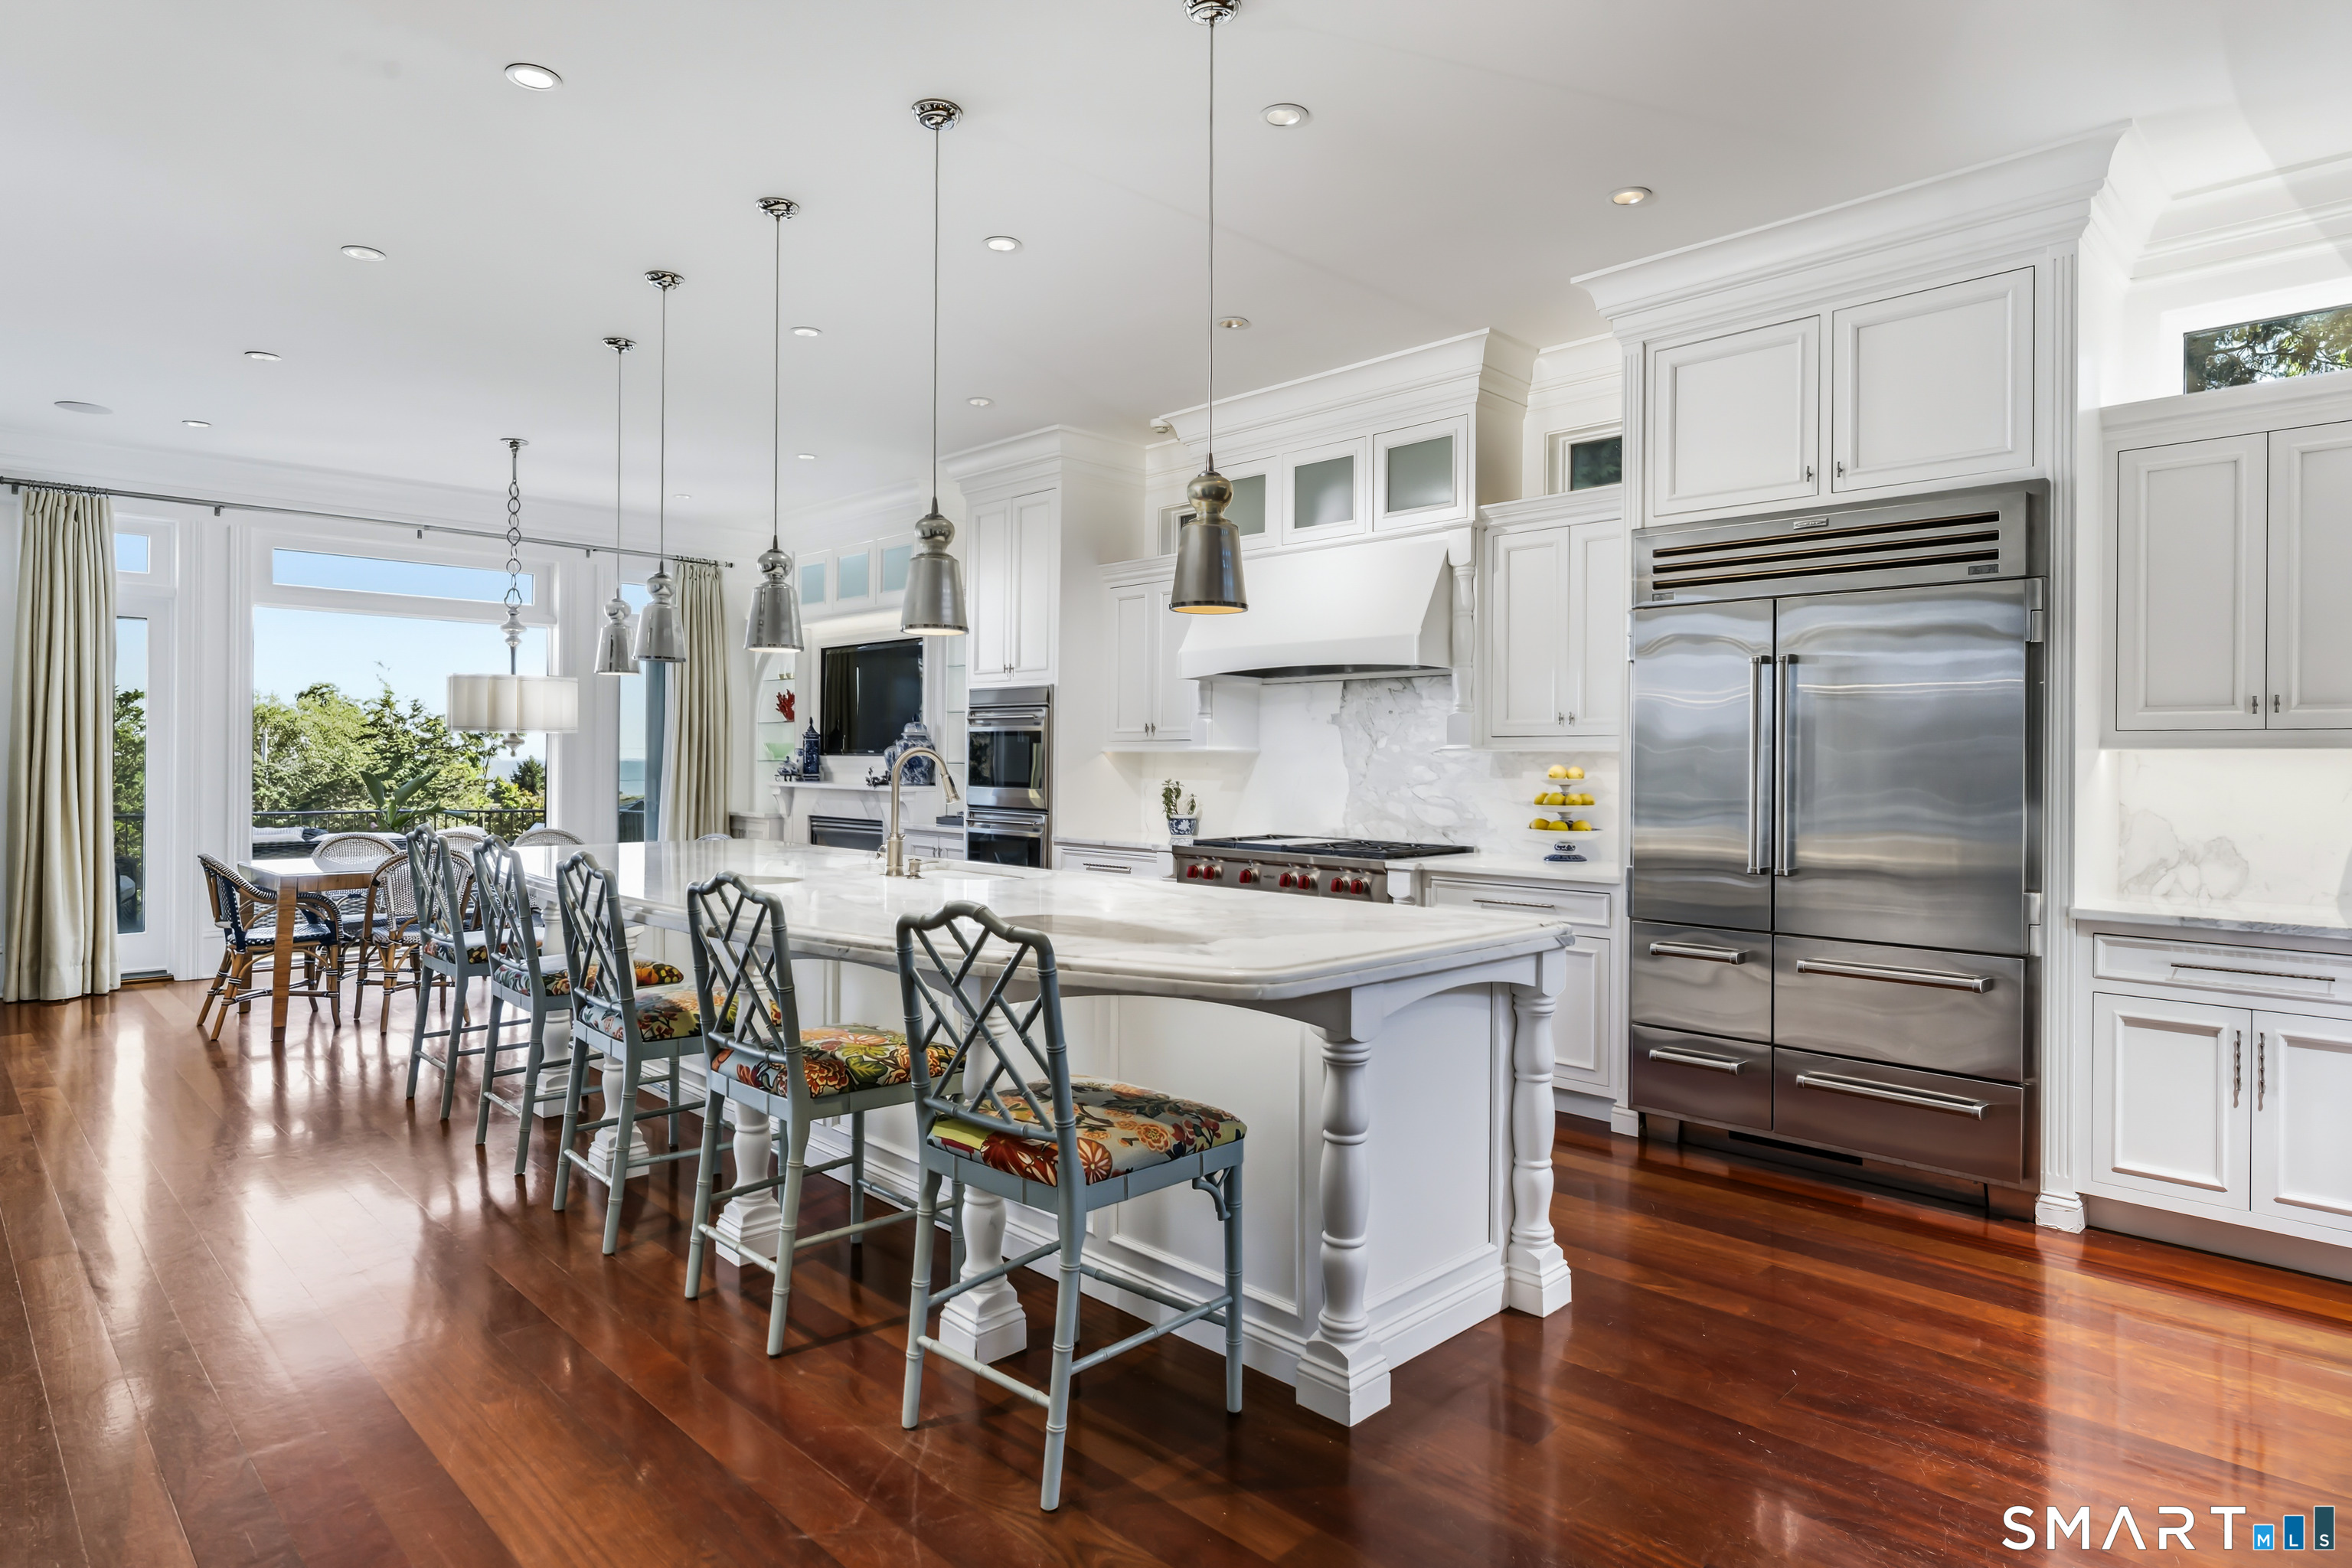
Bright kitchen with a large marble island, white cabinetry, stainless steel appliances, and hardwood floors.
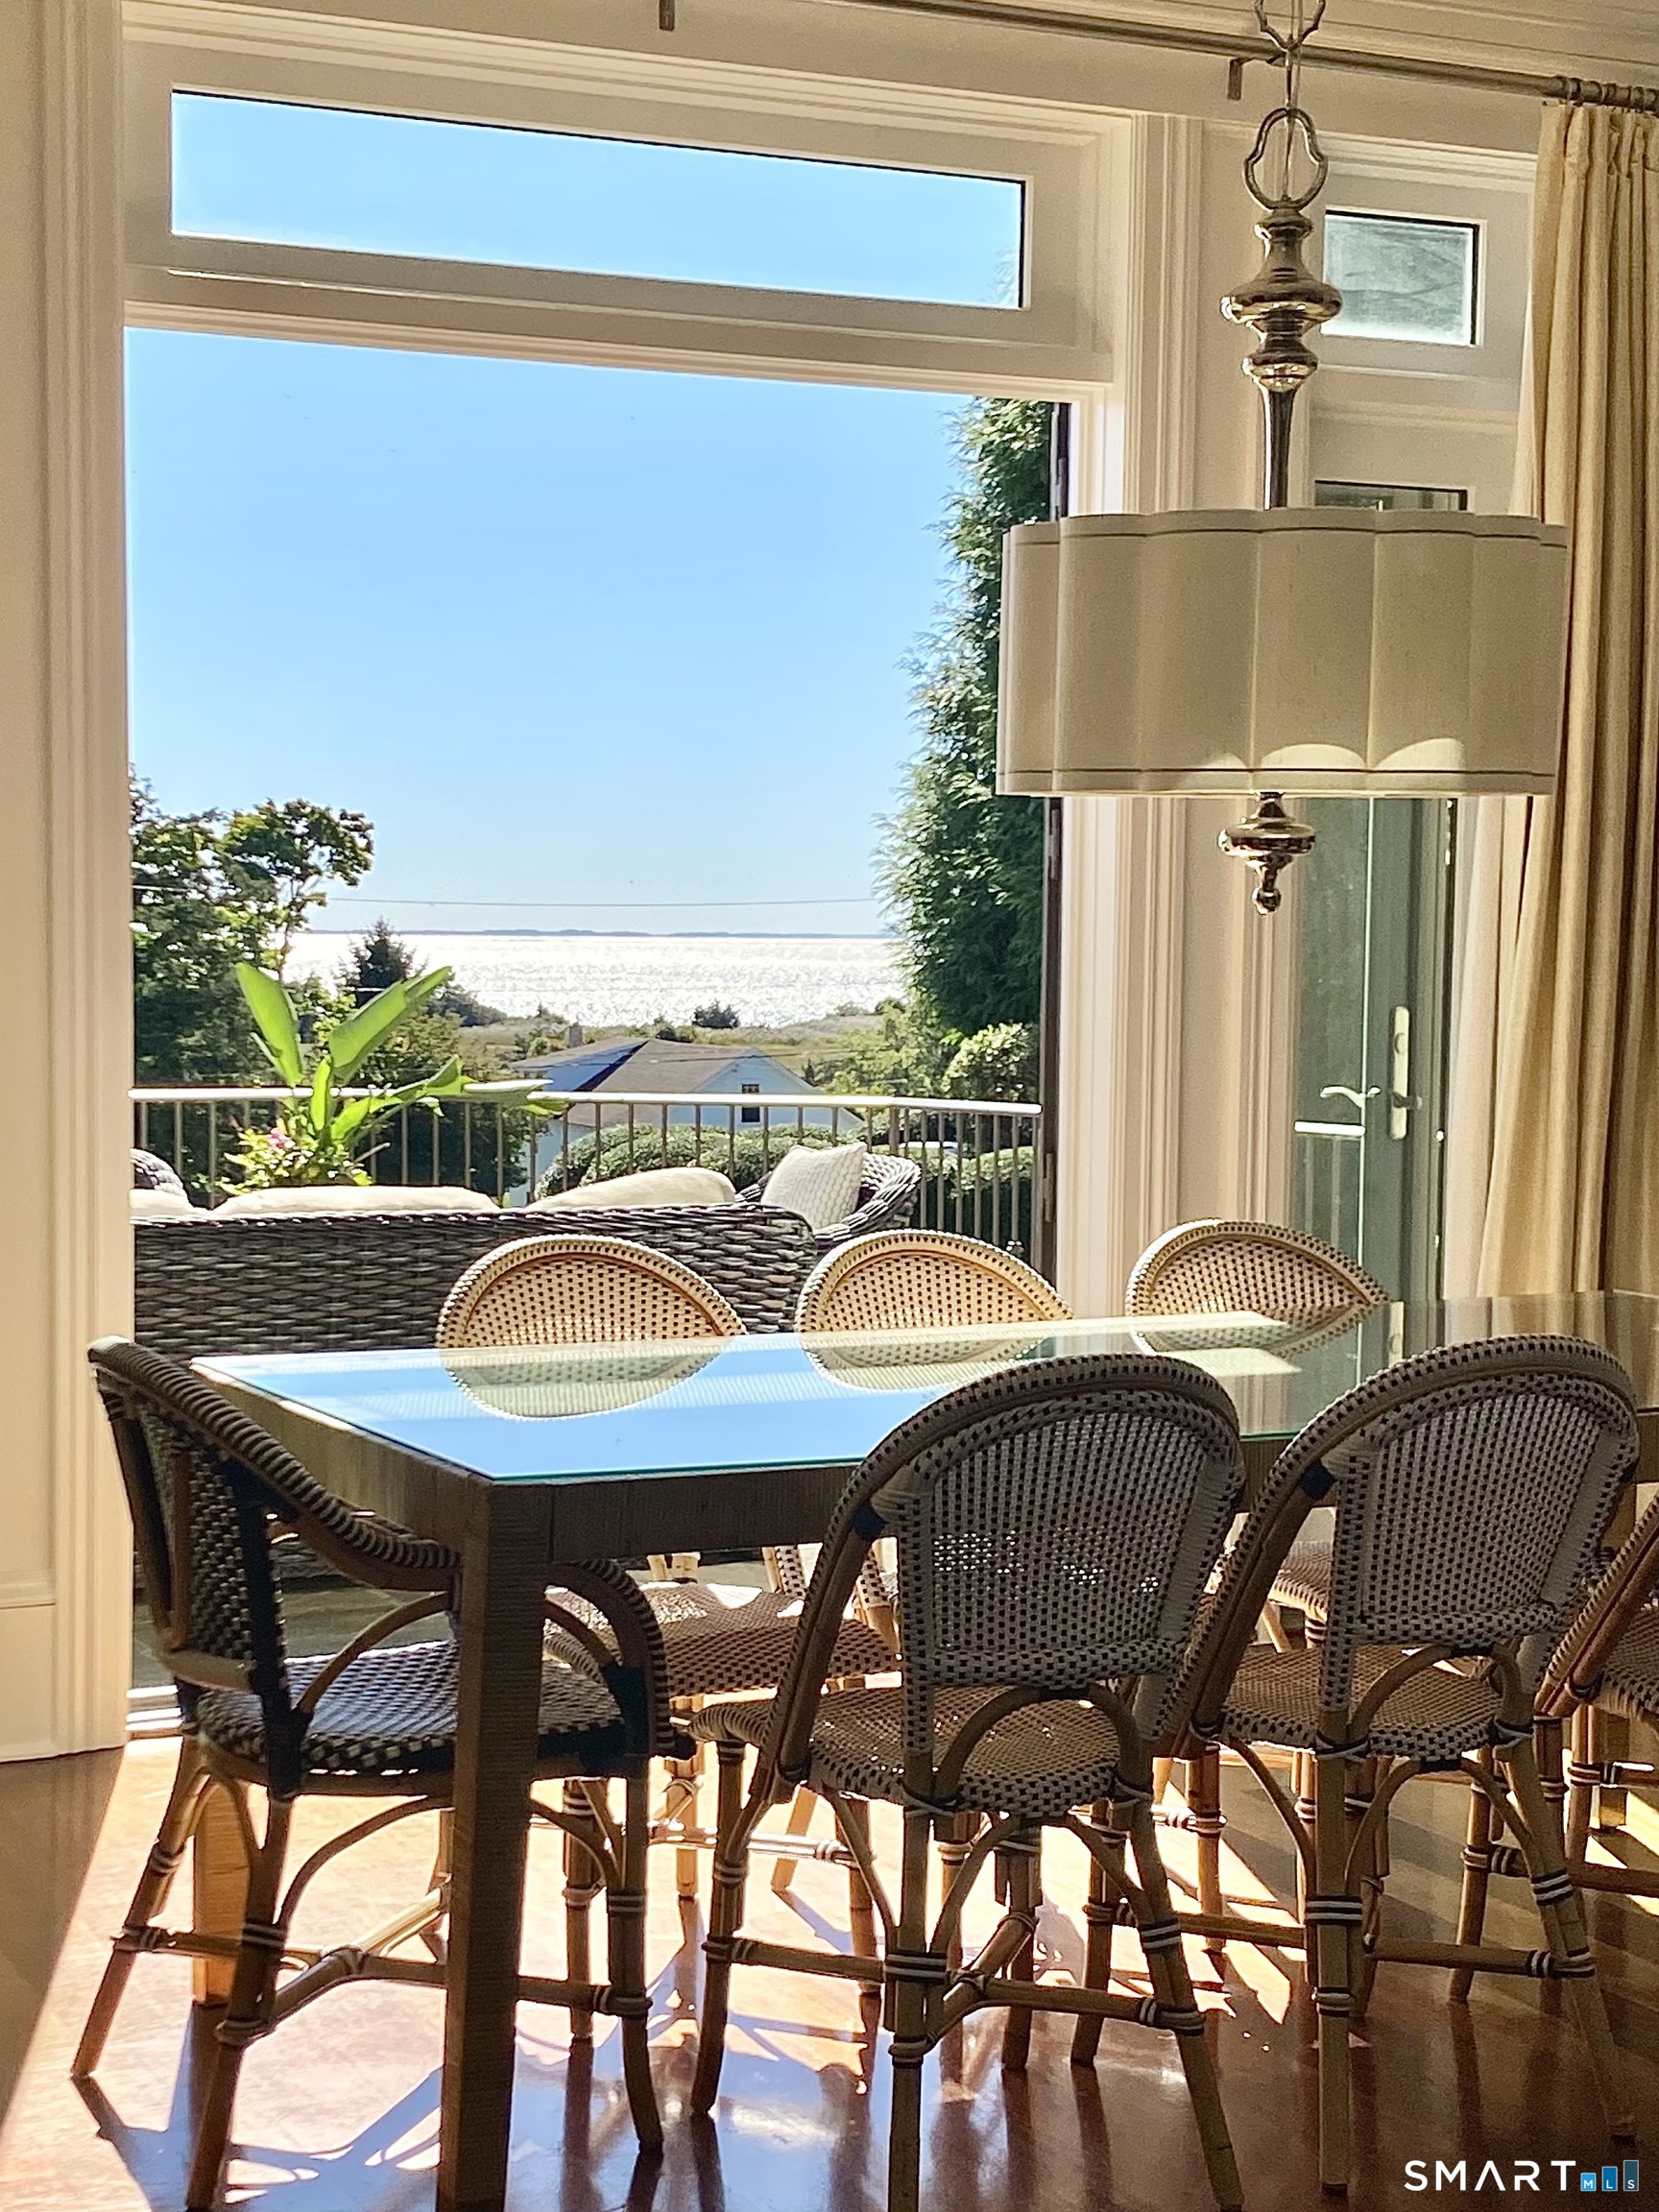
Dining room with woven chairs and glass table overlooking the water through tall windows.
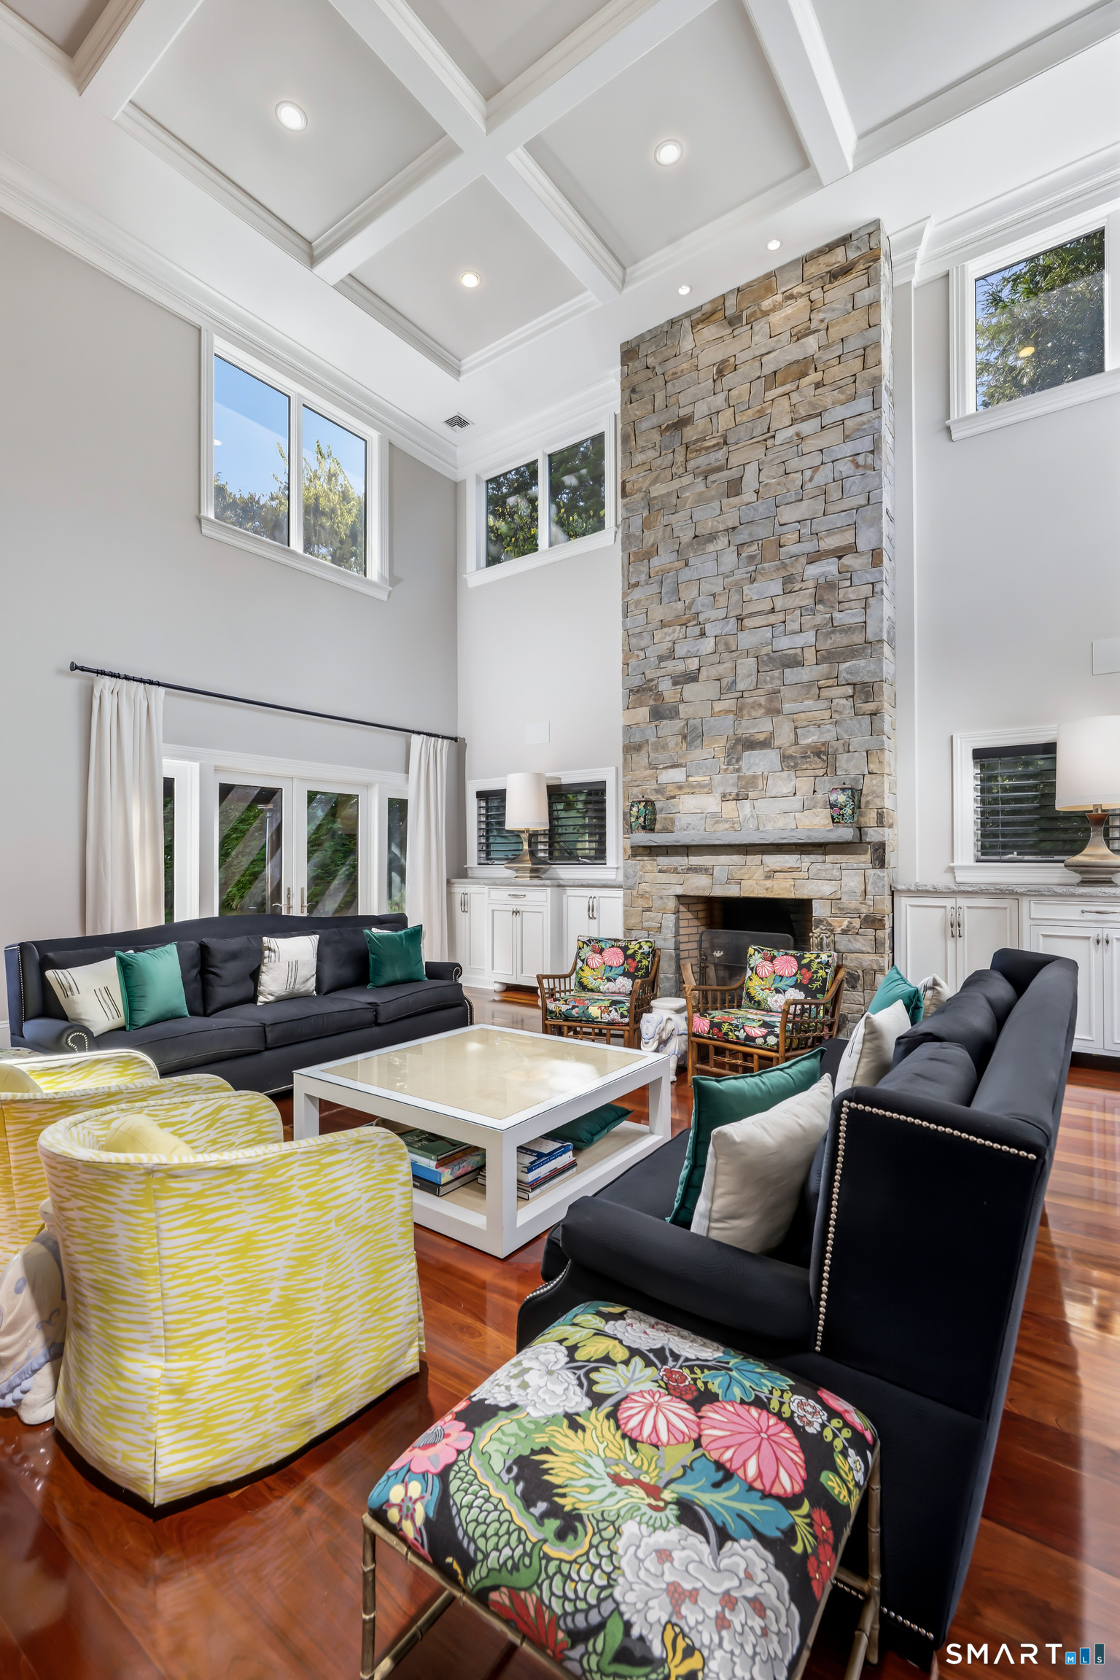
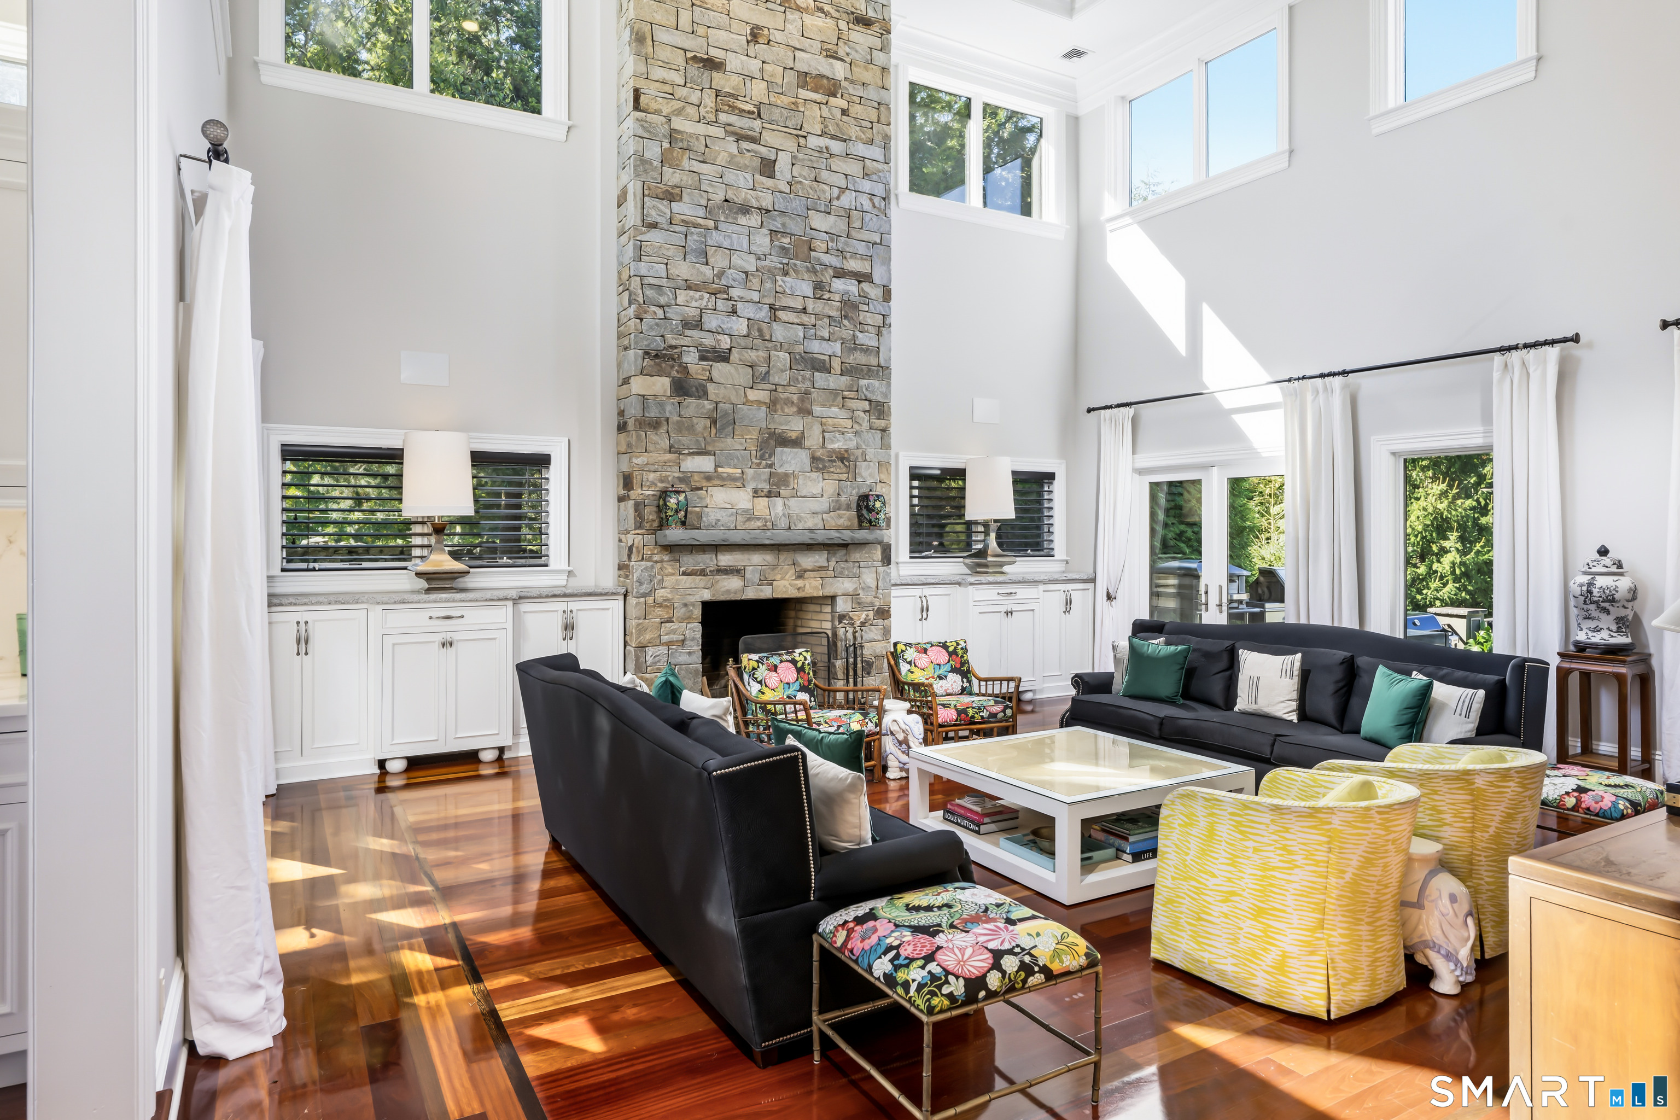
Living room with a soaring coffered ceiling, tall stone fireplace, and colorful seating.
Bright living room with a tall stone fireplace, high windows, and colorful seating.
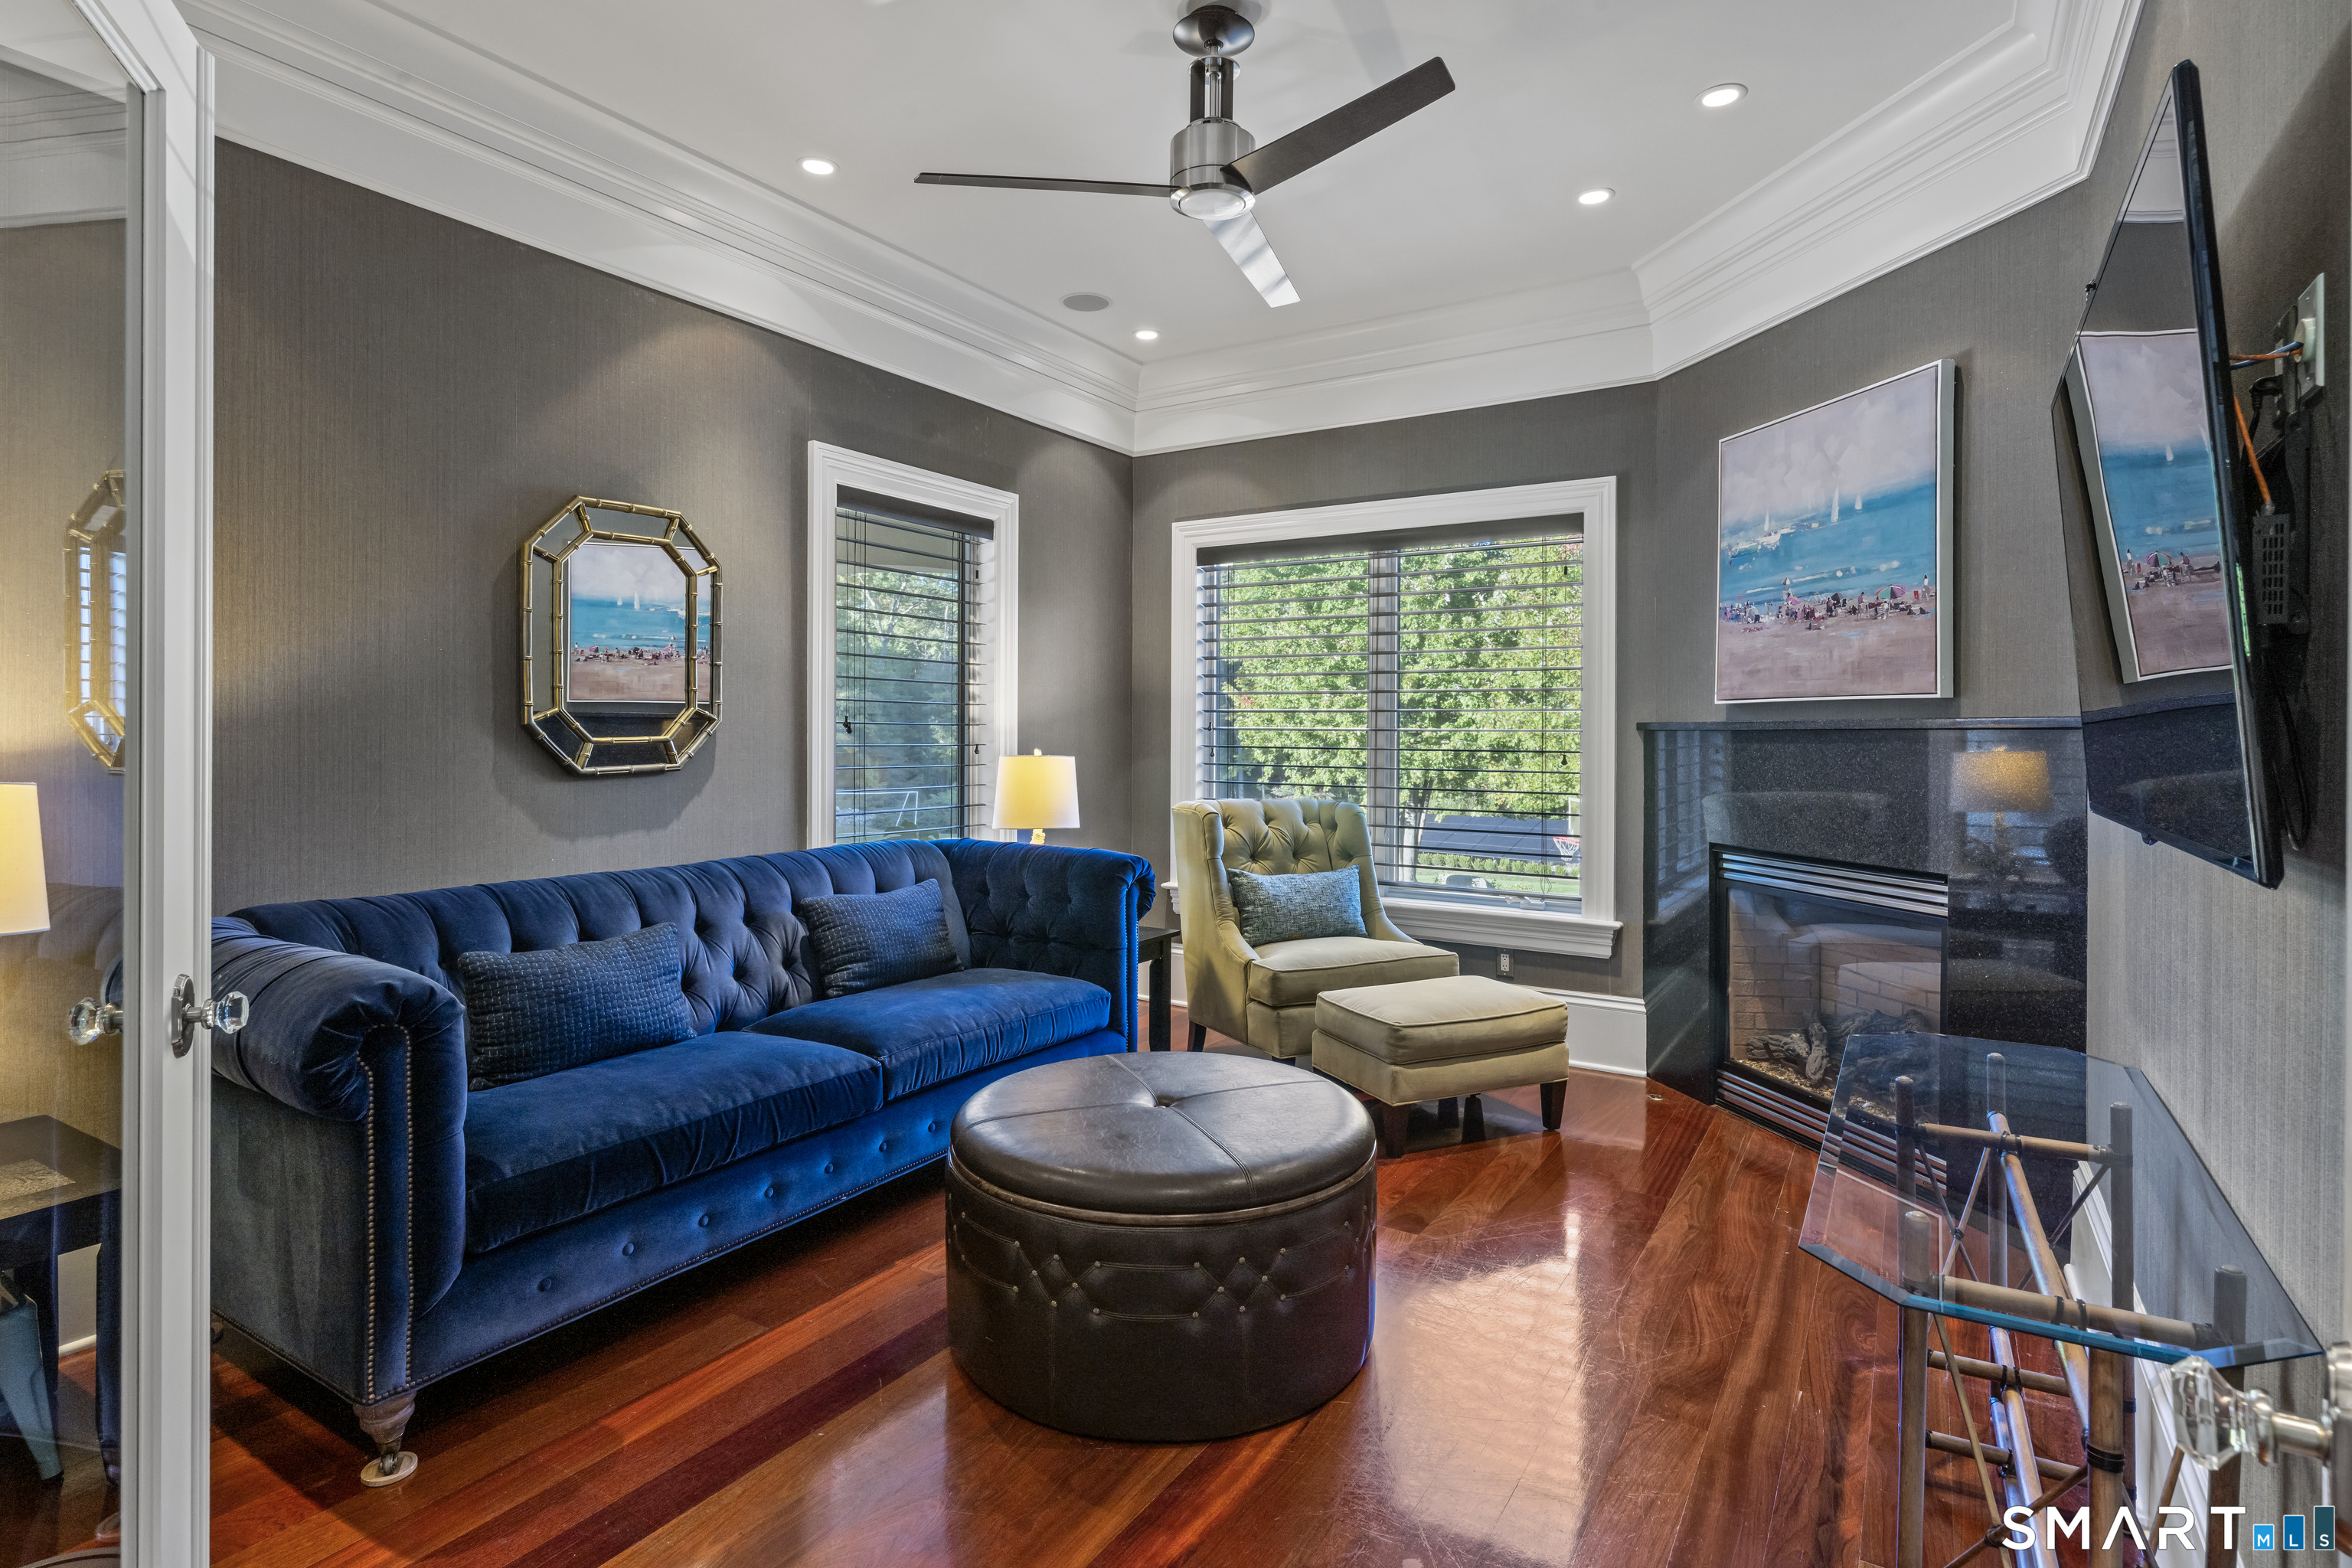
Furnished living room with a blue velvet sofa, leather ottoman, and fireplace.
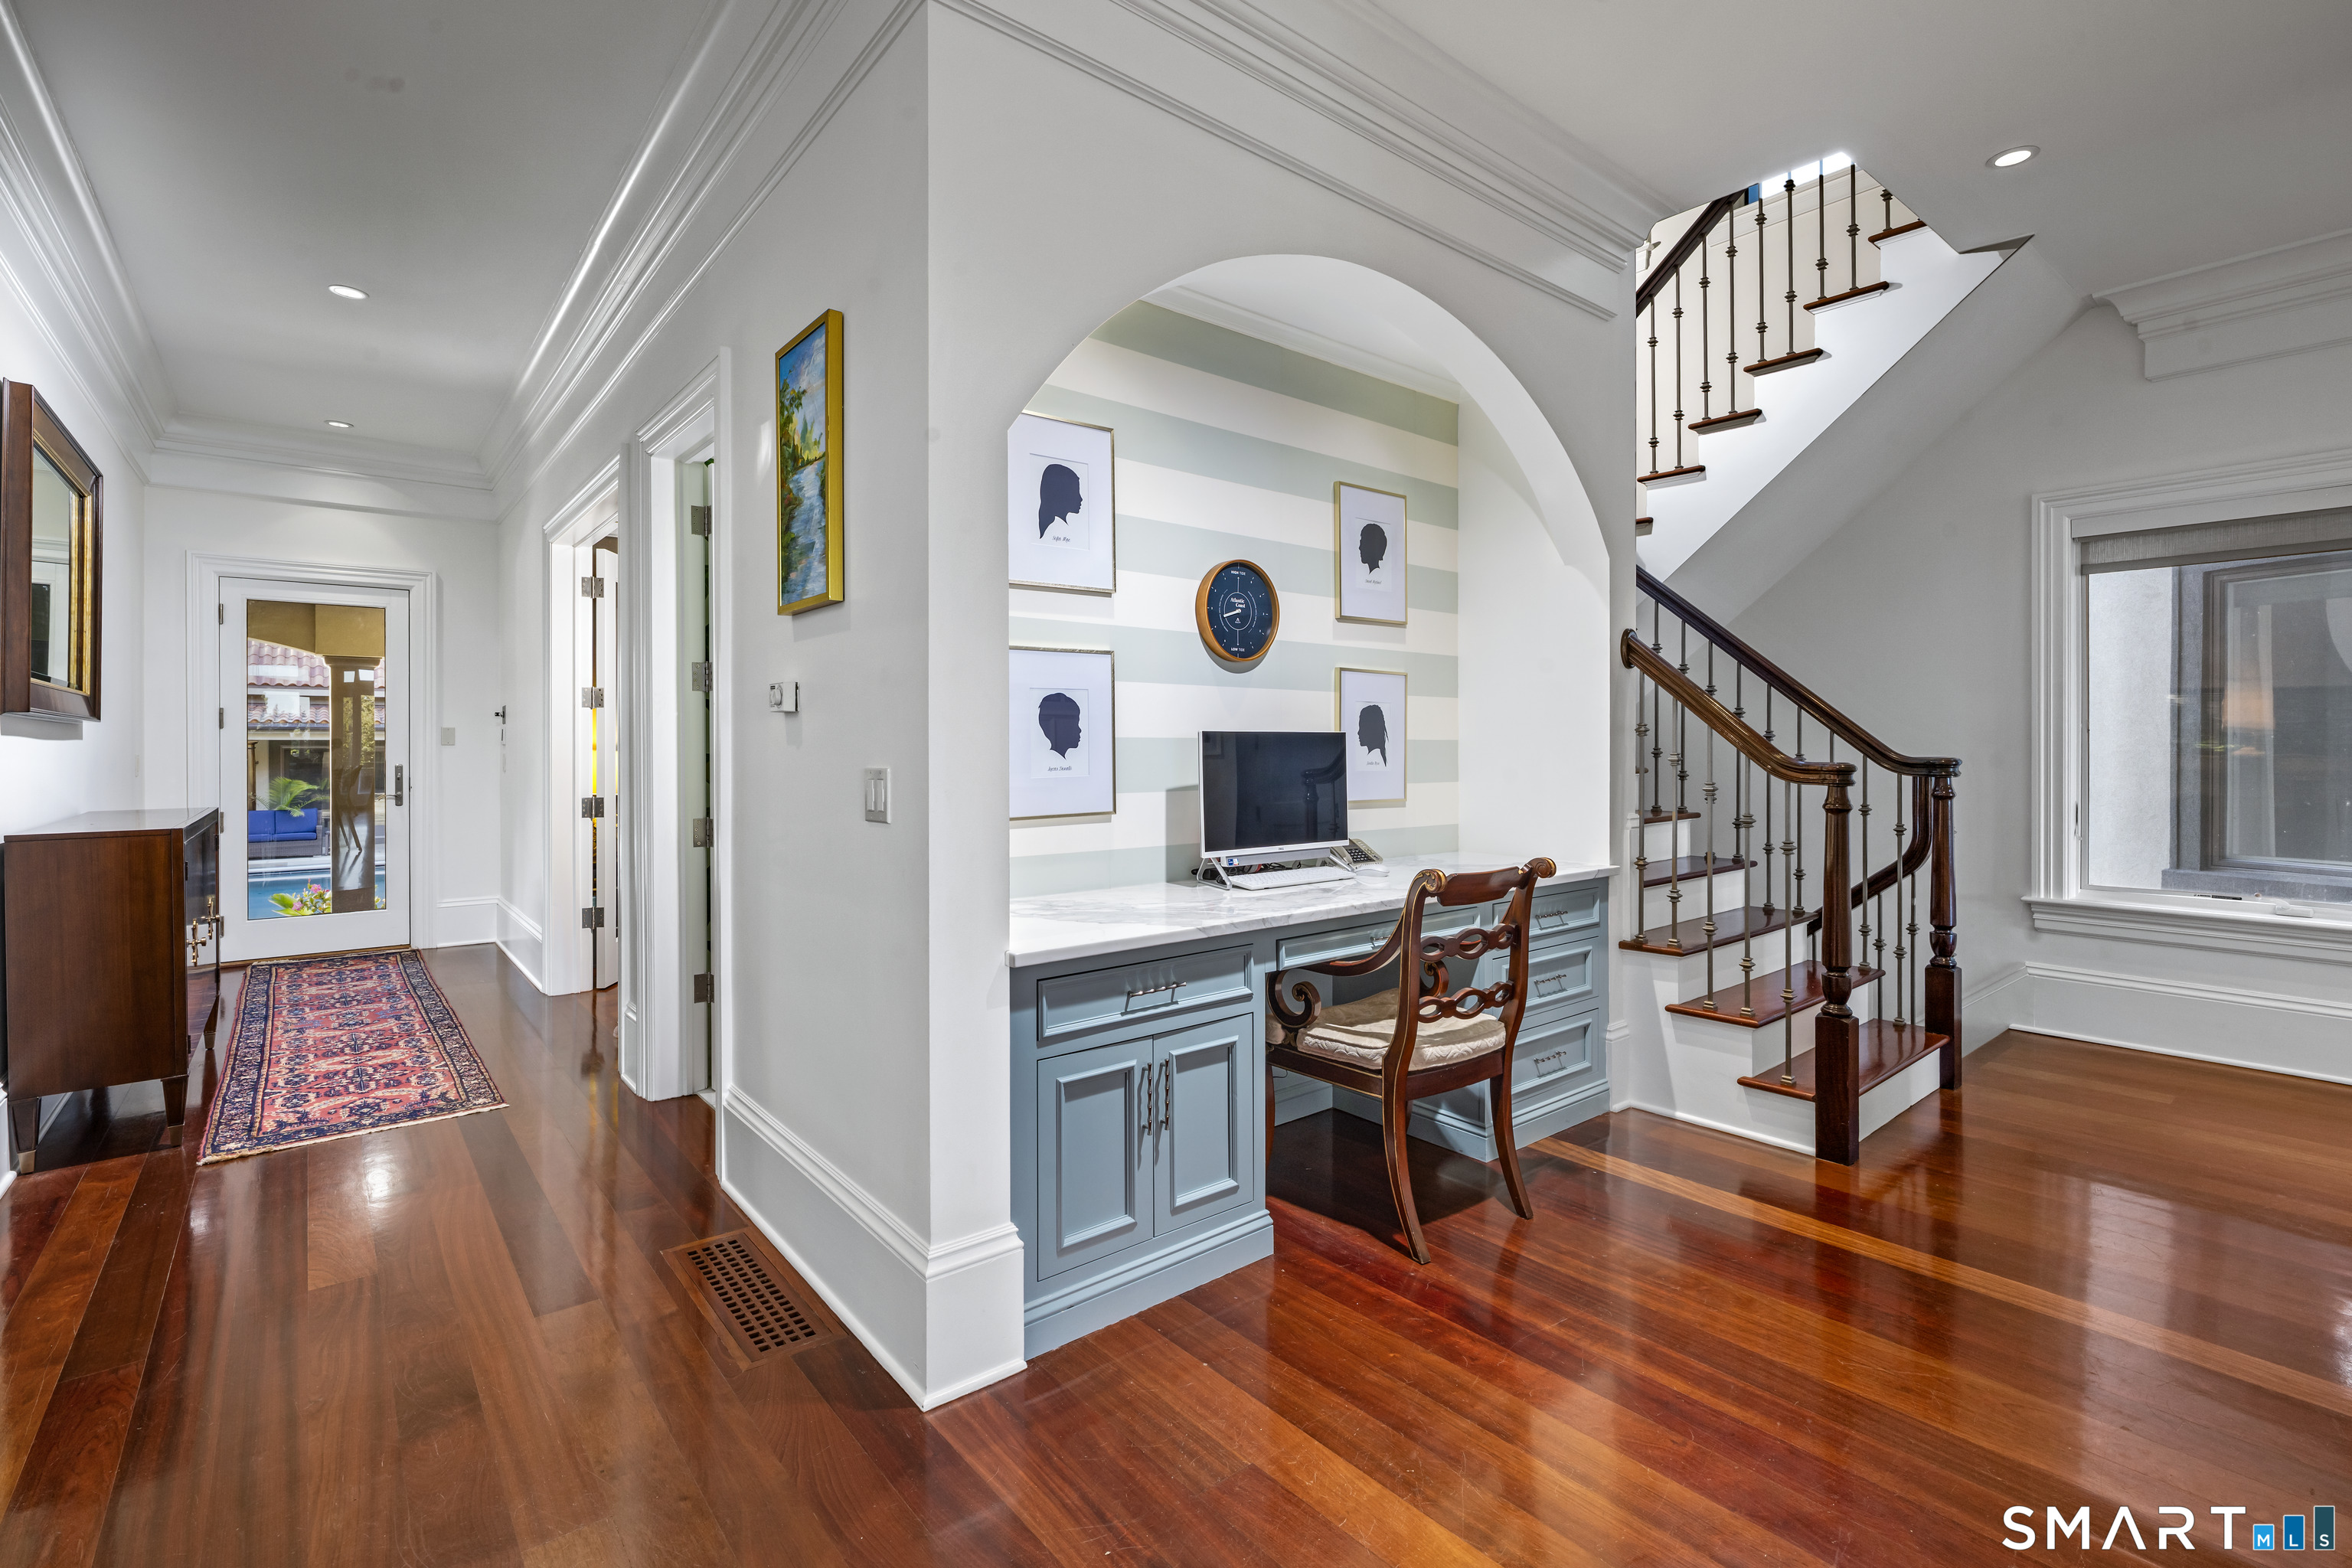
Entry hall with a blue built-in desk, polished wood floors, and a sweeping staircase.
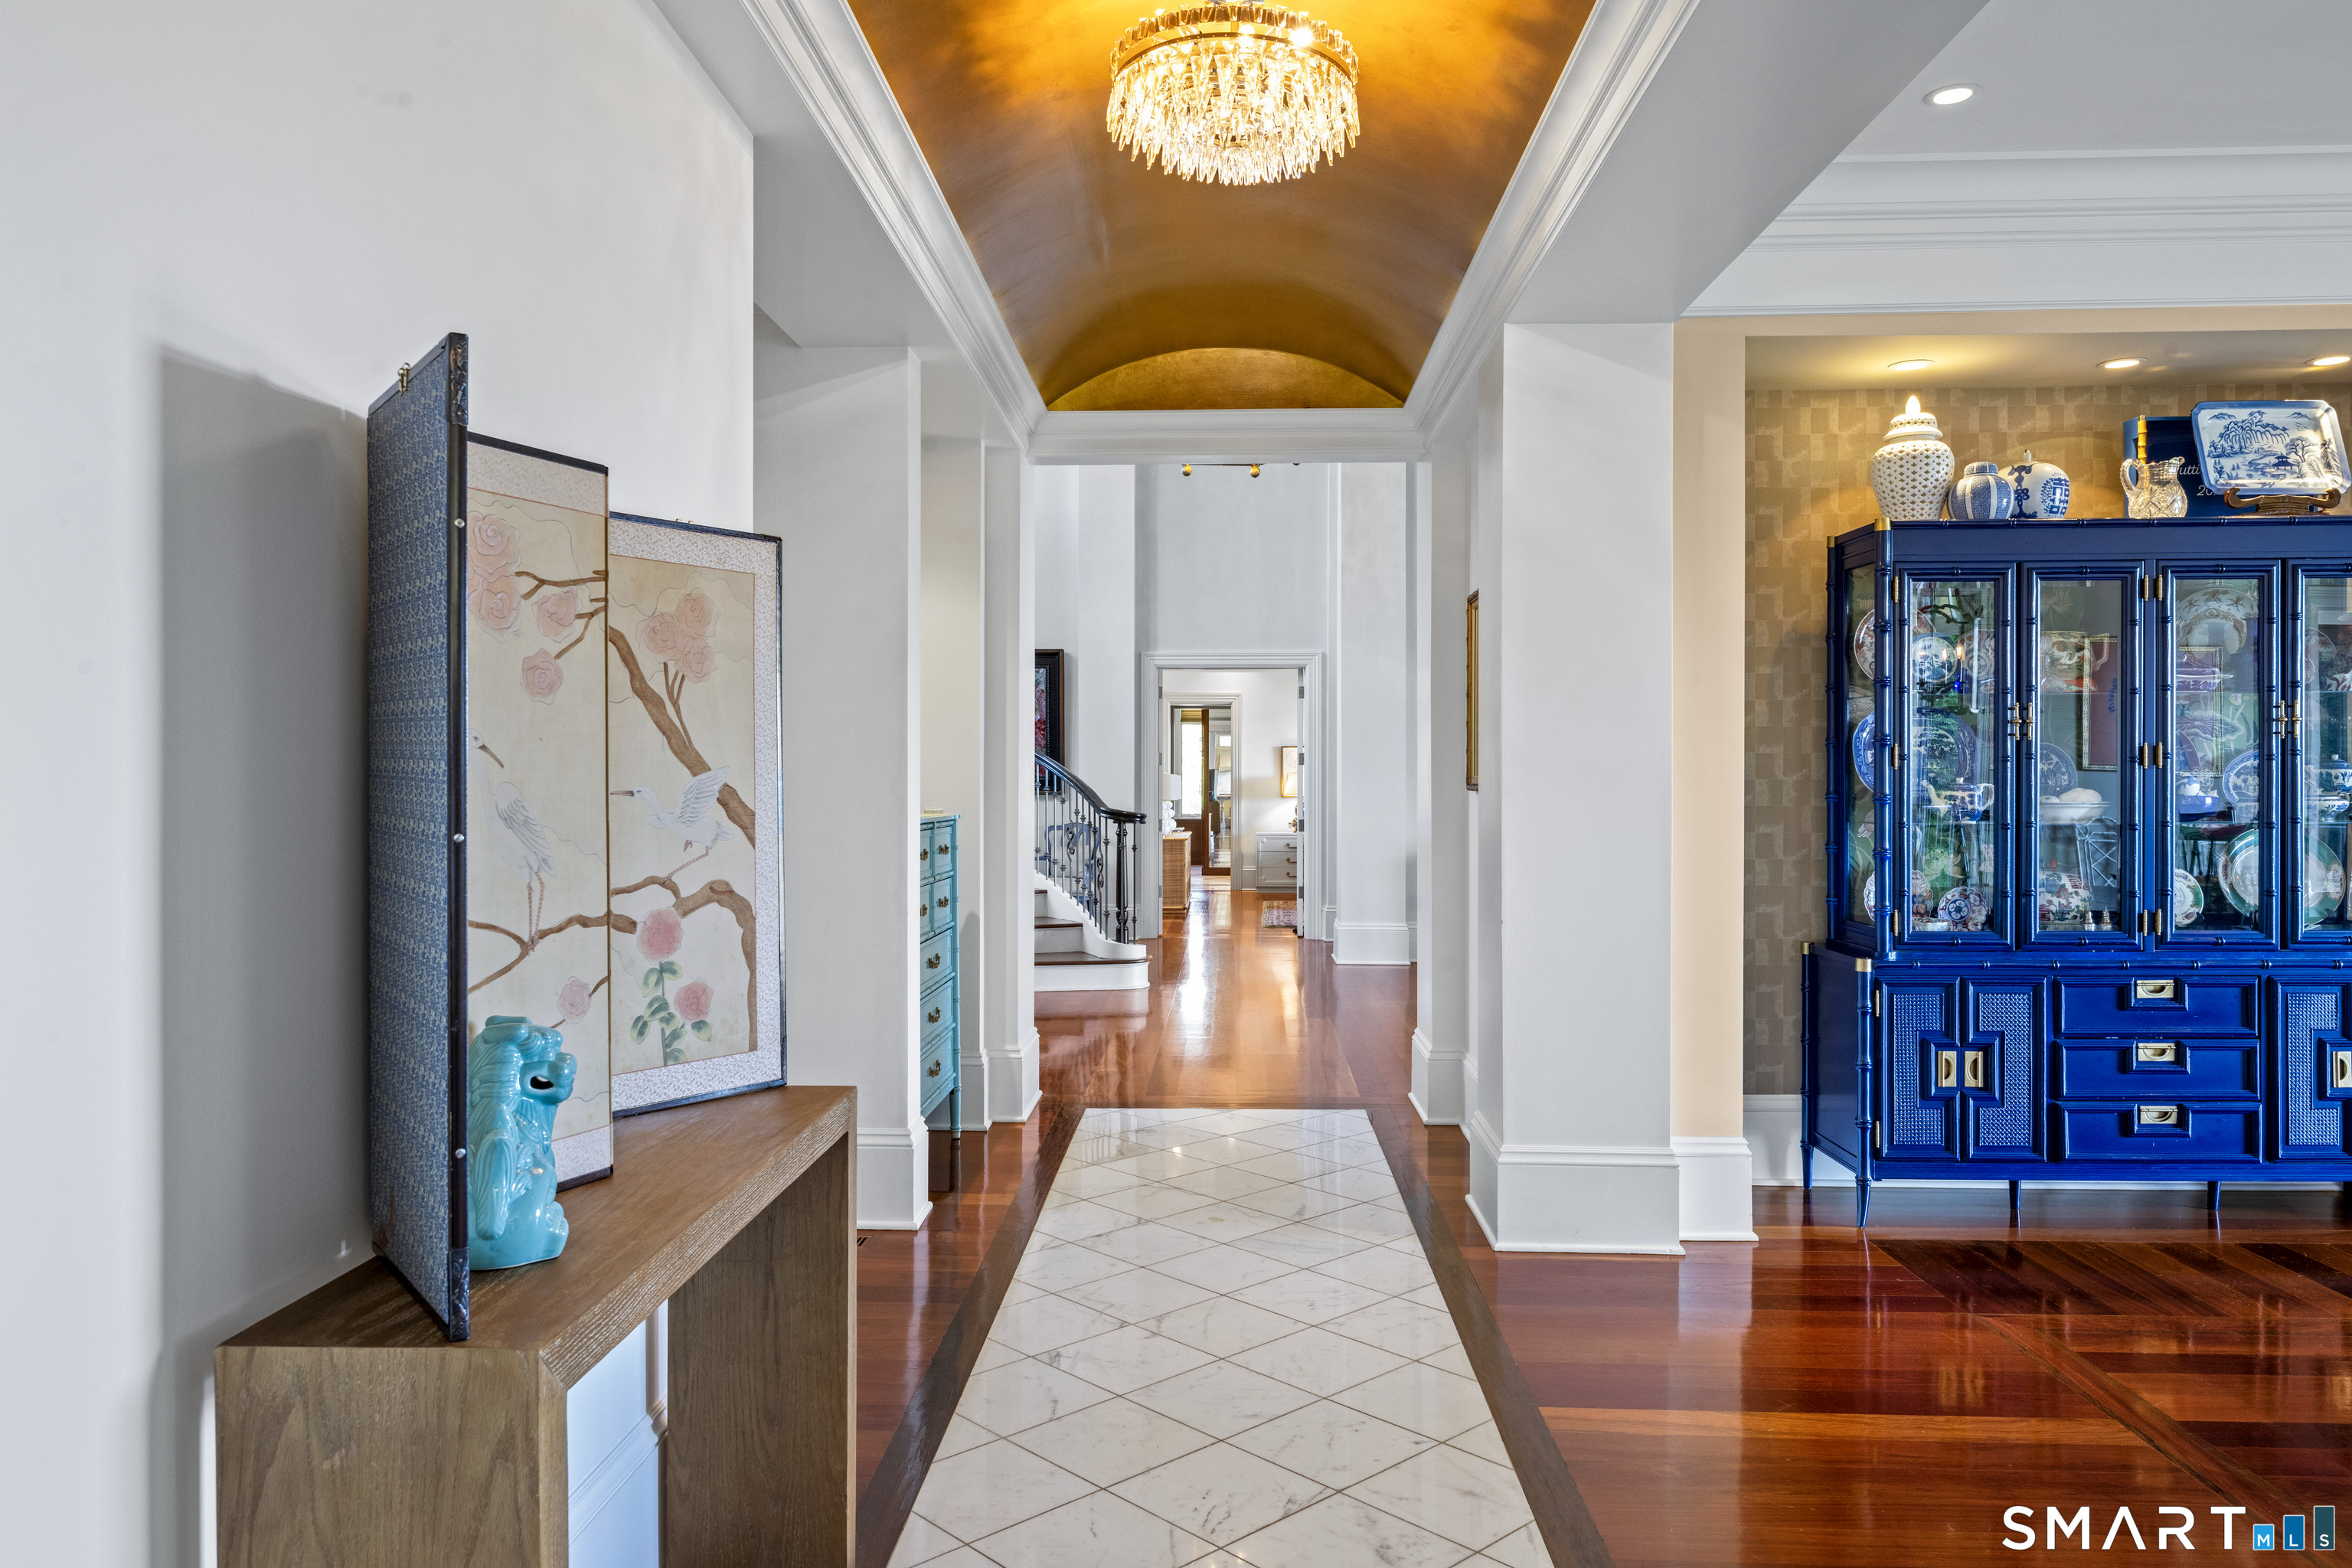
Foyer hallway with a gold-toned vaulted ceiling, chandelier, and blue display cabinet.
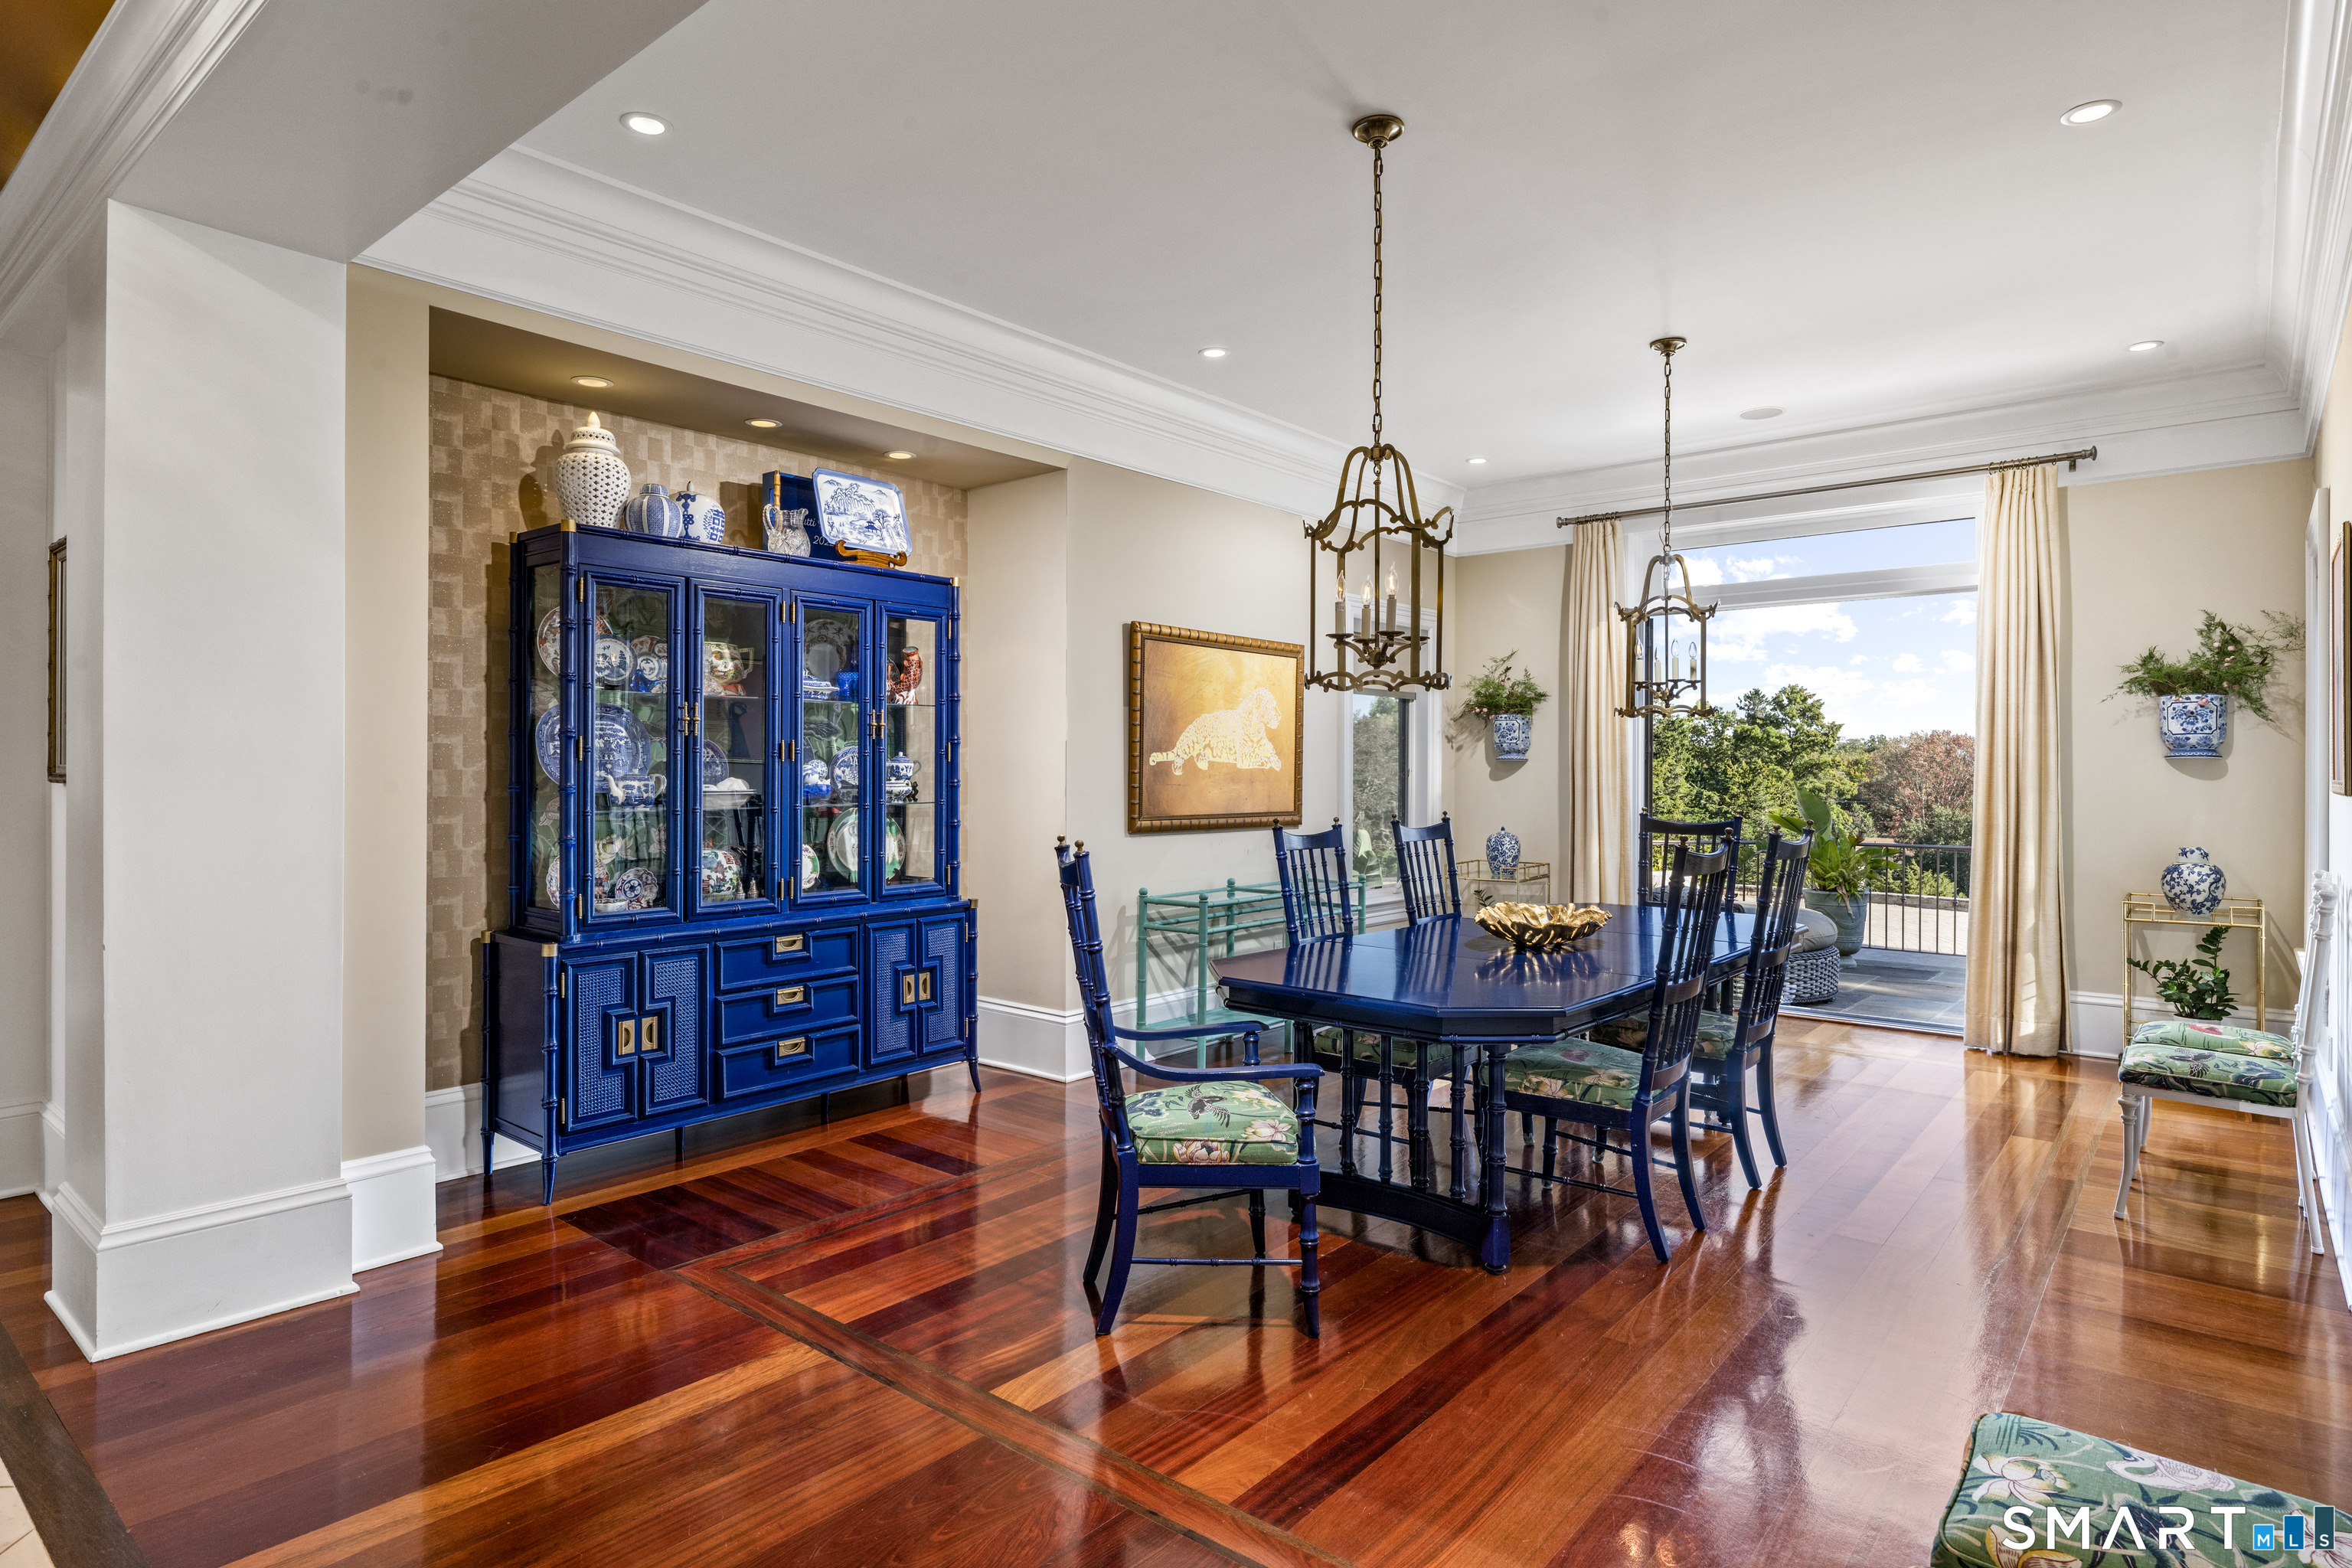
Dining room with blue china cabinet, polished hardwood floors, and doors opening to a balcony.
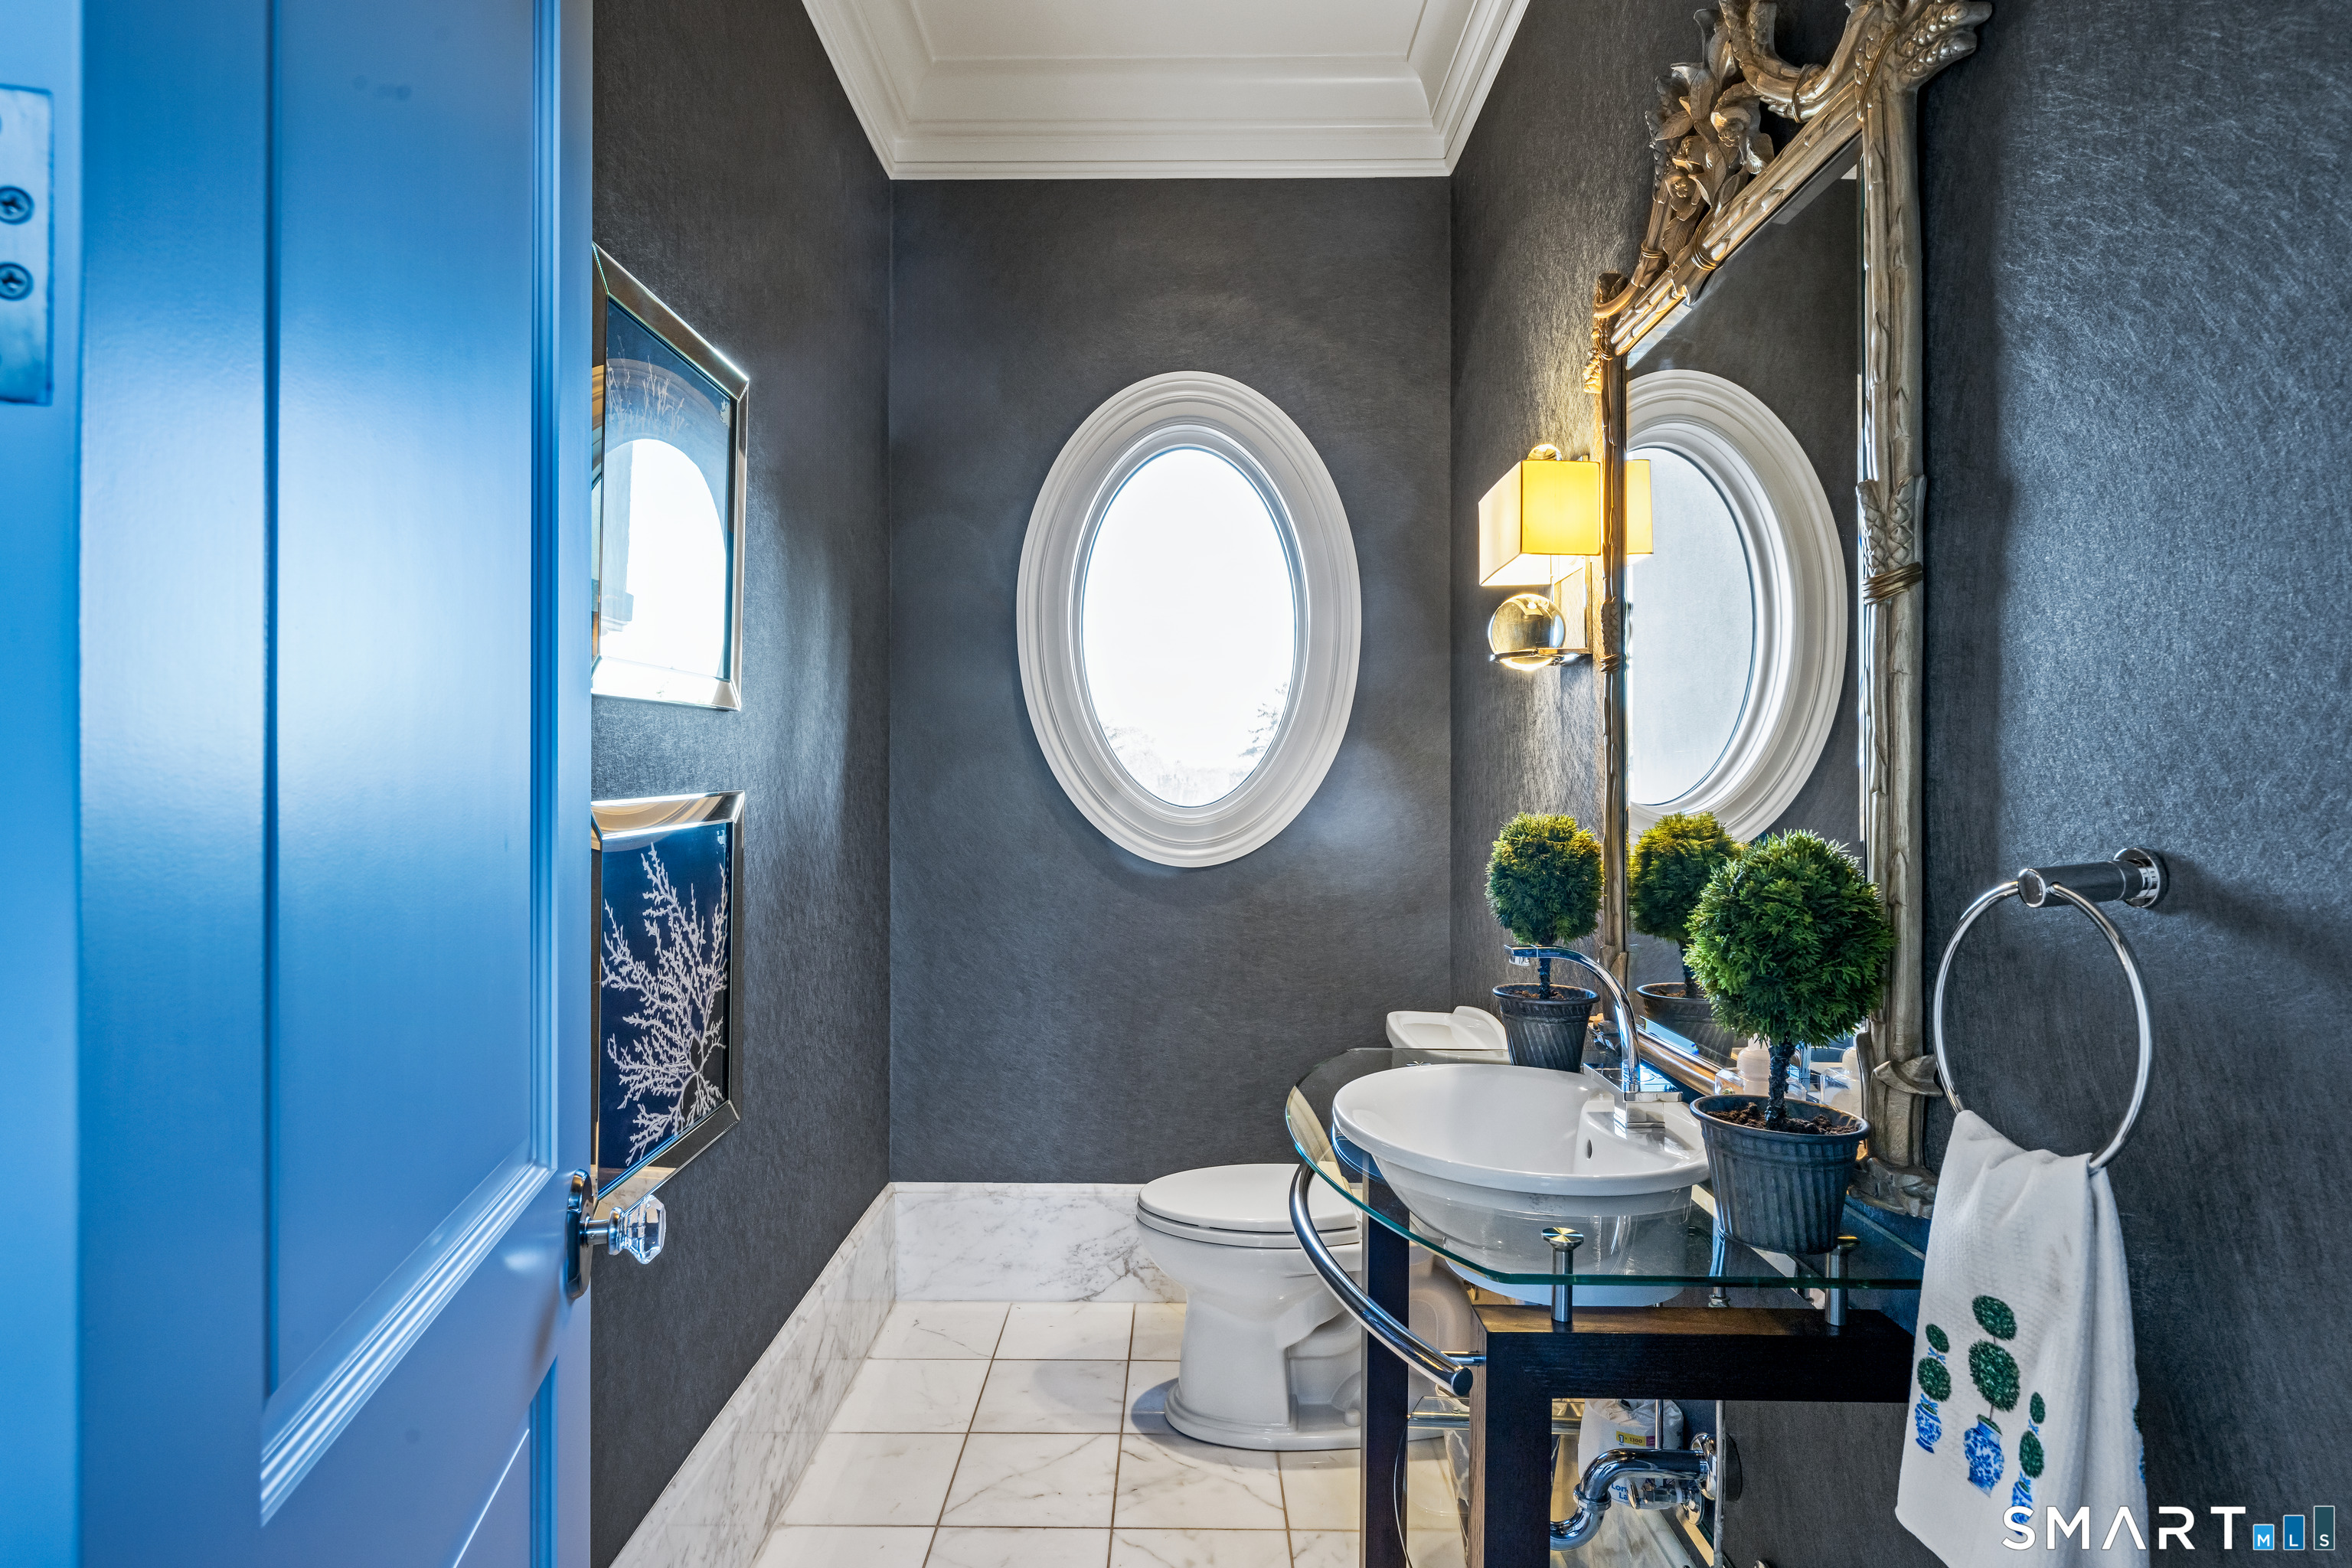
Powder room with an oval window, glass vanity, ornate mirror, and marble flooring.
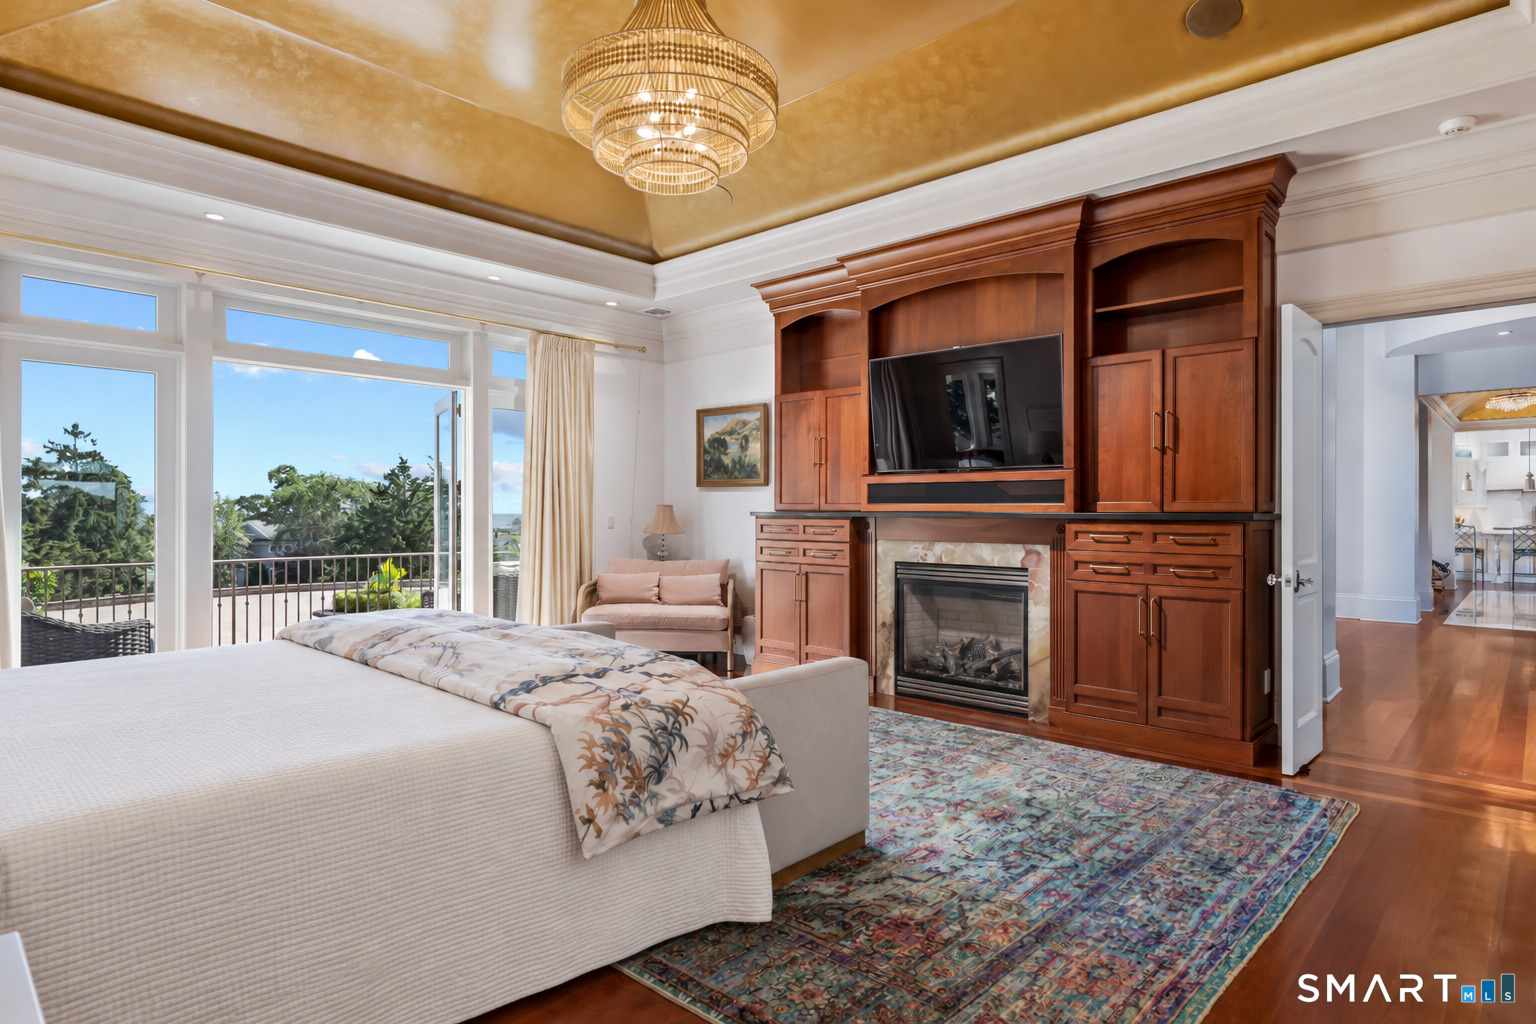
Bedroom with a fireplace and built-in wooden cabinetry beside tall windows opening to a balcony.
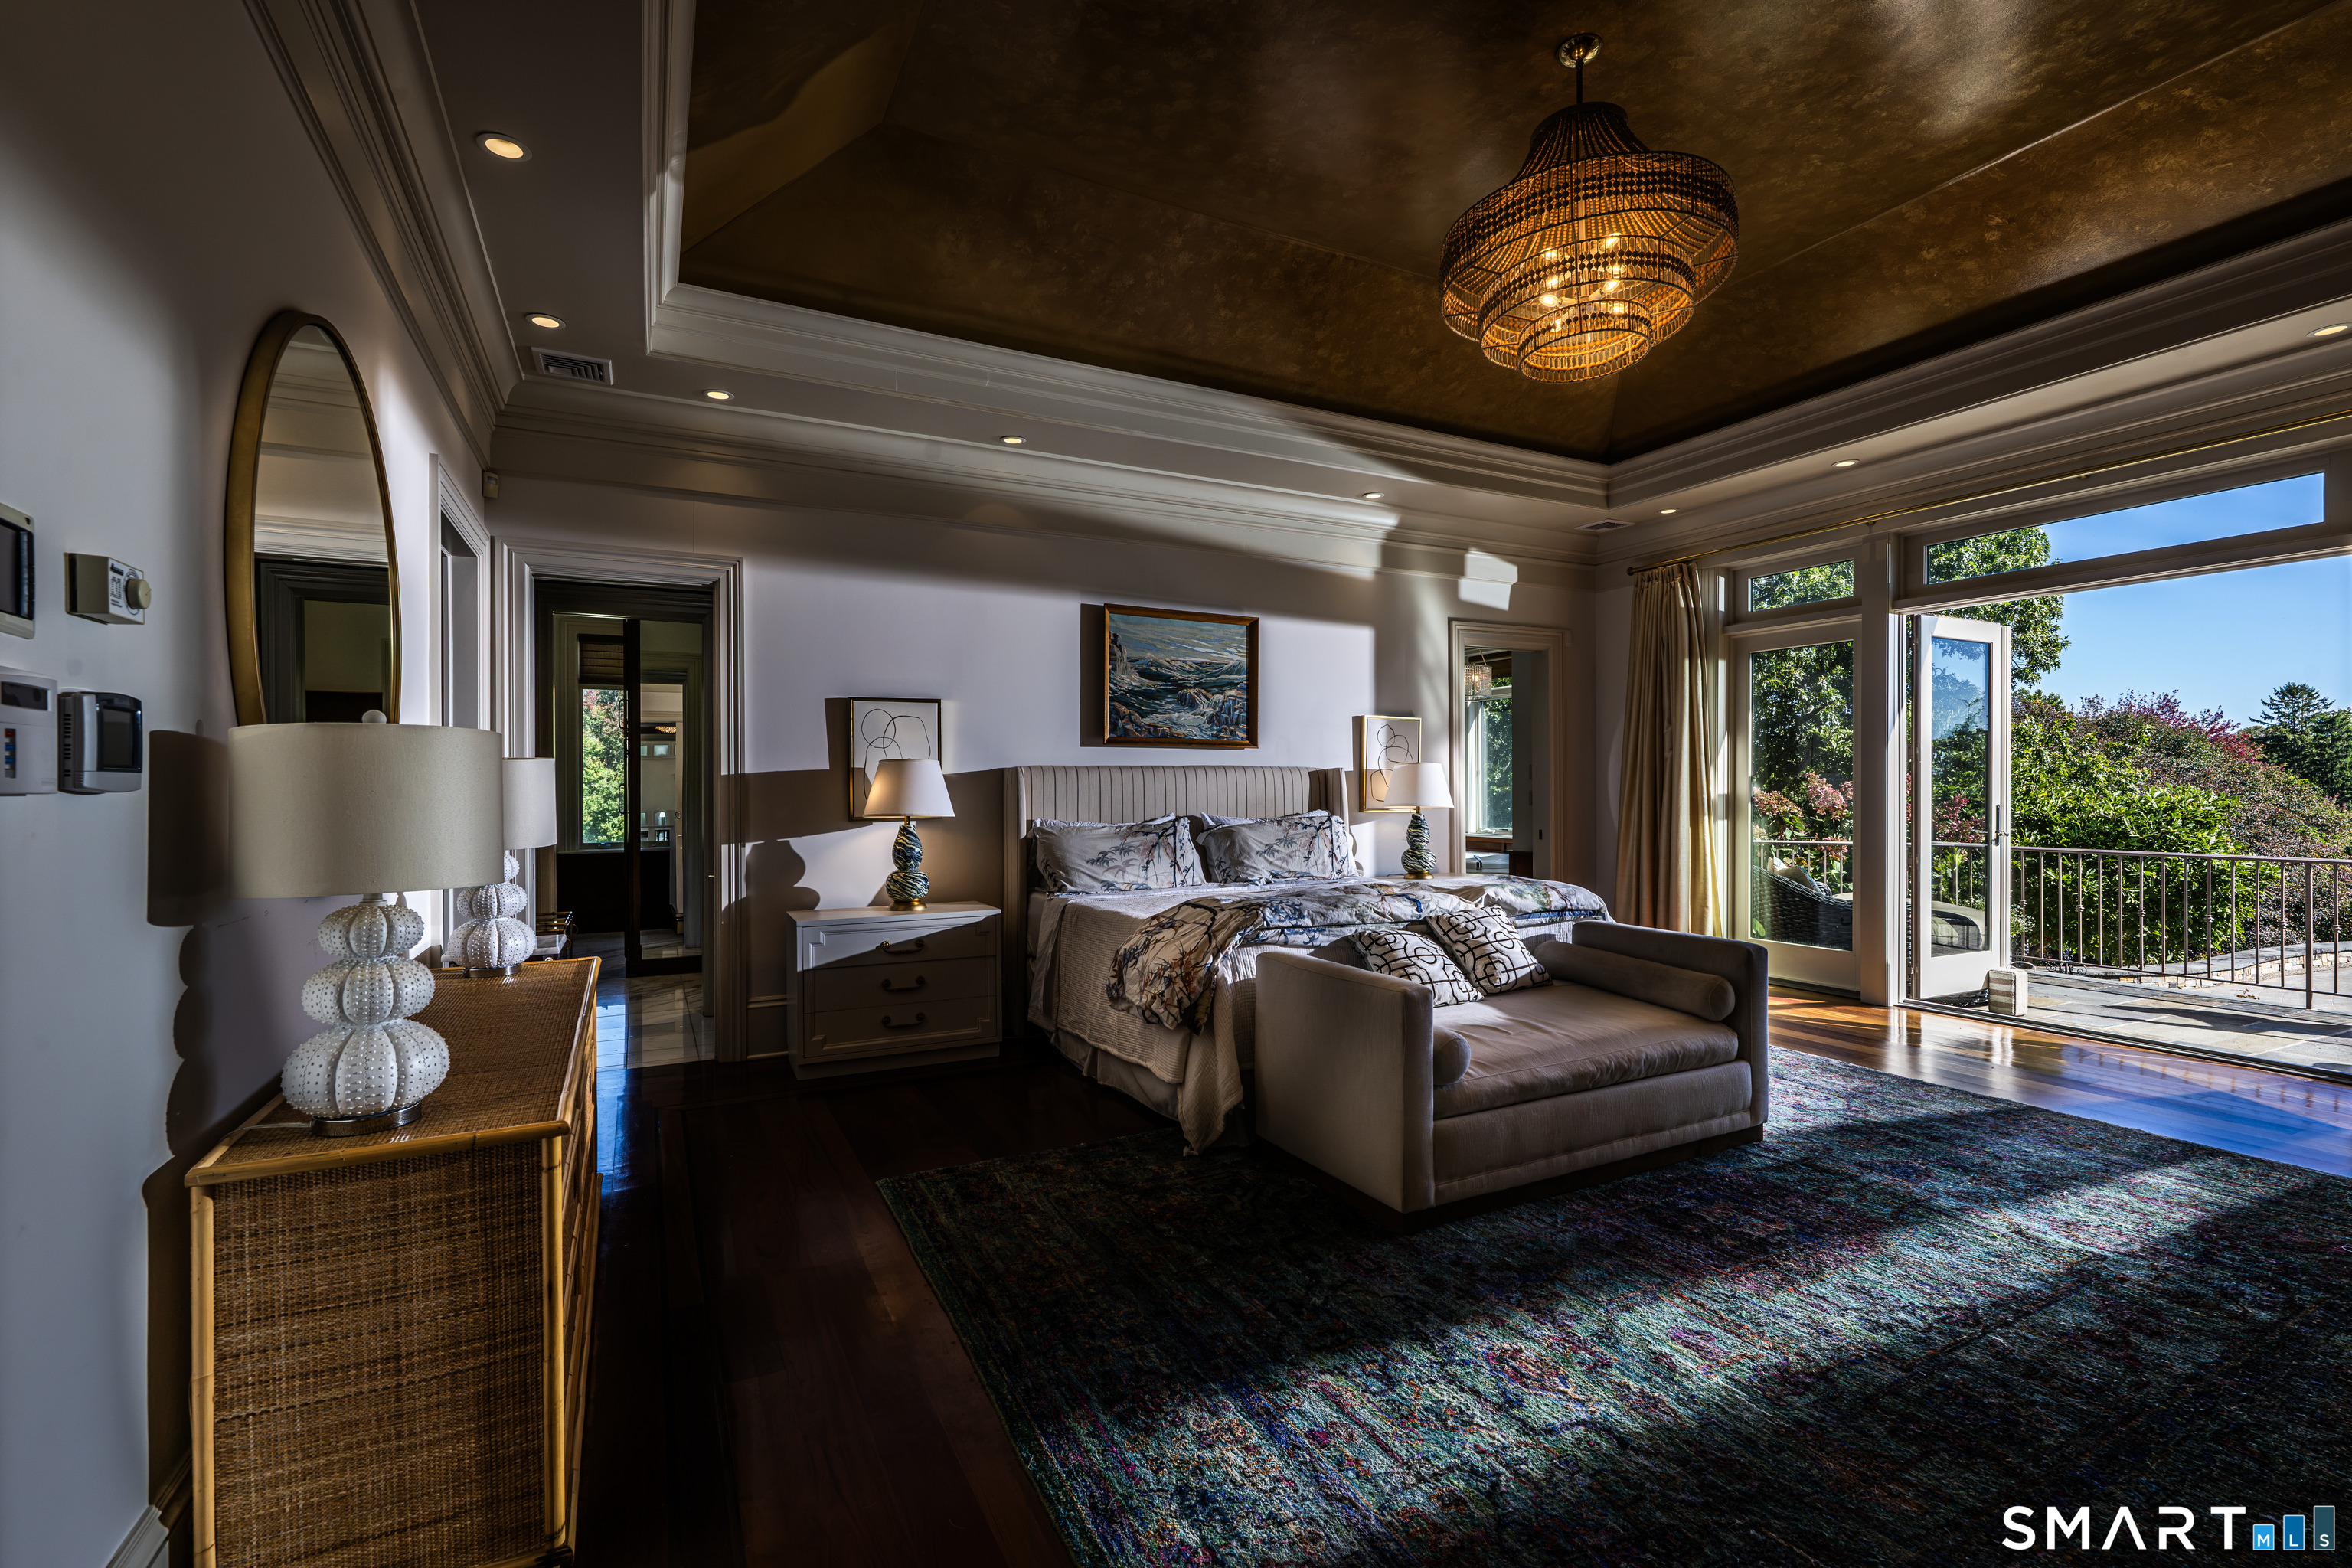
Bedroom with a tufted bed, tray ceiling, chandelier, and glass doors opening to a balcony.
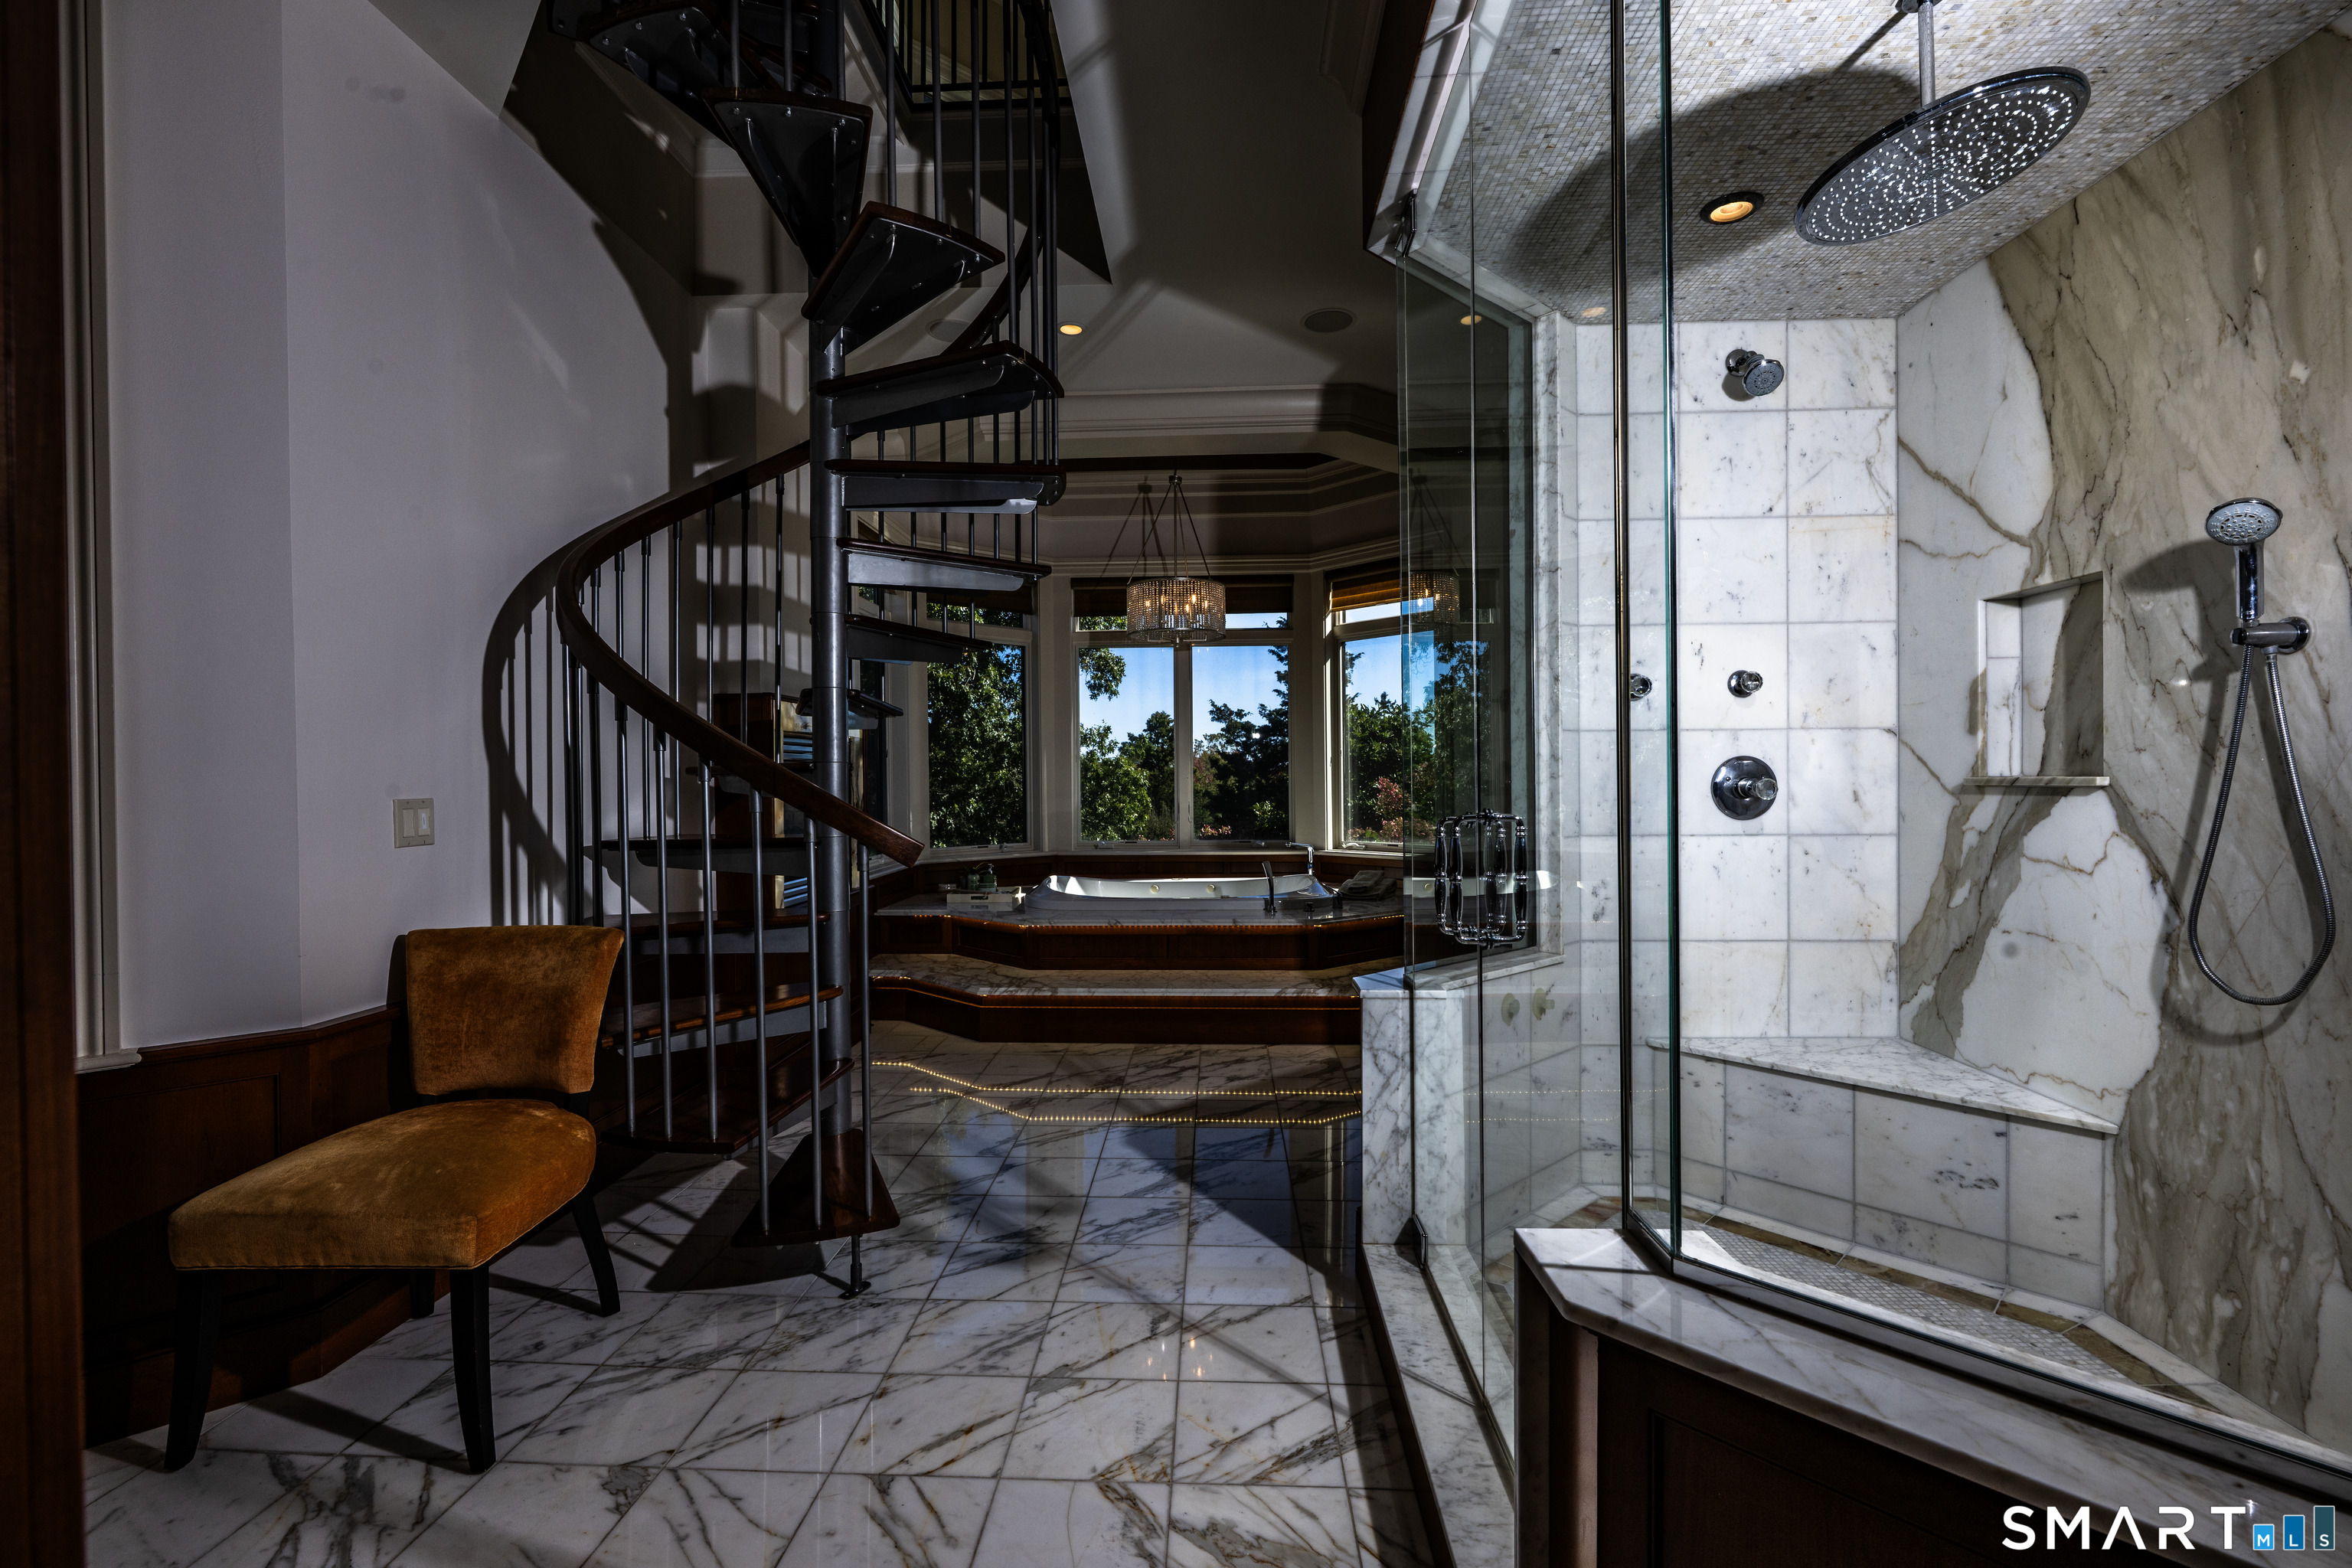
Marble bathroom with glass shower, spiral staircase, and raised corner soaking tub.
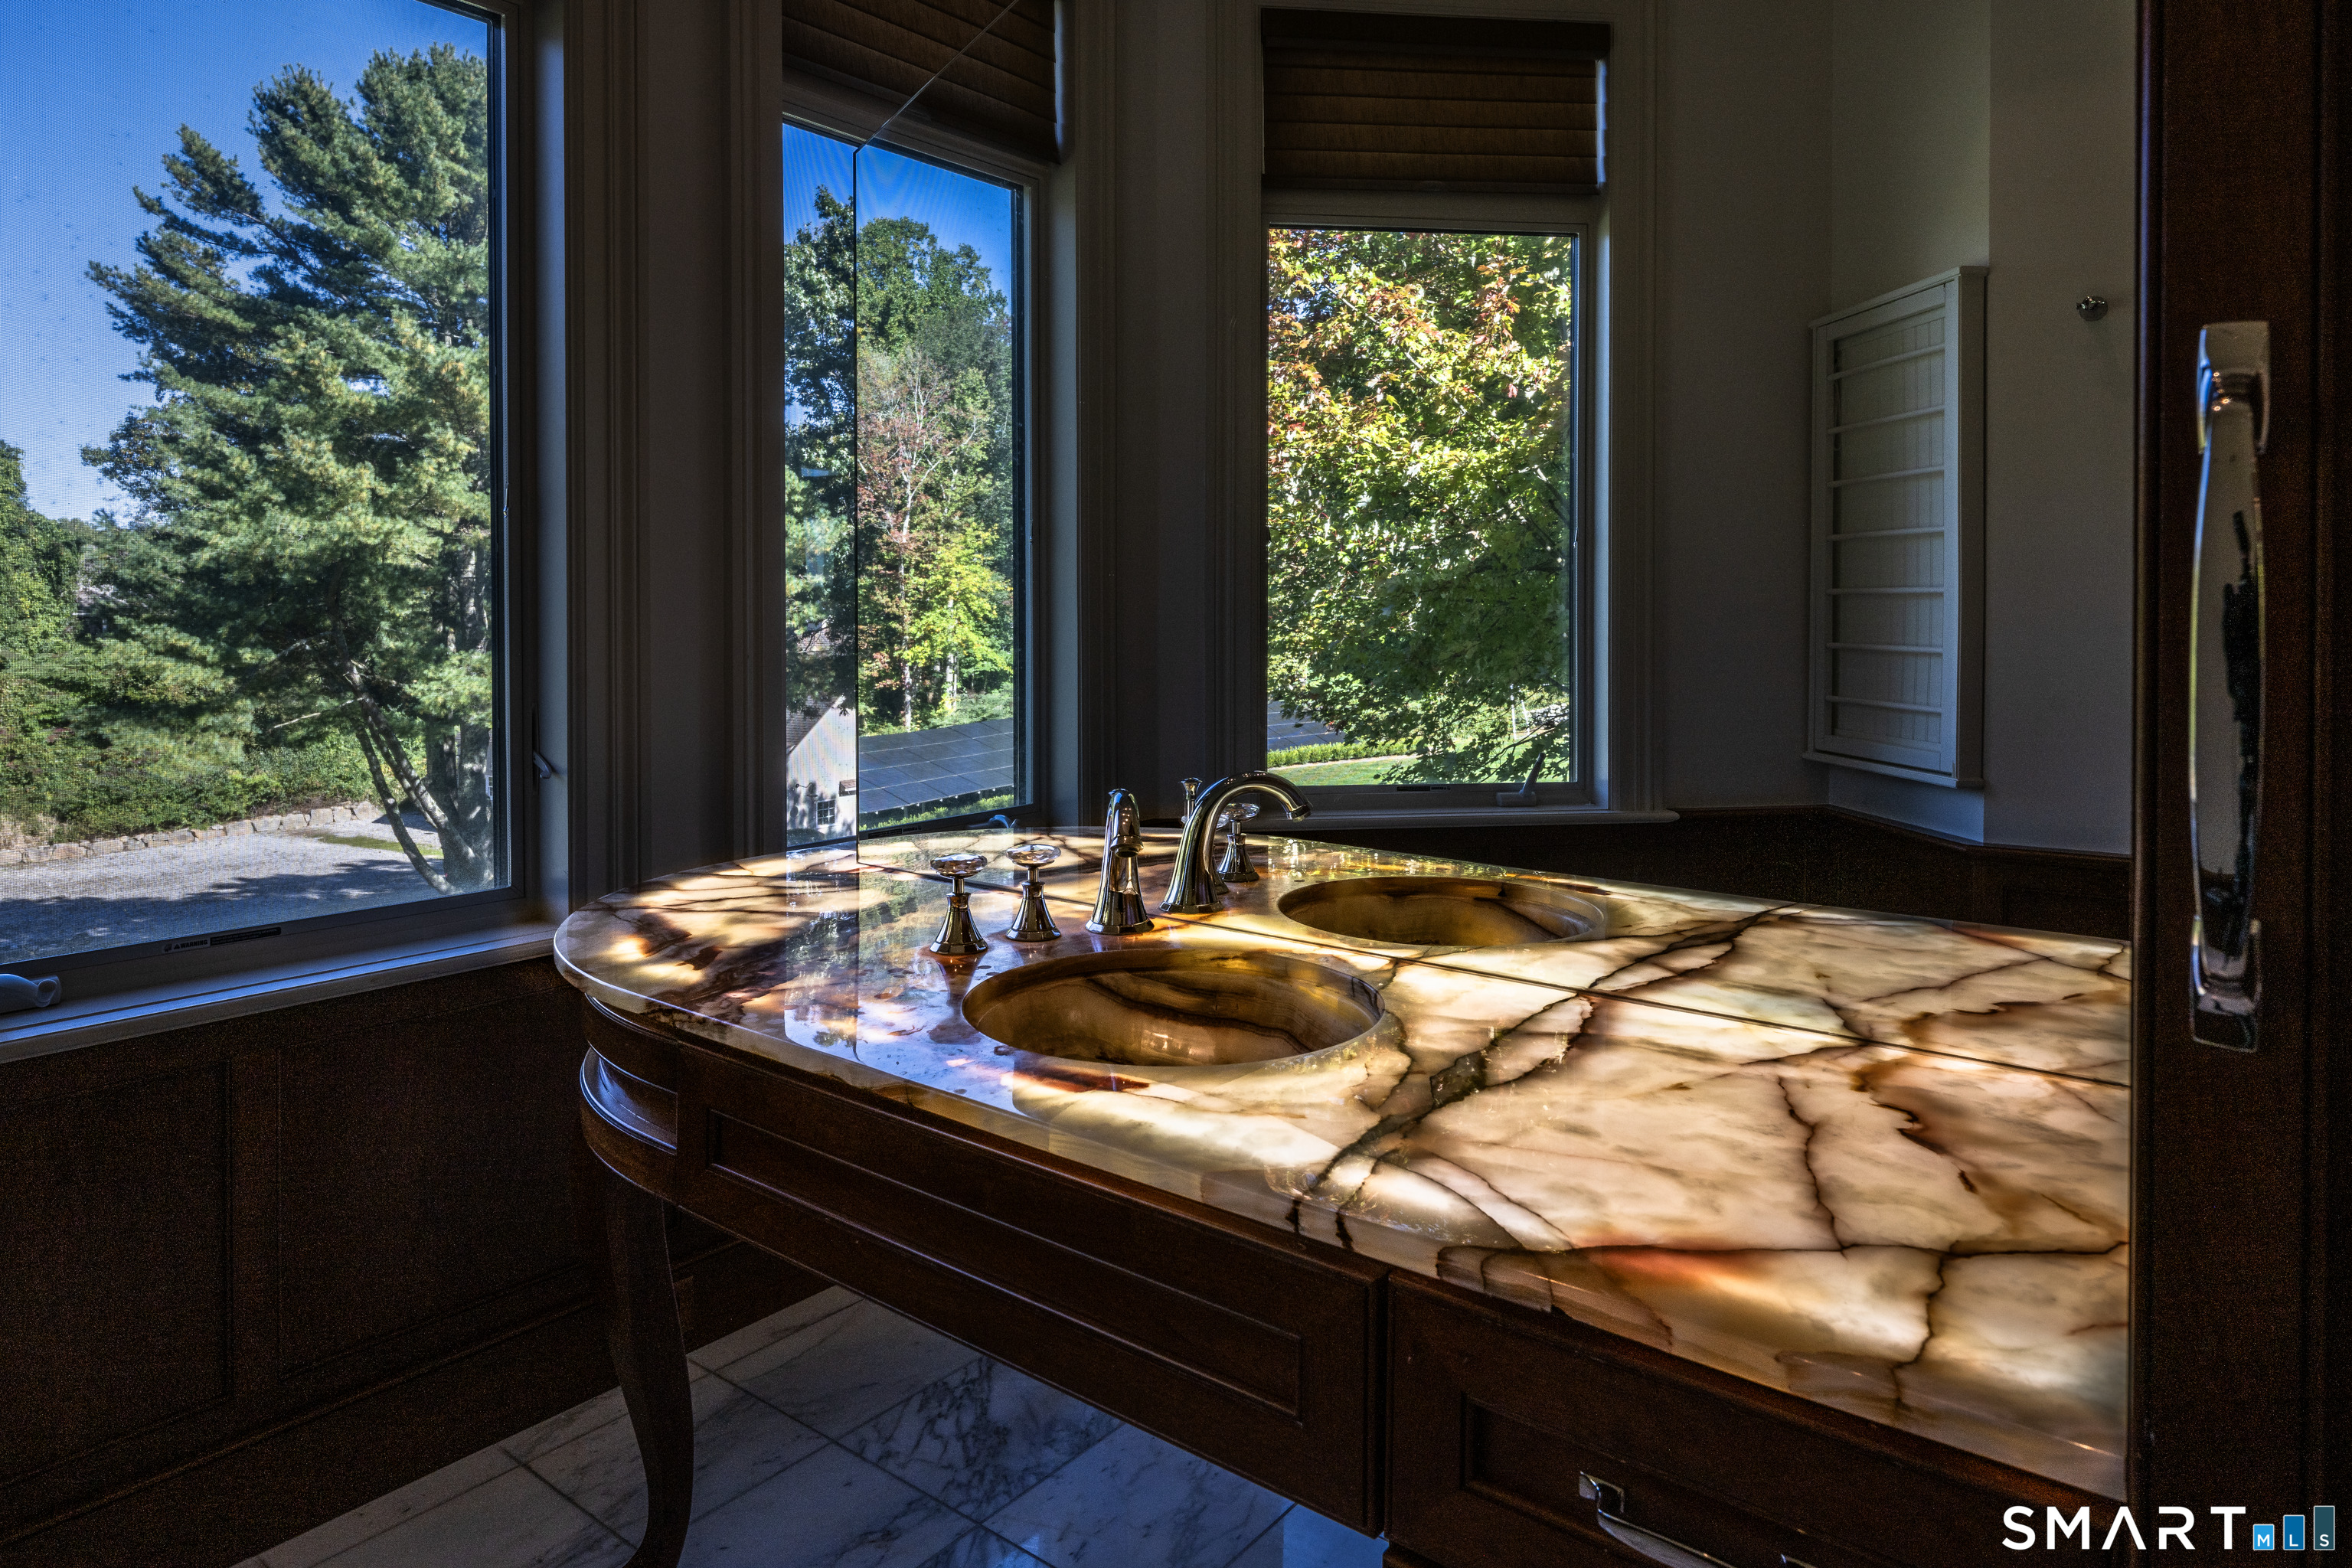
Bathroom vanity with a veined stone countertop, two sinks, and large windows overlooking trees.
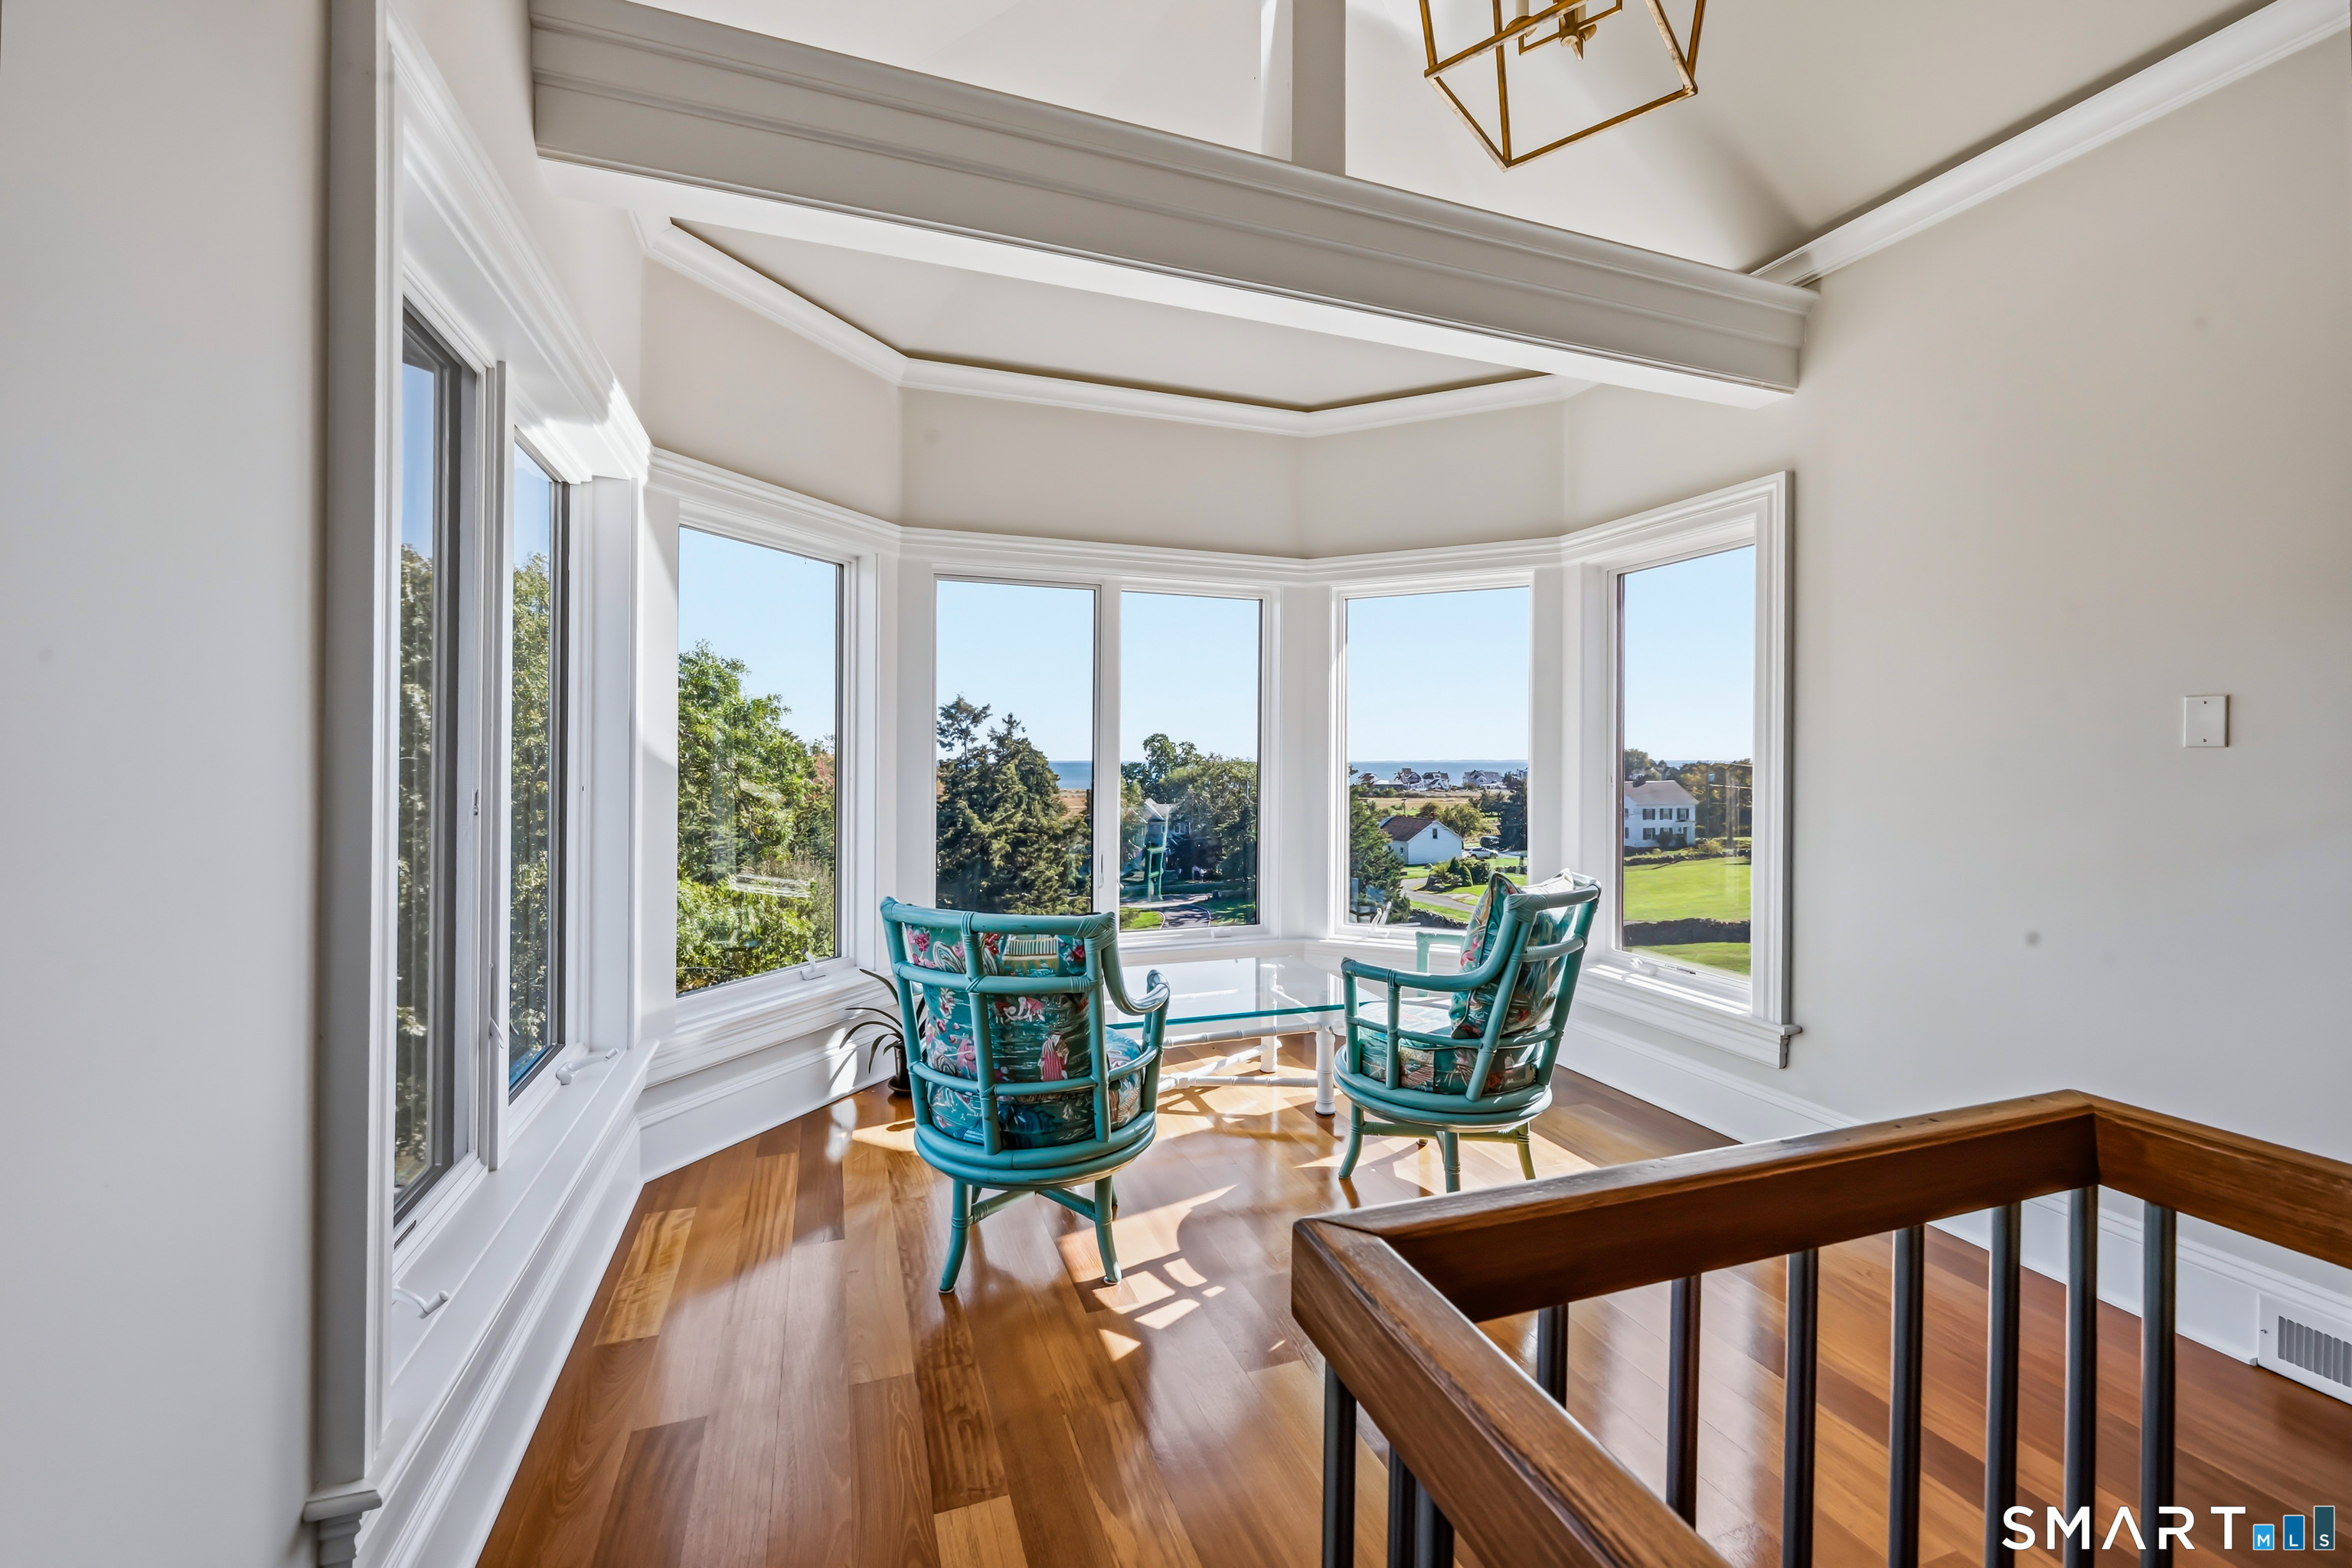
Sunlit sitting nook with teal chairs, hardwood floors, and broad windows overlooking the water.
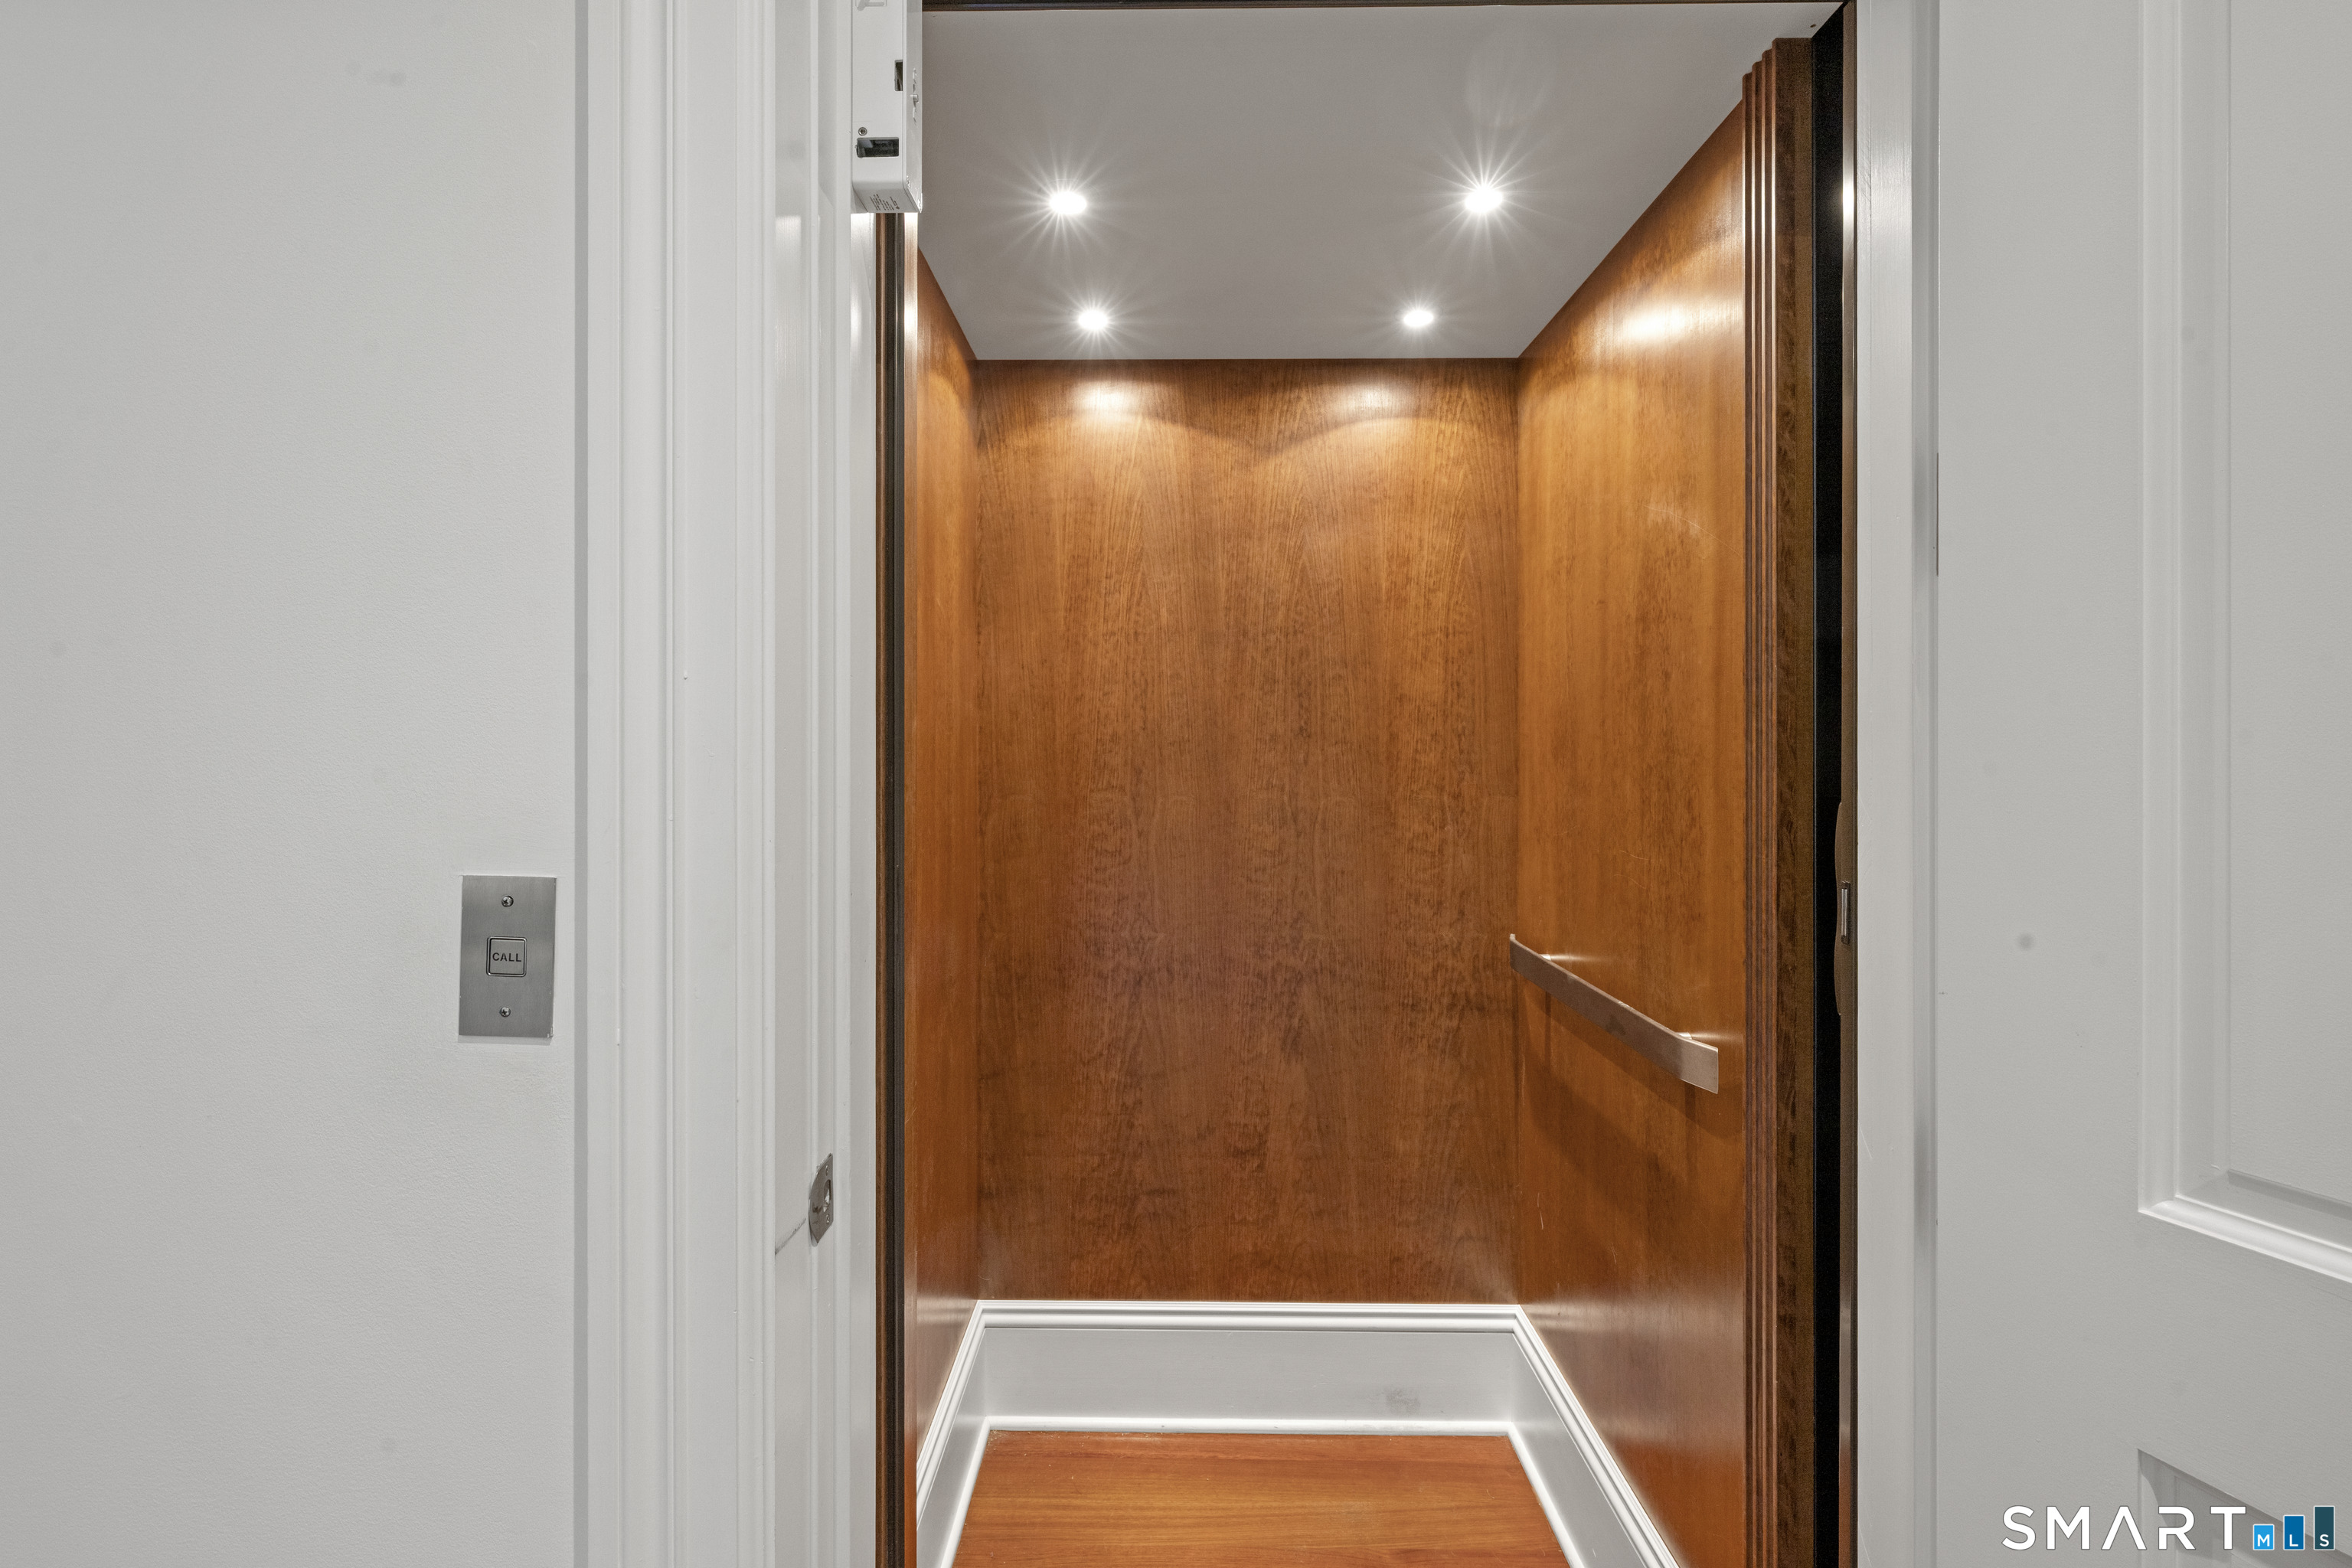
Wood-paneled elevator with recessed ceiling lights and a metal handrail.
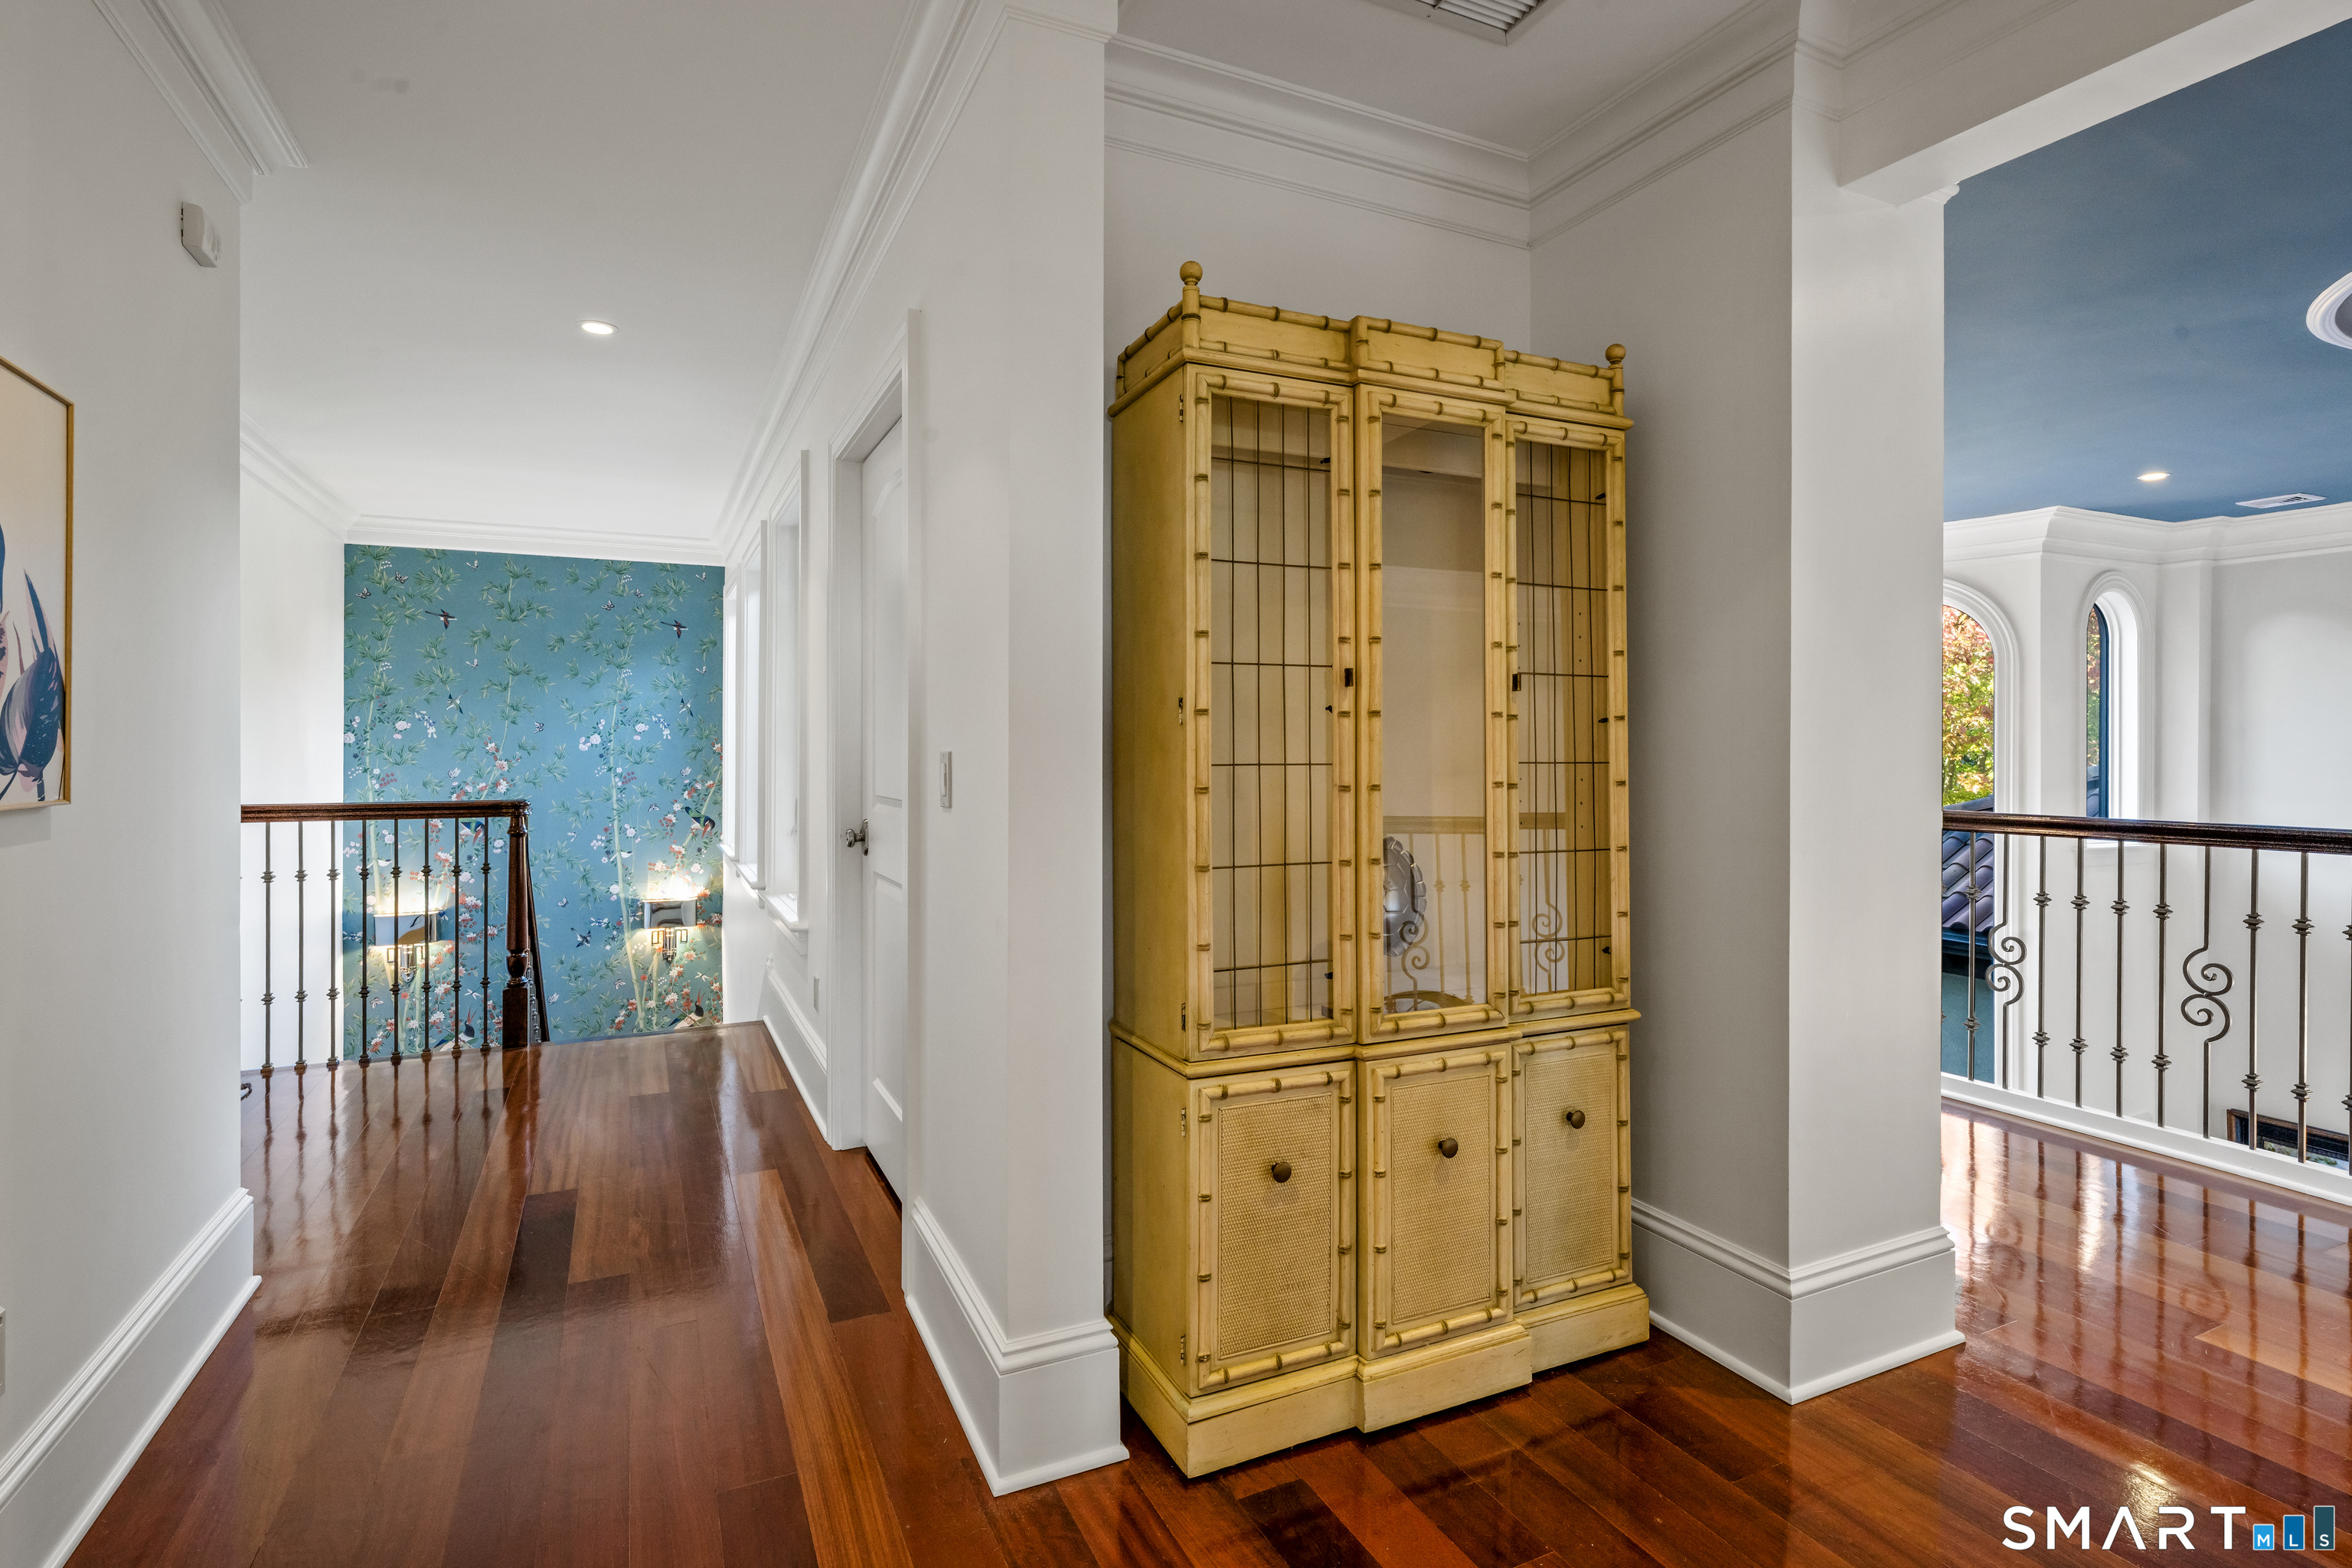
Upstairs landing with a golden display cabinet, glossy wood floors, and blue floral wallpaper.
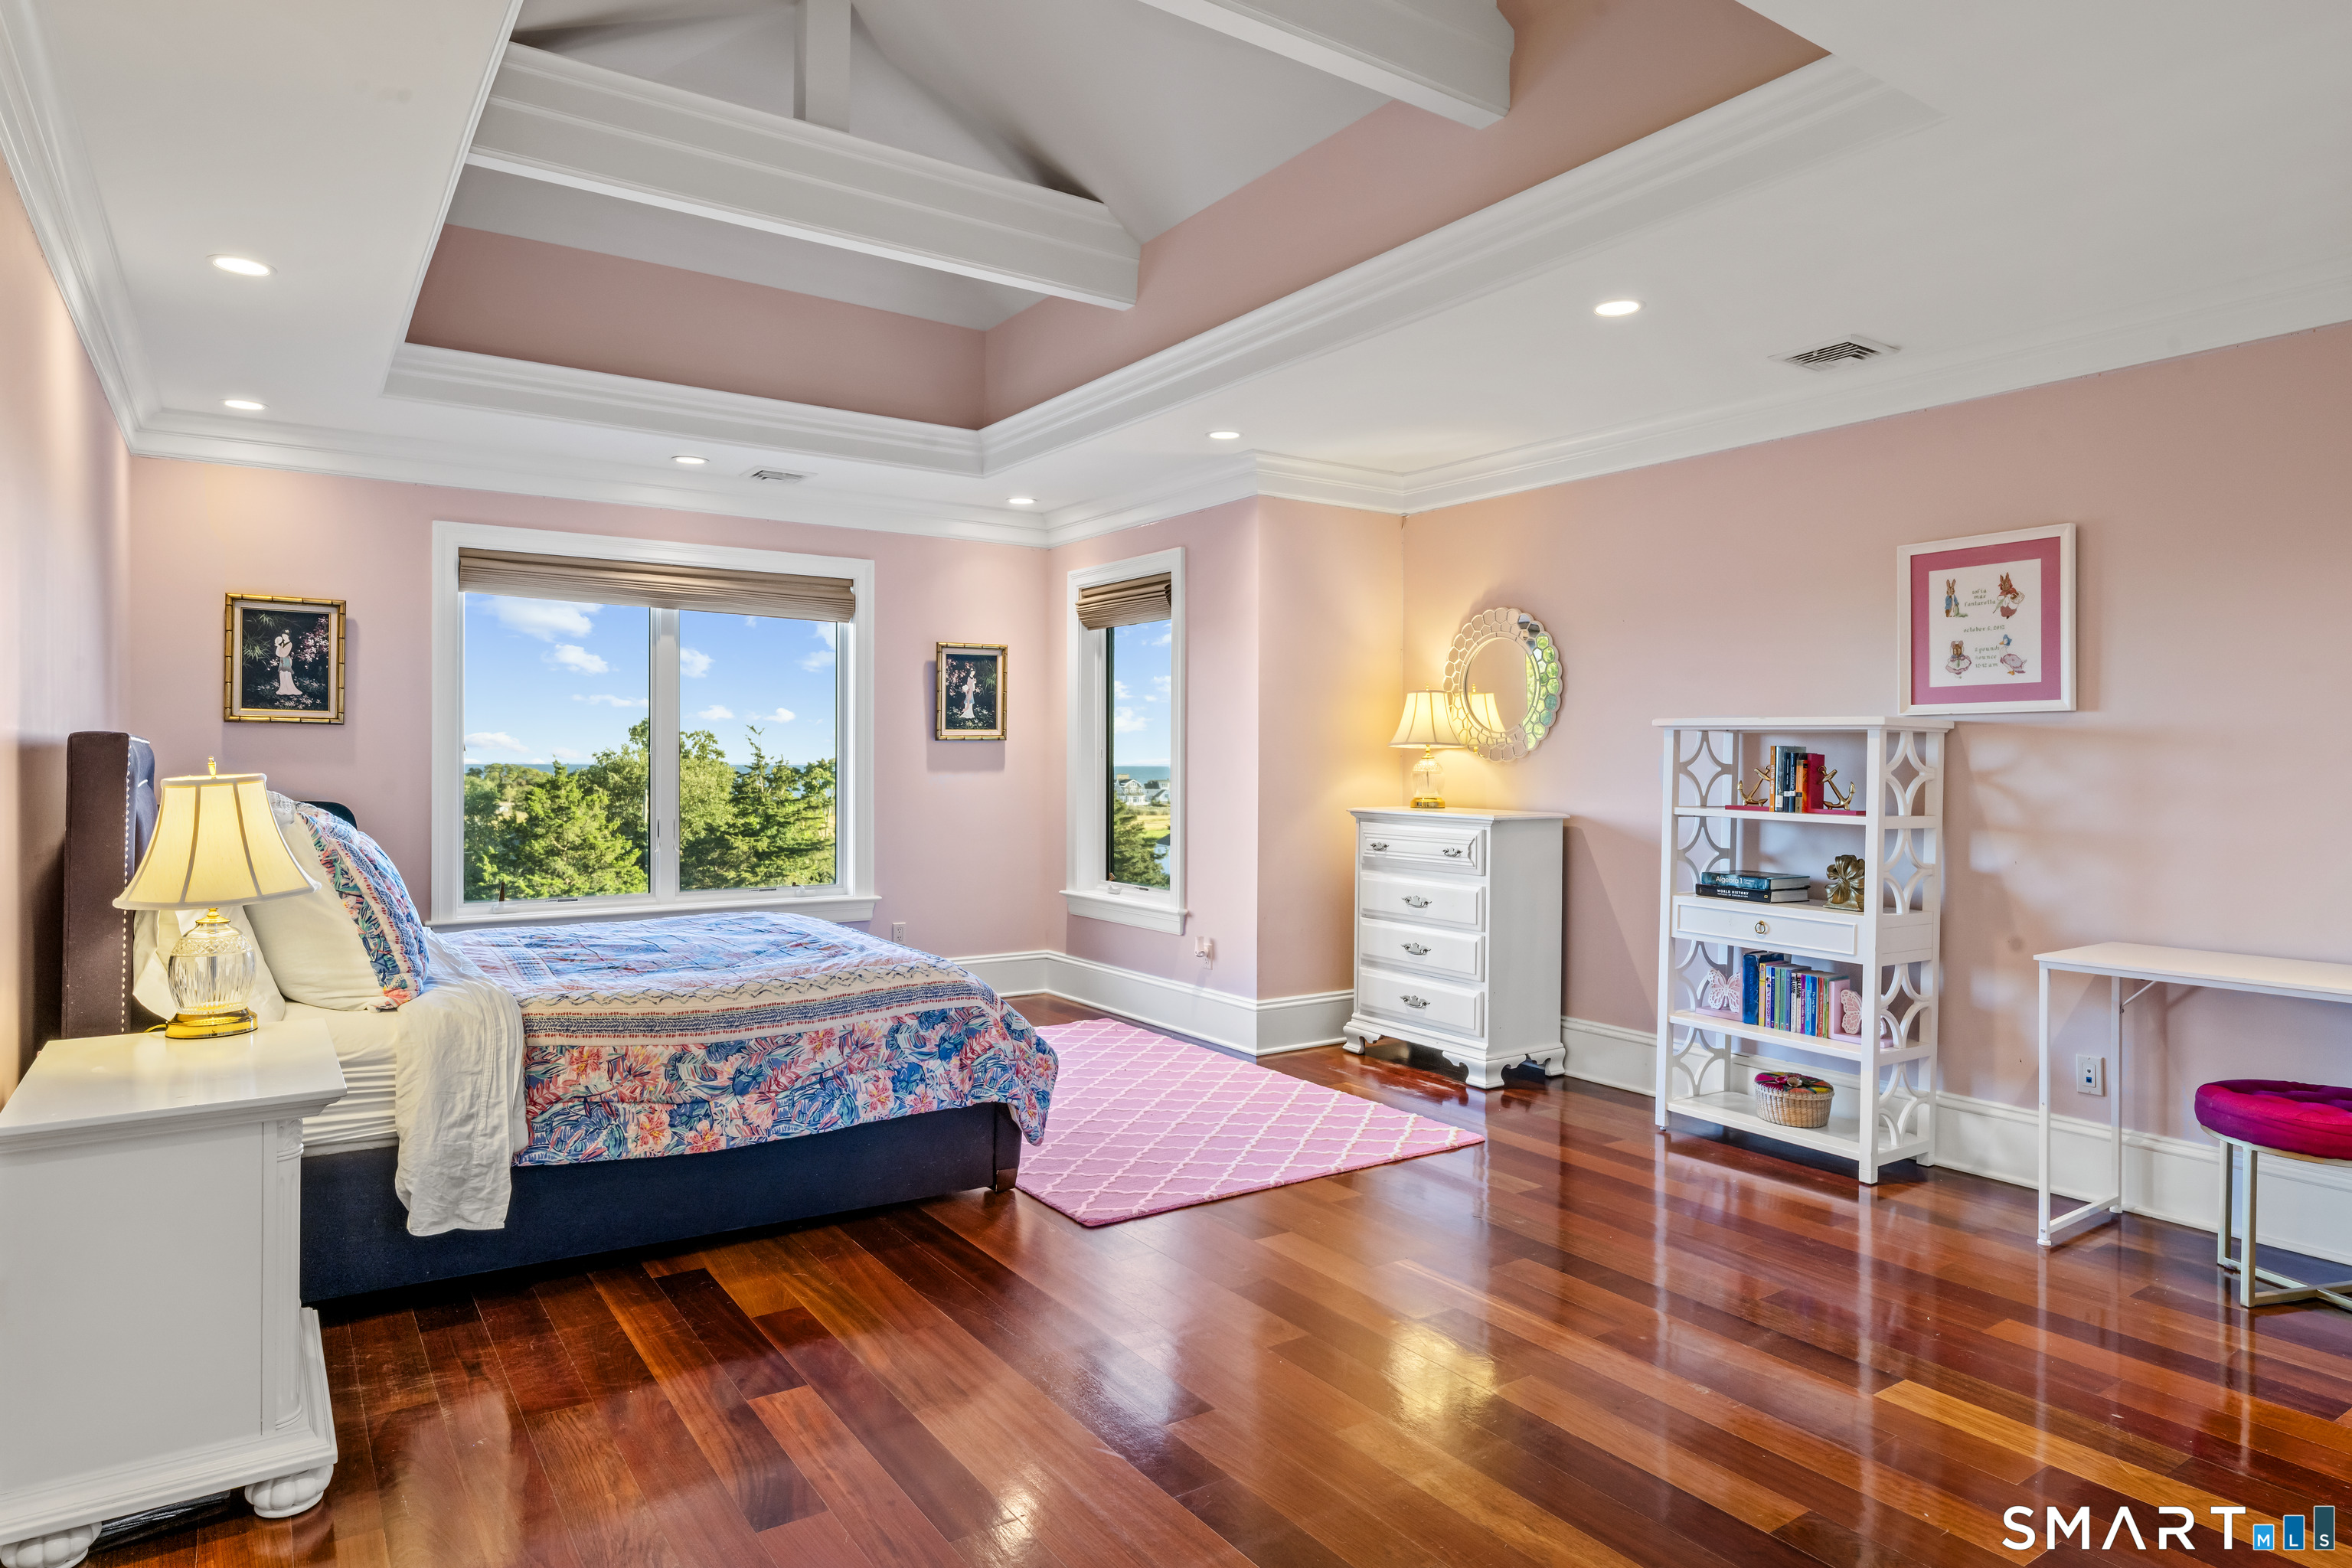
Bedroom with pink walls, a tray ceiling, hardwood floors, and a view of greenery and water.
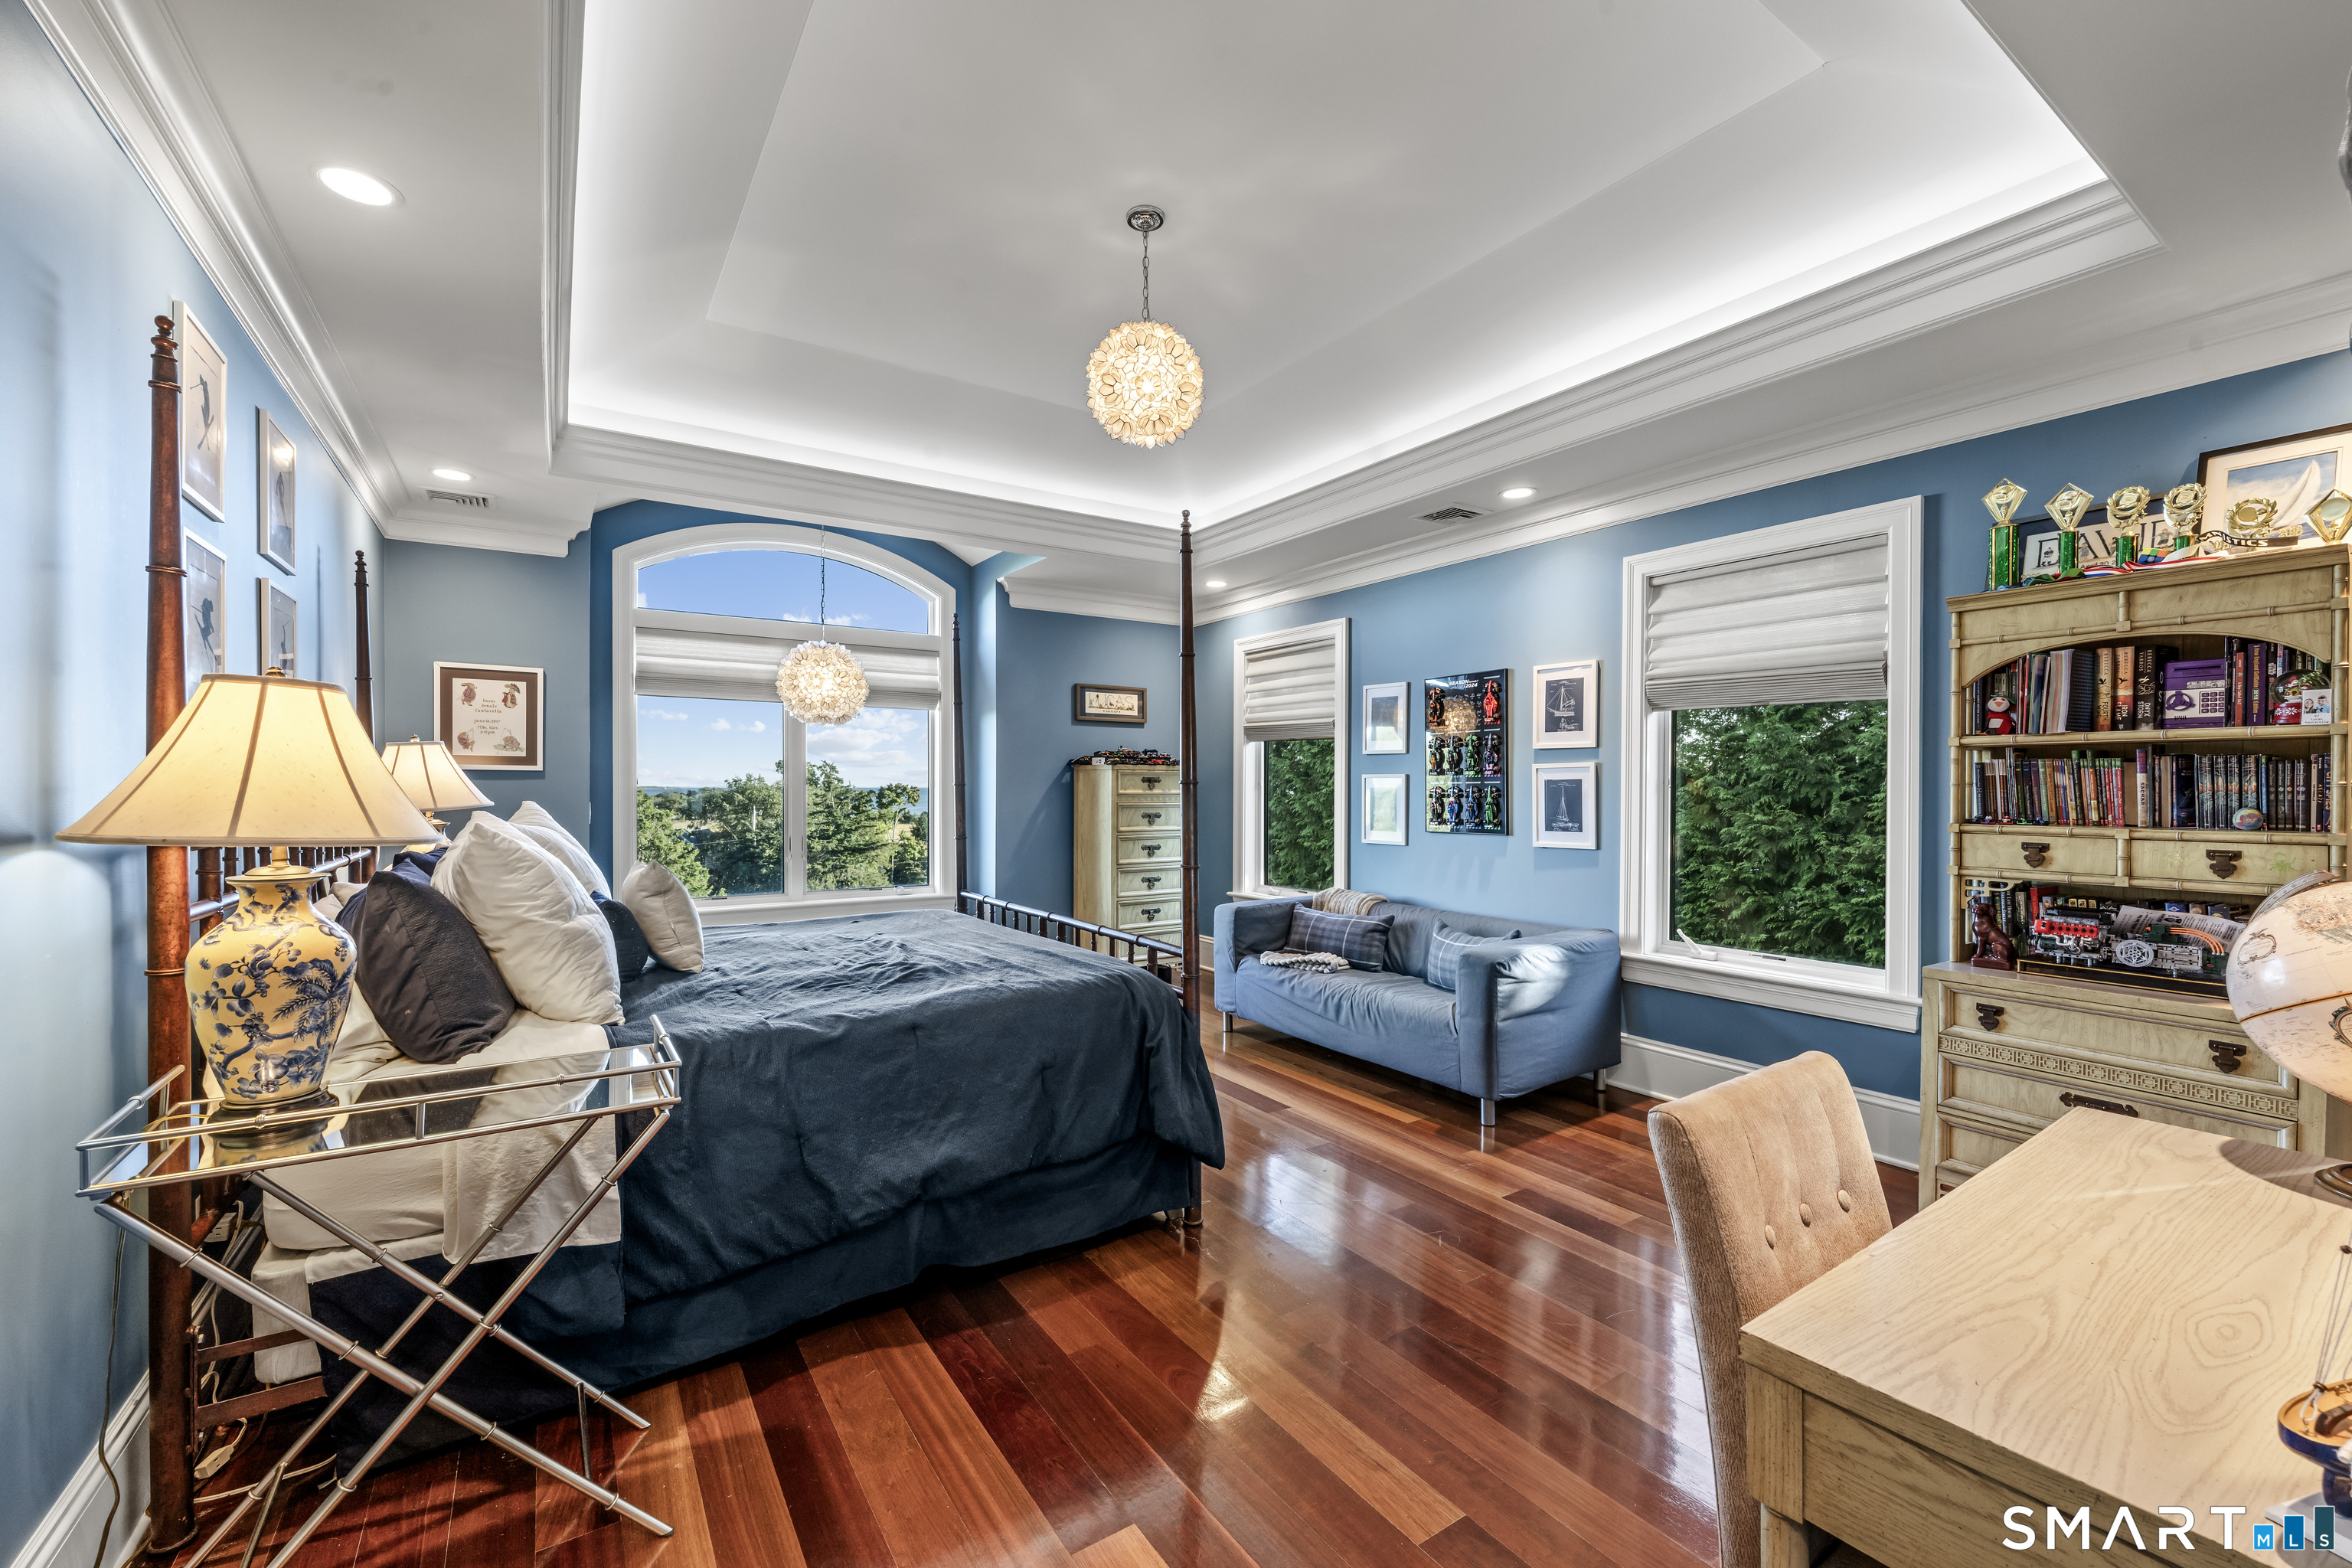
Blue bedroom with a four-poster bed, hardwood floors, and a sitting area beside large windows.
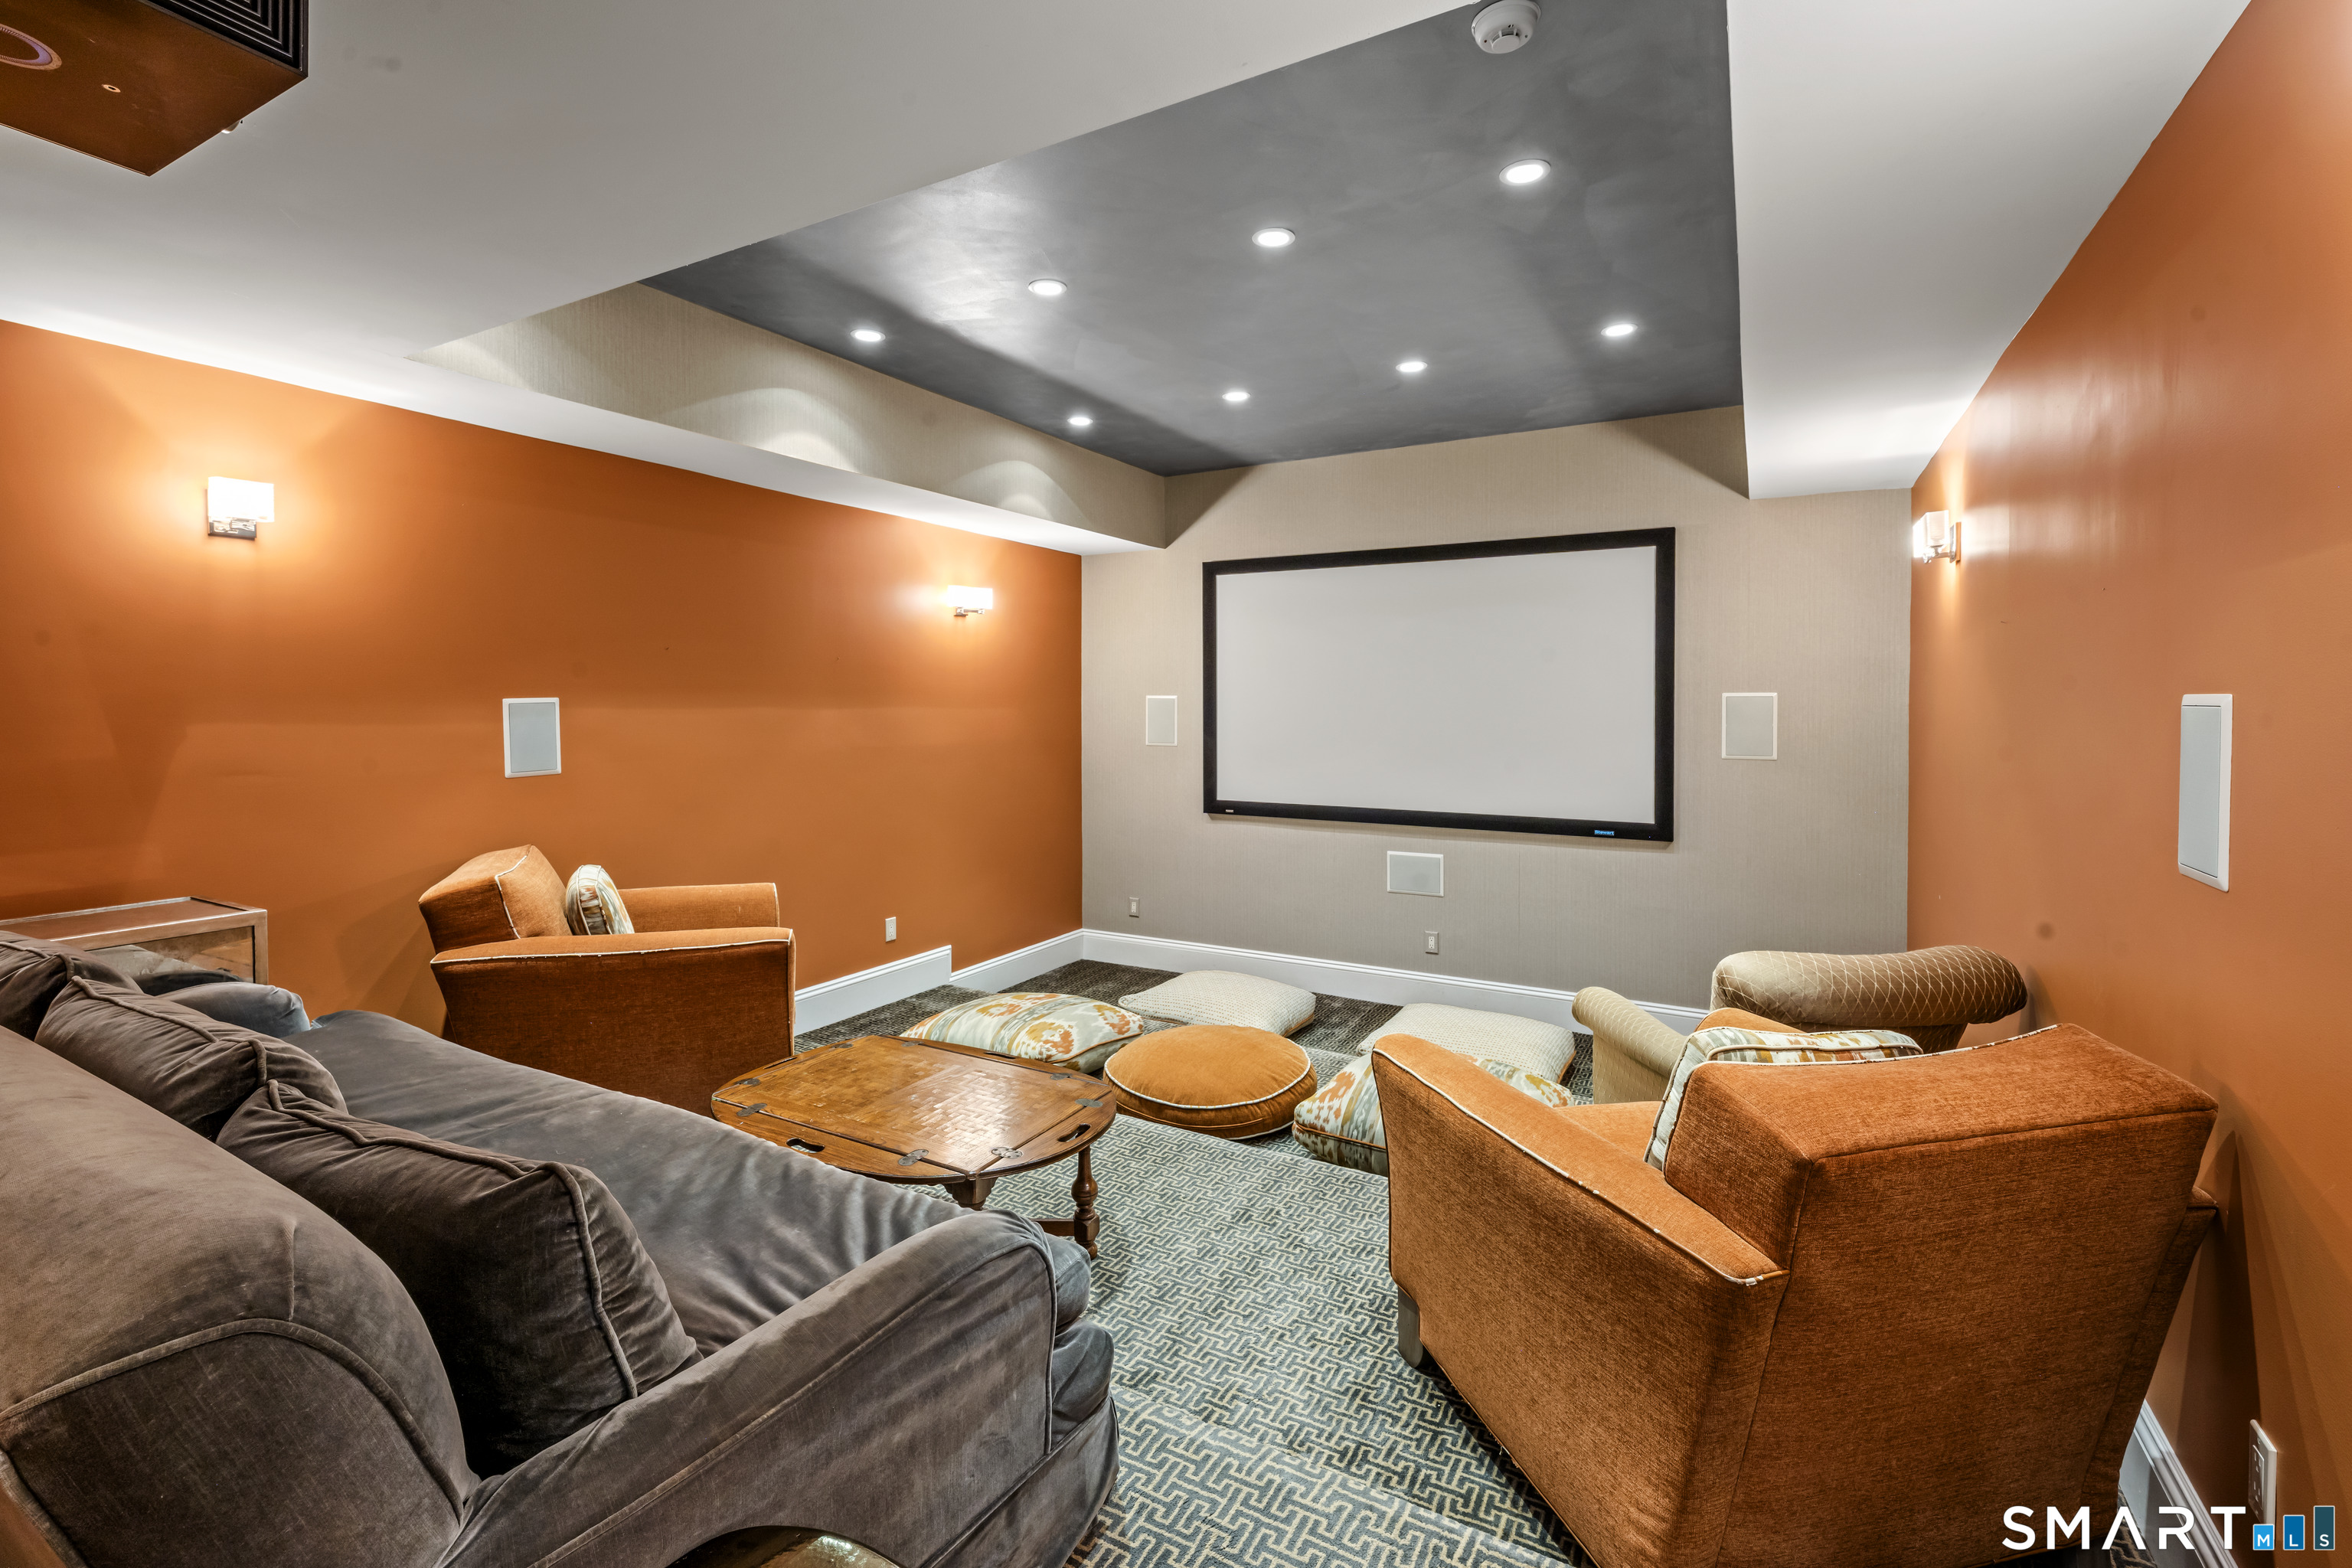
Home theater with a large projection screen, surround speakers, and plush seating.
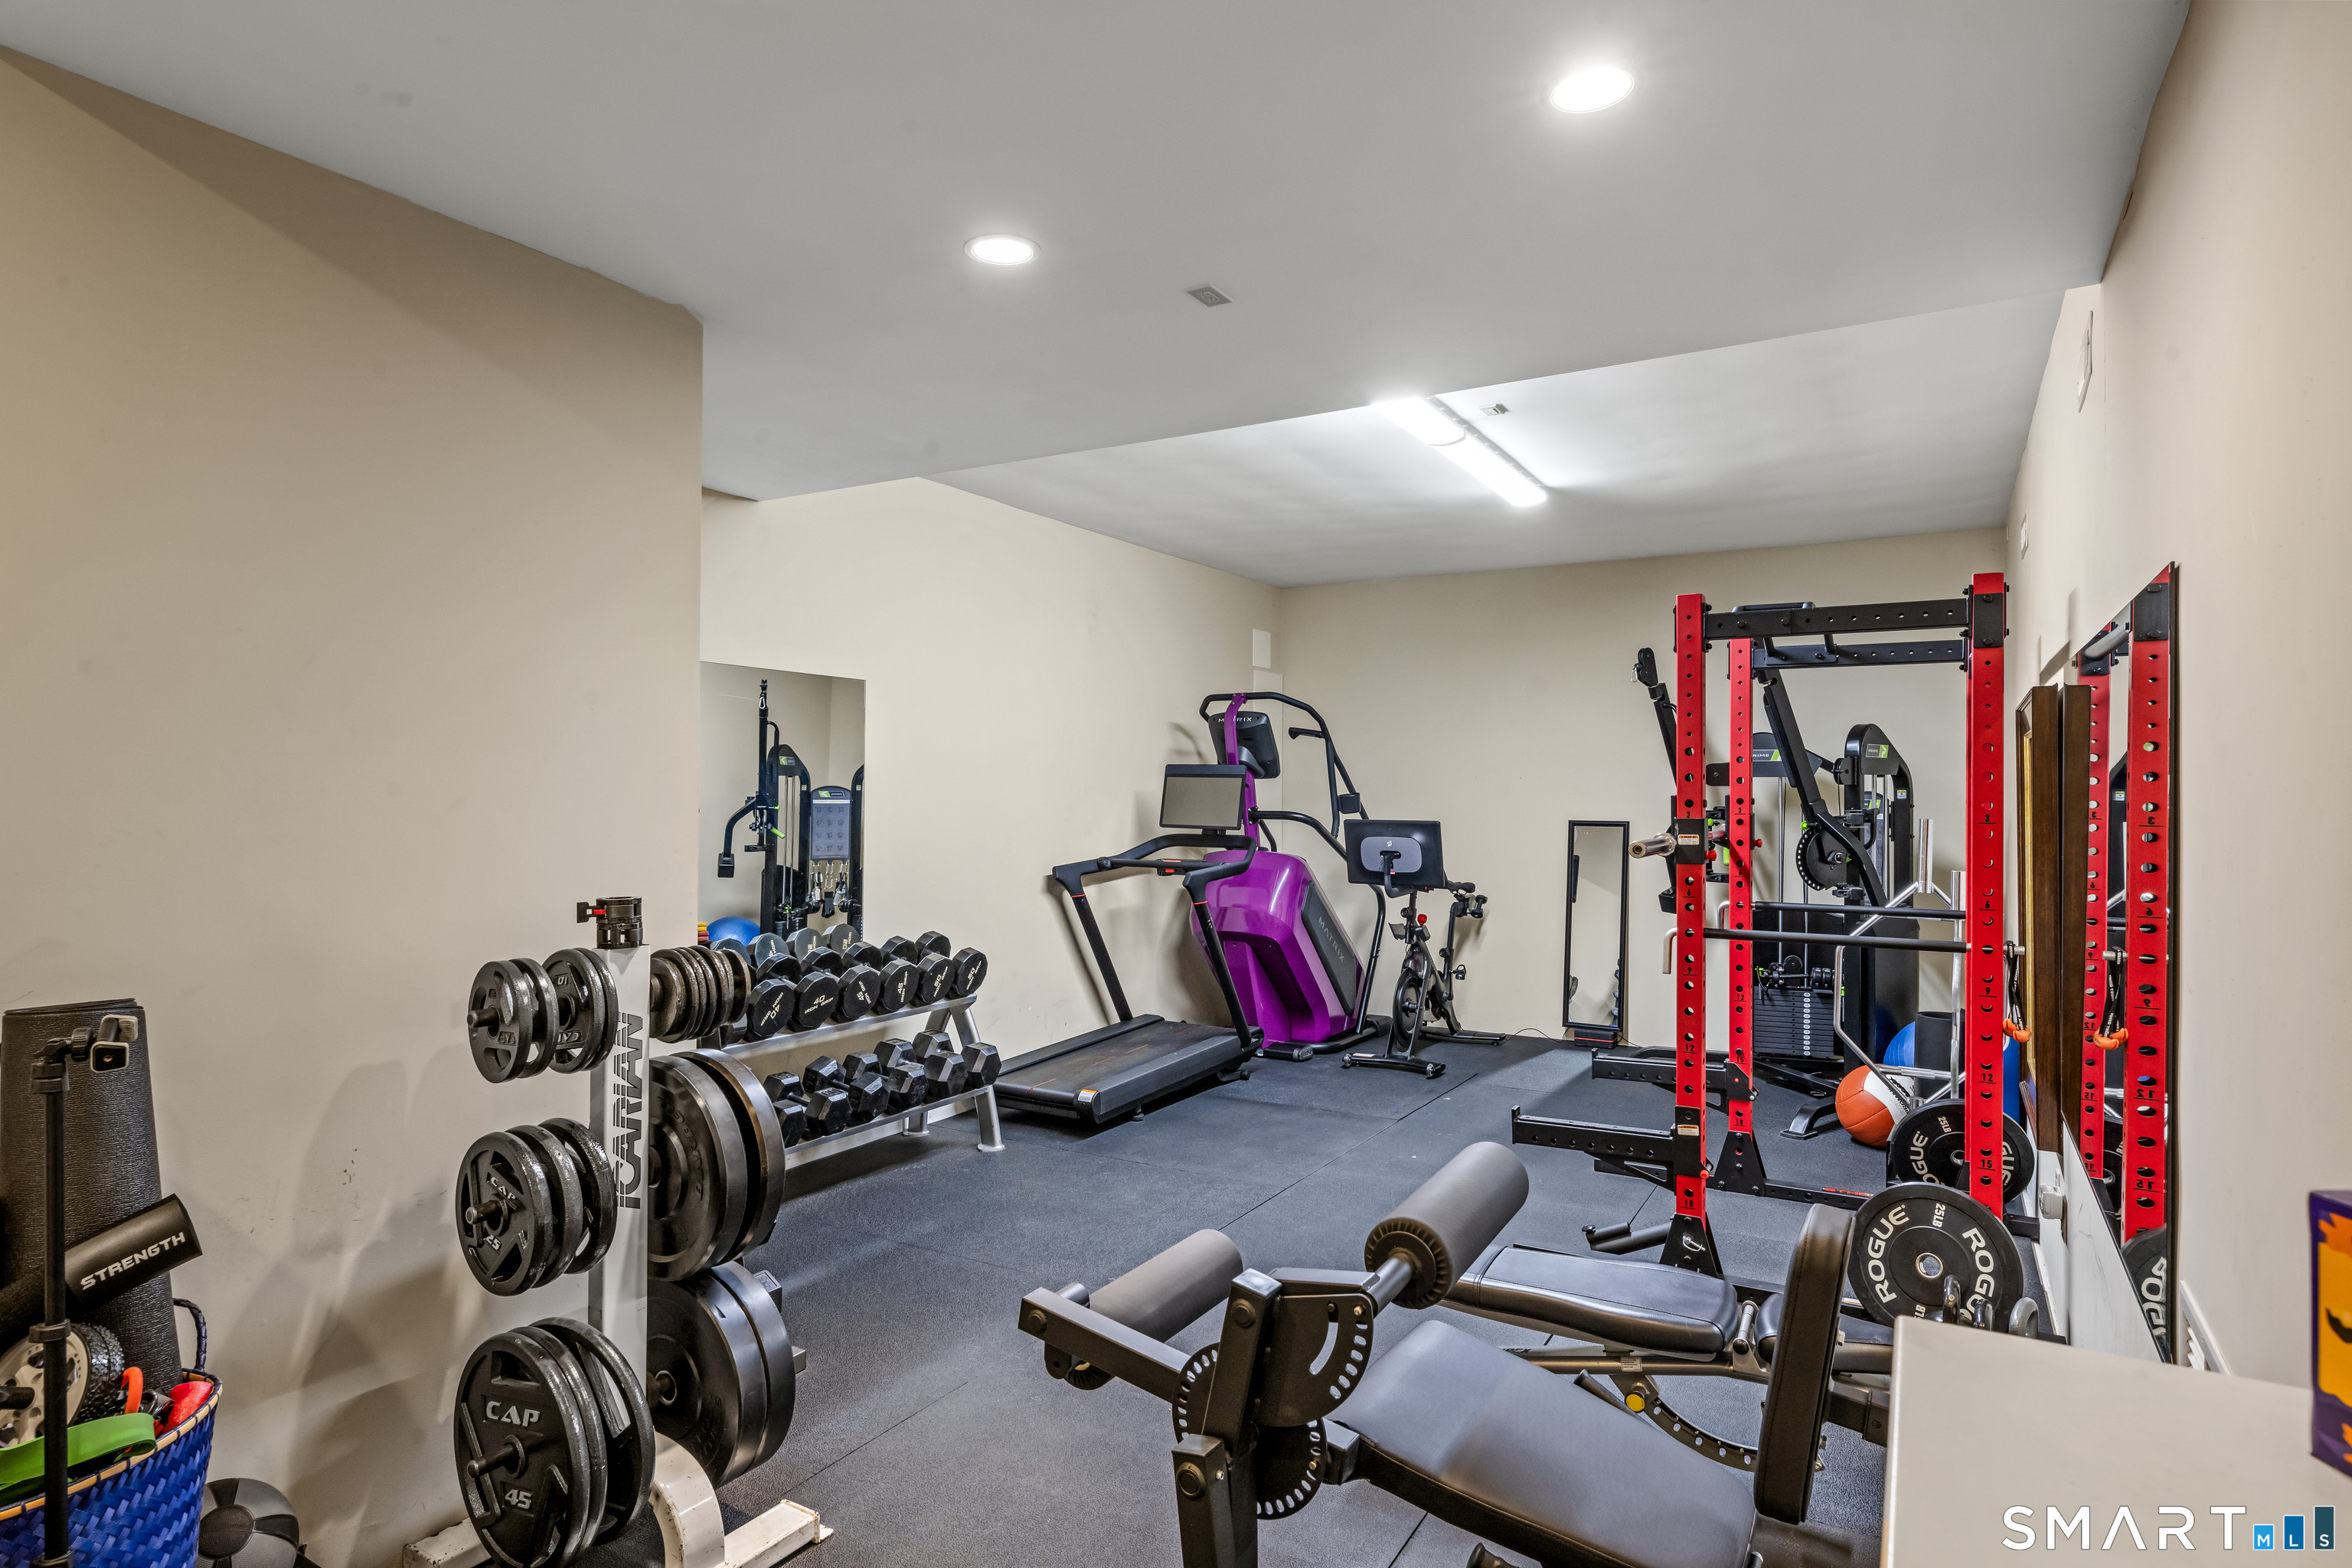
Home gym with dumbbell racks, a treadmill, weight machines, and a red power rack.
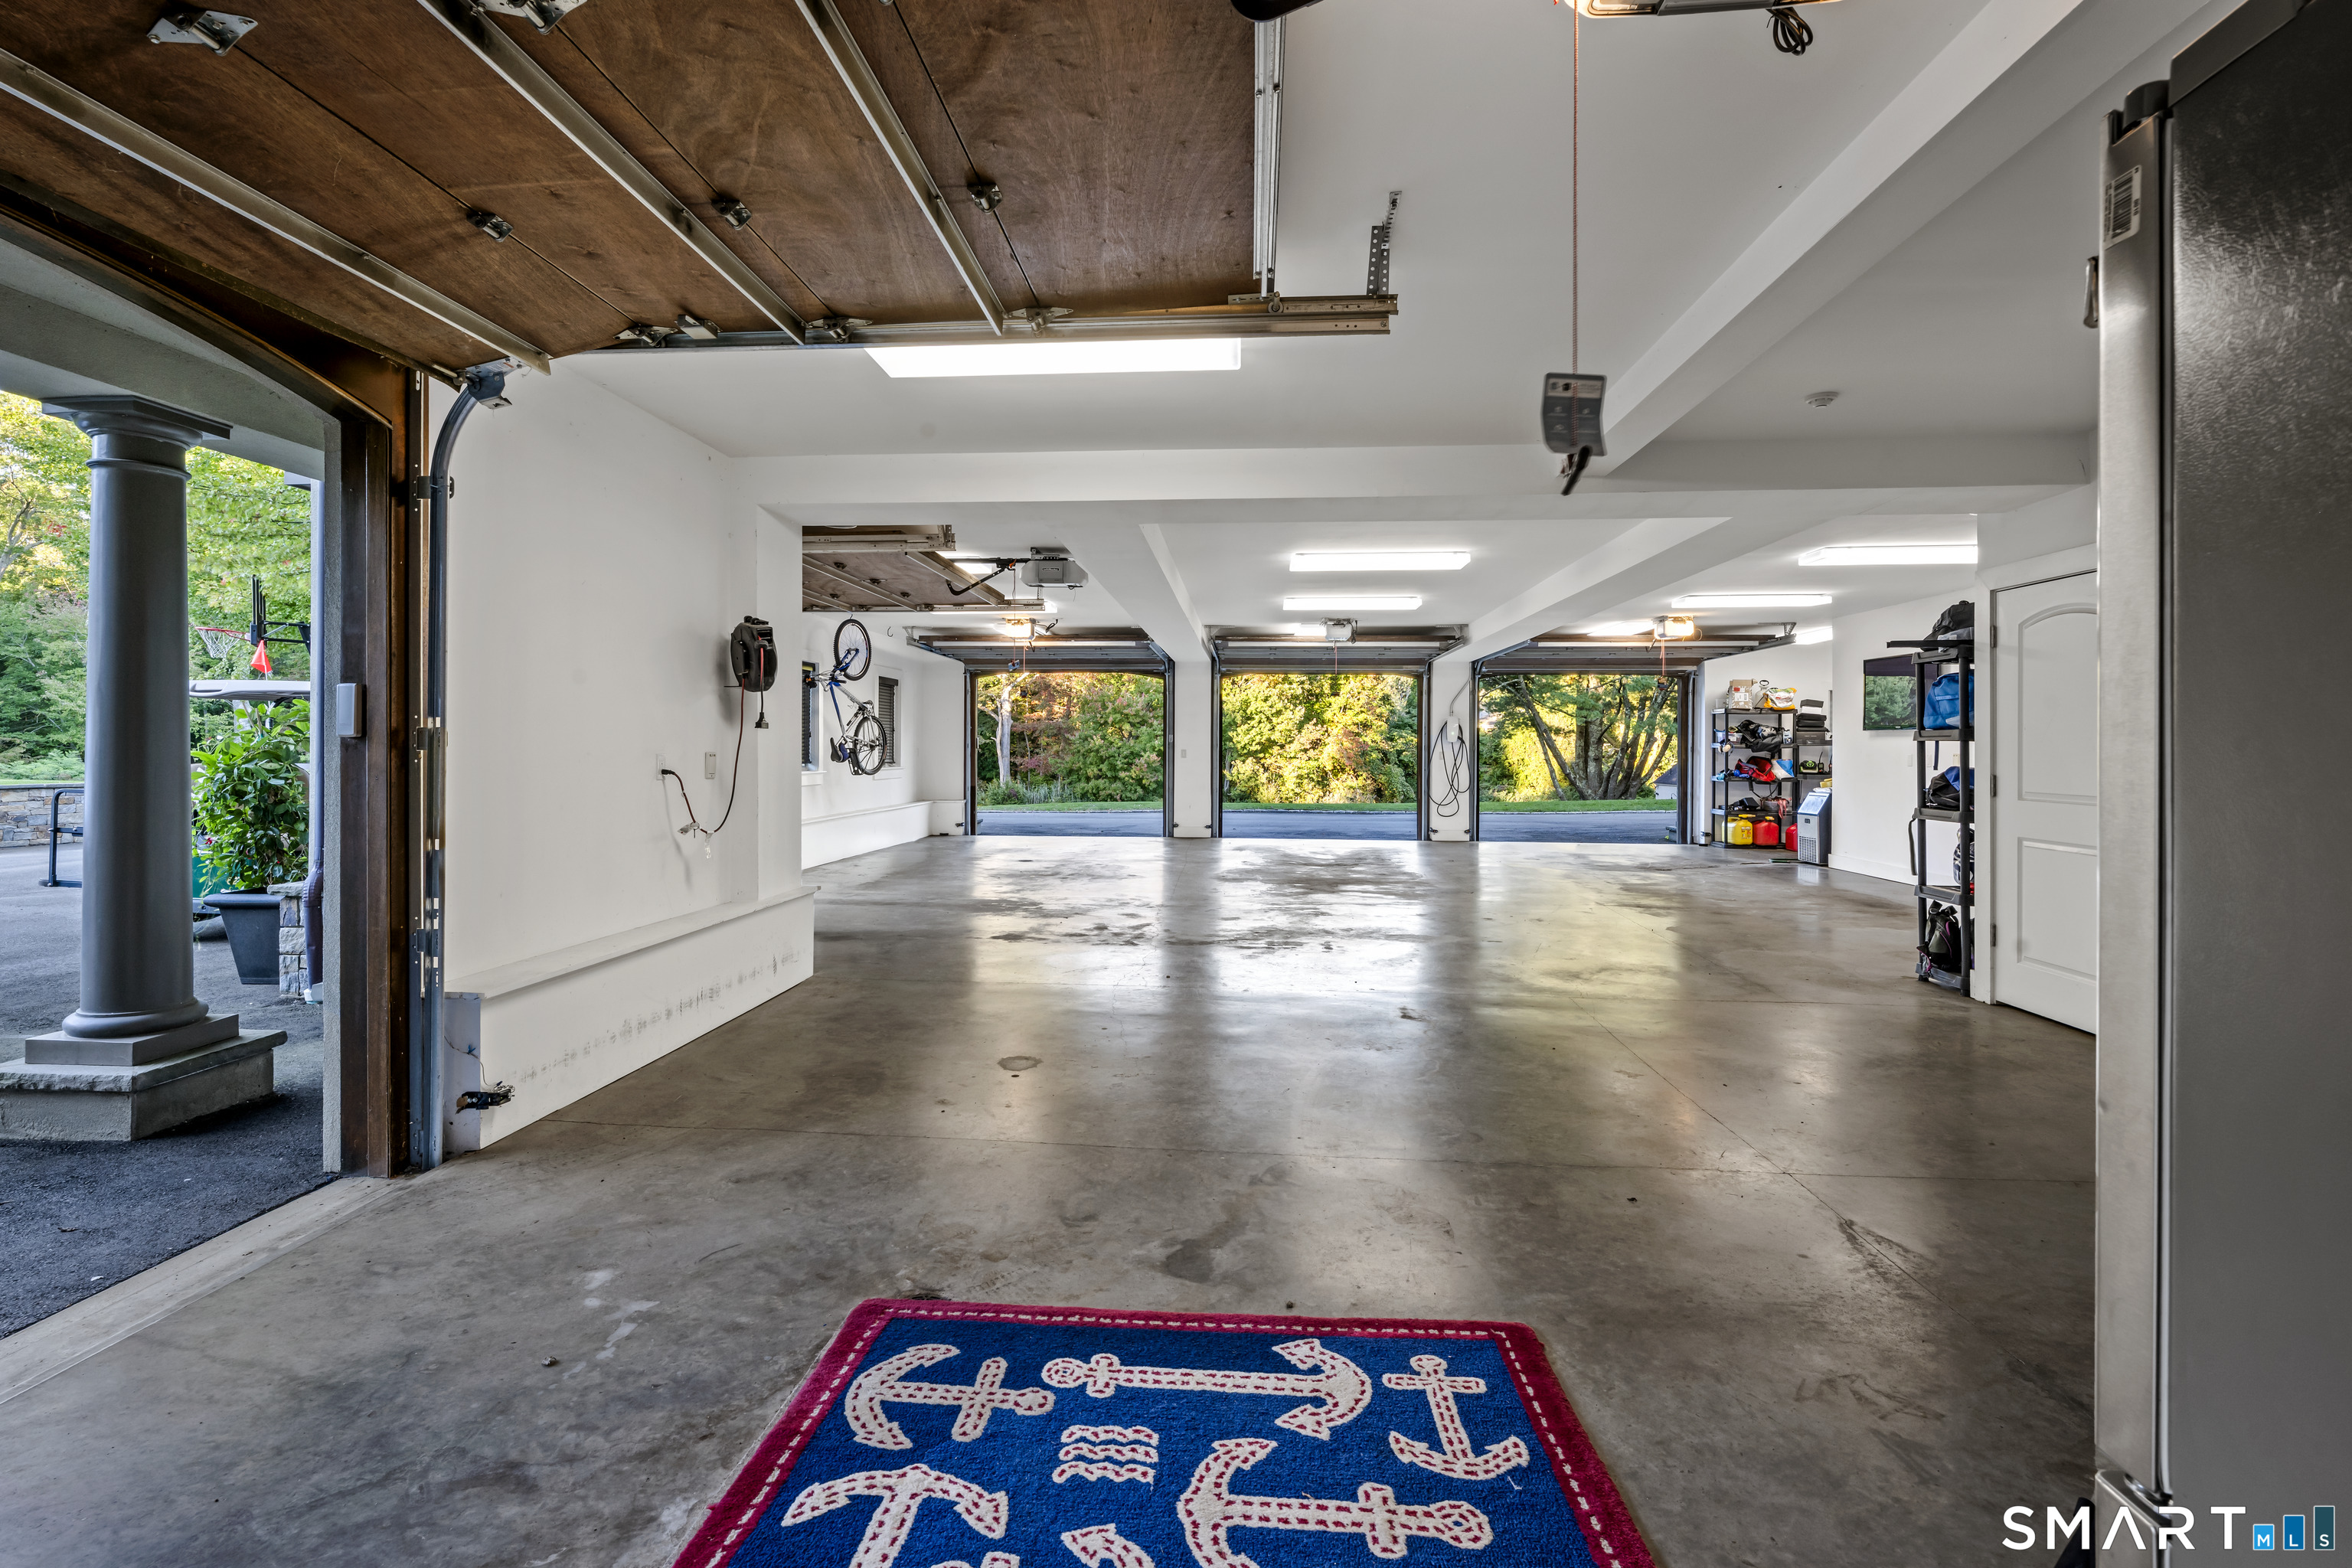
Spacious garage with four open bays, overhead doors, and a nautical-patterned rug.
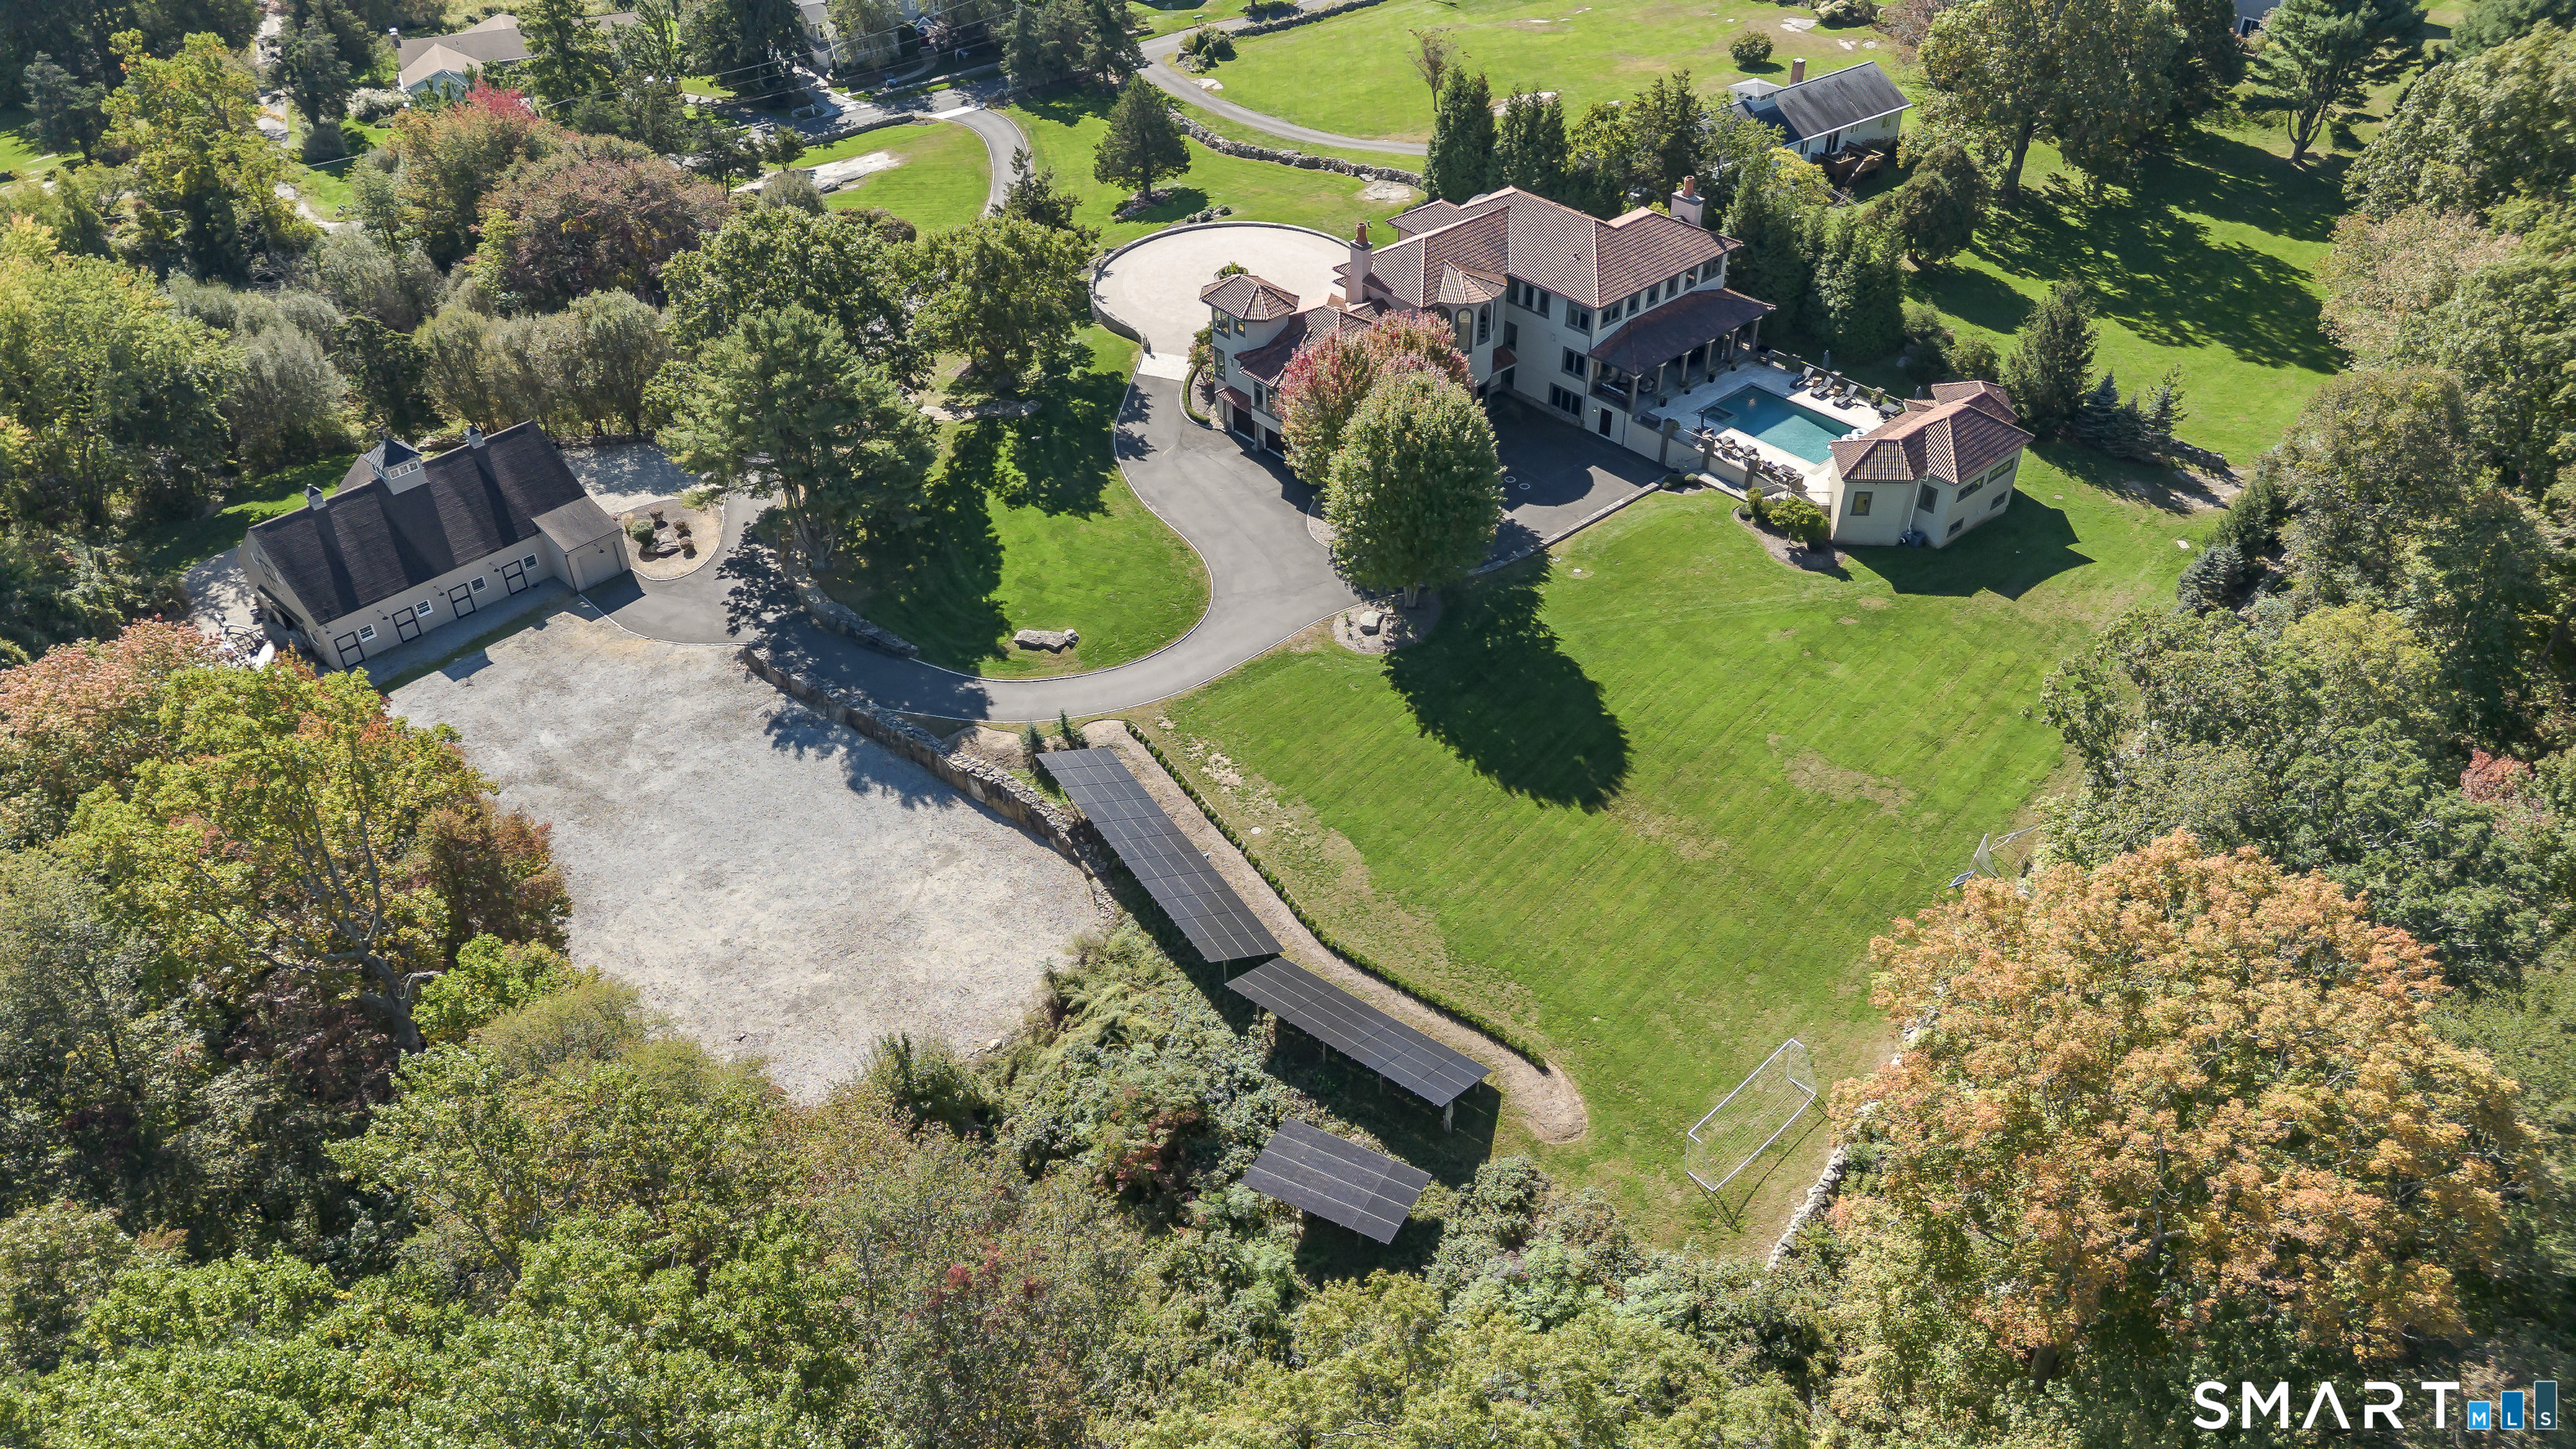
Aerial view of a large estate with a swimming pool, circular drive, and expansive landscaped grounds.
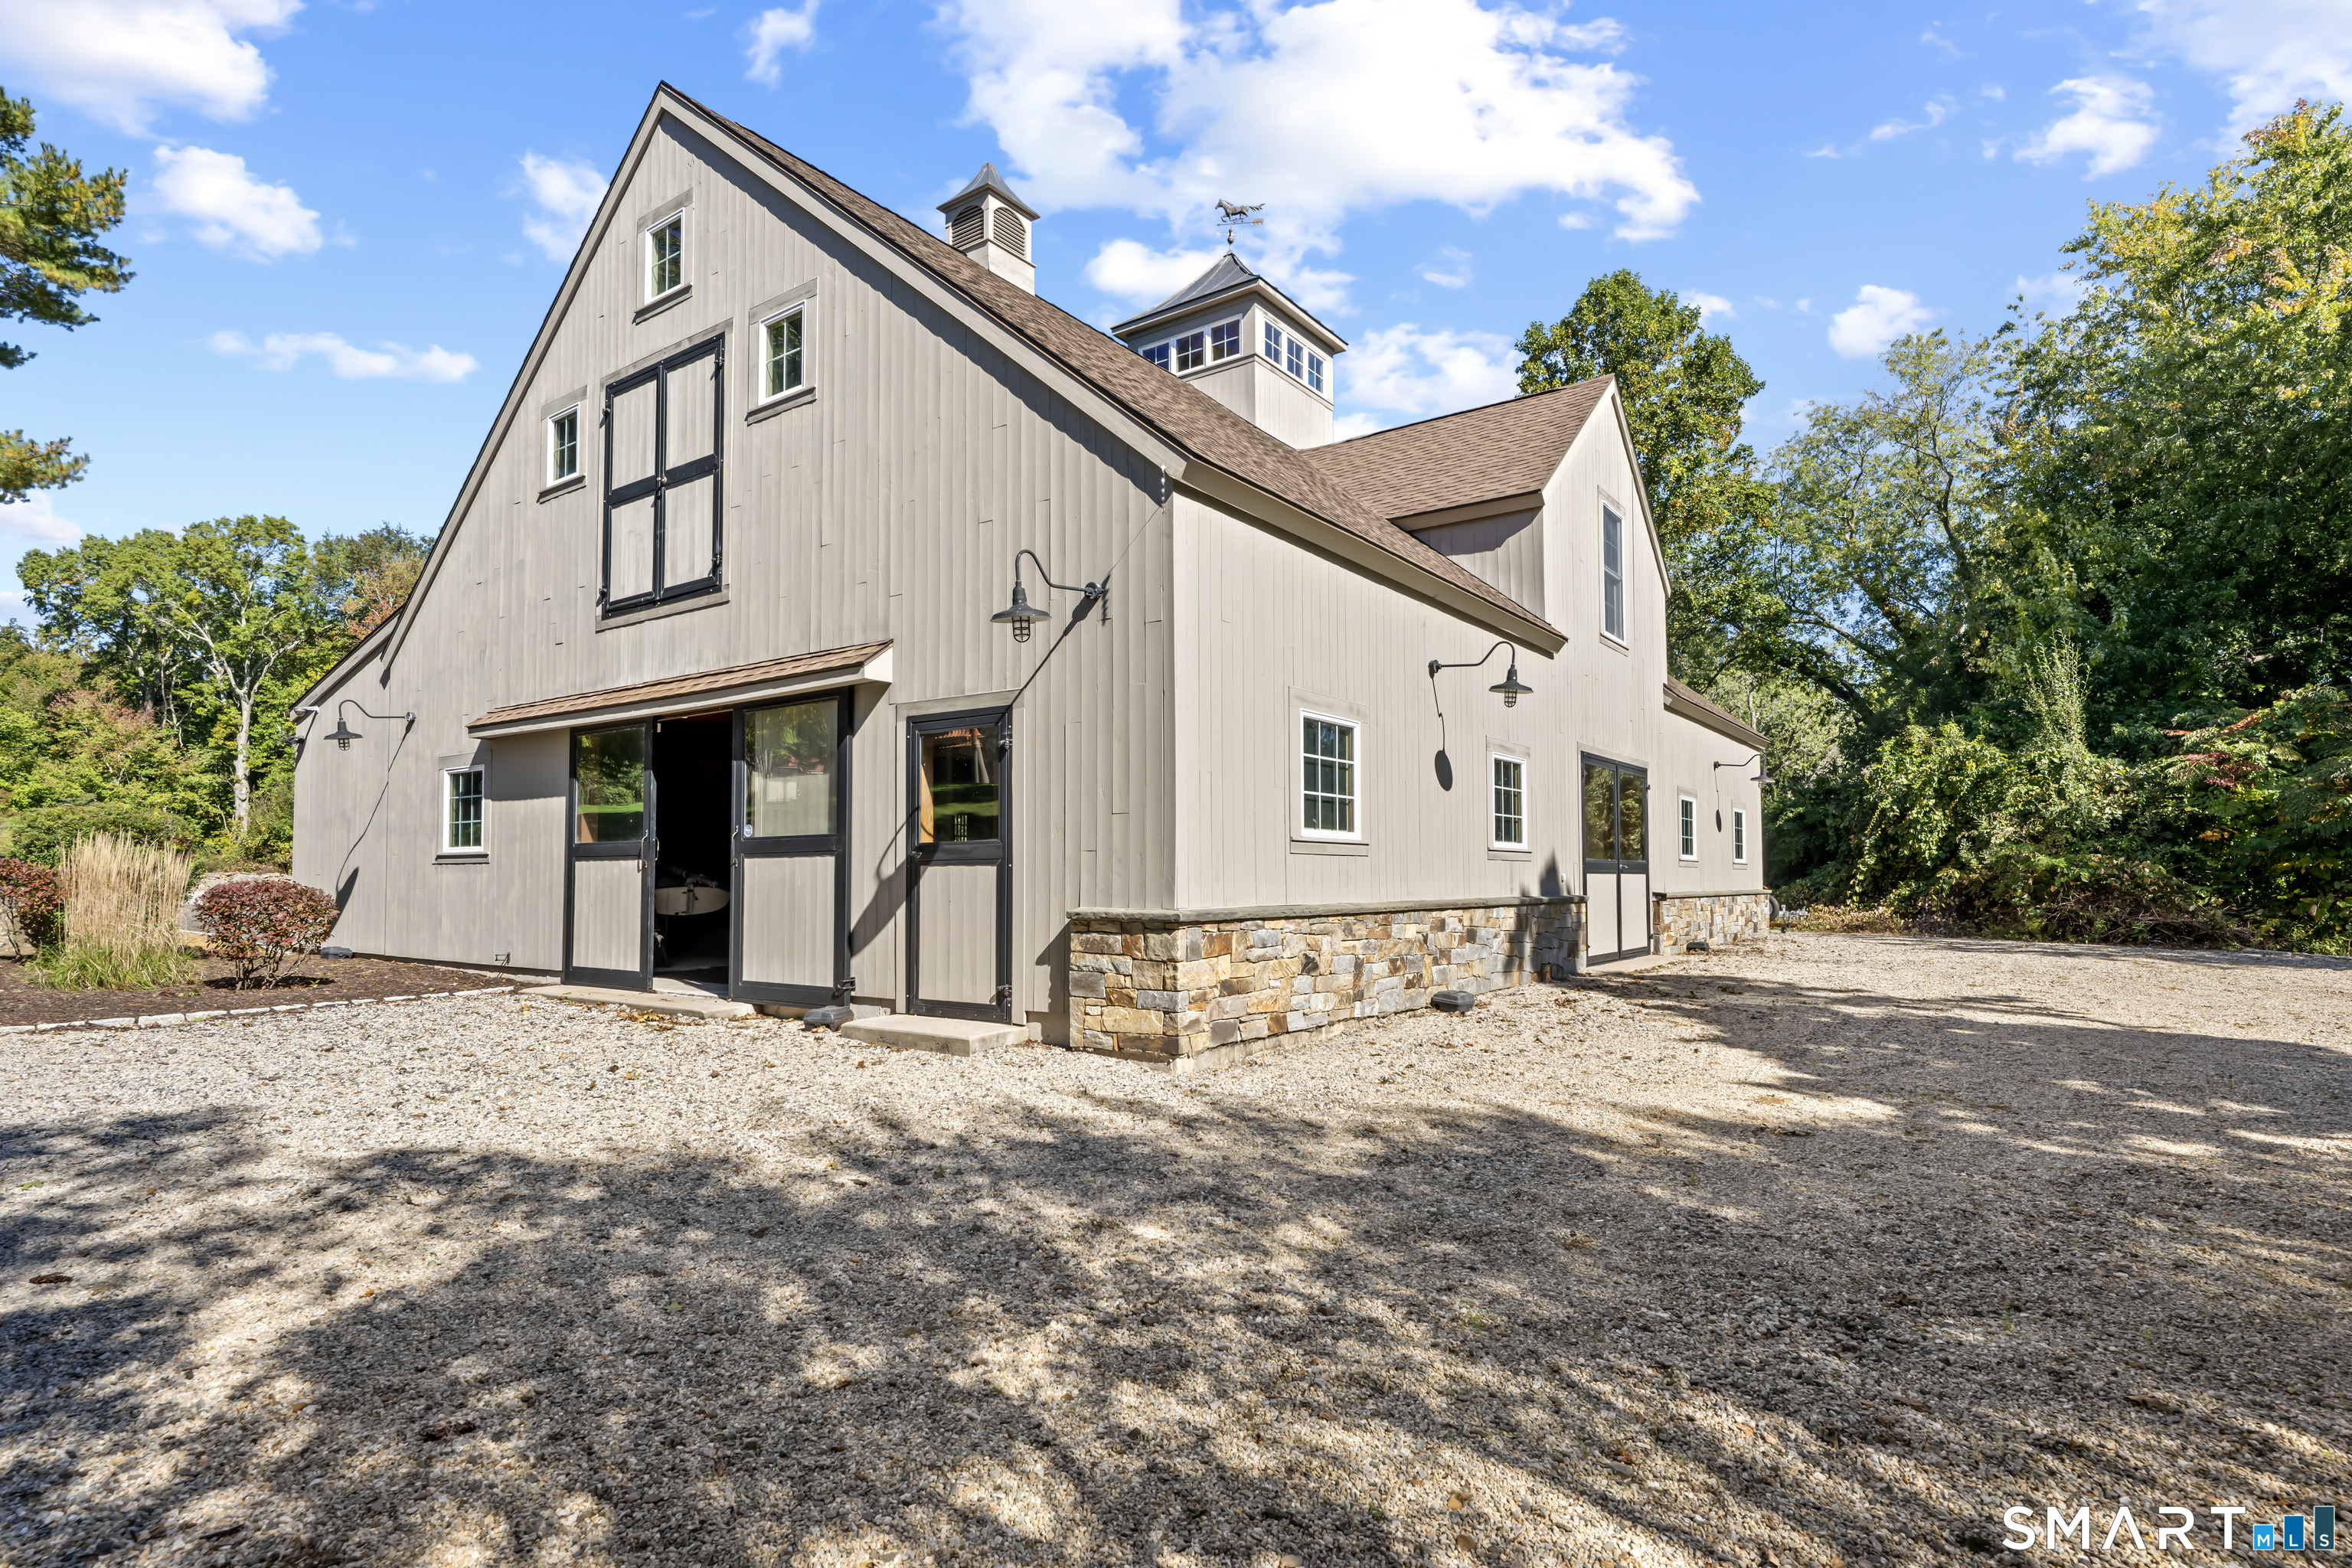
Barn-style house with a stone foundation and gravel driveway, surrounded by trees.
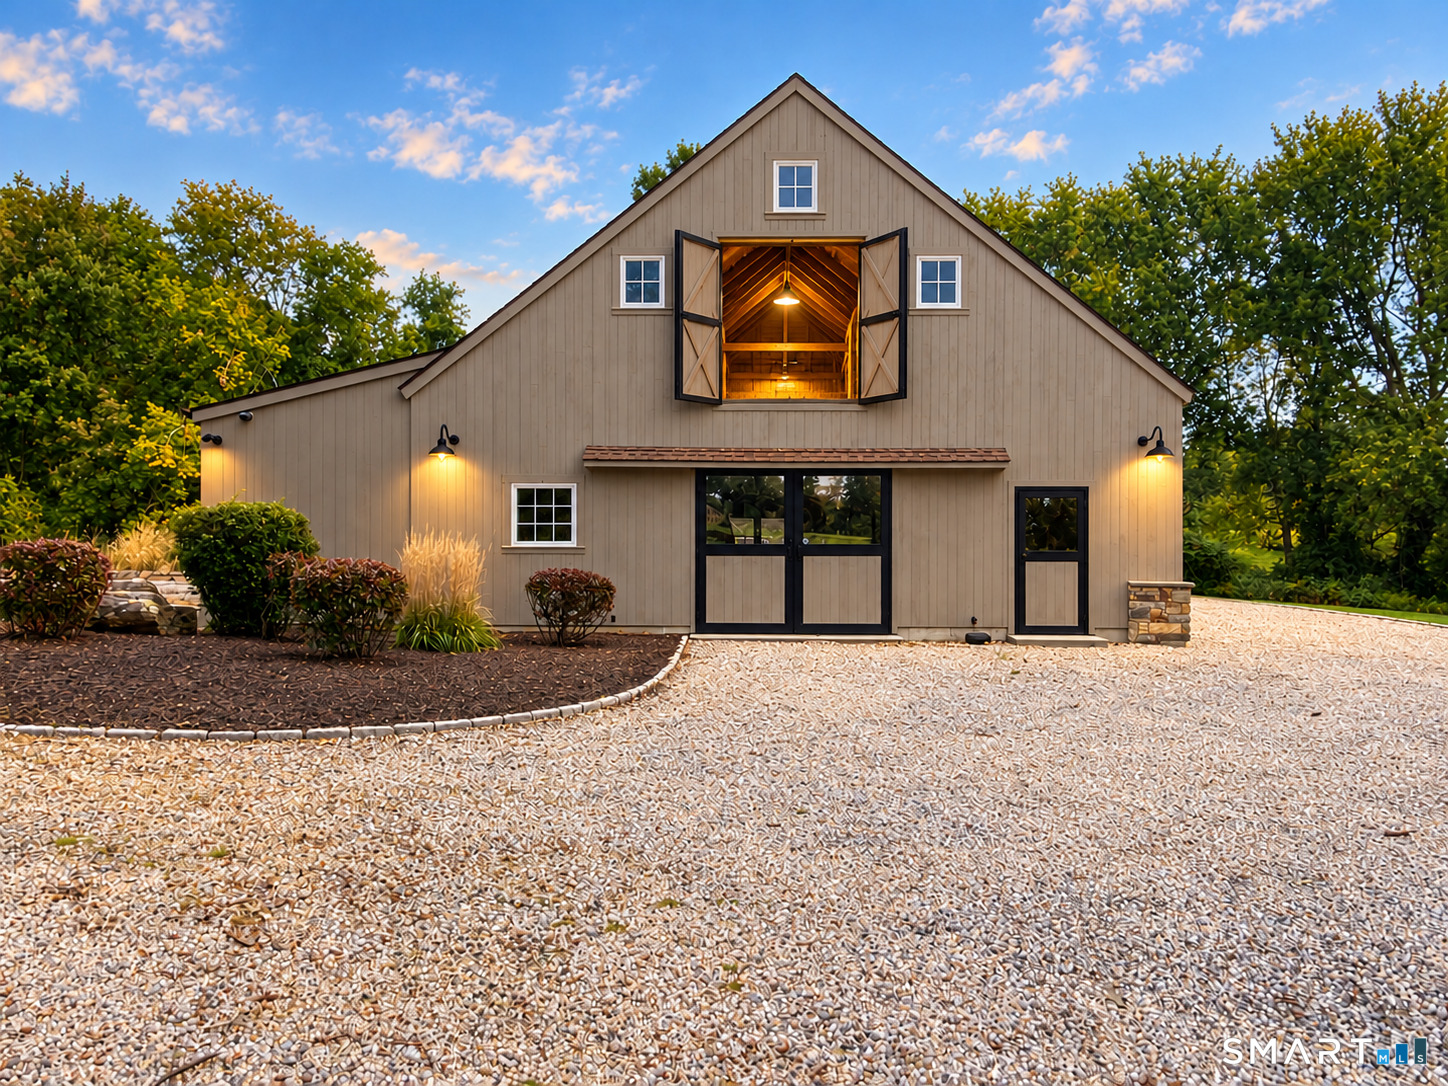
Tan barn-style building with open upper doors, landscaped beds, and a stone driveway.
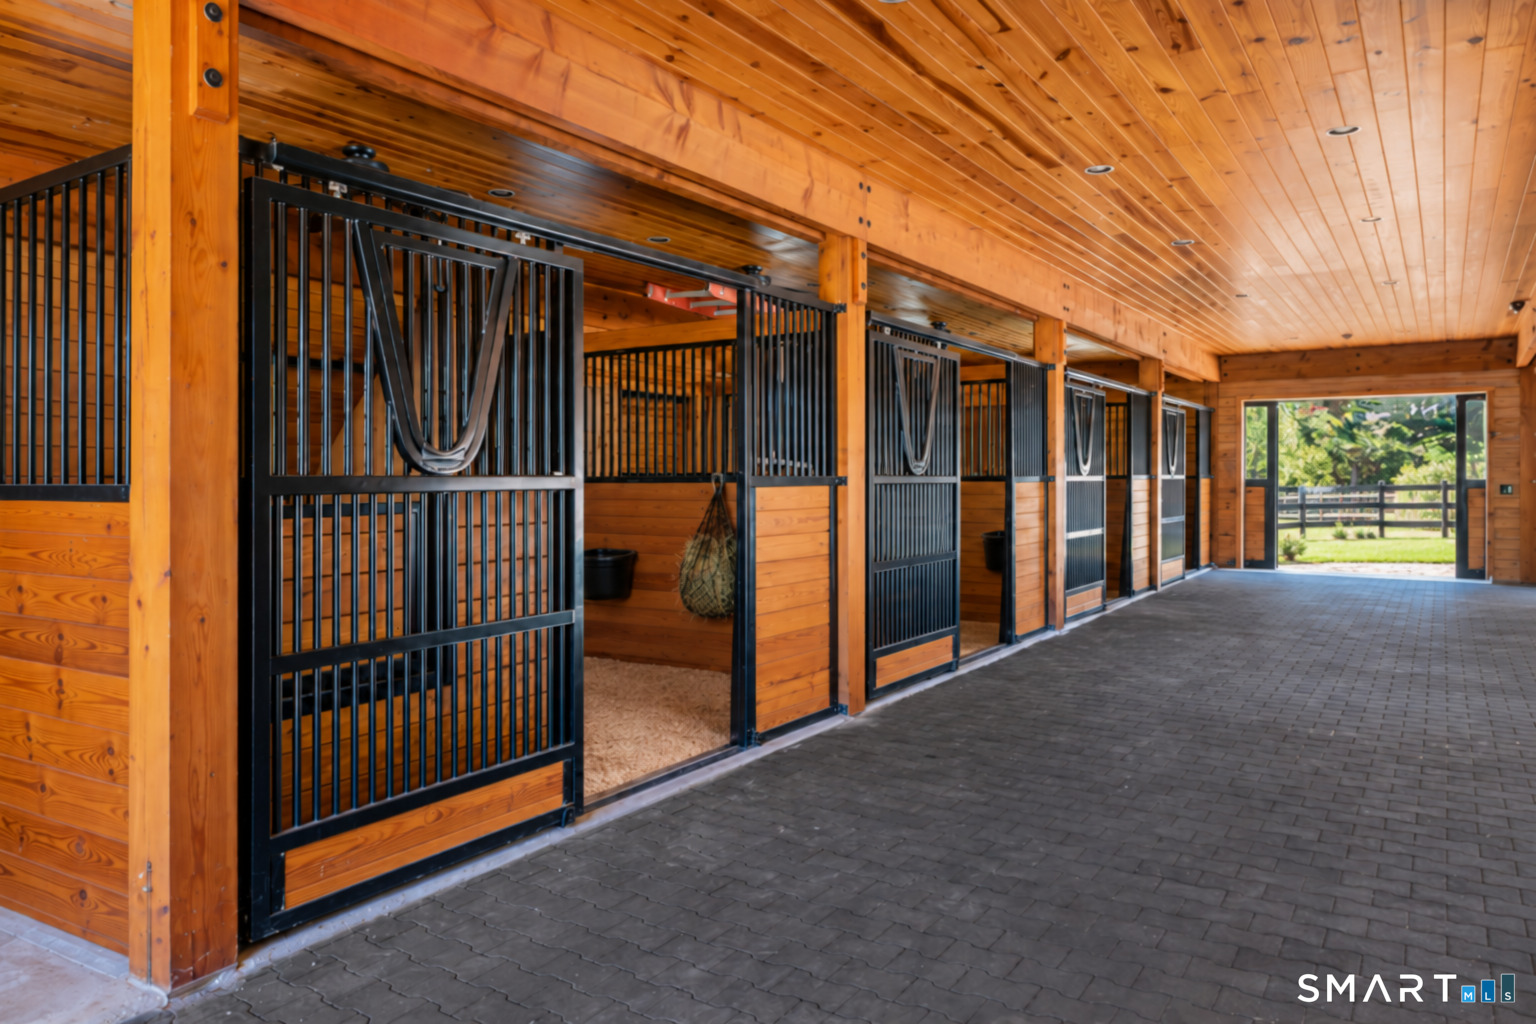
Horse stalls with black metal gates in a wood-paneled stable aisle.
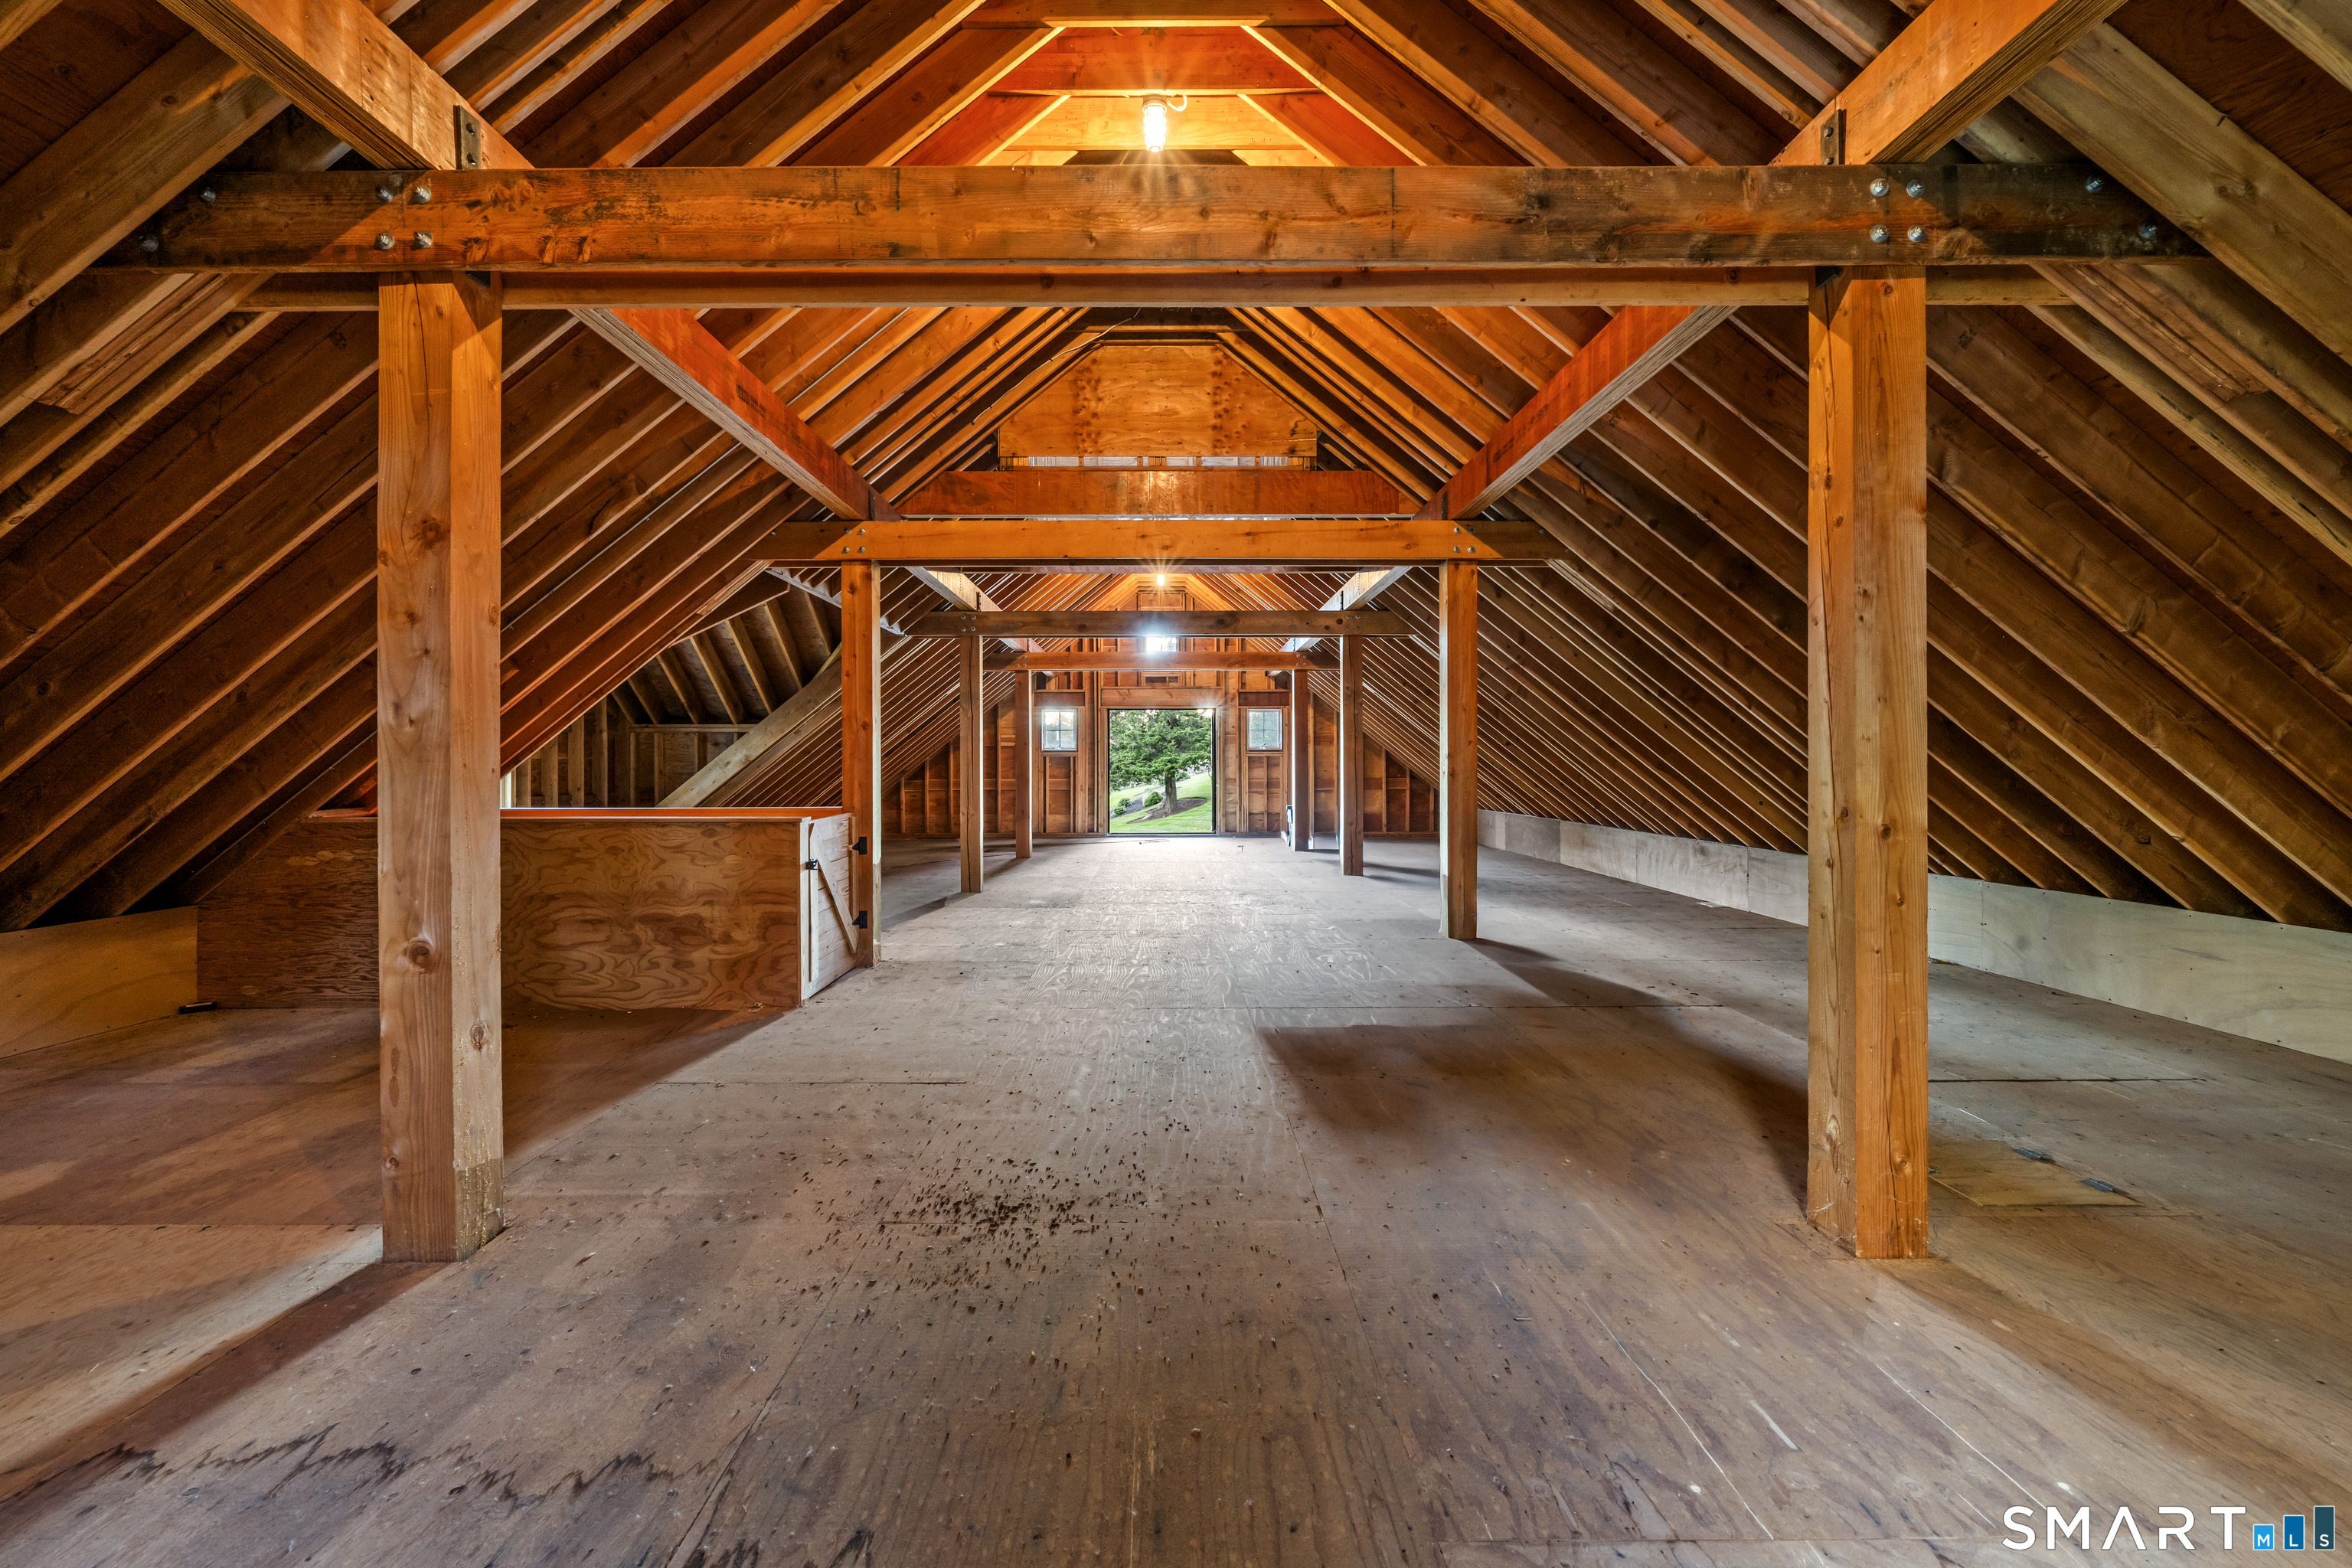
Unfinished attic with exposed timber framing, a broad wood floor, and an open doorway to the yard.
Waterfront home on rocky shoreline, connected to shore by a long dock and walkway.
Aerial view of a waterfront home beside a sailboat-filled harbor.
SEE ALL PHOTOS
Aerial view of a coastal neighborhood with a large home, swimming pool, tennis court, and shoreline.
Illuminated two-story home with a circular paved driveway and landscaped entrance at night.
Aerial view of a large home with a terracotta roof, circular drive, and landscaped grounds.
Swimming pool and tiled patio in front of a large stucco home with red tile roofs.
Illuminated home behind a blue swimming pool and raised spa at night.
Expansive landscaped lawn with a soccer goal, stone wall, and wooded backdrop.
Coastal property grounds with a curving drive, stone walls, and ocean views beyond neighboring homes.
Grand entry foyer with curved staircase, polished wood floors, and decorative glass doors.
Grand foyer with a curved staircase, tall arched windows, and a brass lantern chandelier.
Foyer with a sweeping curved staircase, polished hardwood floors, and a black grand piano.
Entryway with patterned wallpaper, ornate mirror, and a console table displaying blue-and-white ceramics.
Bright white kitchen with a marble island, stainless appliances, and water glimpsed through the windows.
Bright kitchen with a large marble island, white cabinetry, stainless steel appliances, and hardwood floors.
Dining room with woven chairs and glass table overlooking the water through tall windows.
Living room with a soaring coffered ceiling, tall stone fireplace, and colorful seating.
Bright living room with a tall stone fireplace, high windows, and colorful seating.
Furnished living room with a blue velvet sofa, leather ottoman, and fireplace.
Entry hall with a blue built-in desk, polished wood floors, and a sweeping staircase.
Foyer hallway with a gold-toned vaulted ceiling, chandelier, and blue display cabinet.
Dining room with blue china cabinet, polished hardwood floors, and doors opening to a balcony.
Powder room with an oval window, glass vanity, ornate mirror, and marble flooring.
Bedroom with a fireplace and built-in wooden cabinetry beside tall windows opening to a balcony.
Bedroom with a tufted bed, tray ceiling, chandelier, and glass doors opening to a balcony.
Marble bathroom with glass shower, spiral staircase, and raised corner soaking tub.
Bathroom vanity with a veined stone countertop, two sinks, and large windows overlooking trees.
Sunlit sitting nook with teal chairs, hardwood floors, and broad windows overlooking the water.
Wood-paneled elevator with recessed ceiling lights and a metal handrail.
Upstairs landing with a golden display cabinet, glossy wood floors, and blue floral wallpaper.
Bedroom with pink walls, a tray ceiling, hardwood floors, and a view of greenery and water.
Blue bedroom with a four-poster bed, hardwood floors, and a sitting area beside large windows.
Home theater with a large projection screen, surround speakers, and plush seating.
Home gym with dumbbell racks, a treadmill, weight machines, and a red power rack.
Spacious garage with four open bays, overhead doors, and a nautical-patterned rug.
Aerial view of a large estate with a swimming pool, circular drive, and expansive landscaped grounds.
Barn-style house with a stone foundation and gravel driveway, surrounded by trees.
Tan barn-style building with open upper doors, landscaped beds, and a stone driveway.
Horse stalls with black metal gates in a wood-paneled stable aisle.
Unfinished attic with exposed timber framing, a broad wood floor, and an open doorway to the yard.
Waterfront home on rocky shoreline, connected to shore by a long dock and walkway.
Aerial view of a waterfront home beside a sailboat-filled harbor.
For Sale

345 Vineyard Point Road

345 Vineyard Point Road, Guilford, CT 06437

$5,750,000
Privately nestled high on 4+ sweeping acres, in the prestigious, yet quietly refined, Sachem's Head enclave in Guilford, CT, this 2012 modern Mediterranean residence commands panoramic views of Long Island Sound. Grand yet classic interiors unfold in tasteful Palm Beach-inspired finishes, creating an atmosphere of understated elegance. Soaring ceilings, a floating stairway & multiple sets of formidable french doors welcome sea breezes to actively flow through the home, imparting the true "air" of coastal living. The primary suite sanctuary is situated on the main level, offering seamless single-floor living and an elegant elevator delivers effortless access to all levels in the home. The massive white kitchen overlooks Long Island Sound and has Calcutta countertops, a festive green pantry, Wolfe and SubZero appliances & cozy fireplace. Outside, an elevated pool/spa terrace has a relaxed resort-like vibe & connects the main home to the 1BR (5th BR)/2FBA w/kitchen guest house. The 4-stall barn, w/paddock, whispers of equestrian possibilities or creative studio use. The 5-bay heated-floor garage accommodates 7 cars. Solar energy systems lend a thoughtful green footprint, appealing to those who value sustainability. This is one of the larger parcels in Sachem's Head, come feel how this property seems transported from Malibu or Napa Valley, yet remains distinctly low-key New England. Masterfully constructed & impeccably maintained. Under 2hr drive from NYC & 20min to Yale.

4
beds

8
baths

8,070 Sq.Ft. LIVING AREA

4.31 Acres lot

Lisa Jones

Lisa Jones

Rick Higgins

Rick Higgins

Features & Amenities

Interior

  • total bedrooms4
  • Total bathrooms8
  • full bathrooms6
  • half bathrooms2
  • Laundry room Upper Level
  • APPLIANCES Gas Cooktop, Wall Oven, Microwave, Range Hood, Refrigerator, Subzero, Dishwasher, Washer, Dryer
  • other interior Features Audio System, Auto Garage Door Opener, Central Vacuum, Elevator, Open Floor Plan, Security System

Area & Lot

  • Status For Sale
  • Living Area8,070 Sq.Ft.
  • Total Area8,070 Sq.Ft.
  • Lot Area4.31 Acres
  • MLS® ID24212653
  • TypeResidential
  • YEAR BUILT2010
  • NeighborhoodNew Haven County
  • Architecture StylesMediterranean, Modern
  • Water FrontageWalk to Water, Water Community, View
  • Elementary SchoolA. W. Cox
  • High SchoolGuilford

Exterior

  • Garage Space7.0
  • water SourcePrivate Well
  • PoolGunite, Heated, Pool House, Spa, In Ground Pool
  • roofTile
  • lot featuresLevel Lot, Sloping Lot, Cleared
  • parkingAttached Garage, Under House Garage, Other, Paved, Driveway
  • HEAT TYPEHydro Air, Radiant, Solar, Zoned
  • AIR CONDITIONINGZoned
  • sewerSeptic
  • SubstructureConcrete
  • Disability Features32 Minimum Door Widths, Hallways 36 Inches Wide, Hard/Low Nap Floors, Lever Door Handles, Multiple Entries/Exits
  • other exterior FeaturesTerrace, Barn, Guest House, Hot Tub, French Doors, Patio, Deck, Stable, Paddock

Financial

  • Sales Price$5,750,000
  • Real Estate Tax $60,634/yr
  • Zoning R-5
View Virtual Tour
Illuminated two-story home with a circular paved driveway and landscaped entrance at night.

Schedule a Showing

We would love to show you our beautiful property. Please select your preferred date and time below. An agent will be in touch shortly to confirm your appointment.

Schedule a Showing

We would love to show you our beautiful property. Please select your preferred date and time below. An agent will be in touch shortly to confirm your appointment.

Thank you for your interest in 345 Vineyard Point Road, Guilford, CT 06437. We are reviewing your request and will be in touch shortly!

Mortgage Calculator

Estimate your monthly mortgage payment, including the principal and interest, property taxes, and HOA. Adjust the values to generate a more accurate rate.

All estimates are provided for informational purposes only. Actual amounts may vary.
$0,000 Your Payment 20 15 65
$0,000 Your Payment

New Haven County

Higher education thrives with Quinnipiac University, Southern Connecticut State University.

Explore

Work with Us

Whether you are looking for a new home, selling your current one, or searching for the right investment property, you can count on the Higgins Group Private Brokerage to be with you every step of the way.

Follow Me on Instagram